
Hello everyone,
I would like to share our current house planning and hear/read your ideas.
Development Plan / Restrictions
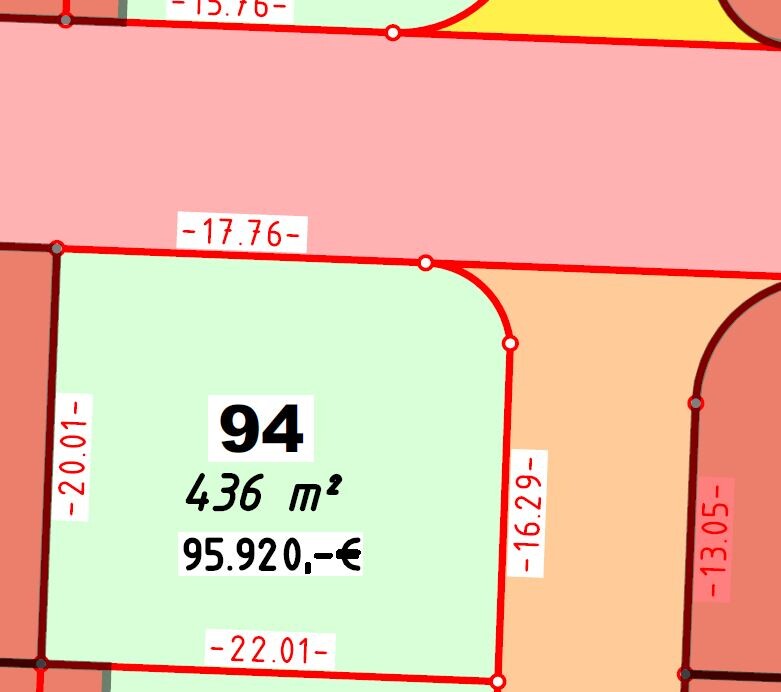
Plot size: 436 m² (4700 sq ft)
Slope: no, flat
Site occupancy index: 0.4
Floor area ratio: n/a
Building envelope, building line, and boundary: free on the plot, only 3m (10 ft) distance required
Edge development
Number of parking spaces: 2 parking spaces
Number of floors: 2 full stories
Roof shape: anything allowed from 20°
Architectural style: free
Orientation:
Maximum height / limits: 11m (36 ft)
Other requirements
Client Requirements
Style, roof type, building type: classic, gable roof (45°)
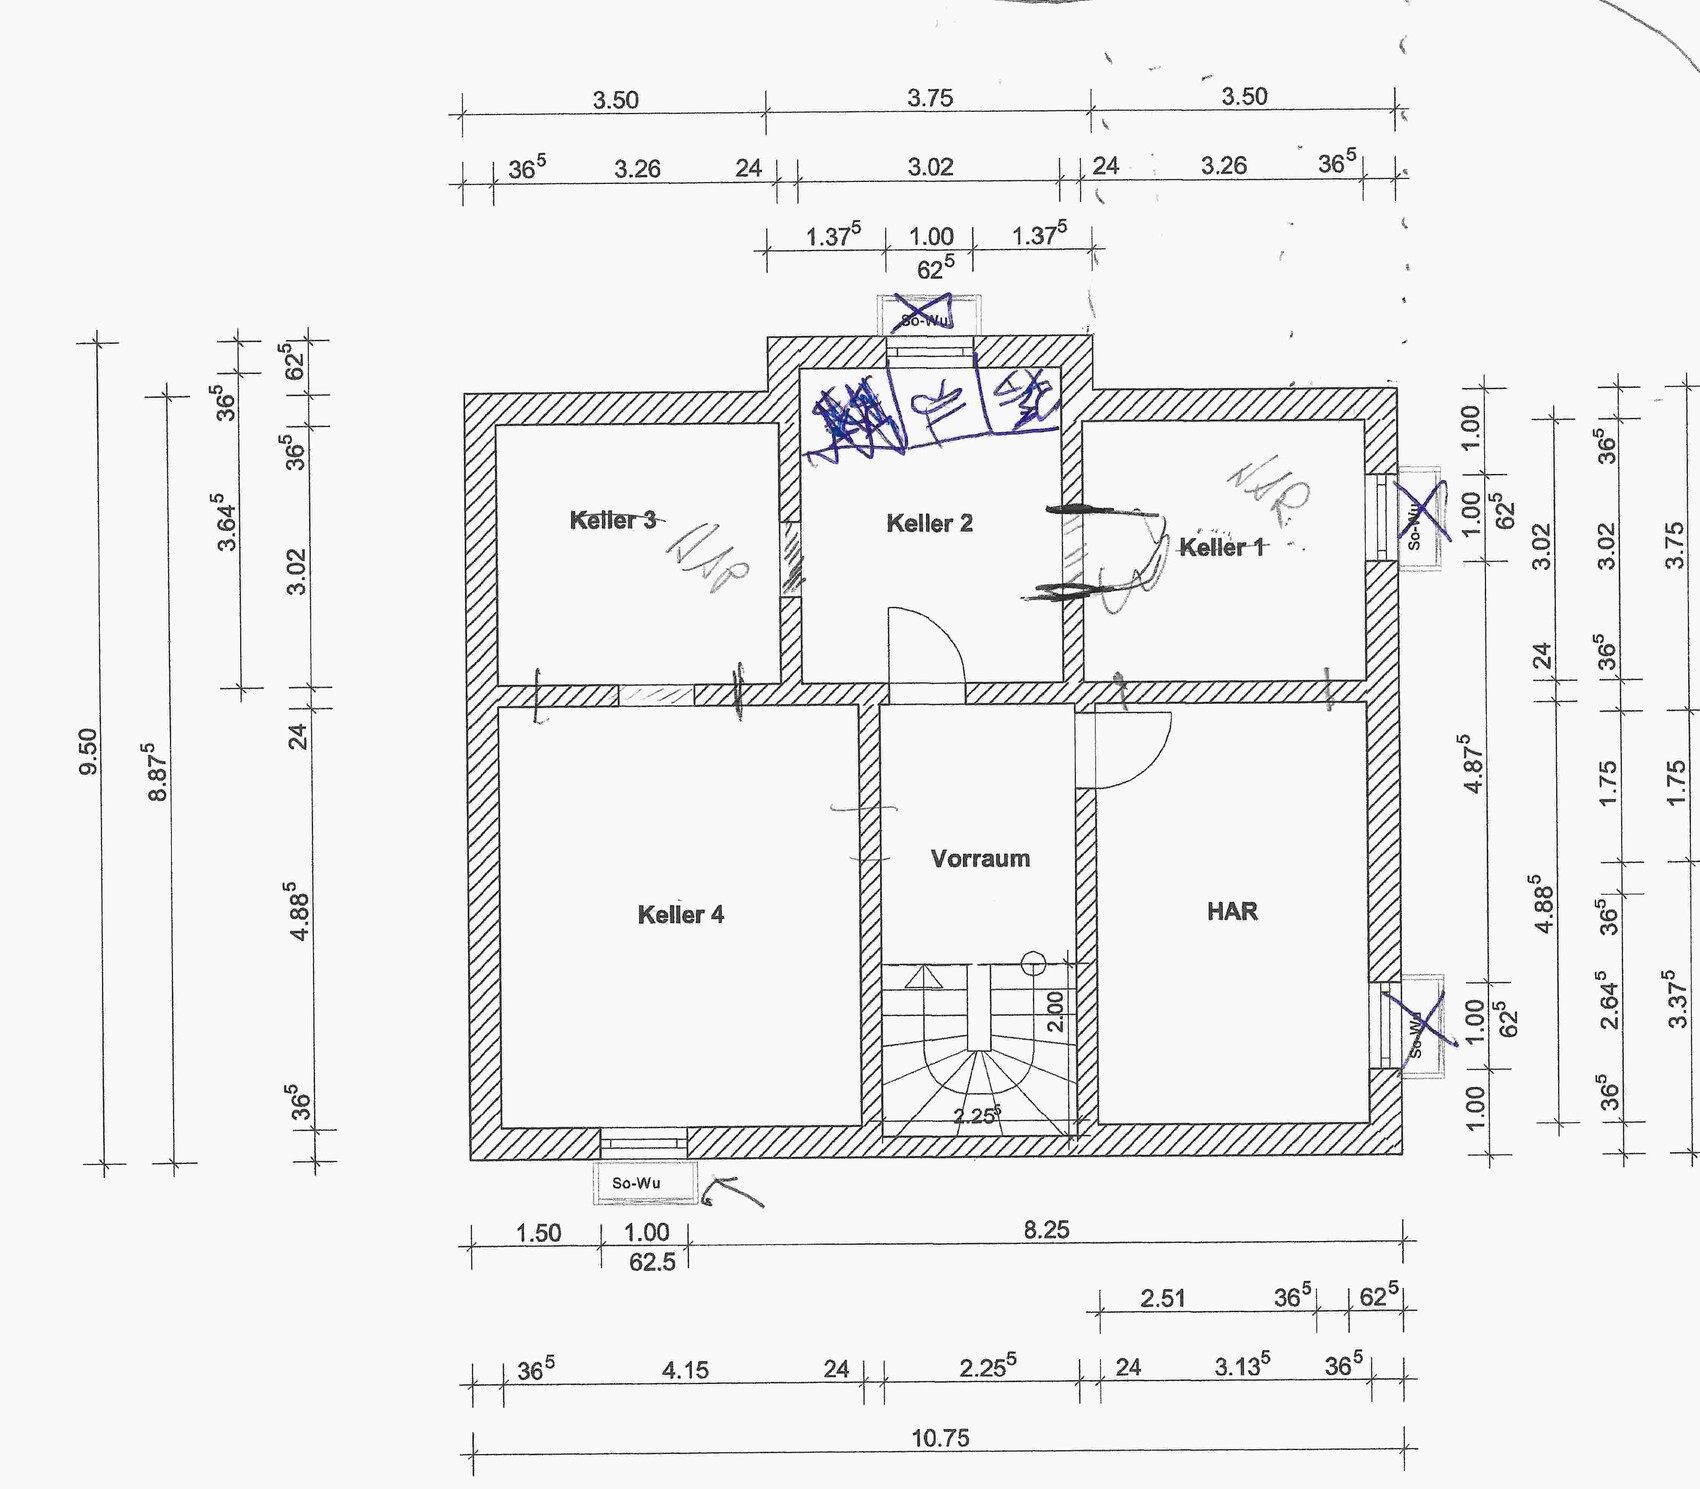
Basement, floors: basement, ground floor, upper floor
Number of people, ages: 36, 35, 2.5 (number 2 is planned and desired)
Room requirements on ground and upper floors: see floor plan
Office: family use or home office? Home office (work from home)
Overnight guests per year: approx. 15-20
Open or closed architecture: relatively open
Conservative or modern construction: modern?
Open kitchen, kitchen island: open kitchen, no island
Number of dining seats: 6-8
Fireplace: later
Music / stereo wall:
Balcony, roof terrace: no
Garage, carport: yes, but type unclear. Possibly a single carport to be expanded into a garage
Utility garden, greenhouse: classic tomato and strawberry bed
Other wishes / special features / daily routine: due to home working, spatial separation is essential. My wife sometimes works night shifts, so being able to sleep during the day is necessary.
House Design
Who designed the plan: “off the shelf,” own ideas
What do you like most? The 4 rooms on the upper floor, the open living/dining/kitchen area
What do you dislike? the current upstairs floor plan
Price estimate according to architect/planner:
Personal price limit for the house, including fittings:
Preferred heating system: currently air-to-water heat pump, but not fixed
If you had to give up details / extensions:
- can give up: garage/carport
- cannot give up: basement, home office, pantry
In our own planning, we have designed the doors to the office and bathroom on the ground floor to be 1m (39 inches) wide to ensure accessibility.
We are still unsure about the large window front in the living room.
For the upper floor, we will shortly receive another floor plan (from a show home) that we like much better.
I am very curious about your feedback on our ground floor planning and whether you have any suggestions for the upper floor.
If you have questions about the notes, just ask.
Best regards,
Robin
I would like to share our current house planning and hear/read your ideas.
Development Plan / Restrictions
Plot size: 436 m² (4700 sq ft)
Slope: no, flat
Site occupancy index: 0.4
Floor area ratio: n/a
Building envelope, building line, and boundary: free on the plot, only 3m (10 ft) distance required
Edge development
Number of parking spaces: 2 parking spaces
Number of floors: 2 full stories
Roof shape: anything allowed from 20°
Architectural style: free
Orientation:
Maximum height / limits: 11m (36 ft)
Other requirements
Client Requirements
Style, roof type, building type: classic, gable roof (45°)
Basement, floors: basement, ground floor, upper floor
Number of people, ages: 36, 35, 2.5 (number 2 is planned and desired)
Room requirements on ground and upper floors: see floor plan
Office: family use or home office? Home office (work from home)
Overnight guests per year: approx. 15-20
Open or closed architecture: relatively open
Conservative or modern construction: modern?
Open kitchen, kitchen island: open kitchen, no island
Number of dining seats: 6-8
Fireplace: later
Music / stereo wall:
Balcony, roof terrace: no
Garage, carport: yes, but type unclear. Possibly a single carport to be expanded into a garage
Utility garden, greenhouse: classic tomato and strawberry bed
Other wishes / special features / daily routine: due to home working, spatial separation is essential. My wife sometimes works night shifts, so being able to sleep during the day is necessary.
House Design
Who designed the plan: “off the shelf,” own ideas
What do you like most? The 4 rooms on the upper floor, the open living/dining/kitchen area
What do you dislike? the current upstairs floor plan
Price estimate according to architect/planner:
Personal price limit for the house, including fittings:
Preferred heating system: currently air-to-water heat pump, but not fixed
If you had to give up details / extensions:
- can give up: garage/carport
- cannot give up: basement, home office, pantry
In our own planning, we have designed the doors to the office and bathroom on the ground floor to be 1m (39 inches) wide to ensure accessibility.
We are still unsure about the large window front in the living room.
For the upper floor, we will shortly receive another floor plan (from a show home) that we like much better.
I am very curious about your feedback on our ground floor planning and whether you have any suggestions for the upper floor.
If you have questions about the notes, just ask.
Best regards,
Robin

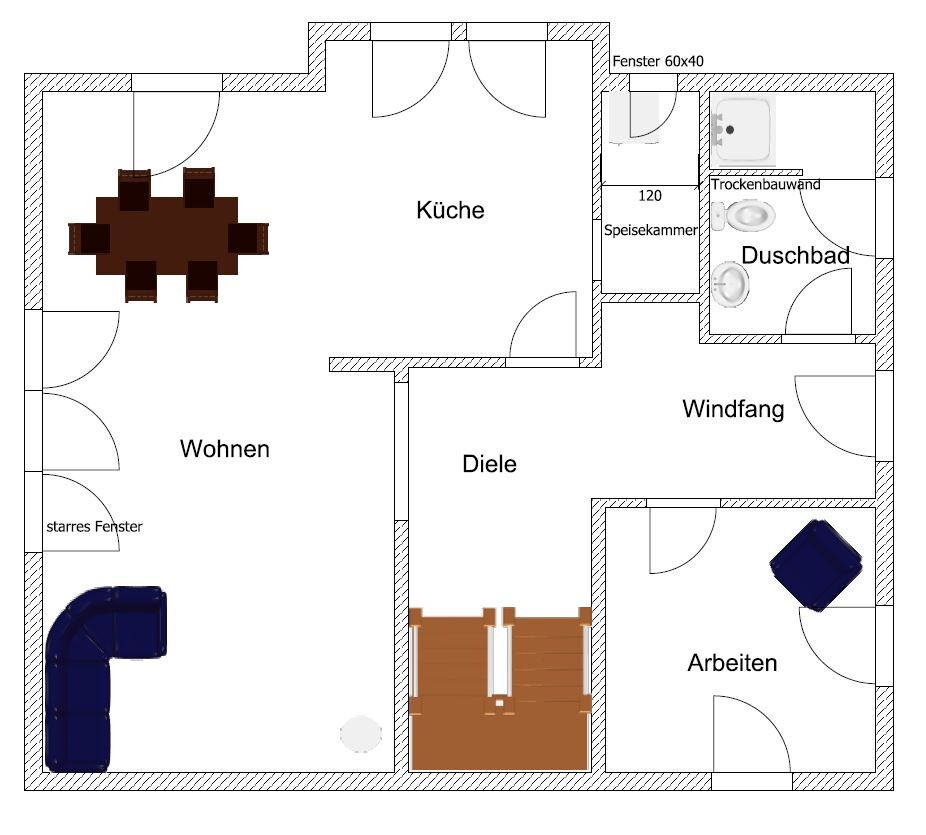
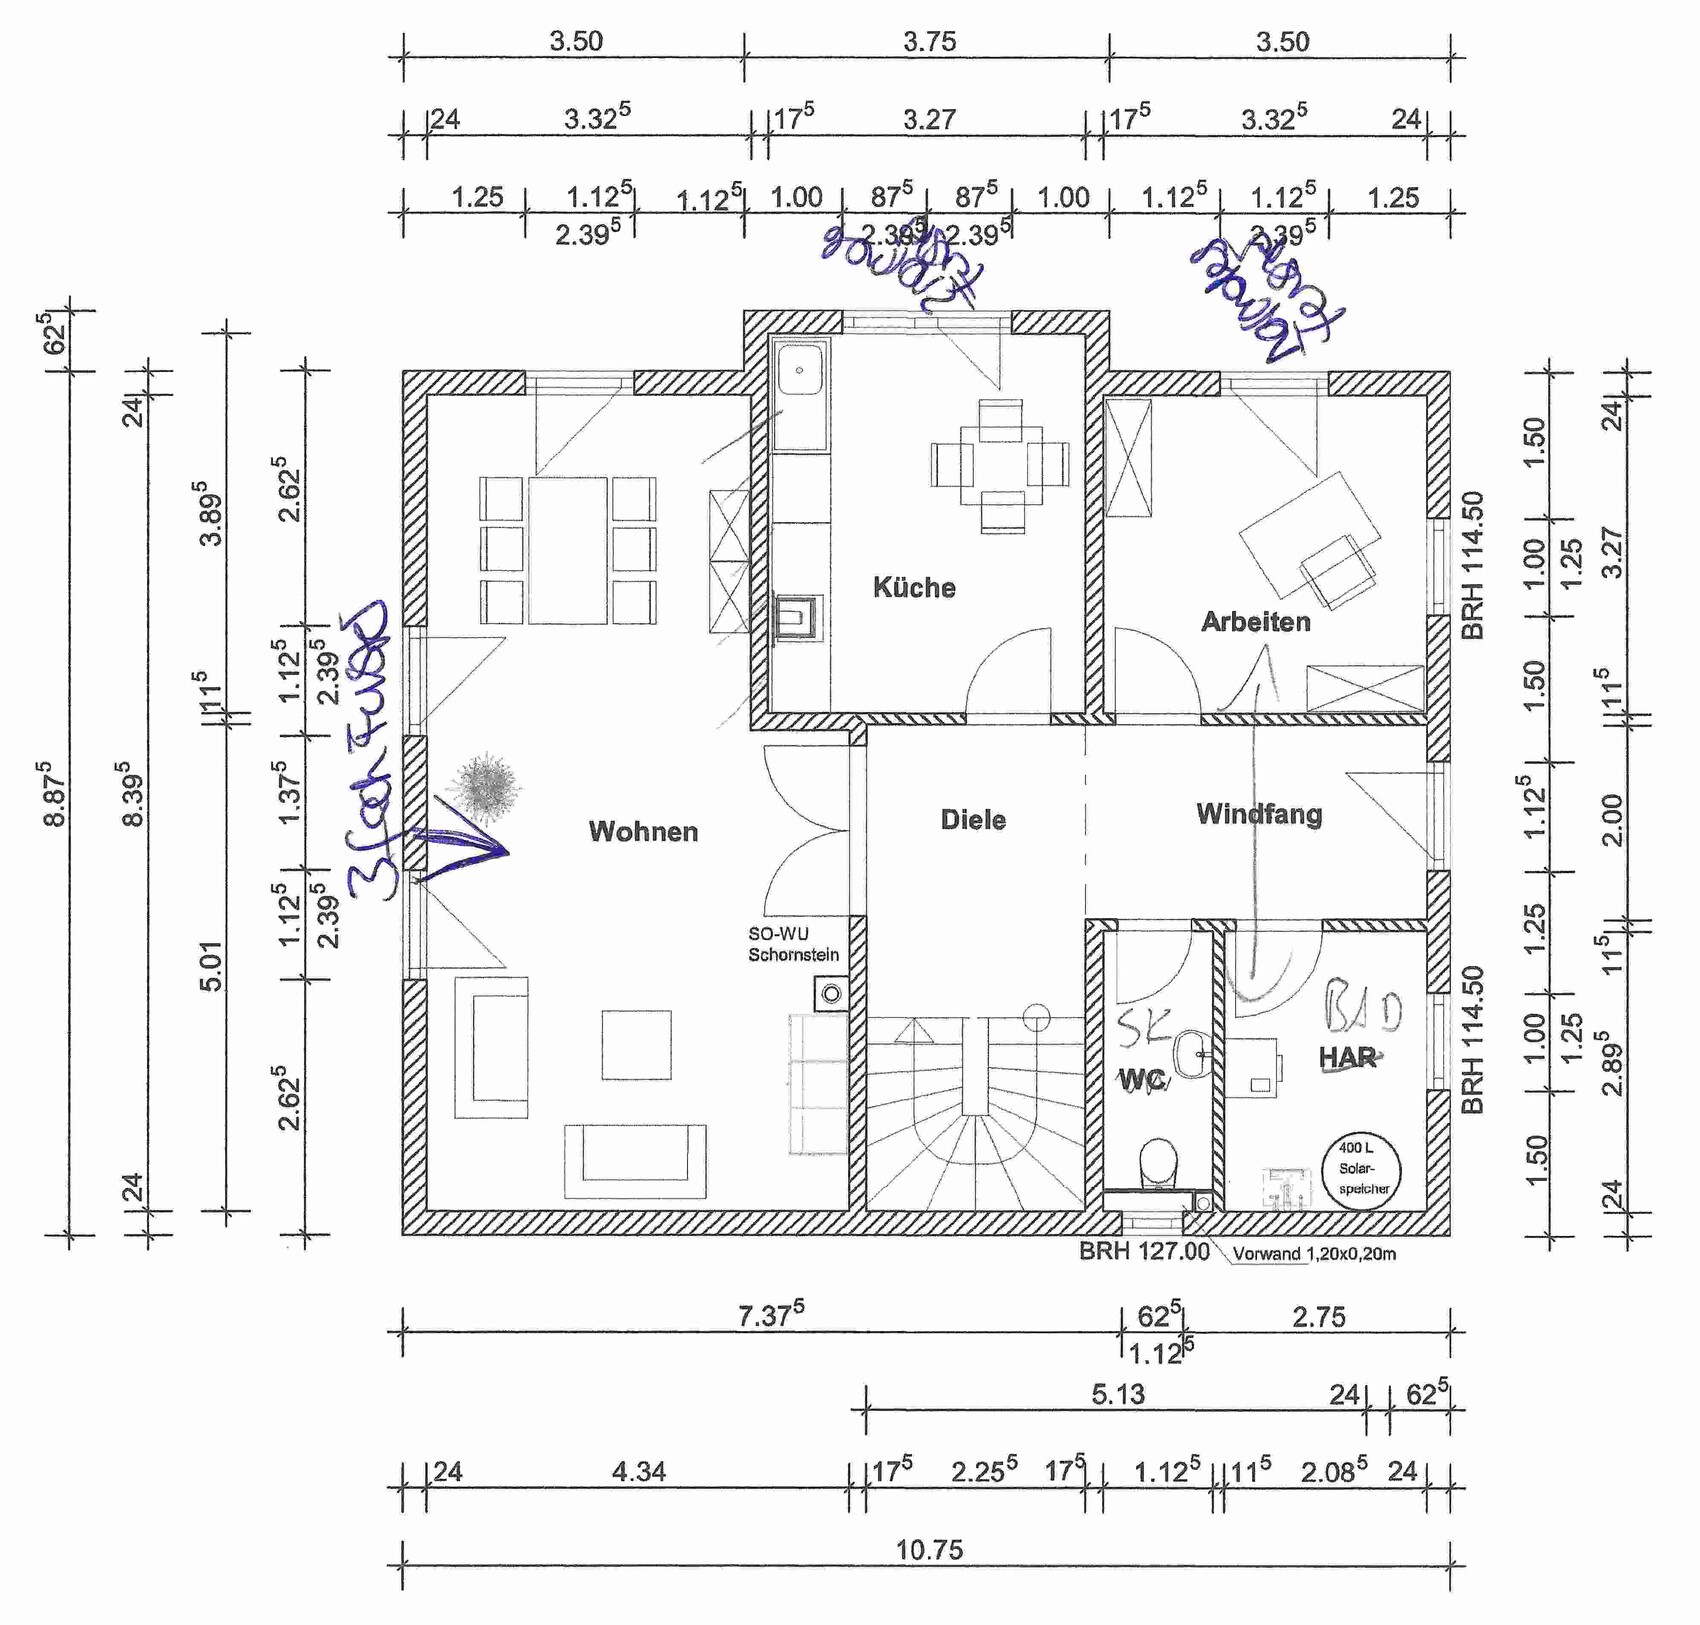
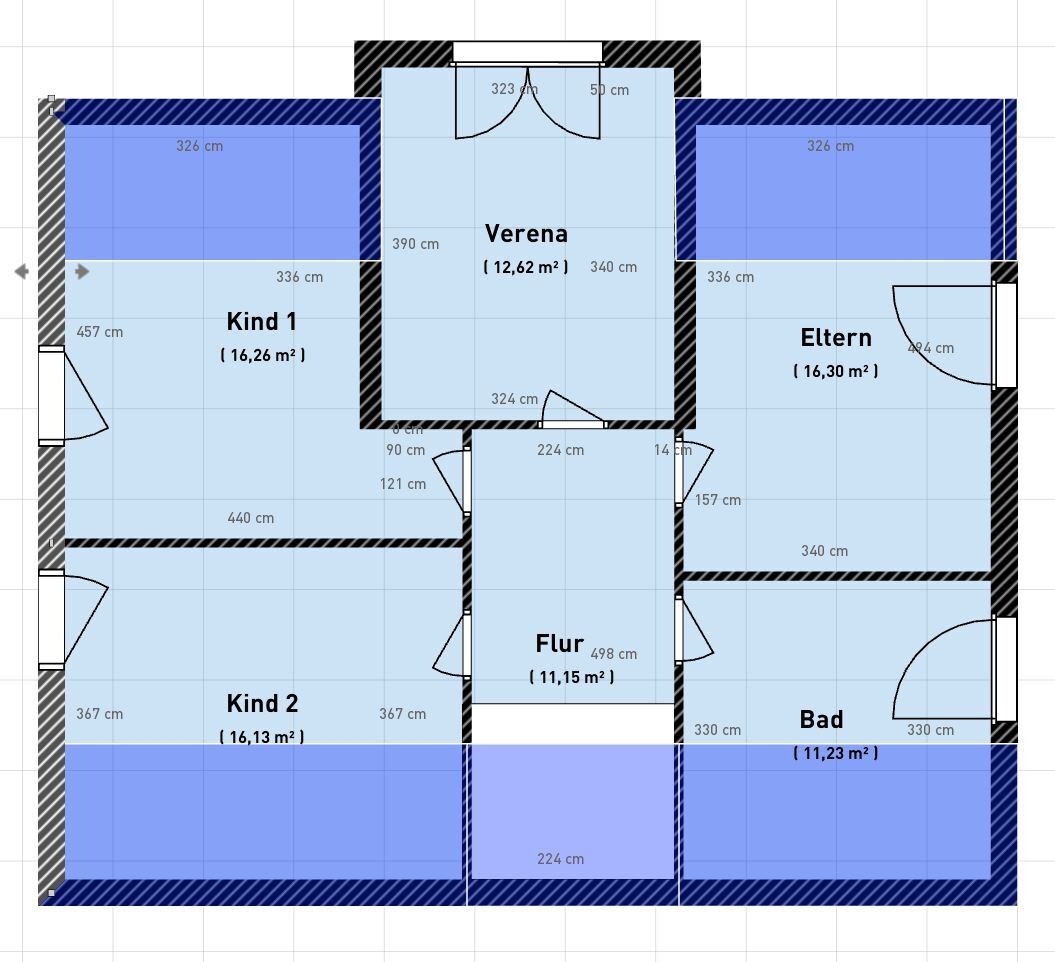
So, it has been quiet for a while, as I had a lot going on and have been reflecting on things. Of course, I value your opinions; otherwise, I wouldn’t bother sharing here. However, I think I approached the topic a bit too “defensively.” So, let's start again, now with new floor plans and the kitchen included. I still need to add the bathroom. It’s a new tool, so I need to get more familiar with it.
The dimensions in the kitchen are not 100% accurate. There may also be slight discrepancies in the other measurements of the house.
Yes, something like that. The garage is meant to be positioned along the bottom edge of the plan and directly connected to the house.
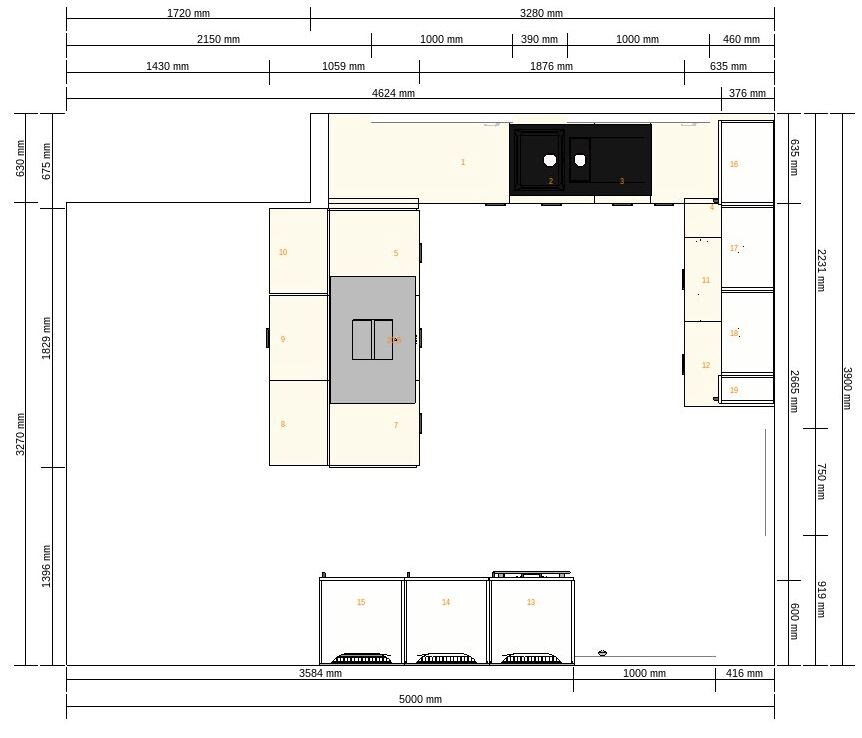


The dimensions in the kitchen are not 100% accurate. There may also be slight discrepancies in the other measurements of the house.
kbt09 schrieb:
is that how it’s intended? Or how?
Yes, something like that. The garage is meant to be positioned along the bottom edge of the plan and directly connected to the house.
Of course, it’s not ideal when you enter a room and furniture is in the way, or when the sides of cabinets obstruct the traffic flow or the approach path. This applies to the kitchen here.
It would be better to move the kitchen door to the left as per the plan and integrate the cabinets into the kitchen.
Try arranging furniture near the proposed garden exits; otherwise, there could be collisions between doors and furniture.
I find the hallway too large—especially in relation to the staircase, which I would suggest designing as a half-landing staircase. Also, 2.24 meters (7 ft 4 in) is the absolute minimum dimension for a space-saving staircase in a semi-detached or terraced house.
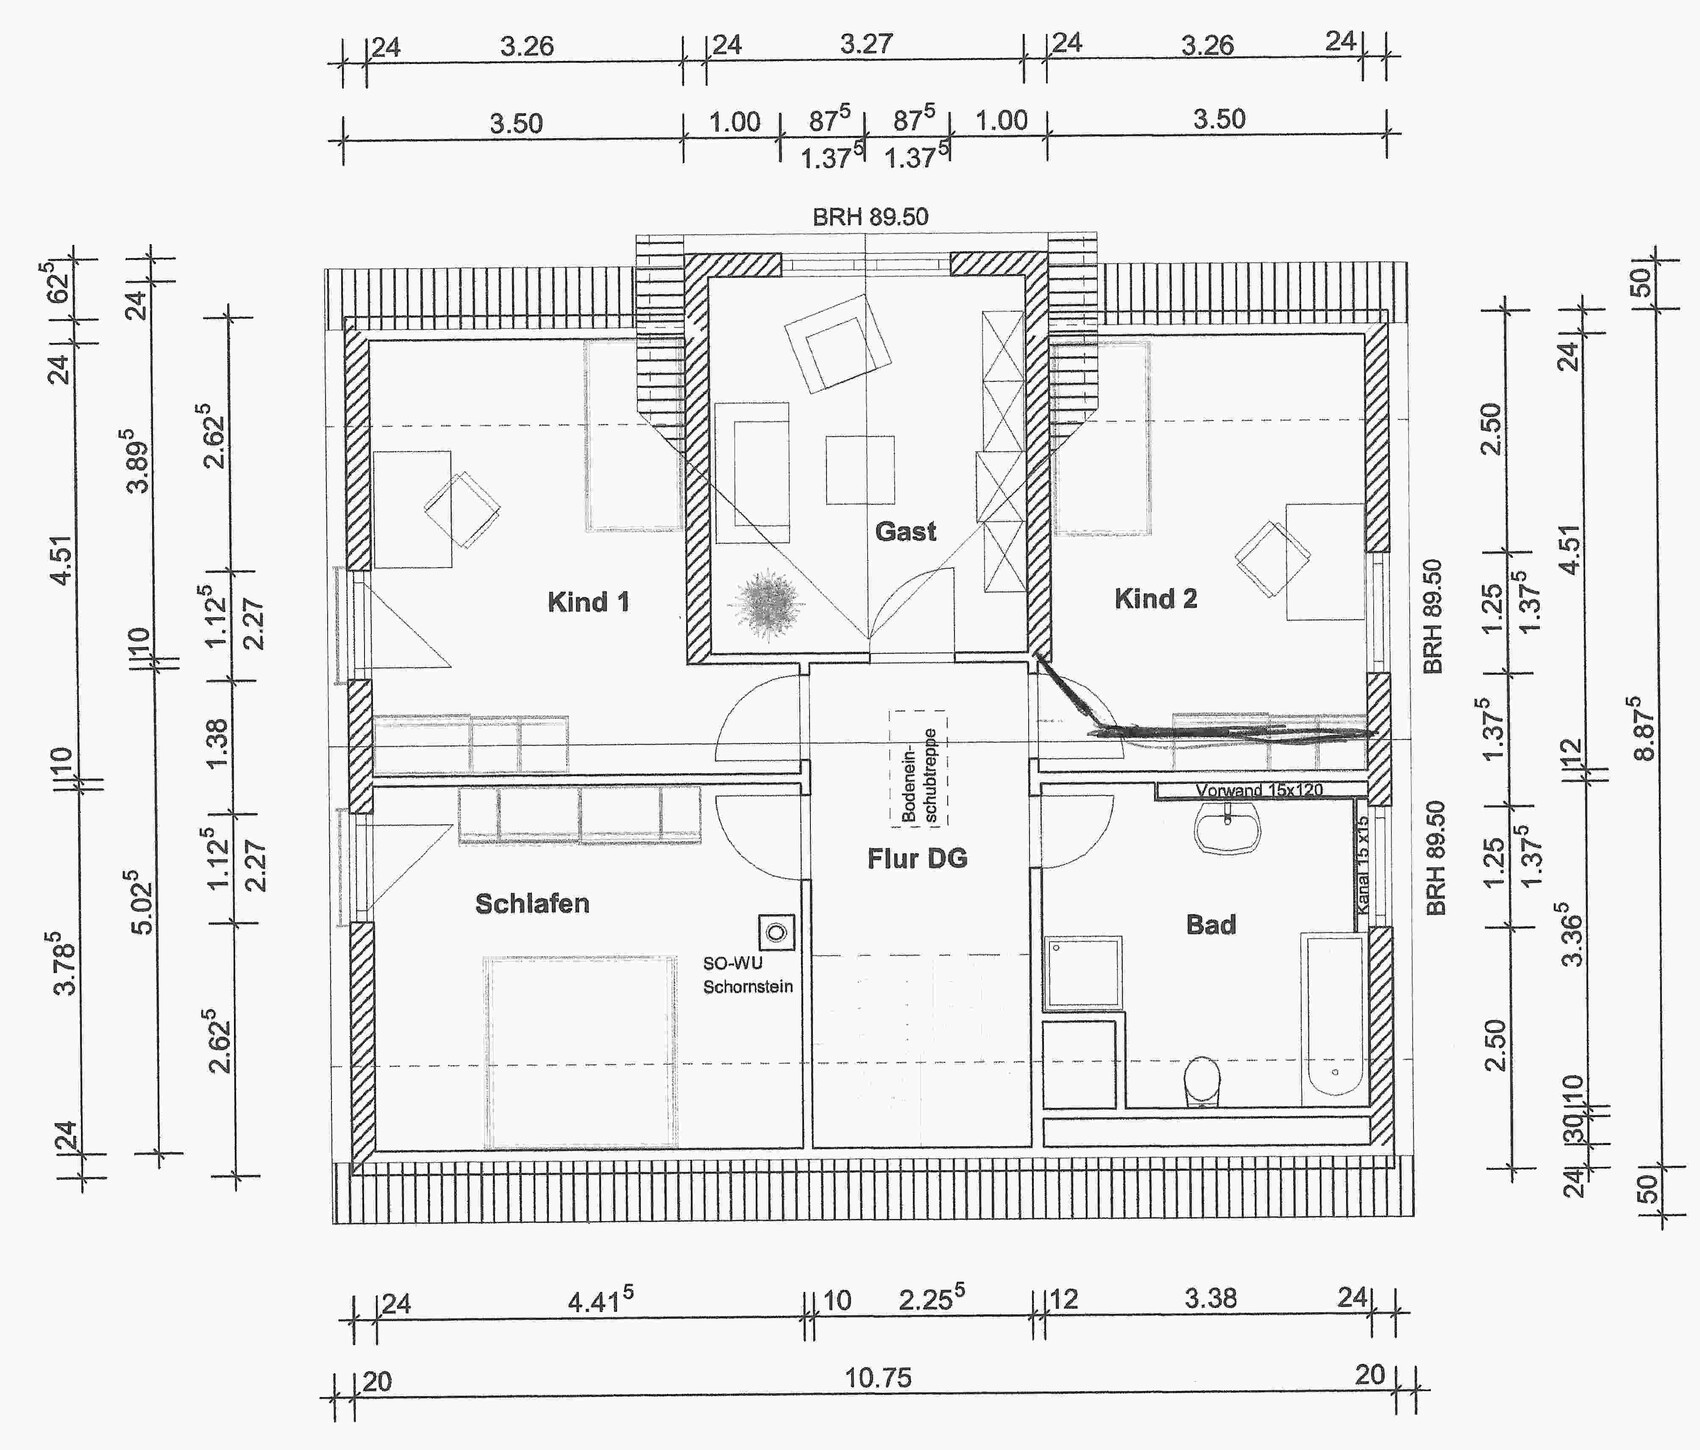
Also, try furnishing the bathroom. The blue areas probably represent ceiling heights below 2 meters (6 ft 7 in)? That might feel cramped.
Due to the installed plumbing, toilets should preferably be planned one on top of the other.
What wall thicknesses were used in the drawing?
Basically, I question the entire orientation of the house. There are no windows on the east and south sides—consider when the sun sets between September and April; almost no sunlight reaches the interior, which both indirectly warms the house and is beneficial for well-being.
The basement windows are meant for ventilation as well; this answer was still pending.
It would be better to move the kitchen door to the left as per the plan and integrate the cabinets into the kitchen.
Try arranging furniture near the proposed garden exits; otherwise, there could be collisions between doors and furniture.
I find the hallway too large—especially in relation to the staircase, which I would suggest designing as a half-landing staircase. Also, 2.24 meters (7 ft 4 in) is the absolute minimum dimension for a space-saving staircase in a semi-detached or terraced house.
Also, try furnishing the bathroom. The blue areas probably represent ceiling heights below 2 meters (6 ft 7 in)? That might feel cramped.
Due to the installed plumbing, toilets should preferably be planned one on top of the other.
What wall thicknesses were used in the drawing?
Basically, I question the entire orientation of the house. There are no windows on the east and south sides—consider when the sun sets between September and April; almost no sunlight reaches the interior, which both indirectly warms the house and is beneficial for well-being.
The basement windows are meant for ventilation as well; this answer was still pending.
P
Peanuts7425 Apr 2016 15:19ypg schrieb:
First, do your homework and post a draft that can actually be discussed. Dimensioning and _up-to-dateness_
A few points: why have a shower on the ground floor if the guest is supposed to use the family bathroom? And what if the guest gets older and more demanding? I wouldn’t want to share a bathroom anymore, at least not in a household with four people.
If you plan accessibility on the ground floor, it’s probably to set up a bedroom there if needed—but that won’t work in 12m² (130 sq ft) with one room where three walls are occupied by doors and windows and no space is available for closets!
And who will bring your cleaning supplies up from the basement every day?
Threads like this make me question whether I should share my experiences at all.
For me, it always depends on who is visiting.
Of course, my cousin and his wife could share the family bathroom, but if they are “business guests,” then probably not.
And I also consider two showers, no matter where they are located, an advantage, especially if you need to get ready quickly or want to shower at the same time.
The pantry is obviously not ideal; I would rather enlarge the bathroom and kitchen. The already mentioned large hallway also offers potential for improvement.
C
Caspar202025 Apr 2016 15:52Basement windows are still not desired, not even in the laundry room. How else is the moisture supposed to escape from the basement?
Can someone please explain where the 1m (3 feet) or 2m (6.5 feet) line is on the upper floor? Because I couldn’t find any information about it anywhere.
Can someone please explain where the 1m (3 feet) or 2m (6.5 feet) line is on the upper floor? Because I couldn’t find any information about it anywhere.
ypg schrieb:
Of course, it’s not ideal when you enter a room and furniture is in the way, or when the side surfaces of cabinets are positioned in the main traffic path or directly in front of you. This applies here to the kitchen. It would be better to move the kitchen door to the left as per the plan and integrate the cabinets within the kitchen.I completely agree with you. The kitchen is actually a "first draft." The three large cabinets (for stove/microwave combo, refrigerator, and another large cabinet) are in place. We plan to consult a kitchen professional at some point to explore some options. The side access can still be changed.
ypg schrieb:
Try furnishing the intended garden exits; otherwise, there could be collisions between the doors and the furniture.Yes, that’s the plan. Actually, we’ve come to like the idea of having “more light” quite a bit.
ypg schrieb:
I find the hallway too large—especially relative to the staircase, which I would design as a half-landing stair. The 2.24 meters (7 feet 4 inches) is the absolute minimum size for a space-saving staircase in a duplex or terraced house.Okay... honestly, I haven’t thought about that much yet. I’ve been inside the house twice so far and always found the staircase adequate. We’ll be back there on Saturday, and I’ll pay closer attention then.
ypg schrieb:
Also try furnishing the bathroom. The blue areas seem to indicate ceiling heights under 2 meters (6 feet 7 inches)? That could be tight. Toilet rooms should be planned one above the other due to the installed plumbing.
What wall thicknesses were used in the drawings?Caspar2020 schrieb:
Could you say where the 1 m (3 feet 3 inches) and 2 m (6 feet 7 inches) lines are located on the upper floor? Because I couldn’t find them anywhere.The 2 m (6 feet 7 inches) line is approximately at the blue area. I would like to attach the plan with the bathroom furniture, but it’s not visible because I can’t make the ceiling transparent. Maybe I’ll try again with a 3D section. Since we know the bathroom design as planned, we assume it will actually fit, but I will take another close look on Saturday. I’m aware of the stacked toilet rooms idea, but I honestly have no alternative plan at the moment. Although a boxed-in section in the study wouldn’t be a major issue.
ypg schrieb:
Basically, I question the entire orientation of the house. There are no windows on the east or south sides—consider that between September and April, the sun sets early, so hardly any sunlight enters the house, which would otherwise help warm the house indirectly and is also good for wellbeing.I’m not much into "where the sun rises," my bad. I’ve added an alternative plan. By the way, there will be a double casement window above the staircase.
ypg schrieb:
In the basement, windows are there for ventilation; this reply was still outstanding.Caspar2020 schrieb:
Basement windows are still not desired, not even in the laundry room, so how will moisture escape from the basement?I honestly have no idea yet, which is why I haven’t marked anything. There will definitely be some windows—probably a smaller one in the laundry room and two in the hobby area.
Similar topics