

Hello everyone,
I would like to share our current house planning and hear/read your ideas.
Development Plan / Restrictions
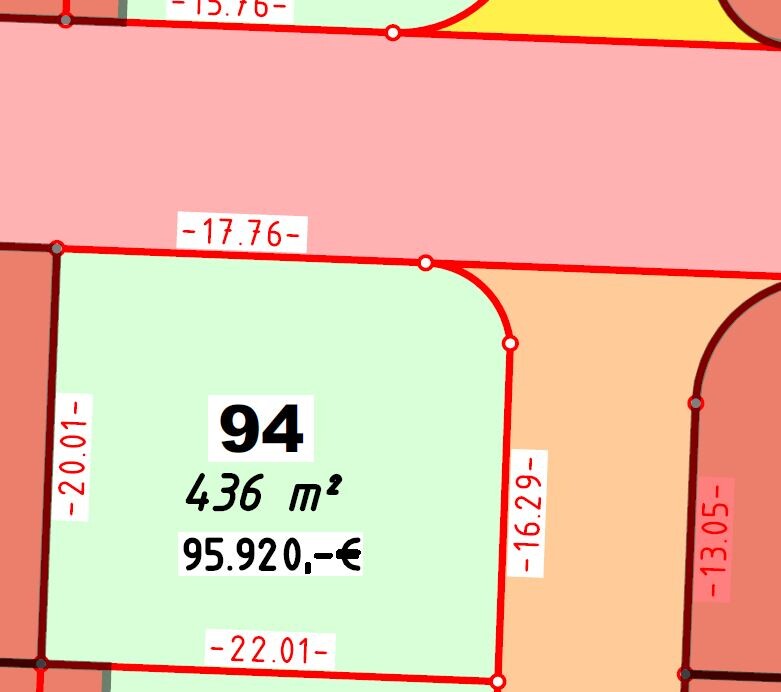
Plot size: 436 m² (4700 sq ft)
Slope: no, flat
Site occupancy index: 0.4
Floor area ratio: n/a
Building envelope, building line, and boundary: free on the plot, only 3m (10 ft) distance required
Edge development
Number of parking spaces: 2 parking spaces
Number of floors: 2 full stories
Roof shape: anything allowed from 20°
Architectural style: free
Orientation:
Maximum height / limits: 11m (36 ft)
Other requirements
Client Requirements
Style, roof type, building type: classic, gable roof (45°)
Basement, floors: basement, ground floor, upper floor
Number of people, ages: 36, 35, 2.5 (number 2 is planned and desired)
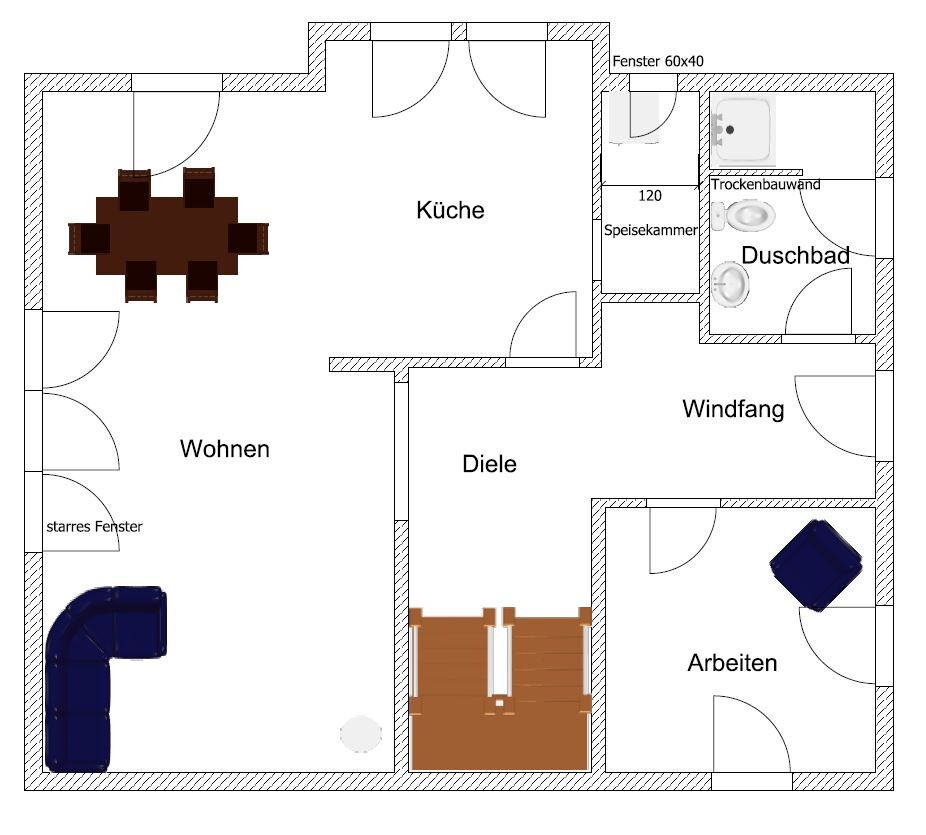
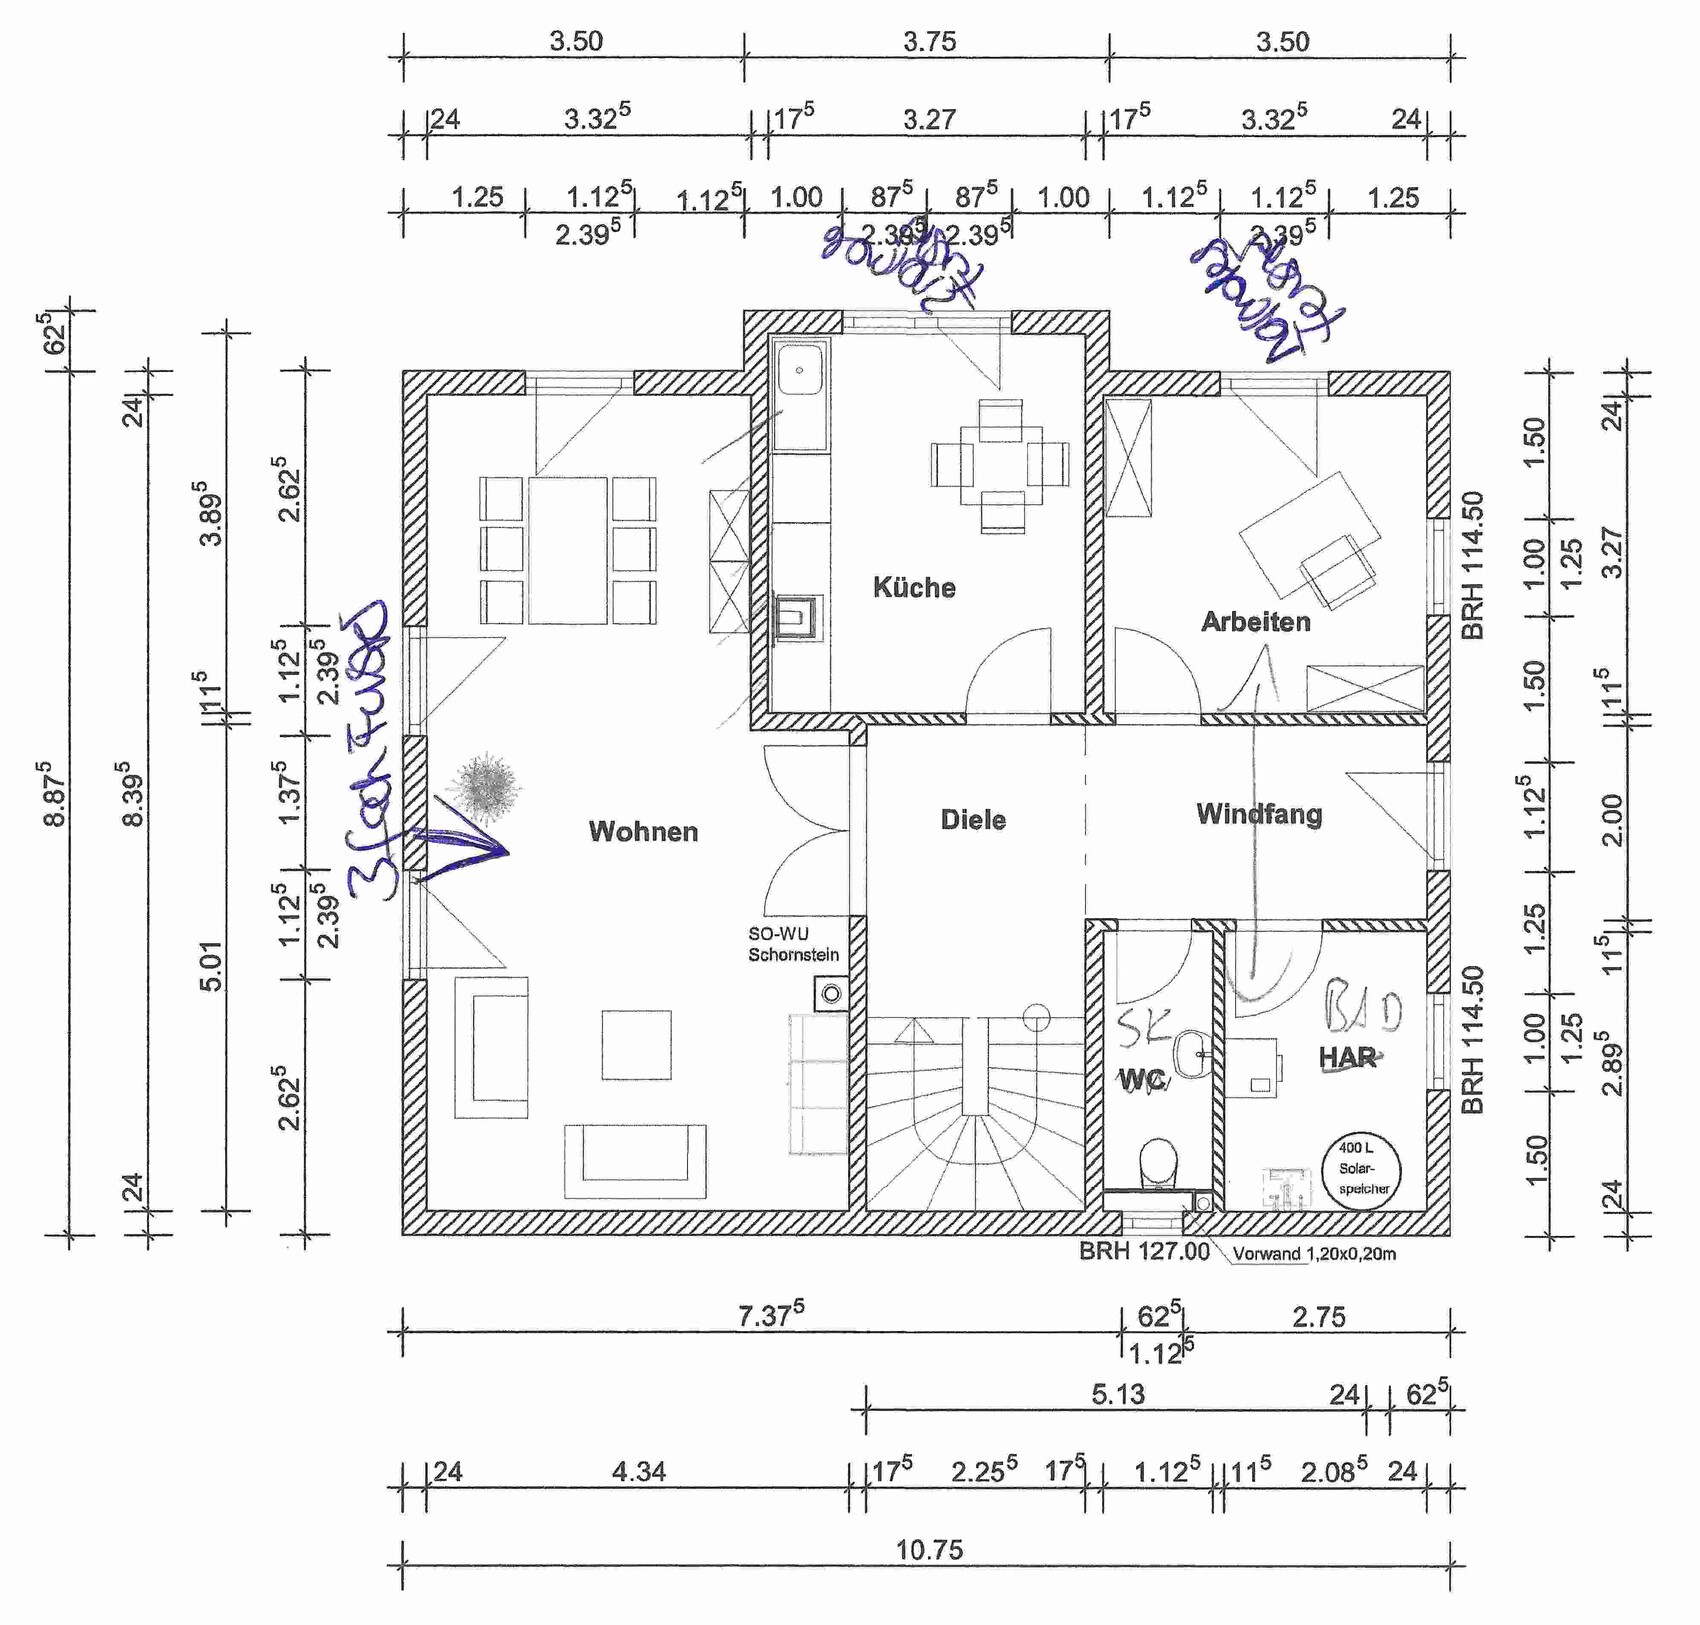
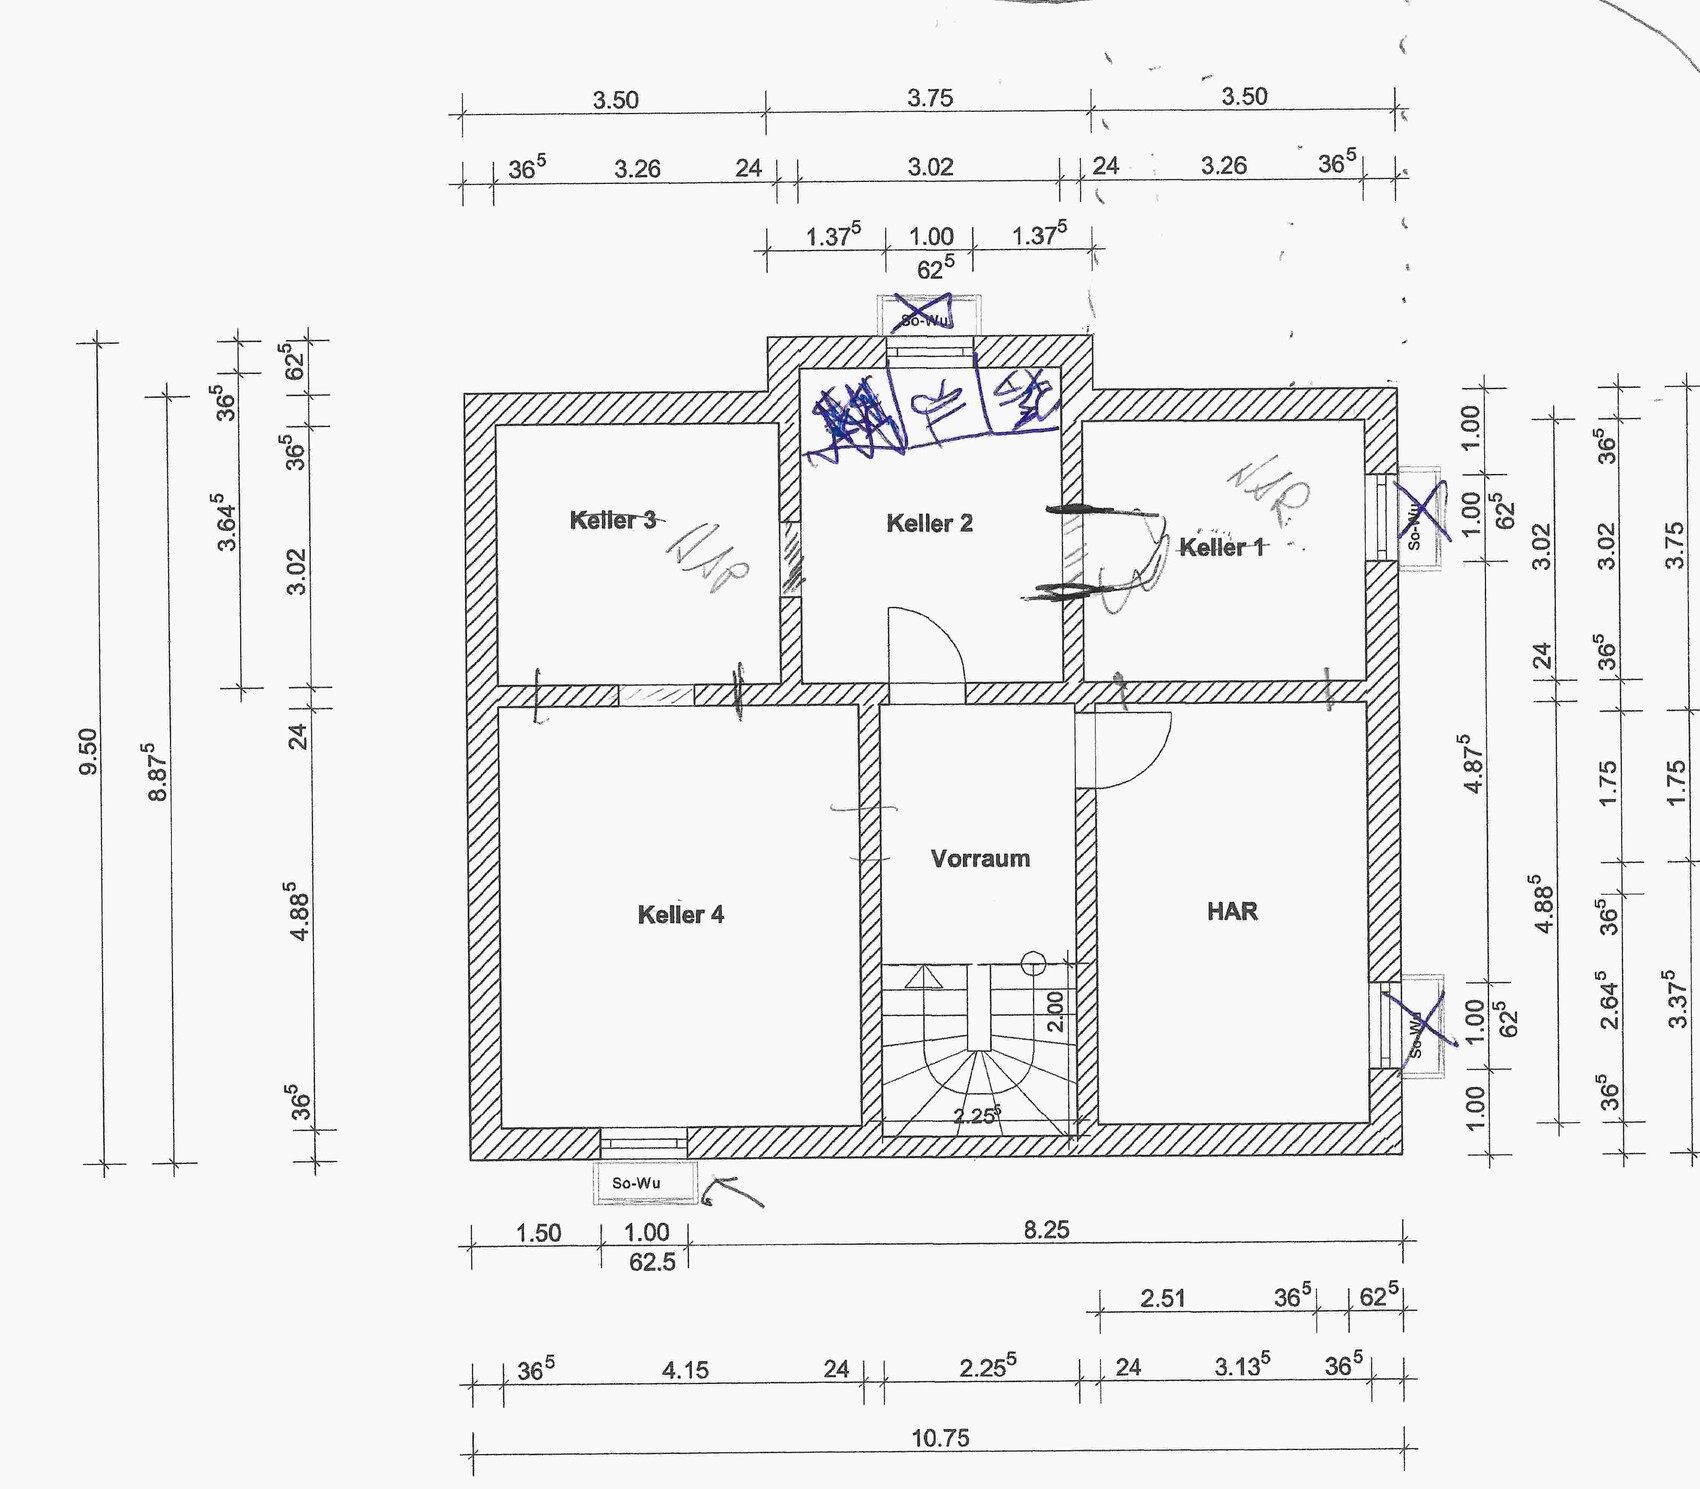
Room requirements on ground and upper floors: see floor plan
Office: family use or home office? Home office (work from home)
Overnight guests per year: approx. 15-20
Open or closed architecture: relatively open
Conservative or modern construction: modern?
Open kitchen, kitchen island: open kitchen, no island
Number of dining seats: 6-8
Fireplace: later
Music / stereo wall:
Balcony, roof terrace: no
Garage, carport: yes, but type unclear. Possibly a single carport to be expanded into a garage
Utility garden, greenhouse: classic tomato and strawberry bed
Other wishes / special features / daily routine: due to home working, spatial separation is essential. My wife sometimes works night shifts, so being able to sleep during the day is necessary.
House Design
Who designed the plan: “off the shelf,” own ideas
What do you like most? The 4 rooms on the upper floor, the open living/dining/kitchen area
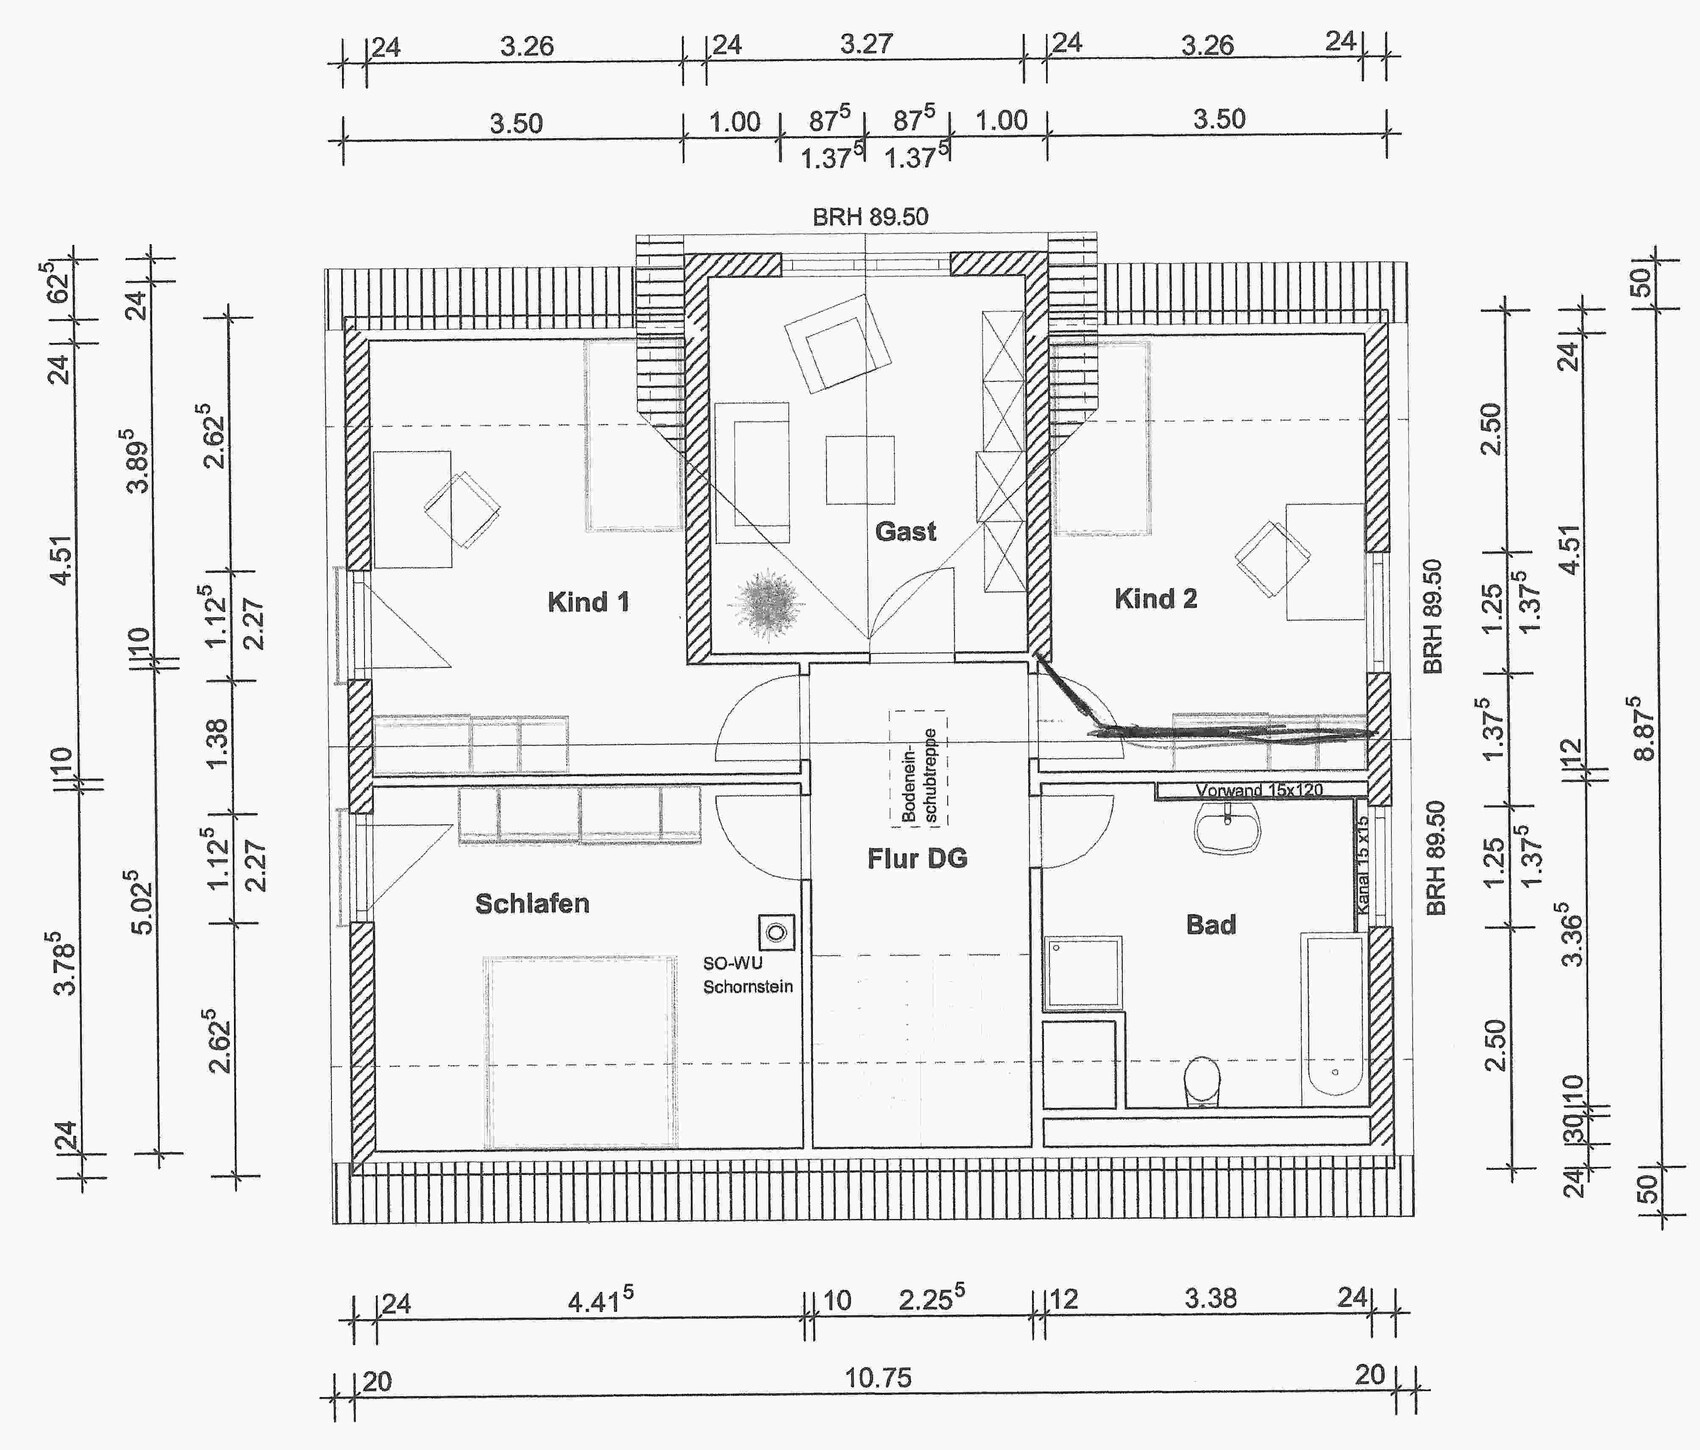
What do you dislike? the current upstairs floor plan
Price estimate according to architect/planner:
Personal price limit for the house, including fittings:
Preferred heating system: currently air-to-water heat pump, but not fixed
If you had to give up details / extensions:
- can give up: garage/carport
- cannot give up: basement, home office, pantry
In our own planning, we have designed the doors to the office and bathroom on the ground floor to be 1m (39 inches) wide to ensure accessibility.
We are still unsure about the large window front in the living room.
For the upper floor, we will shortly receive another floor plan (from a show home) that we like much better.
I am very curious about your feedback on our ground floor planning and whether you have any suggestions for the upper floor.
If you have questions about the notes, just ask.
Best regards,
Robin
I would like to share our current house planning and hear/read your ideas.
Development Plan / Restrictions
Plot size: 436 m² (4700 sq ft)
Slope: no, flat
Site occupancy index: 0.4
Floor area ratio: n/a
Building envelope, building line, and boundary: free on the plot, only 3m (10 ft) distance required
Edge development
Number of parking spaces: 2 parking spaces
Number of floors: 2 full stories
Roof shape: anything allowed from 20°
Architectural style: free
Orientation:
Maximum height / limits: 11m (36 ft)
Other requirements
Client Requirements
Style, roof type, building type: classic, gable roof (45°)
Basement, floors: basement, ground floor, upper floor
Number of people, ages: 36, 35, 2.5 (number 2 is planned and desired)
Room requirements on ground and upper floors: see floor plan
Office: family use or home office? Home office (work from home)
Overnight guests per year: approx. 15-20
Open or closed architecture: relatively open
Conservative or modern construction: modern?
Open kitchen, kitchen island: open kitchen, no island
Number of dining seats: 6-8
Fireplace: later
Music / stereo wall:
Balcony, roof terrace: no
Garage, carport: yes, but type unclear. Possibly a single carport to be expanded into a garage
Utility garden, greenhouse: classic tomato and strawberry bed
Other wishes / special features / daily routine: due to home working, spatial separation is essential. My wife sometimes works night shifts, so being able to sleep during the day is necessary.
House Design
Who designed the plan: “off the shelf,” own ideas
What do you like most? The 4 rooms on the upper floor, the open living/dining/kitchen area
What do you dislike? the current upstairs floor plan
Price estimate according to architect/planner:
Personal price limit for the house, including fittings:
Preferred heating system: currently air-to-water heat pump, but not fixed
If you had to give up details / extensions:
- can give up: garage/carport
- cannot give up: basement, home office, pantry
In our own planning, we have designed the doors to the office and bathroom on the ground floor to be 1m (39 inches) wide to ensure accessibility.
We are still unsure about the large window front in the living room.
For the upper floor, we will shortly receive another floor plan (from a show home) that we like much better.
I am very curious about your feedback on our ground floor planning and whether you have any suggestions for the upper floor.
If you have questions about the notes, just ask.
Best regards,
Robin

Two things caught my attention and are not entirely clear to me:
At first glance, there is a lot of circulation space (hallway) on the ground floor. I would try to make use of every centimeter efficiently. For example, what is the purpose of placing the staircase around a corner? Why not include it in the entrance area? It’s possible to design it cleverly so the staircase is not visible when you enter through the front door.
Why on earth have a pantry next to the kitchen? You are planning to have a basement, right? A pantry of that size seems pointless. At 120 cm (47 inches) wide, you can only use one side. Imagine removing this narrow space and instead plan for 1 or 2 tall cabinets in the kitchen. The current design makes the lower corner of the kitchen unusable because of the door swing and access to the pantry. If you cancel the pantry and position the door centrally, you could use the entire right wall for the kitchen and gain more storage with two additional tall cabinets than the pantry would provide.
At first glance, there is a lot of circulation space (hallway) on the ground floor. I would try to make use of every centimeter efficiently. For example, what is the purpose of placing the staircase around a corner? Why not include it in the entrance area? It’s possible to design it cleverly so the staircase is not visible when you enter through the front door.
Why on earth have a pantry next to the kitchen? You are planning to have a basement, right? A pantry of that size seems pointless. At 120 cm (47 inches) wide, you can only use one side. Imagine removing this narrow space and instead plan for 1 or 2 tall cabinets in the kitchen. The current design makes the lower corner of the kitchen unusable because of the door swing and access to the pantry. If you cancel the pantry and position the door centrally, you could use the entire right wall for the kitchen and gain more storage with two additional tall cabinets than the pantry would provide.
It is always advisable to orient the floor plans as they will be positioned on the site. Otherwise, at least include a north arrow or similar indication. I assume the site plan is oriented to the north. Also, consider adding the terrace in the drawings.
However, I can already point out that the access to the pantry compromises good layout options in the kitchen. This leads to the next point: it is best to indicate some furniture arrangements in the floor plans as well. We don’t know your preferences or how you envision the space. Often, expectations and the floor plan do not align, which becomes much clearer when furniture is suggested.
Dimensioning the floor plans, including any revised versions, is also very useful.
Regarding the floors... two full stories and then a 45° pitched roof? That will result in a very tall building and does not fit well with the upper floor plan. Will the resulting attic space still be used?
However, I can already point out that the access to the pantry compromises good layout options in the kitchen. This leads to the next point: it is best to indicate some furniture arrangements in the floor plans as well. We don’t know your preferences or how you envision the space. Often, expectations and the floor plan do not align, which becomes much clearer when furniture is suggested.
Dimensioning the floor plans, including any revised versions, is also very useful.
Regarding the floors... two full stories and then a 45° pitched roof? That will result in a very tall building and does not fit well with the upper floor plan. Will the resulting attic space still be used?
What do you want now? An open or closed kitchen? In both cases, the kitchen unit is not sufficient and does not meet the needs of a single-family house. Accessibility—what for? The additional room on the ground floor is too small to serve as a bedroom for two. Where should guests shower? I would swap the guest room and the office, or even relocate the guest room with bathroom downstairs—the children will eventually love having living space in the basement. Storage rooms on the ground and upper floors are missing; everything is very conventional but not necessarily practical. There is no direct access to the strawberry patch from the kitchen. The staircase is not appropriate for the house; a comfortable half-landing staircase would be better there. The pantry is too narrow. Having frequent guest accommodation with two doors and the hallway would also be impractical. The bedroom lacks adequate closet space and is located next to the children’s room... The entire upper floor is underdeveloped. The kitchen and dining area face north, with hardly any windows on the south side, and the staircase and pantry... ???
MarcWen schrieb:
Why on earth include a pantry next to the kitchen? You are planning a basement, right? Adding a pantry then makes no sense. With a width of 120cm (47 inches), you can only use one side. Just eliminate this narrow space and instead plan for 1-2 tall cabinets within the kitchen. The current design makes the lower corner in the kitchen useless, including the door swing and pantry access. If you cancel the pantry and place the door in the middle, you could use the entire right wall for the kitchen and gain more storage space with two tall cabinets than the current pantry provides.I will install the kitchen tomorrow, then things will become clearer. Before that, it doesn’t make much sense to talk about whether it’s useful or not.
kbt09 schrieb:
It’s always sensible to orient floor plans according to how the building will be positioned on the site. Otherwise, at least add a north arrow, etc. I assume the site plan is oriented to true north. Also, consider adding the terrace.Um, yes, I actually forgot that. North on the site plot lies within the curve. I had actually been looking for a different plan but couldn’t find it in my documents. The bay window of the house faces “up” on the plan, and the main entrance is planned on the right side.
kbt09 schrieb:
I can already say that the pantry access disrupts good placement options in the kitchen, which leads to the next point: it’s best to include some basic furniture layouts in the floor plans. We don’t know you and can’t picture what you have in mind. Often expectations and floor plans don’t match, and this becomes clearer when furniture is indicated.kbt09 schrieb:
It’s also helpful to provide dimensions on the floor plans, including any modified versions.I promise to improve here and will add the dimensions to the individual floor plan. I will also draw in the kitchen layout as we have planned it.
kbt09 schrieb:
About the stories... Two full stories plus a 45° pitched roof? That will be very tall and also doesn’t fit with the upper floor layout. Is the resulting attic intended to be used?Misunderstanding! The two full stories refer to what is permitted first. We plan 1.5 stories (with the upper floor counting as a full story here). There will also be an attic with a height of about 2.20m (7 feet 3 inches) at the center.
ypg schrieb:
What do you want now? An open or closed kitchen? In either case, the kitchen line is insufficient and doesn’t meet the needs of a single-family home.As mentioned earlier, I will update the kitchen tomorrow. Then we can discuss whether it fits the needs of a single-family home or not. The dimensioned floor plan is the original; the one without dimensions reflects our idea, i.e., open.
ypg schrieb:
The room on the ground floor is too small for a bedroom for two.The room is about 12m² (130 sq ft), which is definitely large enough for a bedroom.
ypg schrieb:
Where is the guest supposed to shower? I would swap the guest and office rooms, or even move the guest room with bathroom downstairs – the kids will eventually love having living space in the basement.a) The basement is not intended as living space
b) The guest is welcome to use our bathroom, as is the case now and won’t change
c) As mentioned above, the guest room should be spatially separated from the children’s rooms
ypg schrieb:
I miss storage rooms on the ground and upper floors; everything is very traditional but not necessarily practical.Not for me, but I guess everyone has different preferences. I’m happy to receive practical tips and suggestions.
ypg schrieb:
There is no direct access from the kitchen to the strawberry patch.Since we haven’t yet discussed where the strawberry patch will go, no access is missing. Originally, there were two floor-to-ceiling windows in the kitchen, but we don’t want them.
ypg schrieb:
The staircase is not appropriate for the house, a comfortable half-landing staircase would be better there.I would like a bit more explanation on this. Why is the staircase not suitable for the house?
ypg schrieb:
The pantry is too narrow.The pantry is already virtually furnished and is not too narrow. There will be a sliding door installed, which makes it work.
ypg schrieb:
Having two doors and a hallway for guest entertaining is also impractical.Honestly, I don’t understand this. The idea behind the second kitchen door is to avoid always having to walk all the way around the living room, for example when carrying groceries.
ypg schrieb:
Bedroom without adequate wardrobe space next to children’s rooms... the entire upper floor plan is underdeveloped.As mentioned above, a revised floor plan, which will be better and more thoughtful, is coming soon.
ypg schrieb:
Kitchen and dining face north, almost no windows in the south, and the stairwell plus pantry...Kitchen/dining face northwest. There will be a double casement window in the stairwell. There is deliberately no window in the sofa corner.
Thanks very much for your feedback!
First, do your homework and post a draft that can actually be discussed. Include measurements and ensure it is up to date.
Regarding a few points: why have a shower on the ground floor if guests are supposed to use the family bathroom? And what if the guest grows older and more demanding? I wouldn’t want to share a bathroom anymore, at least not in a household with four people.
If you are planning for accessibility on the ground floor, it is probably to set up a bedroom there if needed: but this won’t work in 12 square meters (129 square feet) with a room where three walls are occupied by doors and windows, leaving no space for a closet!
And who will be fetching your cleaning supplies from the basement every day?
Threads like this make me reconsider whether I want to share my experiences at all.
Regarding a few points: why have a shower on the ground floor if guests are supposed to use the family bathroom? And what if the guest grows older and more demanding? I wouldn’t want to share a bathroom anymore, at least not in a household with four people.
If you are planning for accessibility on the ground floor, it is probably to set up a bedroom there if needed: but this won’t work in 12 square meters (129 square feet) with a room where three walls are occupied by doors and windows, leaving no space for a closet!
And who will be fetching your cleaning supplies from the basement every day?
Threads like this make me reconsider whether I want to share my experiences at all.
Similar topics