
Dear Housebuilding Forum Community,
I have been following the forum for some time now and we’ve already gathered a lot of ideas and inspiration here. As our house planning has become more concrete, I thought now is the perfect time to ask for your expert advice. We would really appreciate your (honest) feedback. Please be kind to us nonetheless
About the questionnaire:
Development plan / restrictions
Plot size: 1100m² (11840 sq ft)
Slope: no
Floor area ratio: n/a
Floor space index: 0.3
Building envelope, building line and boundary: 11 x 14m (36 x 46 ft)
Edge development: no, except garage/carport etc.
Number of parking spaces: unknown, but should be covered by the planned double carport
Number of floors: 1 full floor (Schleswig-Holstein)
Roof style: no specifications
Architectural style: no specifications
Orientation: no specifications
Maximum heights / limits: none
Other specifications: n/a
Client requirements
Style, roof shape, building type: Preferred city villa, but from our and the architect’s perspective, this is not feasible with our space requirements on the building plot within one full floor. Second choice is a gable roof (knee wall 125 cm (49 inches), 40° pitch) with a captain’s gable, as currently planned
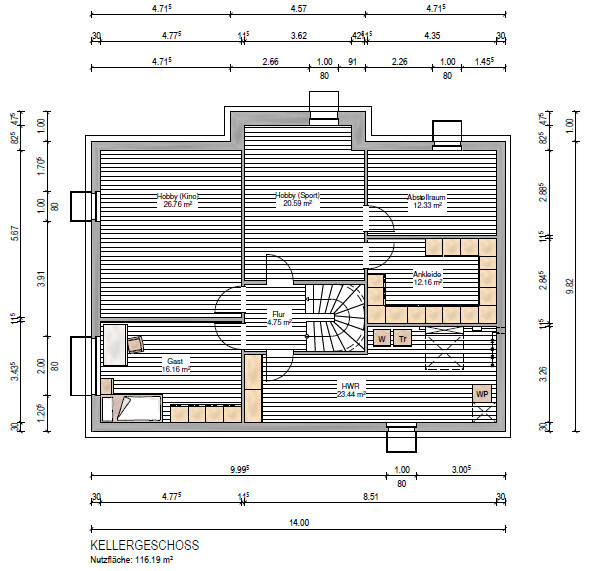
Basement, floors: basement, ground floor, attic
Number of people, ages: 2 adults 30+, 2 children (+1 planned)
Space requirements ground floor / upper floor:
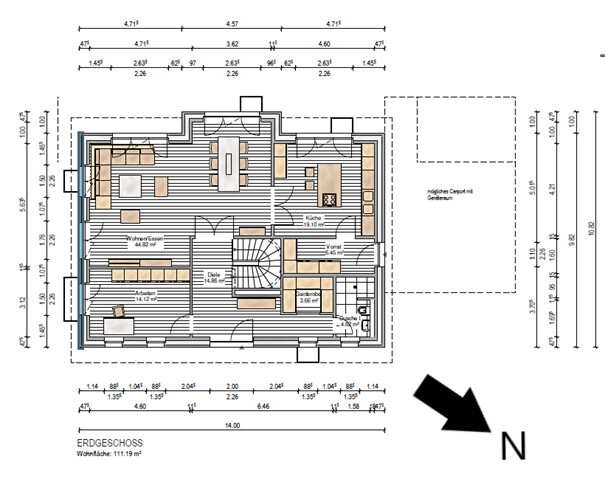
Ground floor: living room, kitchen (with pantry), guest toilet, cloakroom, office
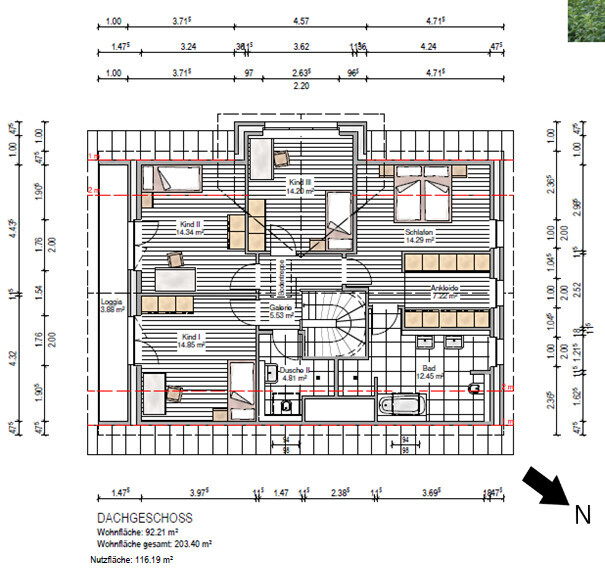
Upper floor: 3 children’s rooms, master bedroom, bathroom, children’s bathroom. Walk-in closet for parents would be nice but is not a must
Office: family use or home office?: home office
Overnight guests per year: approx. 15
Open or closed architecture: open
Traditional or modern style: modern
Open kitchen, kitchen island: closed kitchen, kitchen island (not a must)
Number of dining seats: at least 5
Fireplace: no, possibly electric fireplace or similar
Music/speaker wall: yes
Balcony, roof terrace: not desired but required by development plan
Garage, carport: carport
Kitchen garden, greenhouse: no
Additional wishes / special features / daily routine, including reasons for or against certain features
House design
Who designed it: Architect from a construction company
What do you like most? Why? We are basically very happy with the design. All our needs are met
What do you dislike? Why? We find it unfortunate that the children’s rooms are relatively small compared to the parents’ area. We haven’t really come up with a better solution to enlarge them meaningfully
Estimated price by architect/planner: house price including earthworks: 650k (but without land, kitchen, landscaping etc.)
Preferred heating system: geothermal
If you had to give up on which features or extensions
- could you give up: walk-in closet upstairs (but reluctantly)
- could you not give up: basement, 3 children’s rooms
Why is the design the way it is now?
Standard design from the planner adapted to our wishes and needs
What do you think makes it particularly good or bad?
Basically, the floor plan is very practical from our point of view and covers our requirements. Whether the few weaknesses we see (possibly pantry too narrow, cloakroom too small, children’s rooms too small) can be solved given the building plot and its conditions, we somewhat doubt. But maybe you have ideas?
What is the most important / fundamental question about the floor plan in 130 characters?
Is the floor plan practical in your opinion? Do you see any weaknesses we may have missed, anything missing, and how could these be solved? Is there a way to enlarge the three children’s rooms without creating awkward rooms upstairs?
The furniture shown in the floor plan is from the construction company; we would arrange some pieces differently and move some doors. Our main concern is to have the floor plan and overall concept critically reviewed here by the forum
I have been following the forum for some time now and we’ve already gathered a lot of ideas and inspiration here. As our house planning has become more concrete, I thought now is the perfect time to ask for your expert advice. We would really appreciate your (honest) feedback. Please be kind to us nonetheless
About the questionnaire:
Development plan / restrictions
Plot size: 1100m² (11840 sq ft)
Slope: no
Floor area ratio: n/a
Floor space index: 0.3
Building envelope, building line and boundary: 11 x 14m (36 x 46 ft)
Edge development: no, except garage/carport etc.
Number of parking spaces: unknown, but should be covered by the planned double carport
Number of floors: 1 full floor (Schleswig-Holstein)
Roof style: no specifications
Architectural style: no specifications
Orientation: no specifications
Maximum heights / limits: none
Other specifications: n/a
Client requirements
Style, roof shape, building type: Preferred city villa, but from our and the architect’s perspective, this is not feasible with our space requirements on the building plot within one full floor. Second choice is a gable roof (knee wall 125 cm (49 inches), 40° pitch) with a captain’s gable, as currently planned
Basement, floors: basement, ground floor, attic
Number of people, ages: 2 adults 30+, 2 children (+1 planned)
Space requirements ground floor / upper floor:
Ground floor: living room, kitchen (with pantry), guest toilet, cloakroom, office
Upper floor: 3 children’s rooms, master bedroom, bathroom, children’s bathroom. Walk-in closet for parents would be nice but is not a must
Office: family use or home office?: home office
Overnight guests per year: approx. 15
Open or closed architecture: open
Traditional or modern style: modern
Open kitchen, kitchen island: closed kitchen, kitchen island (not a must)
Number of dining seats: at least 5
Fireplace: no, possibly electric fireplace or similar
Music/speaker wall: yes
Balcony, roof terrace: not desired but required by development plan
Garage, carport: carport
Kitchen garden, greenhouse: no
Additional wishes / special features / daily routine, including reasons for or against certain features
House design
Who designed it: Architect from a construction company
What do you like most? Why? We are basically very happy with the design. All our needs are met
What do you dislike? Why? We find it unfortunate that the children’s rooms are relatively small compared to the parents’ area. We haven’t really come up with a better solution to enlarge them meaningfully
Estimated price by architect/planner: house price including earthworks: 650k (but without land, kitchen, landscaping etc.)
Preferred heating system: geothermal
If you had to give up on which features or extensions
- could you give up: walk-in closet upstairs (but reluctantly)
- could you not give up: basement, 3 children’s rooms
Why is the design the way it is now?
Standard design from the planner adapted to our wishes and needs
What do you think makes it particularly good or bad?
Basically, the floor plan is very practical from our point of view and covers our requirements. Whether the few weaknesses we see (possibly pantry too narrow, cloakroom too small, children’s rooms too small) can be solved given the building plot and its conditions, we somewhat doubt. But maybe you have ideas?
What is the most important / fundamental question about the floor plan in 130 characters?
Is the floor plan practical in your opinion? Do you see any weaknesses we may have missed, anything missing, and how could these be solved? Is there a way to enlarge the three children’s rooms without creating awkward rooms upstairs?
The furniture shown in the floor plan is from the construction company; we would arrange some pieces differently and move some doors. Our main concern is to have the floor plan and overall concept critically reviewed here by the forum

One more thing I noticed: Of course, the parents should have the master bathroom, but since you have three children and as a couple you are two, I think the children could at least have a second washbasin, and the space could be adjusted a bit more in favor of the children's bathroom.

I think the floor plan is very good, but the overall concept is completely wrong. I can’t understand how the terrace can be placed right up against the fence? The main living space should be fully oriented towards the garden! The carport is also a problem.
An individual house concept for this plot would look different. I wouldn’t build it like this.
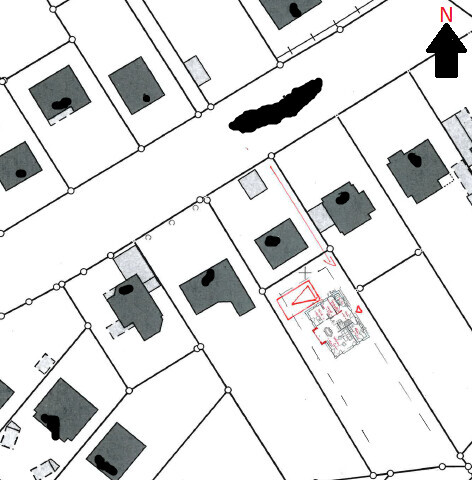
You write: building envelope, building line, and boundary: 11 x 14 m (36 x 46 ft)
Could you explain that in more detail? Do you actually have a specified building line? (Not to be confused with the building boundary!) If so, where exactly is it located? Is the building envelope really firmly defined, or did you just adopt the house dimensions? What are the exact stipulations of the development plan here? A sketch possible?
An individual house concept for this plot would look different. I wouldn’t build it like this.
You write: building envelope, building line, and boundary: 11 x 14 m (36 x 46 ft)
Could you explain that in more detail? Do you actually have a specified building line? (Not to be confused with the building boundary!) If so, where exactly is it located? Is the building envelope really firmly defined, or did you just adopt the house dimensions? What are the exact stipulations of the development plan here? A sketch possible?

H
Hamburger202012 Dec 2019 13:56Hello everyone,
Thank you very much for your initial feedback. It’s definitely very helpful!
To address your questions:
Building envelope
The building envelope matches the house footprint. So, 14 meters (46 feet) deep into the plot and 11 meters (36 feet) wide. The building envelope starts 6 meters (20 feet) from the property boundary; perhaps 9 meters (30 feet) could be possible via an exemption request, but moving further into the plot or rotating the building envelope is unfortunately not possible.
The plot itself is 19 meters (62 feet) wide and approximately 50 meters (164 feet) long. So, quite a narrow and long piece of land, the kind that you might still find in Hamburg by luck. With the width of 19 meters (62 feet), there would still be about 5 meters (16 feet) of garden space at the bay window. The current layout is the best compromise we could come up with. We tried to balance it out with many windows facing the “main garden” so that you can enjoy garden views from many spots inside the house. Unfortunately, we couldn’t think of a better solution, as the building envelope is quite limited. But we would of course appreciate any creative ideas you might have.
Balcony
We originally planned for a 13-meter (43 feet) long house. However, that would have resulted in a knee wall height of only 75 centimeters (30 inches), which we find too low, so we chose this compromise to avoid a two-story design.
Carport
Access is via the neighboring property (a building encumbrance and easement are in place). The plot is located on a minor street. If the children ever have their own cars, which I hope won’t be the case in about 20 years (our property has good public transport connections), they could park on the street. Still, maneuvering into the carport will likely be a bit tricky. We will have to test whether it’s feasible. Ideally, we would build with a 6-meter (20 feet) setback from the property line, as there are tall trees at the far end of the plot that might otherwise cast shadows on the terrace.
We plan to store items like ride-on toys and bicycles in a storage shed adjacent to the carport. We haven’t fully planned that yet, but there should be enough space on the property. I really like the idea of the children having a small track for ride-on toys (“Bobbycar”) in the yard, which could support building 9 meters (30 feet) away from the boundary.
Terrace
The terrace is designed around the corner, starting at the kitchen (perhaps a grilling area there) and continuing around to the end of the living room.
Walk-in closet in the basement
I don’t need it, but my wife does.
Bathroom in the basement
I think that’s a great idea. We will need a sewage lifting station anyway. Also, the shower on the ground floor takes away some space from the storage room. On the other hand, I was thinking that a shower on the ground floor could be useful later, if we can no longer manage stairs. Then the office could be converted into a bedroom.
Children’s bathroom
Yes, we should definitely plan for two sinks here—a good point!
Storage room
The door is planned as a “delivery entrance,” so groceries can be stored directly from the car.
Light wells
These are not fully planned yet, only that those rooms should have one. We would place them so they are not directly in front of the door.
Kitchen
We would rather shift the double door toward the bay window and place the appliances, cabinets, etc., closer to the corner where the current double door is. We’d prefer to have the living room directly facing the garden. This compromise resulted from the limitations of the building envelope.
Thank you very much for your initial feedback. It’s definitely very helpful!
To address your questions:
Building envelope
The building envelope matches the house footprint. So, 14 meters (46 feet) deep into the plot and 11 meters (36 feet) wide. The building envelope starts 6 meters (20 feet) from the property boundary; perhaps 9 meters (30 feet) could be possible via an exemption request, but moving further into the plot or rotating the building envelope is unfortunately not possible.
The plot itself is 19 meters (62 feet) wide and approximately 50 meters (164 feet) long. So, quite a narrow and long piece of land, the kind that you might still find in Hamburg by luck. With the width of 19 meters (62 feet), there would still be about 5 meters (16 feet) of garden space at the bay window. The current layout is the best compromise we could come up with. We tried to balance it out with many windows facing the “main garden” so that you can enjoy garden views from many spots inside the house. Unfortunately, we couldn’t think of a better solution, as the building envelope is quite limited. But we would of course appreciate any creative ideas you might have.
Balcony
We originally planned for a 13-meter (43 feet) long house. However, that would have resulted in a knee wall height of only 75 centimeters (30 inches), which we find too low, so we chose this compromise to avoid a two-story design.
Carport
Access is via the neighboring property (a building encumbrance and easement are in place). The plot is located on a minor street. If the children ever have their own cars, which I hope won’t be the case in about 20 years (our property has good public transport connections), they could park on the street. Still, maneuvering into the carport will likely be a bit tricky. We will have to test whether it’s feasible. Ideally, we would build with a 6-meter (20 feet) setback from the property line, as there are tall trees at the far end of the plot that might otherwise cast shadows on the terrace.
We plan to store items like ride-on toys and bicycles in a storage shed adjacent to the carport. We haven’t fully planned that yet, but there should be enough space on the property. I really like the idea of the children having a small track for ride-on toys (“Bobbycar”) in the yard, which could support building 9 meters (30 feet) away from the boundary.
Terrace
The terrace is designed around the corner, starting at the kitchen (perhaps a grilling area there) and continuing around to the end of the living room.
Walk-in closet in the basement
I don’t need it, but my wife does.
Bathroom in the basement
I think that’s a great idea. We will need a sewage lifting station anyway. Also, the shower on the ground floor takes away some space from the storage room. On the other hand, I was thinking that a shower on the ground floor could be useful later, if we can no longer manage stairs. Then the office could be converted into a bedroom.
Children’s bathroom
Yes, we should definitely plan for two sinks here—a good point!
Storage room
The door is planned as a “delivery entrance,” so groceries can be stored directly from the car.
Light wells
These are not fully planned yet, only that those rooms should have one. We would place them so they are not directly in front of the door.
Kitchen
We would rather shift the double door toward the bay window and place the appliances, cabinets, etc., closer to the corner where the current double door is. We’d prefer to have the living room directly facing the garden. This compromise resulted from the limitations of the building envelope.
Similar topics