
Dear Housebuilding Forum Community,
I have been following the forum for some time now and we’ve already gathered a lot of ideas and inspiration here. As our house planning has become more concrete, I thought now is the perfect time to ask for your expert advice. We would really appreciate your (honest) feedback. Please be kind to us nonetheless
About the questionnaire:
Development plan / restrictions
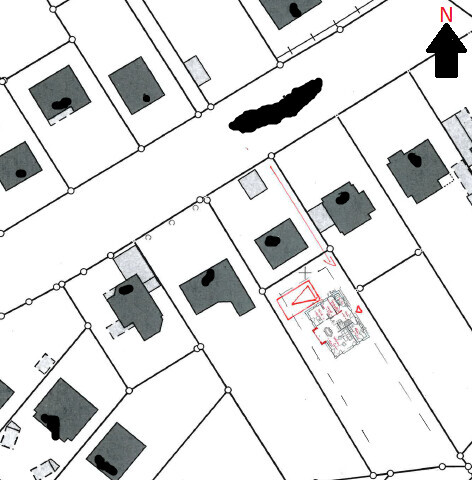
Plot size: 1100m² (11840 sq ft)
Slope: no
Floor area ratio: n/a
Floor space index: 0.3
Building envelope, building line and boundary: 11 x 14m (36 x 46 ft)
Edge development: no, except garage/carport etc.
Number of parking spaces: unknown, but should be covered by the planned double carport
Number of floors: 1 full floor (Schleswig-Holstein)
Roof style: no specifications
Architectural style: no specifications
Orientation: no specifications
Maximum heights / limits: none
Other specifications: n/a
Client requirements
Style, roof shape, building type: Preferred city villa, but from our and the architect’s perspective, this is not feasible with our space requirements on the building plot within one full floor. Second choice is a gable roof (knee wall 125 cm (49 inches), 40° pitch) with a captain’s gable, as currently planned
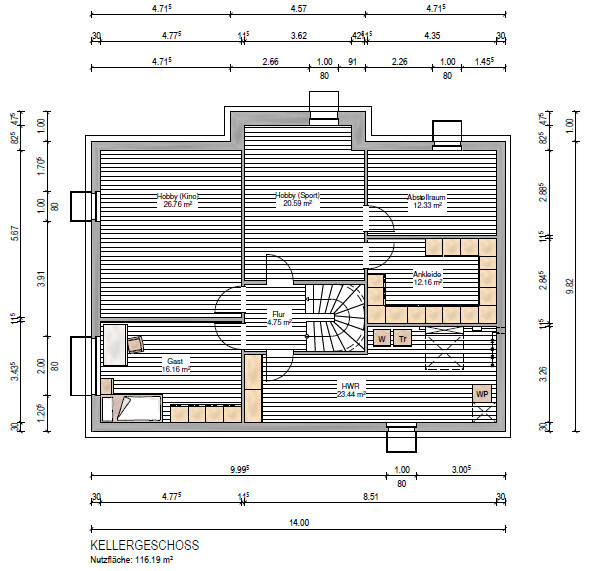
Basement, floors: basement, ground floor, attic
Number of people, ages: 2 adults 30+, 2 children (+1 planned)
Space requirements ground floor / upper floor:
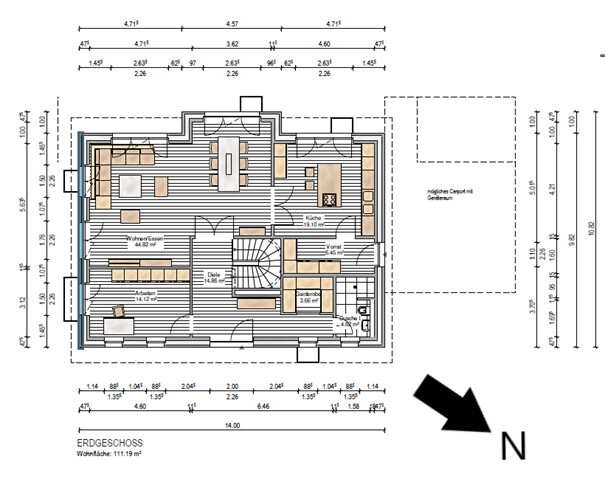
Ground floor: living room, kitchen (with pantry), guest toilet, cloakroom, office
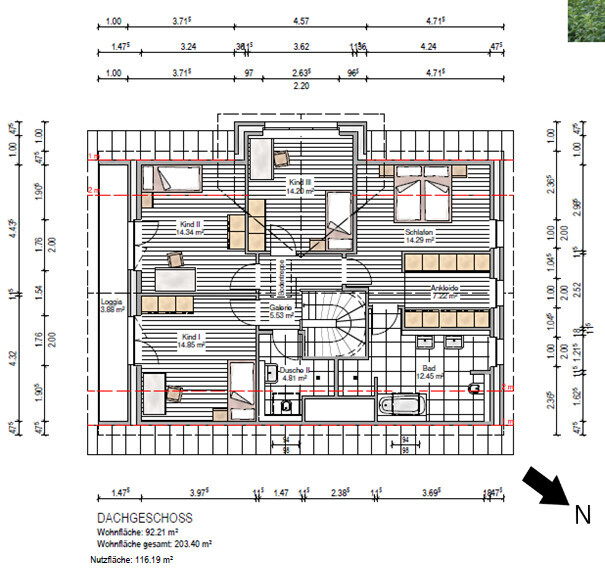
Upper floor: 3 children’s rooms, master bedroom, bathroom, children’s bathroom. Walk-in closet for parents would be nice but is not a must
Office: family use or home office?: home office
Overnight guests per year: approx. 15
Open or closed architecture: open
Traditional or modern style: modern
Open kitchen, kitchen island: closed kitchen, kitchen island (not a must)
Number of dining seats: at least 5
Fireplace: no, possibly electric fireplace or similar
Music/speaker wall: yes
Balcony, roof terrace: not desired but required by development plan
Garage, carport: carport
Kitchen garden, greenhouse: no
Additional wishes / special features / daily routine, including reasons for or against certain features
House design
Who designed it: Architect from a construction company
What do you like most? Why? We are basically very happy with the design. All our needs are met
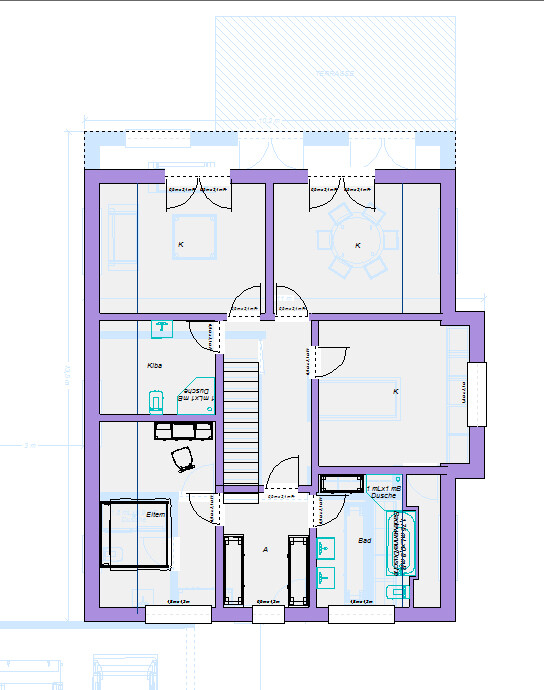
What do you dislike? Why? We find it unfortunate that the children’s rooms are relatively small compared to the parents’ area. We haven’t really come up with a better solution to enlarge them meaningfully
Estimated price by architect/planner: house price including earthworks: 650k (but without land, kitchen, landscaping etc.)
Preferred heating system: geothermal
If you had to give up on which features or extensions
- could you give up: walk-in closet upstairs (but reluctantly)
- could you not give up: basement, 3 children’s rooms
Why is the design the way it is now?
Standard design from the planner adapted to our wishes and needs
What do you think makes it particularly good or bad?
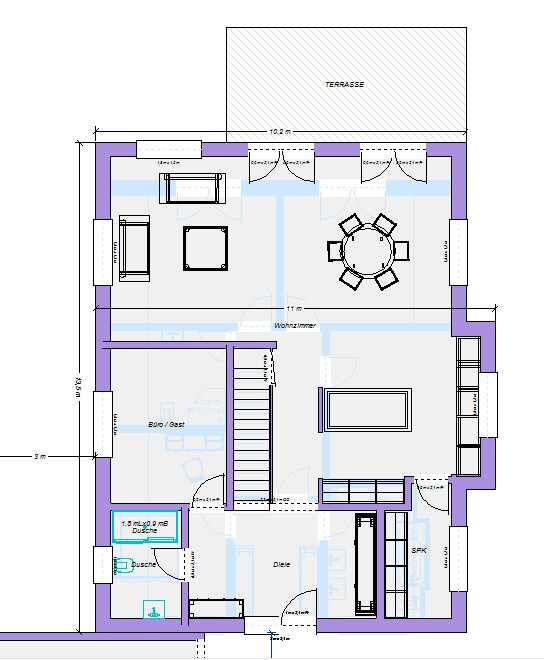
Basically, the floor plan is very practical from our point of view and covers our requirements. Whether the few weaknesses we see (possibly pantry too narrow, cloakroom too small, children’s rooms too small) can be solved given the building plot and its conditions, we somewhat doubt. But maybe you have ideas?
What is the most important / fundamental question about the floor plan in 130 characters?
Is the floor plan practical in your opinion? Do you see any weaknesses we may have missed, anything missing, and how could these be solved? Is there a way to enlarge the three children’s rooms without creating awkward rooms upstairs?
The furniture shown in the floor plan is from the construction company; we would arrange some pieces differently and move some doors. Our main concern is to have the floor plan and overall concept critically reviewed here by the forum
I have been following the forum for some time now and we’ve already gathered a lot of ideas and inspiration here. As our house planning has become more concrete, I thought now is the perfect time to ask for your expert advice. We would really appreciate your (honest) feedback. Please be kind to us nonetheless
About the questionnaire:
Development plan / restrictions
Plot size: 1100m² (11840 sq ft)
Slope: no
Floor area ratio: n/a
Floor space index: 0.3
Building envelope, building line and boundary: 11 x 14m (36 x 46 ft)
Edge development: no, except garage/carport etc.
Number of parking spaces: unknown, but should be covered by the planned double carport
Number of floors: 1 full floor (Schleswig-Holstein)
Roof style: no specifications
Architectural style: no specifications
Orientation: no specifications
Maximum heights / limits: none
Other specifications: n/a
Client requirements
Style, roof shape, building type: Preferred city villa, but from our and the architect’s perspective, this is not feasible with our space requirements on the building plot within one full floor. Second choice is a gable roof (knee wall 125 cm (49 inches), 40° pitch) with a captain’s gable, as currently planned
Basement, floors: basement, ground floor, attic
Number of people, ages: 2 adults 30+, 2 children (+1 planned)
Space requirements ground floor / upper floor:
Ground floor: living room, kitchen (with pantry), guest toilet, cloakroom, office
Upper floor: 3 children’s rooms, master bedroom, bathroom, children’s bathroom. Walk-in closet for parents would be nice but is not a must
Office: family use or home office?: home office
Overnight guests per year: approx. 15
Open or closed architecture: open
Traditional or modern style: modern
Open kitchen, kitchen island: closed kitchen, kitchen island (not a must)
Number of dining seats: at least 5
Fireplace: no, possibly electric fireplace or similar
Music/speaker wall: yes
Balcony, roof terrace: not desired but required by development plan
Garage, carport: carport
Kitchen garden, greenhouse: no
Additional wishes / special features / daily routine, including reasons for or against certain features
House design
Who designed it: Architect from a construction company
What do you like most? Why? We are basically very happy with the design. All our needs are met
What do you dislike? Why? We find it unfortunate that the children’s rooms are relatively small compared to the parents’ area. We haven’t really come up with a better solution to enlarge them meaningfully
Estimated price by architect/planner: house price including earthworks: 650k (but without land, kitchen, landscaping etc.)
Preferred heating system: geothermal
If you had to give up on which features or extensions
- could you give up: walk-in closet upstairs (but reluctantly)
- could you not give up: basement, 3 children’s rooms
Why is the design the way it is now?
Standard design from the planner adapted to our wishes and needs
What do you think makes it particularly good or bad?
Basically, the floor plan is very practical from our point of view and covers our requirements. Whether the few weaknesses we see (possibly pantry too narrow, cloakroom too small, children’s rooms too small) can be solved given the building plot and its conditions, we somewhat doubt. But maybe you have ideas?
What is the most important / fundamental question about the floor plan in 130 characters?
Is the floor plan practical in your opinion? Do you see any weaknesses we may have missed, anything missing, and how could these be solved? Is there a way to enlarge the three children’s rooms without creating awkward rooms upstairs?
The furniture shown in the floor plan is from the construction company; we would arrange some pieces differently and move some doors. Our main concern is to have the floor plan and overall concept critically reviewed here by the forum

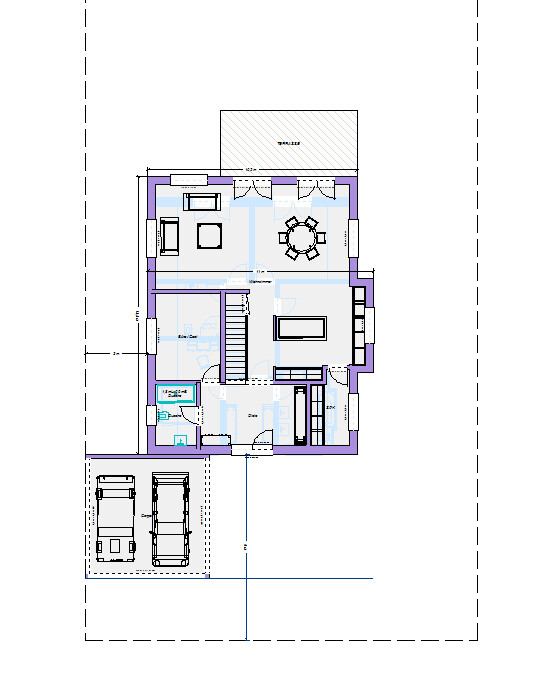
As mentioned, the floor plan isn’t bad, but the house opens onto the neighbor’s fence instead of the garden. I think that’s a mistake, especially since there’s another 50m (165 feet) behind where the kids play. Instead of watching them, you’re stuck peering at the fence on the edge. Of course, it’s a matter of priorities.
Here is a suggestion on how to open the house toward the garden and also park properly:
Please remember roof windows.
Here is a suggestion on how to open the house toward the garden and also park properly:
Please remember roof windows.
I like the floor plan. I wouldn’t include two sinks in the children’s bathroom. Kids usually only use the bathroom together when they are toddlers; my two never used it at the same time, so the second sink just wastes space. I would rather plan for a cabinet there.
Personally, I would prefer to design the kitchen fully open without partition walls. It feels much more spacious, and with three children, I doubt the double doors will ever be closed.
Best regards
Sabine
Personally, I would prefer to design the kitchen fully open without partition walls. It feels much more spacious, and with three children, I doubt the double doors will ever be closed.
Best regards
Sabine
H
Hamburger202013 Dec 2019 11:39@kaho674
Thank you very much for the design! I generally like it a lot. I find it a bit impractical that visitors always have to go through the kitchen to get to the dining room and living room. One reason for having a closed kitchen is so that pots or dishes can be left out without worrying about guests seeing them. That wouldn’t be possible here.
Also, just to clarify since it came up: we definitely want a closed kitchen. We currently have an open kitchen, and every time something is fried, the whole living room smells like a fast food place for hours.
Thank you very much for the design! I generally like it a lot. I find it a bit impractical that visitors always have to go through the kitchen to get to the dining room and living room. One reason for having a closed kitchen is so that pots or dishes can be left out without worrying about guests seeing them. That wouldn’t be possible here.
Also, just to clarify since it came up: we definitely want a closed kitchen. We currently have an open kitchen, and every time something is fried, the whole living room smells like a fast food place for hours.

Pinky0301 schrieb:
In a modern house with controlled mechanical ventilation, you don’t have any problems with cooking odors.If I fry 20 schnitzels in clarified butter, you can smell it in any house. You would really need an industrial extractor fan for that. P.S. I love the smell 😊
H
Hamburger202013 Dec 2019 12:38Pinky0301 schrieb:
In a modern house with a controlled mechanical ventilation system, you don’t have problems with cooking odors.We live in a modern apartment (built in 2016) with a ventilation system, but it’s hard to say if it’s comparable to a controlled mechanical ventilation system. However, it definitely doesn’t help at all.
@apokolok
Yes, or fish, which we, as Hamburg locals ("fish heads"), of course eat a lot of^^ But we don’t like the smell^^
Similar topics