
Dear Housebuilding Forum Community,
I have been following the forum for some time now and we’ve already gathered a lot of ideas and inspiration here. As our house planning has become more concrete, I thought now is the perfect time to ask for your expert advice. We would really appreciate your (honest) feedback. Please be kind to us nonetheless
About the questionnaire:
Development plan / restrictions
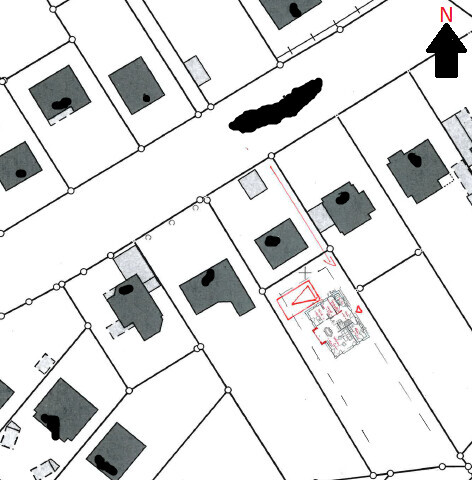
Plot size: 1100m² (11840 sq ft)
Slope: no
Floor area ratio: n/a
Floor space index: 0.3
Building envelope, building line and boundary: 11 x 14m (36 x 46 ft)
Edge development: no, except garage/carport etc.
Number of parking spaces: unknown, but should be covered by the planned double carport
Number of floors: 1 full floor (Schleswig-Holstein)
Roof style: no specifications
Architectural style: no specifications
Orientation: no specifications
Maximum heights / limits: none
Other specifications: n/a
Client requirements
Style, roof shape, building type: Preferred city villa, but from our and the architect’s perspective, this is not feasible with our space requirements on the building plot within one full floor. Second choice is a gable roof (knee wall 125 cm (49 inches), 40° pitch) with a captain’s gable, as currently planned
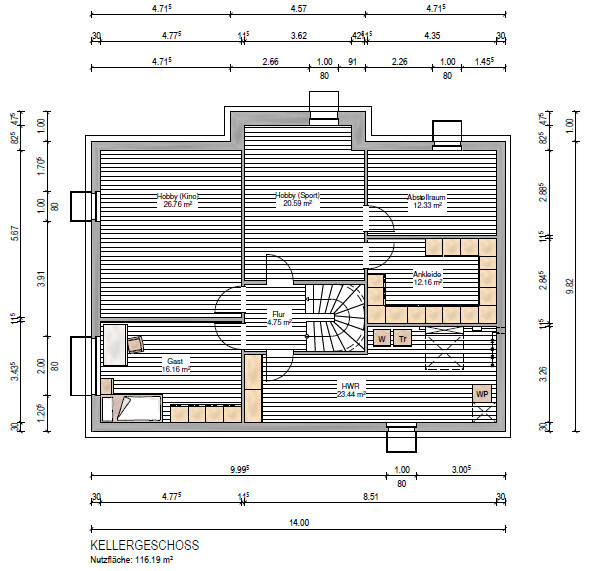
Basement, floors: basement, ground floor, attic
Number of people, ages: 2 adults 30+, 2 children (+1 planned)
Space requirements ground floor / upper floor:
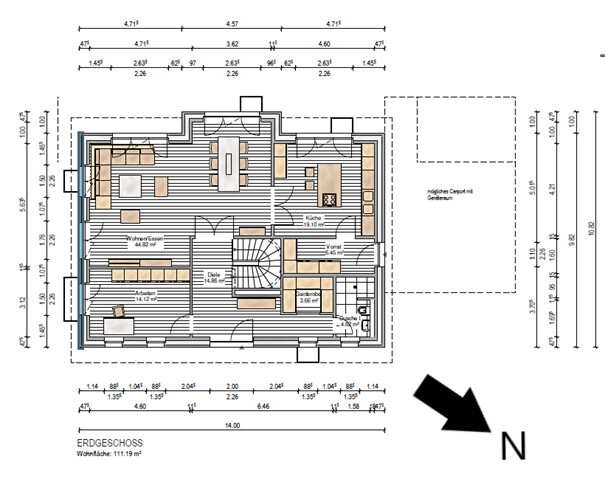
Ground floor: living room, kitchen (with pantry), guest toilet, cloakroom, office
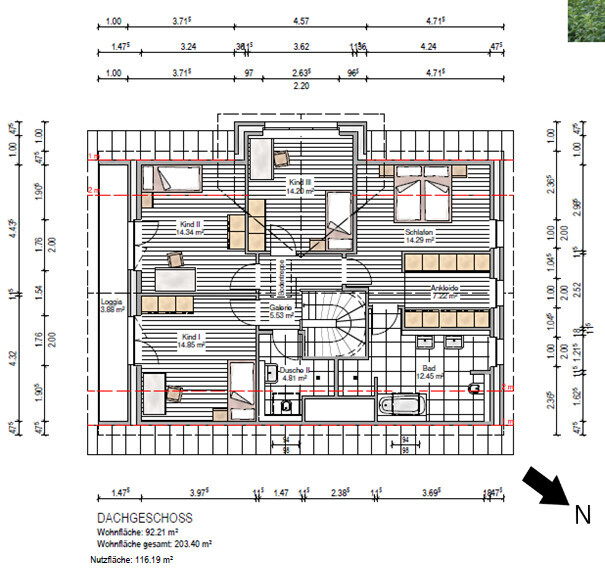
Upper floor: 3 children’s rooms, master bedroom, bathroom, children’s bathroom. Walk-in closet for parents would be nice but is not a must
Office: family use or home office?: home office
Overnight guests per year: approx. 15
Open or closed architecture: open
Traditional or modern style: modern
Open kitchen, kitchen island: closed kitchen, kitchen island (not a must)
Number of dining seats: at least 5
Fireplace: no, possibly electric fireplace or similar
Music/speaker wall: yes
Balcony, roof terrace: not desired but required by development plan
Garage, carport: carport
Kitchen garden, greenhouse: no
Additional wishes / special features / daily routine, including reasons for or against certain features
House design
Who designed it: Architect from a construction company
What do you like most? Why? We are basically very happy with the design. All our needs are met
What do you dislike? Why? We find it unfortunate that the children’s rooms are relatively small compared to the parents’ area. We haven’t really come up with a better solution to enlarge them meaningfully
Estimated price by architect/planner: house price including earthworks: 650k (but without land, kitchen, landscaping etc.)
Preferred heating system: geothermal
If you had to give up on which features or extensions
- could you give up: walk-in closet upstairs (but reluctantly)
- could you not give up: basement, 3 children’s rooms
Why is the design the way it is now?
Standard design from the planner adapted to our wishes and needs
What do you think makes it particularly good or bad?
Basically, the floor plan is very practical from our point of view and covers our requirements. Whether the few weaknesses we see (possibly pantry too narrow, cloakroom too small, children’s rooms too small) can be solved given the building plot and its conditions, we somewhat doubt. But maybe you have ideas?
What is the most important / fundamental question about the floor plan in 130 characters?
Is the floor plan practical in your opinion? Do you see any weaknesses we may have missed, anything missing, and how could these be solved? Is there a way to enlarge the three children’s rooms without creating awkward rooms upstairs?
The furniture shown in the floor plan is from the construction company; we would arrange some pieces differently and move some doors. Our main concern is to have the floor plan and overall concept critically reviewed here by the forum
I have been following the forum for some time now and we’ve already gathered a lot of ideas and inspiration here. As our house planning has become more concrete, I thought now is the perfect time to ask for your expert advice. We would really appreciate your (honest) feedback. Please be kind to us nonetheless
About the questionnaire:
Development plan / restrictions
Plot size: 1100m² (11840 sq ft)
Slope: no
Floor area ratio: n/a
Floor space index: 0.3
Building envelope, building line and boundary: 11 x 14m (36 x 46 ft)
Edge development: no, except garage/carport etc.
Number of parking spaces: unknown, but should be covered by the planned double carport
Number of floors: 1 full floor (Schleswig-Holstein)
Roof style: no specifications
Architectural style: no specifications
Orientation: no specifications
Maximum heights / limits: none
Other specifications: n/a
Client requirements
Style, roof shape, building type: Preferred city villa, but from our and the architect’s perspective, this is not feasible with our space requirements on the building plot within one full floor. Second choice is a gable roof (knee wall 125 cm (49 inches), 40° pitch) with a captain’s gable, as currently planned
Basement, floors: basement, ground floor, attic
Number of people, ages: 2 adults 30+, 2 children (+1 planned)
Space requirements ground floor / upper floor:
Ground floor: living room, kitchen (with pantry), guest toilet, cloakroom, office
Upper floor: 3 children’s rooms, master bedroom, bathroom, children’s bathroom. Walk-in closet for parents would be nice but is not a must
Office: family use or home office?: home office
Overnight guests per year: approx. 15
Open or closed architecture: open
Traditional or modern style: modern
Open kitchen, kitchen island: closed kitchen, kitchen island (not a must)
Number of dining seats: at least 5
Fireplace: no, possibly electric fireplace or similar
Music/speaker wall: yes
Balcony, roof terrace: not desired but required by development plan
Garage, carport: carport
Kitchen garden, greenhouse: no
Additional wishes / special features / daily routine, including reasons for or against certain features
House design
Who designed it: Architect from a construction company
What do you like most? Why? We are basically very happy with the design. All our needs are met
What do you dislike? Why? We find it unfortunate that the children’s rooms are relatively small compared to the parents’ area. We haven’t really come up with a better solution to enlarge them meaningfully
Estimated price by architect/planner: house price including earthworks: 650k (but without land, kitchen, landscaping etc.)
Preferred heating system: geothermal
If you had to give up on which features or extensions
- could you give up: walk-in closet upstairs (but reluctantly)
- could you not give up: basement, 3 children’s rooms
Why is the design the way it is now?
Standard design from the planner adapted to our wishes and needs
What do you think makes it particularly good or bad?
Basically, the floor plan is very practical from our point of view and covers our requirements. Whether the few weaknesses we see (possibly pantry too narrow, cloakroom too small, children’s rooms too small) can be solved given the building plot and its conditions, we somewhat doubt. But maybe you have ideas?
What is the most important / fundamental question about the floor plan in 130 characters?
Is the floor plan practical in your opinion? Do you see any weaknesses we may have missed, anything missing, and how could these be solved? Is there a way to enlarge the three children’s rooms without creating awkward rooms upstairs?
The furniture shown in the floor plan is from the construction company; we would arrange some pieces differently and move some doors. Our main concern is to have the floor plan and overall concept critically reviewed here by the forum

Hamburger2020 schrieb:
With a width of 19m (62 feet), there would still be about 5m (16 feet) of garden left by the bay window. The current layout is the best compromise we could come up with. We have balanced it somewhat toward the "main garden" by adding many windows, so you can see it from many spots inside the house. Unfortunately, we couldn’t think of a better solution, since the building envelope is quite limited.Yes, that’s clearly a tight situation, but it’s not really your responsibility. Hamburger2020 schrieb:
However, we would of course be very happy about any creative ideas you might have. Haha, that’s like a free pass to cover everything with paving. The spirits I summoned… ...will come as soon as there’s time.

What is the walk-in closet in the basement: storage for seasonal clothes or a shoe cabinet?
Am I correct in assuming that the development plan requires the roof terrace, meaning the unnecessary balcony in the attic is simply a result of enlarging the ground floor to avoid having a full additional floor?
By the way, here is a link to a “comparison thread” of another nearby neighbor who likes to rearrange: https://www.hausbau-forum.de/threads/bauplatz-920-qm-kreativitaet-und-Meinungen-gefragt.31384/
If a lifting system is needed, there is likely a significant technical and cost difference whether grey water or black water has to be pumped.
https://www.instagram.com/11antgmxde/
https://www.linkedin.com/company/bauen-jetzt/
Am I correct in assuming that the development plan requires the roof terrace, meaning the unnecessary balcony in the attic is simply a result of enlarging the ground floor to avoid having a full additional floor?
By the way, here is a link to a “comparison thread” of another nearby neighbor who likes to rearrange: https://www.hausbau-forum.de/threads/bauplatz-920-qm-kreativitaet-und-Meinungen-gefragt.31384/
Climbee schrieb:
If you banish your guest to the basement and have the utility room there already, with water connections, I would also give the guest a small bathroom.
If a lifting system is needed, there is likely a significant technical and cost difference whether grey water or black water has to be pumped.
https://www.instagram.com/11antgmxde/
https://www.linkedin.com/company/bauen-jetzt/
H
hampshire12 Dec 2019 16:53Nice design – and if you ask the building authority / planning permission office politely, there might be a chance to move the house further into the plot. Talking can help.
I would skip the shower on the ground floor – in old age, there will likely be a stairlift. If that’s not enough, the downstairs area is too tight anyway. Instead, consider a bathroom in the basement. Maybe a sauna could be added later.
Whether the “circling around” during daily use is annoying or not is something only you can decide. We have to perform a turning maneuver every time to enter our driveway, which runs almost parallel to the street, when coming from the main direction. It’s just the way it is and doesn’t bother us.
A wrap-around terrace definitely works great.
Go for it!
I would skip the shower on the ground floor – in old age, there will likely be a stairlift. If that’s not enough, the downstairs area is too tight anyway. Instead, consider a bathroom in the basement. Maybe a sauna could be added later.
Whether the “circling around” during daily use is annoying or not is something only you can decide. We have to perform a turning maneuver every time to enter our driveway, which runs almost parallel to the street, when coming from the main direction. It’s just the way it is and doesn’t bother us.
A wrap-around terrace definitely works great.
Go for it!
H
Hamburger202012 Dec 2019 17:5511ant schrieb:
Am I correct in assuming that the required roof terrace according to the development plan is actually the result of an unnecessary balcony in the attic, which in turn is due to enlarging the ground floor just to avoid a full additional story?Yes, that is the plan.
The walk-in closet in the basement is mainly for seasonal items and clothes/purses/shoes, etc., that are rarely worn.
---------------------------------
Regarding the building line: I’m not exactly sure about the technical difference. But for us, the development plan precisely defines where on the plot this 11 x 14 m (36 x 46 feet) area may be built. At the location described above, there is an option (through a variance application) to possibly shift the entire building envelope up to 3 m (10 feet) backward.
H
hampshire12 Dec 2019 20:38Whatever kind of guideline this is, there are no rules without exceptions. So, take a plan to the building authority or planning department and present the concept and ideas to them in a friendly manner – then something might be possible. We have had very good experiences with this approach.
Similar topics