
ᐅ Single-family house for 4 people – Initial Design – Baden-Württemberg
Created on: 14 May 2020 12:37
M
Malunga
Hello dear forum members,
we would also like to share our design with you as a reference.
The plot is number 84 according to the plan. (It will still be expanded to 504m² (5415 ft²))
Location is Baden-Württemberg.
But first, the essential key data:
Development Plan / Restrictions
Plot size: 504m² (5415 ft²) - 17.7m x 28.5m (58 ft x 94 ft)
Slope: No
Site occupancy index: 0.4
Floor area ratio:
Building window, building line and boundary: see plan
Edge development: according to Baden-Württemberg regulations (2m (6.5 ft)?)
Number of parking spaces: 2
Number of floors: Max. 2
Roof shape: Almost anything possible
Architectural style: Modern / Classic
Orientation: East / West
Maximum heights / Limits: Ridge height: 6.2m (20 ft); Eaves height: 8.6m (28 ft)
Other requirements
Client Requirements
Style, roof shape, building type: Classic Modern
Basement, floors: Basement not desired; floors 1.5 (knee wall 1.80m (5 ft 11 in))
Number of occupants, age: Currently 2 (36/27), planned 4
Space requirements EG (ground floor), OG (upper floor):
Office: family use
Overnight guests per year: Max 1-2
Open architecture
Modern construction
Open kitchen with island
Number of dining seats: 6-8
Fireplace: Welcome
Music / stereo wall
Balcony; roof terrace: Not necessary
Garage, carport: Garage size for 4 motorcycles and workshop
Utility garden, greenhouse: Not necessary
House Design
Planning by:
- Do-it-yourself
What do you especially like? Why?
Open living and dining area
Bedroom facing south, bathroom facing east
Price estimate from architect/planner: Shell construction so far €330,000 (excluding garage), CLT construction method
Personal price limit for house including equipment: €420,000
Preferred heating system: undecided so far
If you have to omit, which details/extras
- can you omit: smart home, 3 bathrooms, basement, sauna, balconies, dormers, etc.
- cannot omit: view to the south / southeast
Why is the design as it is now?
After countless drafts, we have now really fallen in love with this rough concept.
A mix of many examples from various magazines...
What makes it particularly good or bad in your opinion?
The plot offers a great view to the south.
So far the unknown factor is the neighbors’ development. We want to plan so that it does not really matter how they build without restricting us much.
What is the most important/basic question about the floor plan summarized in 130 characters?
Of course, we would like some basic suggestions about the floor plan.
Too small, too large, senselessly planned...
We have tried to create simple structures. We don't need any special frills.
The main living area will be the primary room.
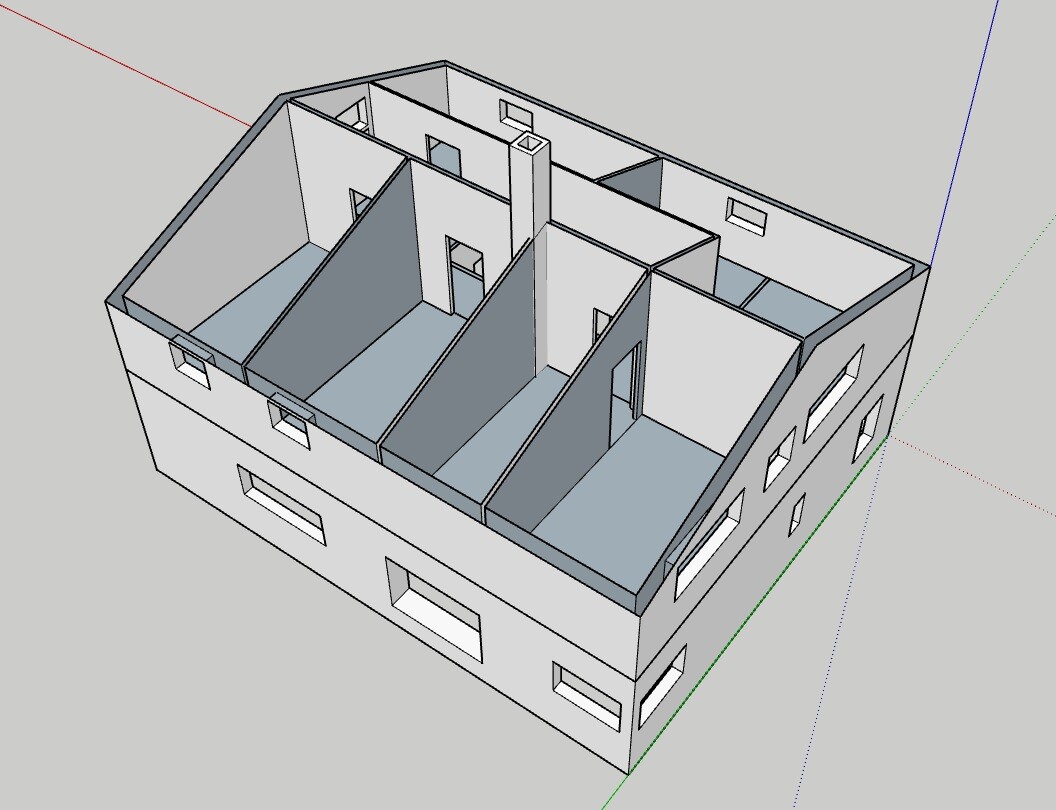
Do you think the children’s room sizes are sufficient? How is the lighting there? The windows were just roughly drawn in. Should / must skylights still be added there?
Before we add all the furniture, we would like to know in advance if the basic planning could work.
We have already placed the little house (still with rotated ridge) on the plot.
We are already looking forward to an engaging discussion and are open to every suggestion.
Best regards,
Matthias
PS: Just noticed I forgot the window in the dressing room; of course, it will be added later.
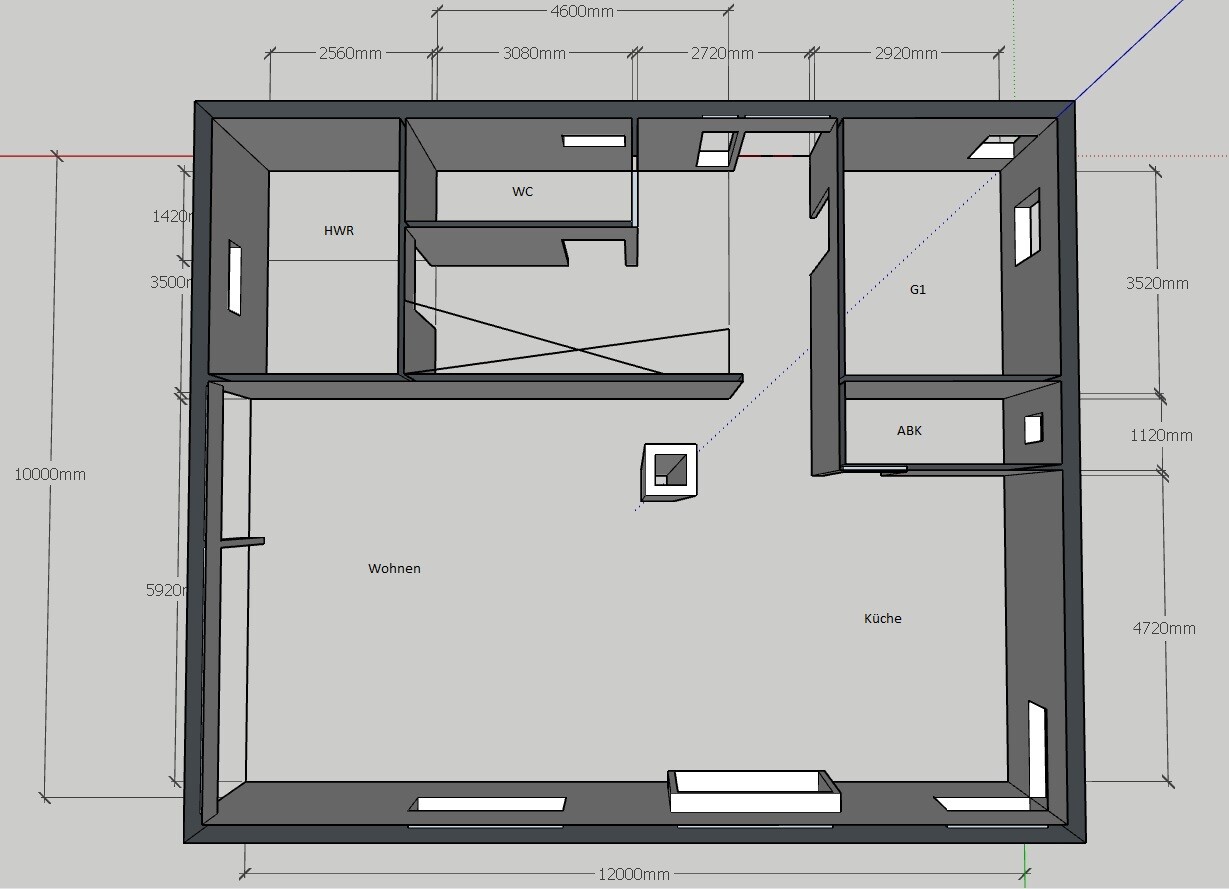
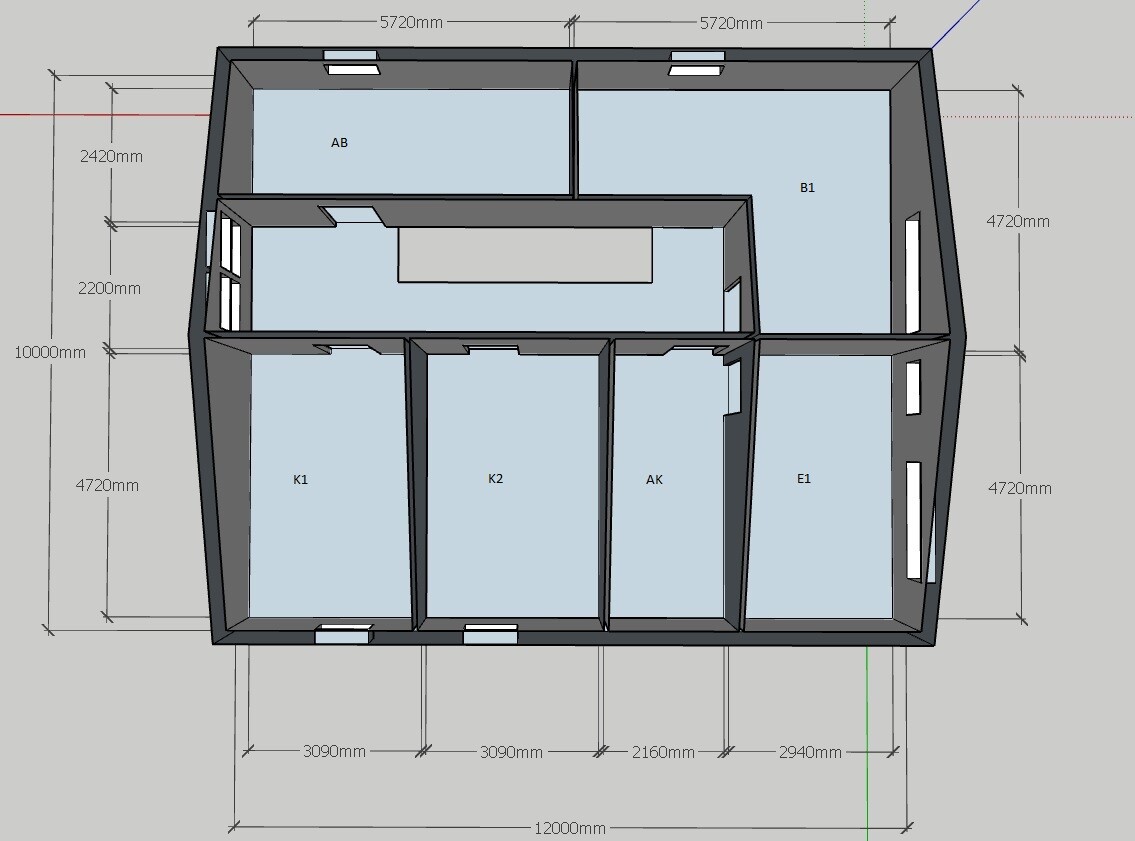
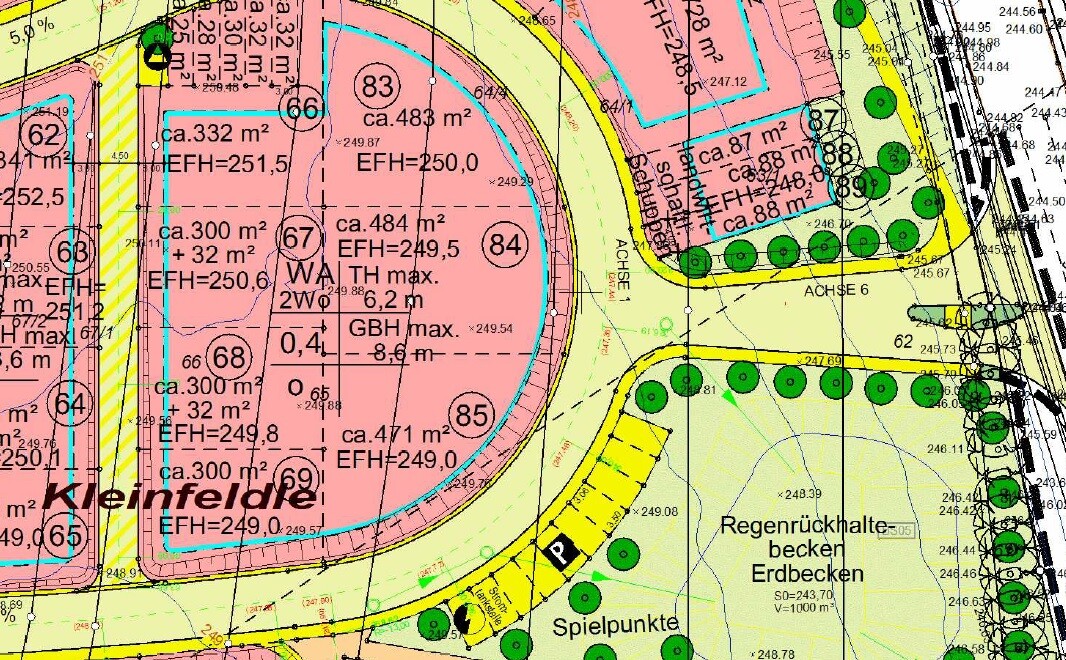
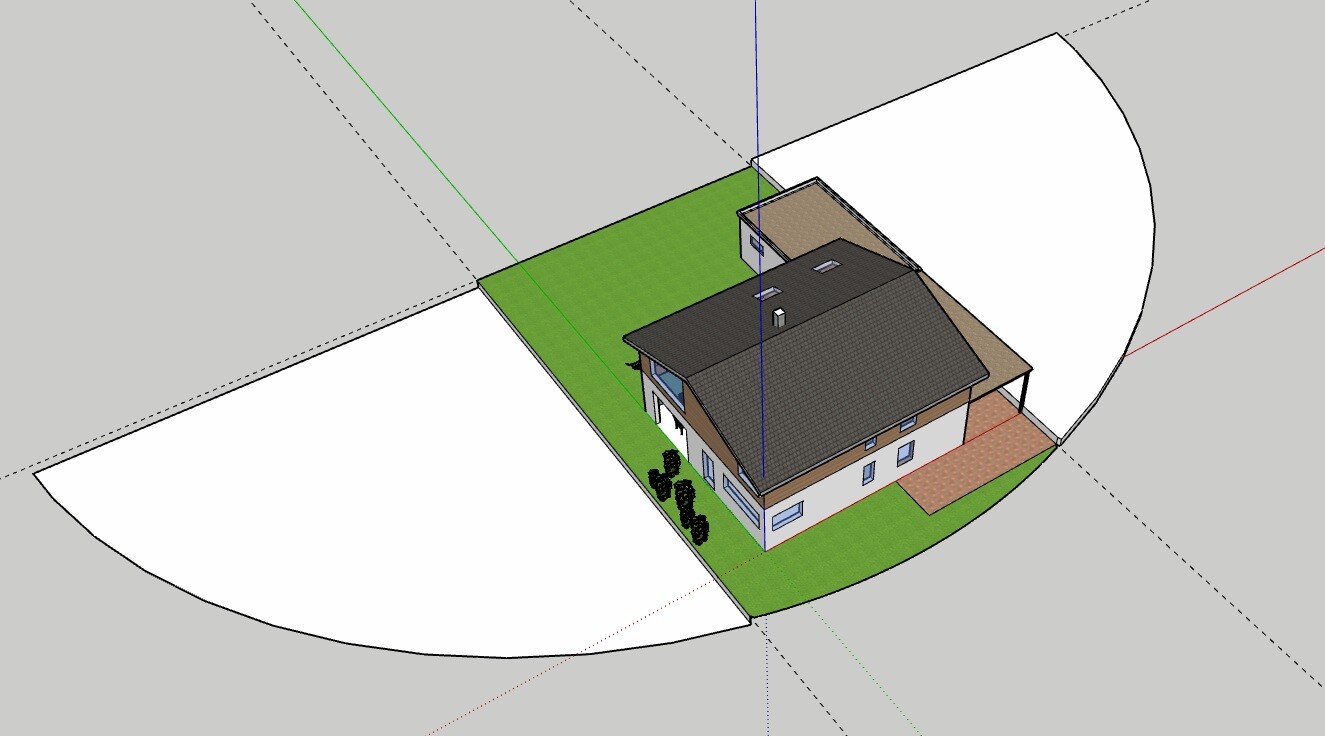
we would also like to share our design with you as a reference.
The plot is number 84 according to the plan. (It will still be expanded to 504m² (5415 ft²))
Location is Baden-Württemberg.
But first, the essential key data:
Development Plan / Restrictions
Plot size: 504m² (5415 ft²) - 17.7m x 28.5m (58 ft x 94 ft)
Slope: No
Site occupancy index: 0.4
Floor area ratio:
Building window, building line and boundary: see plan
Edge development: according to Baden-Württemberg regulations (2m (6.5 ft)?)
Number of parking spaces: 2
Number of floors: Max. 2
Roof shape: Almost anything possible
Architectural style: Modern / Classic
Orientation: East / West
Maximum heights / Limits: Ridge height: 6.2m (20 ft); Eaves height: 8.6m (28 ft)
Other requirements
Client Requirements
Style, roof shape, building type: Classic Modern
Basement, floors: Basement not desired; floors 1.5 (knee wall 1.80m (5 ft 11 in))
Number of occupants, age: Currently 2 (36/27), planned 4
Space requirements EG (ground floor), OG (upper floor):
Office: family use
Overnight guests per year: Max 1-2
Open architecture
Modern construction
Open kitchen with island
Number of dining seats: 6-8
Fireplace: Welcome
Music / stereo wall
Balcony; roof terrace: Not necessary
Garage, carport: Garage size for 4 motorcycles and workshop
Utility garden, greenhouse: Not necessary
House Design
Planning by:
- Do-it-yourself
What do you especially like? Why?
Open living and dining area
Bedroom facing south, bathroom facing east
Price estimate from architect/planner: Shell construction so far €330,000 (excluding garage), CLT construction method
Personal price limit for house including equipment: €420,000
Preferred heating system: undecided so far
If you have to omit, which details/extras
- can you omit: smart home, 3 bathrooms, basement, sauna, balconies, dormers, etc.
- cannot omit: view to the south / southeast
Why is the design as it is now?
After countless drafts, we have now really fallen in love with this rough concept.
A mix of many examples from various magazines...
What makes it particularly good or bad in your opinion?
The plot offers a great view to the south.
So far the unknown factor is the neighbors’ development. We want to plan so that it does not really matter how they build without restricting us much.
What is the most important/basic question about the floor plan summarized in 130 characters?
Of course, we would like some basic suggestions about the floor plan.
Too small, too large, senselessly planned...
We have tried to create simple structures. We don't need any special frills.
The main living area will be the primary room.
Do you think the children’s room sizes are sufficient? How is the lighting there? The windows were just roughly drawn in. Should / must skylights still be added there?
Before we add all the furniture, we would like to know in advance if the basic planning could work.
We have already placed the little house (still with rotated ridge) on the plot.
We are already looking forward to an engaging discussion and are open to every suggestion.
Best regards,
Matthias
PS: Just noticed I forgot the window in the dressing room; of course, it will be added later.
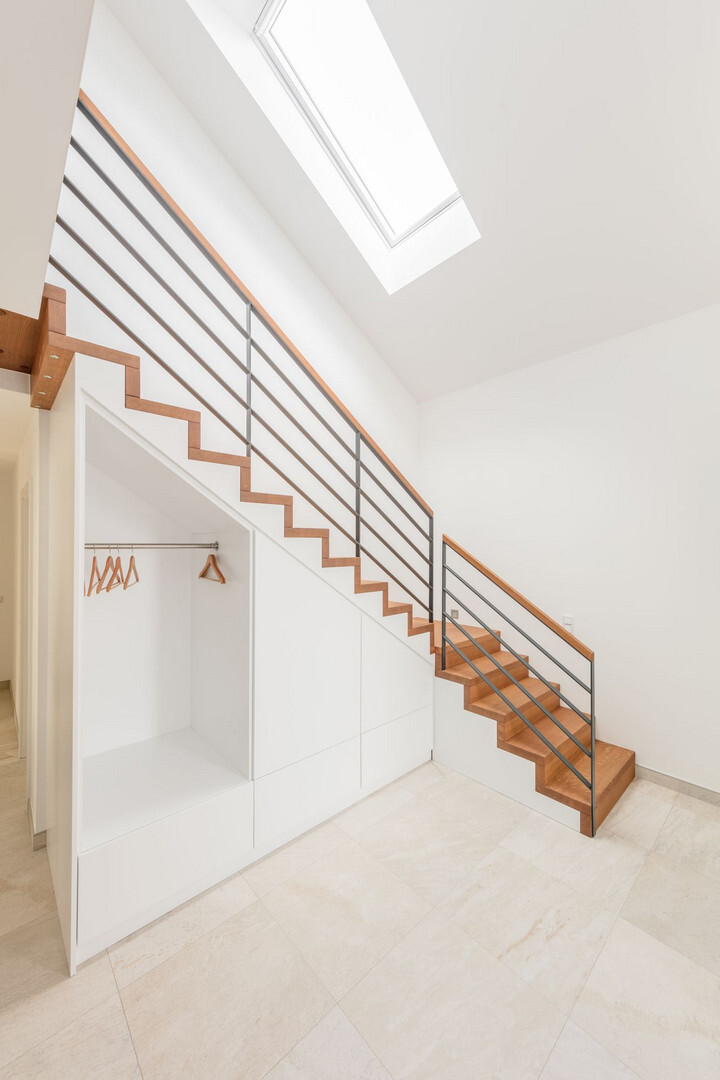
Something like this would look quite nice. By the way, I would place the bathroom stairs opposite the main staircase again and instead add a small narrow console table on the wall near the entrance as a place to set down keys, letters, etc. (The bathroom can easily afford a few centimeters in length for that).
Jucruzlo schrieb:
Something like this would actually look quite nice. By the way, I would place the WC staircase back opposite the main staircase and instead put a small, narrow console table by the wall at the entrance as a place for keys, mail, etc. (The WC can easily lose a few centimeters in length to gain space for that) The WC "staircase"? I’m afraid I don’t quite understand that.
Yes, my wife has already claimed the storage space under the stairs for herself!
The picture with the built-in bench inside the closet looks great. Maybe I can actually incorporate a similar built-in wall as the left-side wall of the guest room!
But first, I’ll draw a few steps before causing even more confusion.
D
Drasleona14 May 2020 16:57And do you find the sofa size and the distance to the TV realistic? Yes, it may be that this is your current sofa. But you yourself write that you are planning the house for 4 people. So I also have to plan my living room with the future use for 4 people in mind. Personally, the room dimensions would be challenging for me. I would not want to sit 5.7m (19 feet) away from the TV. But having the sofa in the middle of the room doesn’t always work well from an aesthetic point of view. For me, a distance of about 4m to 4.5m (13 to 15 feet) is optimal.
As I said, this doesn’t have to apply to you, but just think about how you live and, above all, how you want to live.
As I said, this doesn’t have to apply to you, but just think about how you live and, above all, how you want to live.
Malunga schrieb:
The toilet "steps"? I’m not quite sure I understand that.
Yes, my wife has already claimed the idea of a parking space under the stairs for herself. Toilet door

Matthew03 schrieb:
2D = more effective assistanceI couldn’t have said it better myself Jucruzlo schrieb:
I’m an idiot...... that’s the staircase ;D I didn’t recognize it...The cross-shaped shelving layout drawn in the room isn’t an understandable staircase symbol, even for non-idiots. I suspect the CAD software is designed for technical drawing training for vocational students and doesn’t support staircases.https://www.instagram.com/11antgmxde/
https://www.linkedin.com/company/bauen-jetzt/
Drasleona schrieb:
And do you find the sofa size and the distance to the TV realistic? Yes, it may be your current sofa. But you yourself write that you are planning the house for 4 people. So I also have to plan my living room with 4 people in mind for the future. For me personally, the room’s dimensions would be challenging. I wouldn’t want to sit 5.7m (19 feet) away from the TV. Having the sofa in the middle of the room doesn’t always work well visually either. For me, a distance of about 4m to 4.5m (13 to 15 feet) is optimal.
As I said, this doesn’t have to apply to you, but just think about how you live and especially how you want to live. Hello Drasleona, I just transferred our current living room for a better assessment. I’m happy to consider how this might change for 4 people. Do you think rotating the couch 90 degrees to the right and building a “TV wall” in front of the fireplace would create more space here?
@11ant
I’m already working on adding the steps...
It’s just a 3D program, not a floor plan software.
Similar topics