
ᐅ Single-family house for 4 people – Initial Design – Baden-Württemberg
Created on: 14 May 2020 12:37
M
Malunga
Hello dear forum members,
we would also like to share our design with you as a reference.
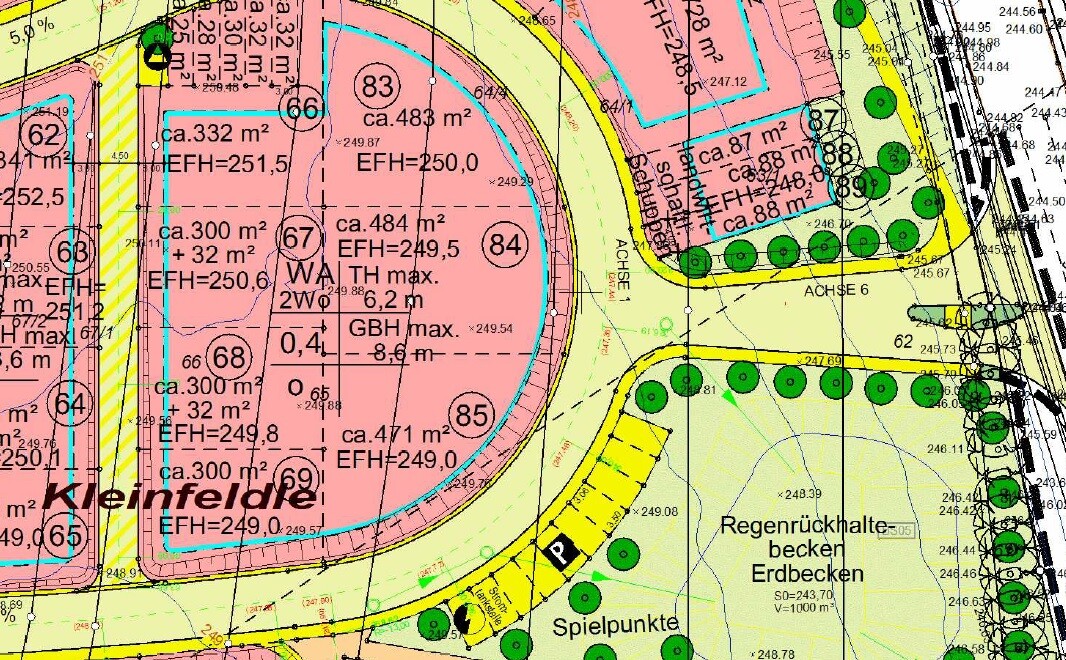
The plot is number 84 according to the plan. (It will still be expanded to 504m² (5415 ft²))
Location is Baden-Württemberg.
But first, the essential key data:
Development Plan / Restrictions
Plot size: 504m² (5415 ft²) - 17.7m x 28.5m (58 ft x 94 ft)
Slope: No
Site occupancy index: 0.4
Floor area ratio:
Building window, building line and boundary: see plan
Edge development: according to Baden-Württemberg regulations (2m (6.5 ft)?)
Number of parking spaces: 2
Number of floors: Max. 2
Roof shape: Almost anything possible
Architectural style: Modern / Classic
Orientation: East / West
Maximum heights / Limits: Ridge height: 6.2m (20 ft); Eaves height: 8.6m (28 ft)
Other requirements
Client Requirements
Style, roof shape, building type: Classic Modern
Basement, floors: Basement not desired; floors 1.5 (knee wall 1.80m (5 ft 11 in))
Number of occupants, age: Currently 2 (36/27), planned 4
Space requirements EG (ground floor), OG (upper floor):
Office: family use
Overnight guests per year: Max 1-2
Open architecture
Modern construction
Open kitchen with island
Number of dining seats: 6-8
Fireplace: Welcome
Music / stereo wall
Balcony; roof terrace: Not necessary
Garage, carport: Garage size for 4 motorcycles and workshop
Utility garden, greenhouse: Not necessary
House Design
Planning by:
- Do-it-yourself
What do you especially like? Why?
Open living and dining area
Bedroom facing south, bathroom facing east
Price estimate from architect/planner: Shell construction so far €330,000 (excluding garage), CLT construction method
Personal price limit for house including equipment: €420,000
Preferred heating system: undecided so far
If you have to omit, which details/extras
- can you omit: smart home, 3 bathrooms, basement, sauna, balconies, dormers, etc.
- cannot omit: view to the south / southeast
Why is the design as it is now?
After countless drafts, we have now really fallen in love with this rough concept.
A mix of many examples from various magazines...
What makes it particularly good or bad in your opinion?
The plot offers a great view to the south.
So far the unknown factor is the neighbors’ development. We want to plan so that it does not really matter how they build without restricting us much.
What is the most important/basic question about the floor plan summarized in 130 characters?
Of course, we would like some basic suggestions about the floor plan.
Too small, too large, senselessly planned...
We have tried to create simple structures. We don't need any special frills.
The main living area will be the primary room.
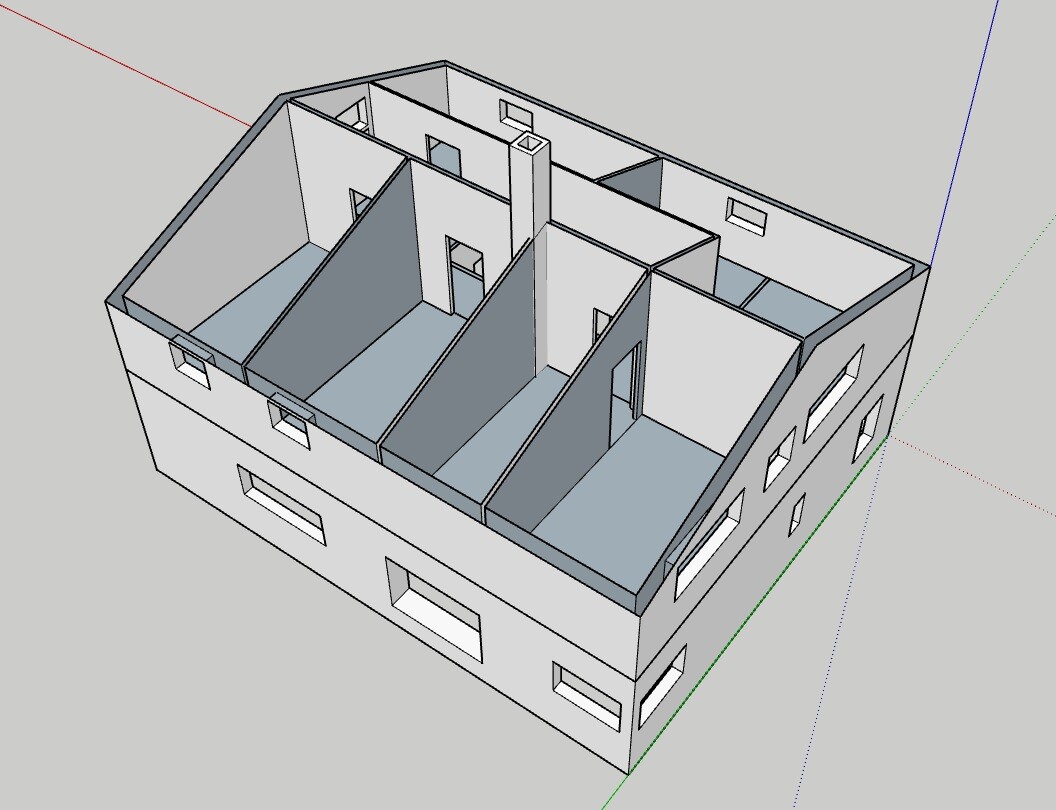
Do you think the children’s room sizes are sufficient? How is the lighting there? The windows were just roughly drawn in. Should / must skylights still be added there?
Before we add all the furniture, we would like to know in advance if the basic planning could work.
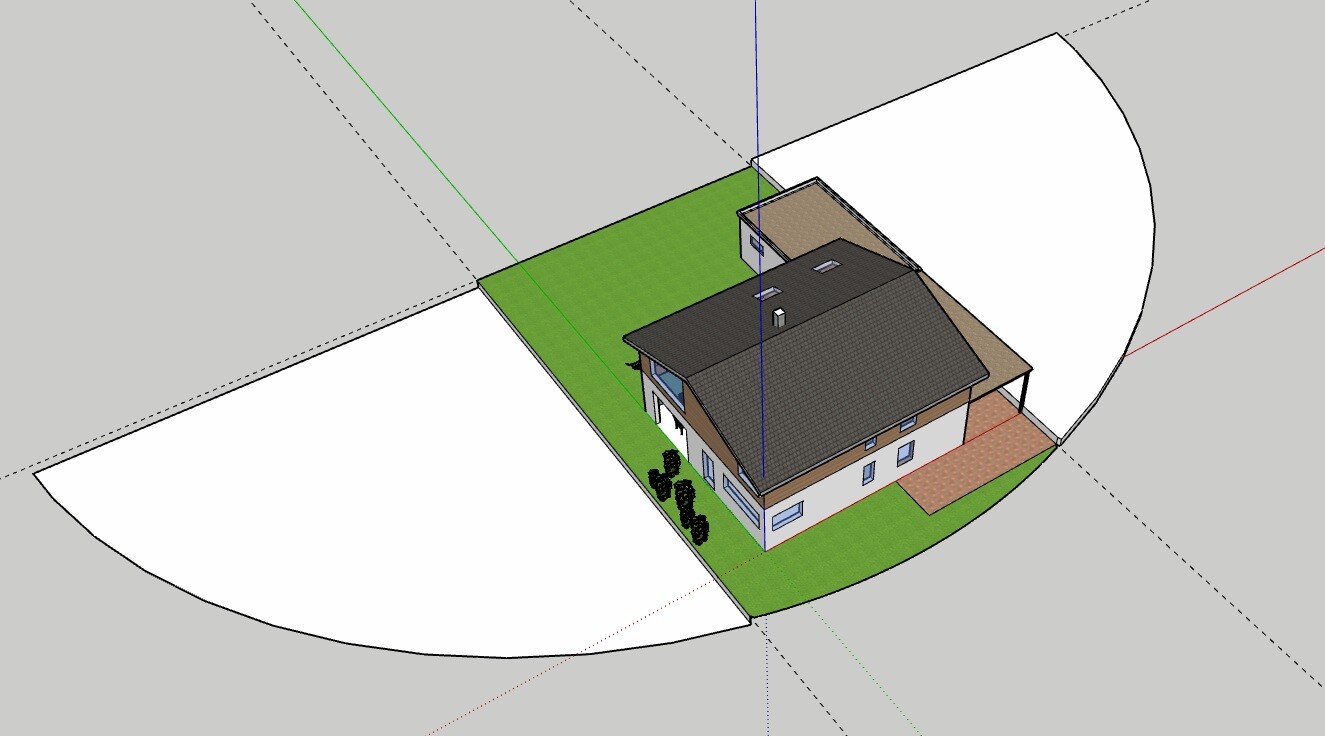
We have already placed the little house (still with rotated ridge) on the plot.
We are already looking forward to an engaging discussion and are open to every suggestion.
Best regards,
Matthias
PS: Just noticed I forgot the window in the dressing room; of course, it will be added later.
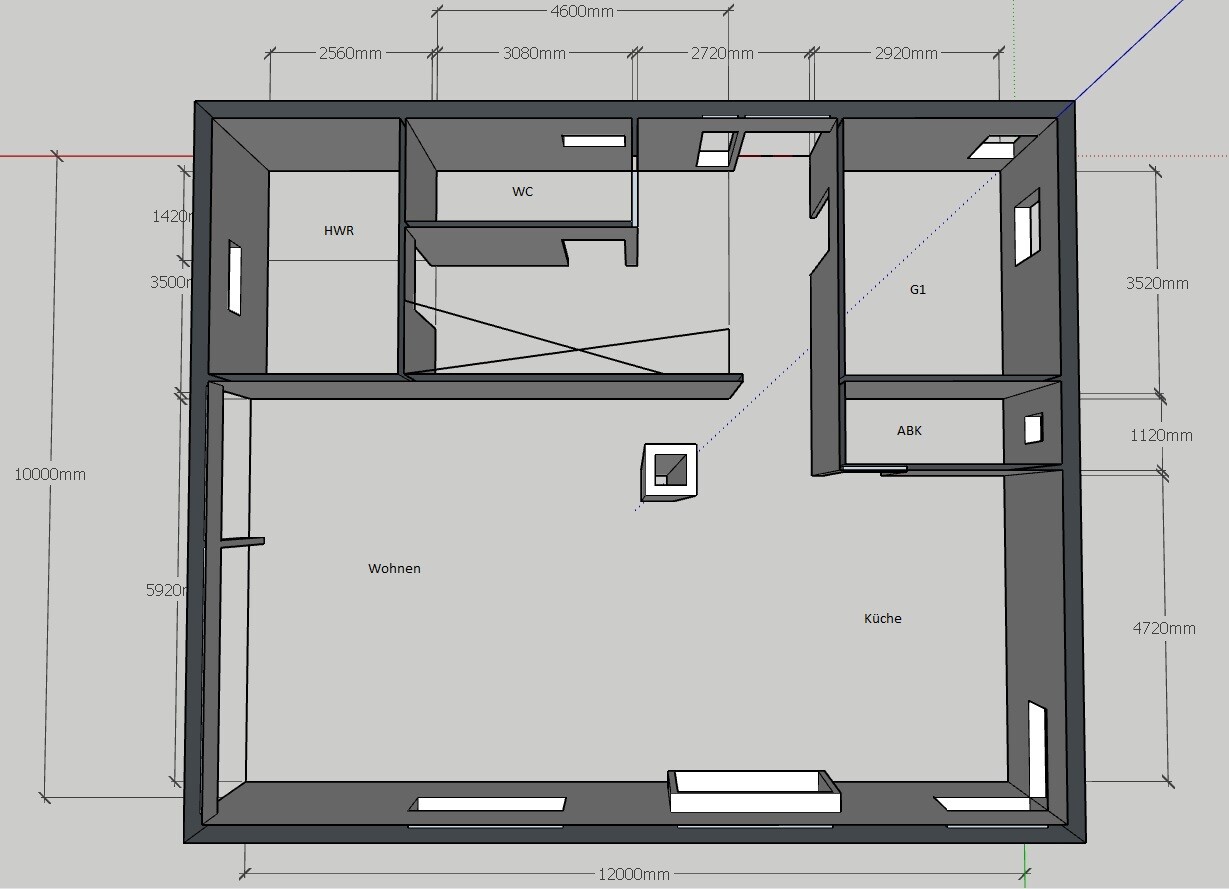
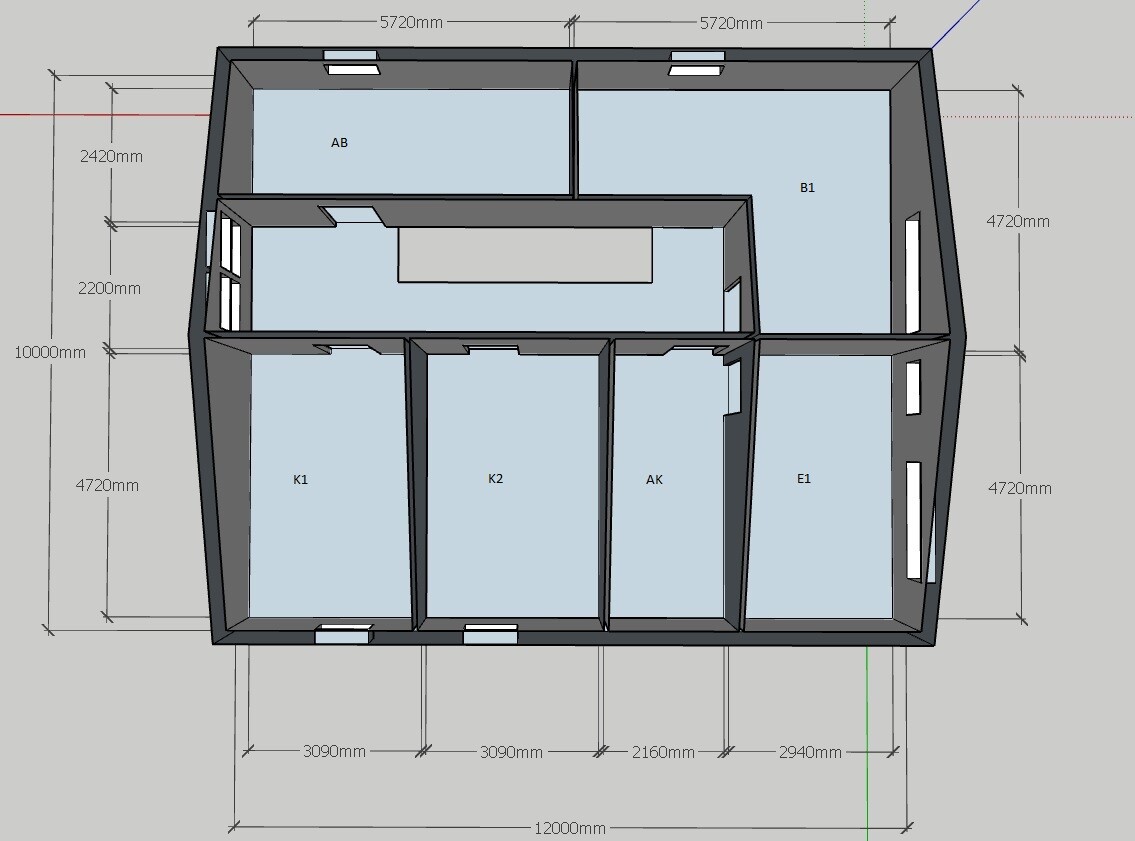
we would also like to share our design with you as a reference.
The plot is number 84 according to the plan. (It will still be expanded to 504m² (5415 ft²))
Location is Baden-Württemberg.
But first, the essential key data:
Development Plan / Restrictions
Plot size: 504m² (5415 ft²) - 17.7m x 28.5m (58 ft x 94 ft)
Slope: No
Site occupancy index: 0.4
Floor area ratio:
Building window, building line and boundary: see plan
Edge development: according to Baden-Württemberg regulations (2m (6.5 ft)?)
Number of parking spaces: 2
Number of floors: Max. 2
Roof shape: Almost anything possible
Architectural style: Modern / Classic
Orientation: East / West
Maximum heights / Limits: Ridge height: 6.2m (20 ft); Eaves height: 8.6m (28 ft)
Other requirements
Client Requirements
Style, roof shape, building type: Classic Modern
Basement, floors: Basement not desired; floors 1.5 (knee wall 1.80m (5 ft 11 in))
Number of occupants, age: Currently 2 (36/27), planned 4
Space requirements EG (ground floor), OG (upper floor):
Office: family use
Overnight guests per year: Max 1-2
Open architecture
Modern construction
Open kitchen with island
Number of dining seats: 6-8
Fireplace: Welcome
Music / stereo wall
Balcony; roof terrace: Not necessary
Garage, carport: Garage size for 4 motorcycles and workshop
Utility garden, greenhouse: Not necessary
House Design
Planning by:
- Do-it-yourself
What do you especially like? Why?
Open living and dining area
Bedroom facing south, bathroom facing east
Price estimate from architect/planner: Shell construction so far €330,000 (excluding garage), CLT construction method
Personal price limit for house including equipment: €420,000
Preferred heating system: undecided so far
If you have to omit, which details/extras
- can you omit: smart home, 3 bathrooms, basement, sauna, balconies, dormers, etc.
- cannot omit: view to the south / southeast
Why is the design as it is now?
After countless drafts, we have now really fallen in love with this rough concept.
A mix of many examples from various magazines...
What makes it particularly good or bad in your opinion?
The plot offers a great view to the south.
So far the unknown factor is the neighbors’ development. We want to plan so that it does not really matter how they build without restricting us much.
What is the most important/basic question about the floor plan summarized in 130 characters?
Of course, we would like some basic suggestions about the floor plan.
Too small, too large, senselessly planned...
We have tried to create simple structures. We don't need any special frills.
The main living area will be the primary room.
Do you think the children’s room sizes are sufficient? How is the lighting there? The windows were just roughly drawn in. Should / must skylights still be added there?
Before we add all the furniture, we would like to know in advance if the basic planning could work.
We have already placed the little house (still with rotated ridge) on the plot.
We are already looking forward to an engaging discussion and are open to every suggestion.
Best regards,
Matthias
PS: Just noticed I forgot the window in the dressing room; of course, it will be added later.
Jucruzlo schrieb:
In the niche next to the guest room, I would suggest an open solution with a continuous bench, a mirror, and a few hooks for guests.
On the 3m (10 feet) side, a built-in wardrobe for all your jackets, shoes, etc.
If that feels too cramped and you have plenty of space anyway, just reverse it:
built-in wardrobe next to the guest room and open on the other side—
perhaps with two tall cabinets and a mirror and bench in the middle. That’s a nice idea with the bench! I really like it!
So far, I’m still struggling with placing a cabinet between the stairs and the wall...
If I put a 40cm (16 inches) tall cabinet there and a person stands next to it, it already feels quite tight...
Malunga schrieb:
That’s a great idea with the bench! I really like it!
So far, I’m still not quite sure about placing a cabinet between the stairs and the wall... I totally understand.
The entrance area reminded me a bit of ours, except that you rotated the guest bathroom.
I can only say: What else will you put on the empty wall? That space is definitely wasted, and it doesn’t look very appealing either.
Otherwise, plan both sides roughly like this (see picture – the mirror shows that there are also two solutions).
It looks great, doesn’t create a cramped feeling, and still provides plenty of storage space.
Malunga schrieb:
That’s a nice idea with the bench! I really like it!
So far, I’m still not quite sure about placing a cabinet between the stairs and the wall...
If I put a 40cm (16 inches) tall cabinet there and someone stands next to it, it already feels quite tight... I’m such an idiot...... that’s the staircase ;D I didn’t recognize it... I actually thought the cabinet was supposed to go exactly there (I thought that cross mark was for the coat rack)
Okay, yeah, no, that’s too tight. Then you have to plan something under the stairs.
A
Alessandro14 May 2020 16:26Malunga schrieb:
That is a nice idea with the bench! I really like it!
So far, I’m still not quite comfortable placing a cabinet between the staircase and the wall...
If I put a 40cm (16 inches) tall cabinet there and someone stands next to it, it already feels quite tight...Yes, forget it. It really is too tight.
S
saralina8714 May 2020 16:34I would also rather move under the stairs.
M
Matthew0314 May 2020 16:402D = more effective assistance
Similar topics