
ᐅ Single-family house 11.35 x 9.65 m floor plan design and placement on the plot
Created on: 28 Apr 2020 18:53
F
FloDerMeister
Development Plan / Restrictions
Plot Size
840 sqm (9,042 sq ft)
Slope
No
Floor Area Ratio
0.4
Site Coverage Ratio
0.6
Building Envelope, Building Line, and Boundary
see drawing
Edge Development
yes
Number of Parking Spaces
2
Number of Floors
2
Roof Type
Gable Roof
Architectural Style
Orientation
see pictures
Maximum Heights / Limits
Eaves height max 6m (20 ft), overall max height 10m (33 ft)
Additional Requirements
Client Requirements
Architectural Style, Roof Type, Building Type
Gable Roof
Basement, Number of Floors
No basement, 2 floors
Number of Occupants, Ages
3, 34, 34, 2
Space Requirements on Ground Floor and Upper Floor
Office: Family Use or Home Office?
Both
Number of Overnight Guests per Year
---
Open or Closed Architecture
Open
Conservative or Modern Design
Modern
Open Kitchen, Kitchen Island
Open kitchen
Number of Dining Seats
4
Fireplace
No
Music / Stereo Wall
No
Balcony, Roof Terrace
No
Garage, Carport
Yes, garage
Utility Garden, Greenhouse
Yes, although I also have access to an approximately 1000 sqm (10,764 sq ft) garden not far from the building site
Additional Wishes / Special Features / Daily Routine, also reasons why something should or should not be included
House Design
Who Designed the Plan:
I adapted it myself, based on an existing design
What Do You Especially Like? Why?
Orientation with living rooms facing south and entrance in the north
What Do You Dislike? Why?
The house could be positioned closer to the street, but that would reduce the size of the garage, which we definitely do not want to lose
Price Estimate According to Architect / Planner:
350k without incidental costs, without land
Personal Price Limit for the House, Including Equipment:
550k
Preferred Heating Technology:
Air-to-water heat pump
If You Have to Give Up, which details / extensions
- Can you give up:
If possible, the bay window on the utility room for cost reasons. However, we are concerned that the room might become too small without it.
- Cannot give up:
Shower on the ground floor
Why Is the Design Like It Is Now?
A mix of the standard floor plan and our wishes and ideas from magazines and the internet
Hello everyone, I hope I completed everything correctly. Attached is our design as it stands so far. The plot will be purchased soon, and our appointment with the architect is in May. I hope we are well prepared and would like to hear your opinions, ideas, and especially any criticism.
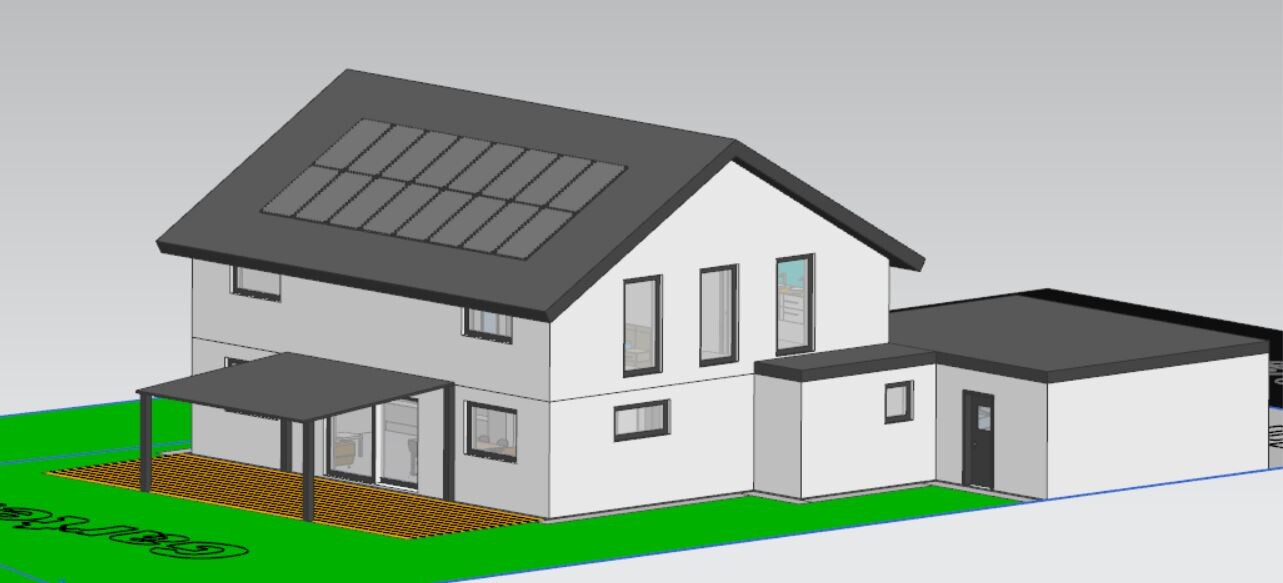
What still makes me a bit uncertain is the placement on the plot, as we placed the house quite centrally. Most houses tend to be positioned close to the street. According to the development plan, shrubs and trees must be planted in the rear area on a 5m (16 ft) wide strip, and we must also keep a 5m (16 ft) distance on the sides, as the building area ends there.
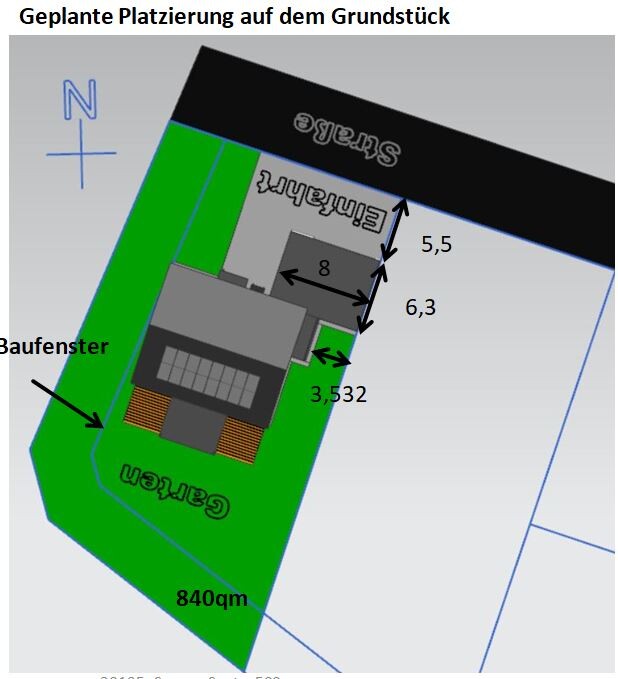
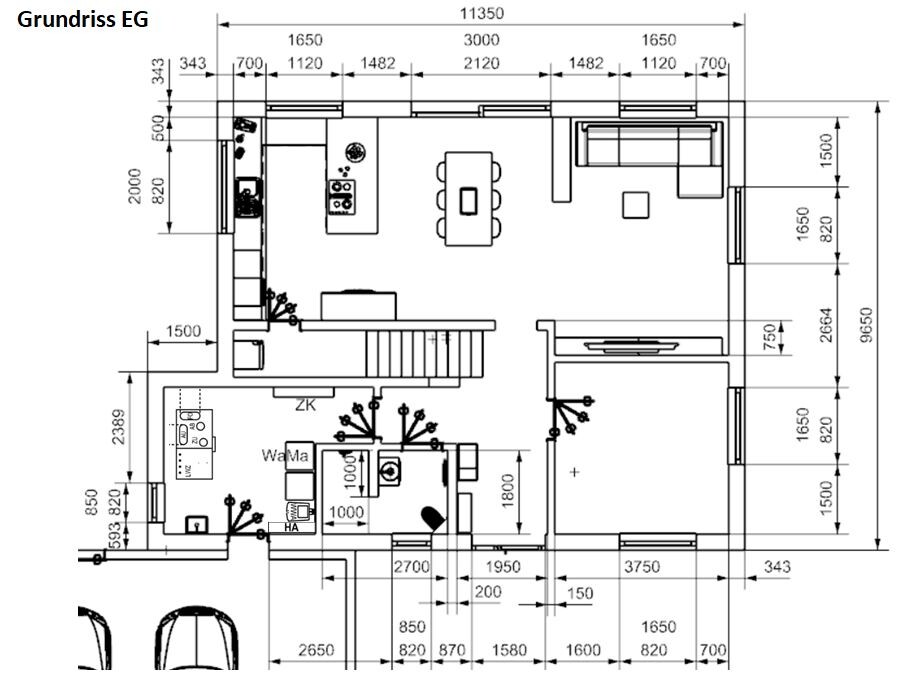
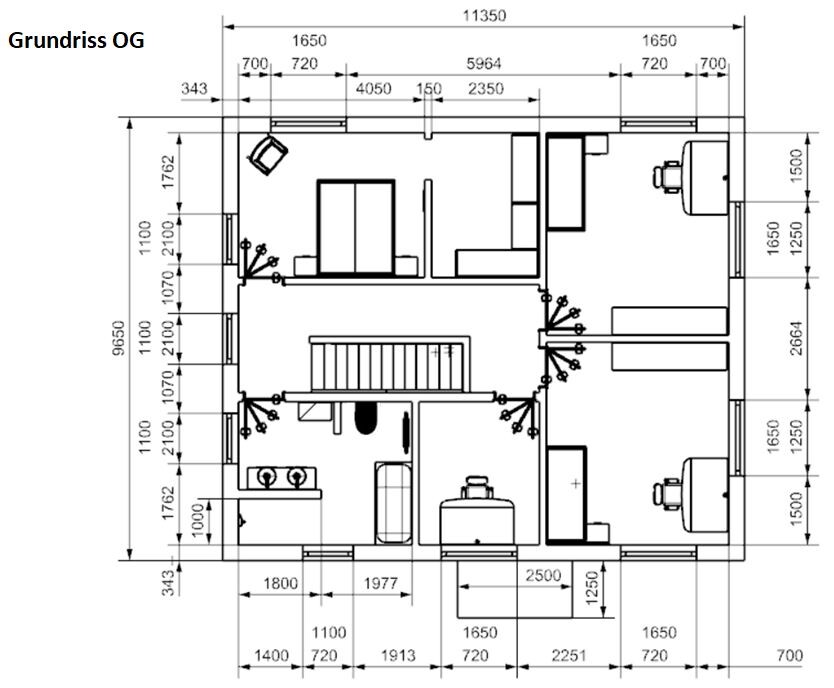
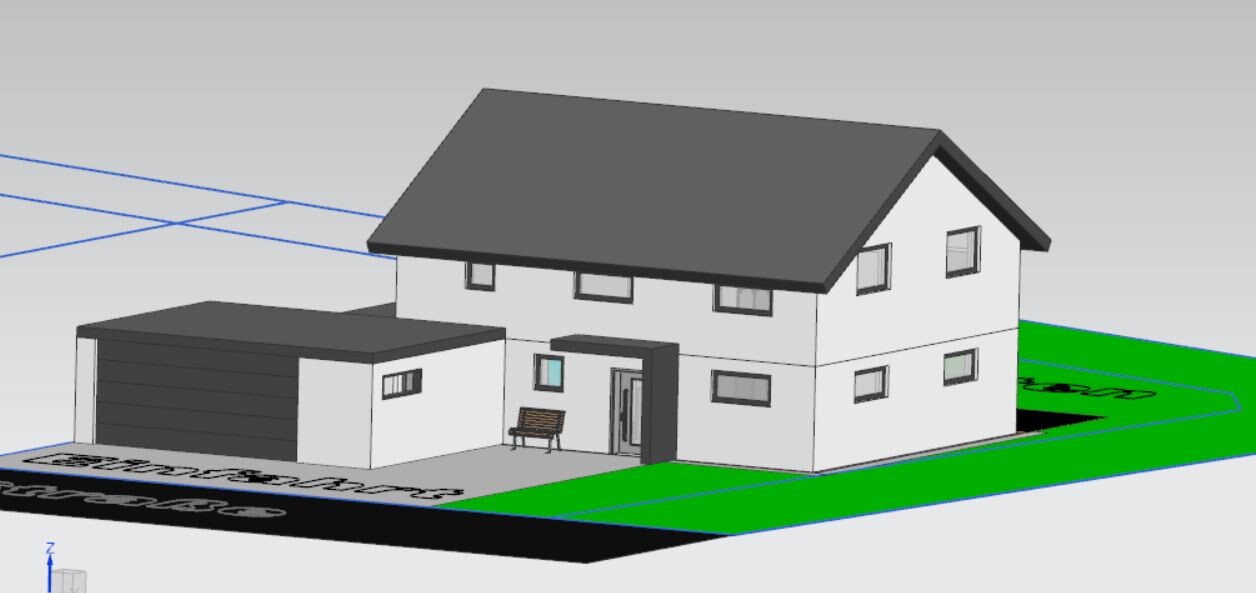
Plot Size
840 sqm (9,042 sq ft)
Slope
No
Floor Area Ratio
0.4
Site Coverage Ratio
0.6
Building Envelope, Building Line, and Boundary
see drawing
Edge Development
yes
Number of Parking Spaces
2
Number of Floors
2
Roof Type
Gable Roof
Architectural Style
Orientation
see pictures
Maximum Heights / Limits
Eaves height max 6m (20 ft), overall max height 10m (33 ft)
Additional Requirements
Client Requirements
Architectural Style, Roof Type, Building Type
Gable Roof
Basement, Number of Floors
No basement, 2 floors
Number of Occupants, Ages
3, 34, 34, 2
Space Requirements on Ground Floor and Upper Floor
Office: Family Use or Home Office?
Both
Number of Overnight Guests per Year
---
Open or Closed Architecture
Open
Conservative or Modern Design
Modern
Open Kitchen, Kitchen Island
Open kitchen
Number of Dining Seats
4
Fireplace
No
Music / Stereo Wall
No
Balcony, Roof Terrace
No
Garage, Carport
Yes, garage
Utility Garden, Greenhouse
Yes, although I also have access to an approximately 1000 sqm (10,764 sq ft) garden not far from the building site
Additional Wishes / Special Features / Daily Routine, also reasons why something should or should not be included
House Design
Who Designed the Plan:
I adapted it myself, based on an existing design
What Do You Especially Like? Why?
Orientation with living rooms facing south and entrance in the north
What Do You Dislike? Why?
The house could be positioned closer to the street, but that would reduce the size of the garage, which we definitely do not want to lose
Price Estimate According to Architect / Planner:
350k without incidental costs, without land
Personal Price Limit for the House, Including Equipment:
550k
Preferred Heating Technology:
Air-to-water heat pump
If You Have to Give Up, which details / extensions
- Can you give up:
If possible, the bay window on the utility room for cost reasons. However, we are concerned that the room might become too small without it.
- Cannot give up:
Shower on the ground floor
Why Is the Design Like It Is Now?
A mix of the standard floor plan and our wishes and ideas from magazines and the internet
Hello everyone, I hope I completed everything correctly. Attached is our design as it stands so far. The plot will be purchased soon, and our appointment with the architect is in May. I hope we are well prepared and would like to hear your opinions, ideas, and especially any criticism.
What still makes me a bit uncertain is the placement on the plot, as we placed the house quite centrally. Most houses tend to be positioned close to the street. According to the development plan, shrubs and trees must be planted in the rear area on a 5m (16 ft) wide strip, and we must also keep a 5m (16 ft) distance on the sides, as the building area ends there.

FloDerMeister schrieb:
@kaho674 could you please explain again what changes you would make to the bathroom layout? You had criticized it earlier.When you enter the bathroom, you face a wall directly. That feels quite oppressive. Also, when brushing your teeth, you stand with your back right behind the door. If someone suddenly opens the door, you really have to be careful not to get hit. In short: in my opinion, the walk-in shower is poorly located there. Plus, the privacy screen next to the toilet creates a sort of winding maze. I think this could be arranged better.FloDerMeister schrieb:
Here is an overview again of how much garden space remains behind the house.Well, there’s still some space left. Enough for a terrace and some flowers. Cars seem especially important to you. For me, it’s more about the flowers. So I’m probably quite biased.
I think that looks pretty good too!
A few things have already been mentioned, but I would start the bathroom completely from scratch. Why the knee wall? Why not a full story?
What I also noticed on the ground floor... for the kitchen, I would consider skipping the short end section and instead of the window, install a patio door. Otherwise, you have to walk around the island every time to get to the terrace.
Do you plan to have seating at the "peninsula" as well? I haven’t measured how much space there is between the dining table or chairs and the island.
Is that a wall separating the sofa area?
I think the garden is large enough...
A few things have already been mentioned, but I would start the bathroom completely from scratch. Why the knee wall? Why not a full story?
What I also noticed on the ground floor... for the kitchen, I would consider skipping the short end section and instead of the window, install a patio door. Otherwise, you have to walk around the island every time to get to the terrace.
Do you plan to have seating at the "peninsula" as well? I haven’t measured how much space there is between the dining table or chairs and the island.
Is that a wall separating the sofa area?
I think the garden is large enough...
F
FloDerMeister29 Apr 2020 12:39kaho674 schrieb:
When you enter the bathroom, you face a wall. I just measured, and it’s almost 2 meters (6.5 feet) to the wall. I think that should provide enough space to avoid any feeling of tightness.
kaho674 schrieb:
If someone slams the door open, you really have to watch out not to get hit. With the door open, there is about 80 cm (31.5 inches) of space, which should be more than enough. If that wasn’t sufficient, I’d probably be dead in our current bathroom by now.
kaho674 schrieb:
Plus the privacy screen by the toilet – it’s like a winding labyrinth. The passageways throughout the entire house are currently planned to be at least 85 cm (33.5 inches), often more. That should allow free movement without the feeling of being in a maze.
But thanks for the criticism; it always prompts some reflection. It would be great if you could also suggest concrete improvements. Complaints are easy, but offering solutions would be more helpful. Please don’t take this the wrong way, but unfortunately, that doesn’t really help those asking for advice.
face26 schrieb:
Why the knee wall? Why not a full story? Of course, it’s a cost issue. We could check whether two full stories are possible and what the additional cost would be. Honestly, I don’t see any advantage to two full stories since even with a 2.15 m (7 feet) knee wall, I can place wardrobes 2 m (6.5 feet) high along every wall.
Of course, the attic space would be bigger.
face26 schrieb:
One thing I noticed on the ground floor… I would consider omitting the short end section of the kitchen and replacing that window with a patio door. Otherwise, you always have to walk around the island to get to the terrace. That’s definitely worth considering. I’ll take another look at it. Thanks!
face26 schrieb:
Do you plan to have seating at the “peninsula”? I didn’t measure, but how much space is there between the dining table or chairs and the island? Sitting there is not planned. I feel it’s unnecessary and would rarely be used. The distance between the peninsula and the table is 1.5 m (59 inches) without chairs.
face26 schrieb:
Is that a wall separating the sofa? No, it’s a standard shelving unit from Sweden. It was an idea to slightly separate the living area, like a room divider. I had a fixed wall in the design once, but we found it too inflexible.
face26 schrieb:
Just occurred to me — couldn’t both children’s rooms be placed on the garden side? The bedroom and dressing room have quite a prominent position, don’t they? We actually had that layout in an earlier design. We decided against it because the kids won’t live at home forever, and it’s nice for us to enjoy the view of the open field in the morning.
FloDerMeister schrieb:
Sitting there is not planned; I feel it’s unnecessary and would be used too rarely. The distance between the peninsula and the table is 1.5m (5 feet) without chairs.Everyone I know who has an island with seating hardly ever uses the dining table anymore. It’s really comfortable, so I would think twice about it. It’s also definitely very convenient for homework later or for the kids to have breakfast.

FloDerMeister schrieb:
Of course, this is a cost issue. We can clarify whether two full stories are possible and what the additional cost would be. Honestly, I don’t see any advantage to having two full stories, since even with a knee wall height of 2.15m (7 ft) I can place cabinets 2m (6 ft 7 in) tall along every wall. I don’t see any additional cost here; on the contrary. A full-height upper floor with vertical walls would allow for a truss roof instead of a rafter roof compared to the knee-wall attic. That is usually cheaper. Without external constraints (such as height restrictions), I wouldn’t consider downgrading the upper floor to an attic in usefulness yet upgrading it in cost.
https://www.instagram.com/11antgmxde/
https://www.linkedin.com/company/bauen-jetzt/
Similar topics