
ᐅ Single-family house 11.35 x 9.65 m floor plan design and placement on the plot
Created on: 28 Apr 2020 18:53
F
FloDerMeister
Development Plan / Restrictions
Plot Size
840 sqm (9,042 sq ft)
Slope
No
Floor Area Ratio
0.4
Site Coverage Ratio
0.6
Building Envelope, Building Line, and Boundary
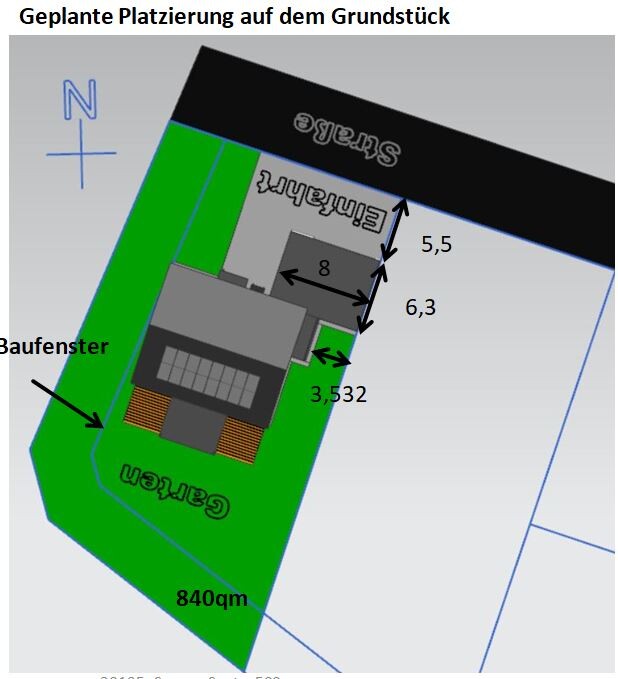
see drawing
Edge Development
yes
Number of Parking Spaces
2
Number of Floors
2
Roof Type
Gable Roof
Architectural Style
Orientation
see pictures
Maximum Heights / Limits
Eaves height max 6m (20 ft), overall max height 10m (33 ft)
Additional Requirements
Client Requirements
Architectural Style, Roof Type, Building Type
Gable Roof
Basement, Number of Floors
No basement, 2 floors
Number of Occupants, Ages
3, 34, 34, 2
Space Requirements on Ground Floor and Upper Floor
Office: Family Use or Home Office?
Both
Number of Overnight Guests per Year
---
Open or Closed Architecture
Open
Conservative or Modern Design
Modern
Open Kitchen, Kitchen Island
Open kitchen
Number of Dining Seats
4
Fireplace
No
Music / Stereo Wall
No
Balcony, Roof Terrace
No
Garage, Carport
Yes, garage
Utility Garden, Greenhouse
Yes, although I also have access to an approximately 1000 sqm (10,764 sq ft) garden not far from the building site
Additional Wishes / Special Features / Daily Routine, also reasons why something should or should not be included
House Design
Who Designed the Plan:
I adapted it myself, based on an existing design
What Do You Especially Like? Why?
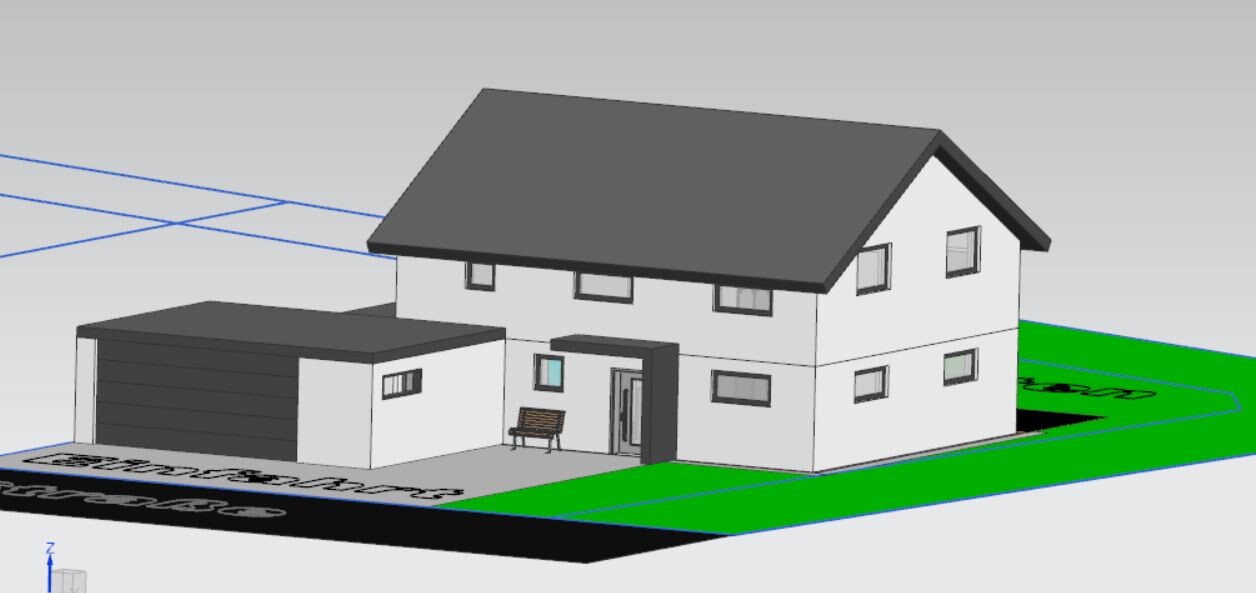
Orientation with living rooms facing south and entrance in the north
What Do You Dislike? Why?
The house could be positioned closer to the street, but that would reduce the size of the garage, which we definitely do not want to lose
Price Estimate According to Architect / Planner:
350k without incidental costs, without land
Personal Price Limit for the House, Including Equipment:
550k
Preferred Heating Technology:
Air-to-water heat pump
If You Have to Give Up, which details / extensions
- Can you give up:
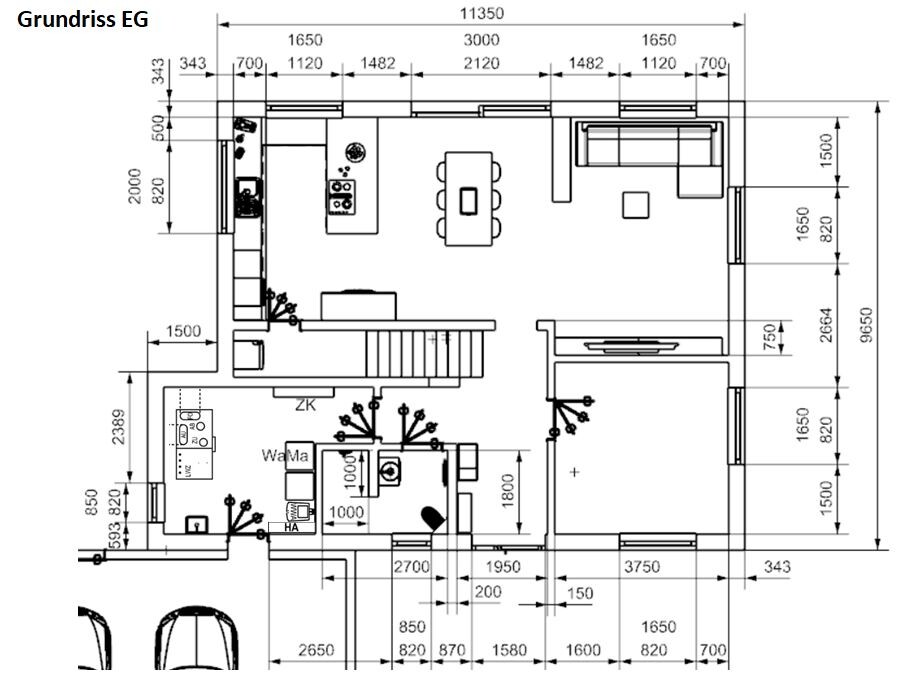
If possible, the bay window on the utility room for cost reasons. However, we are concerned that the room might become too small without it.
- Cannot give up:
Shower on the ground floor
Why Is the Design Like It Is Now?
A mix of the standard floor plan and our wishes and ideas from magazines and the internet
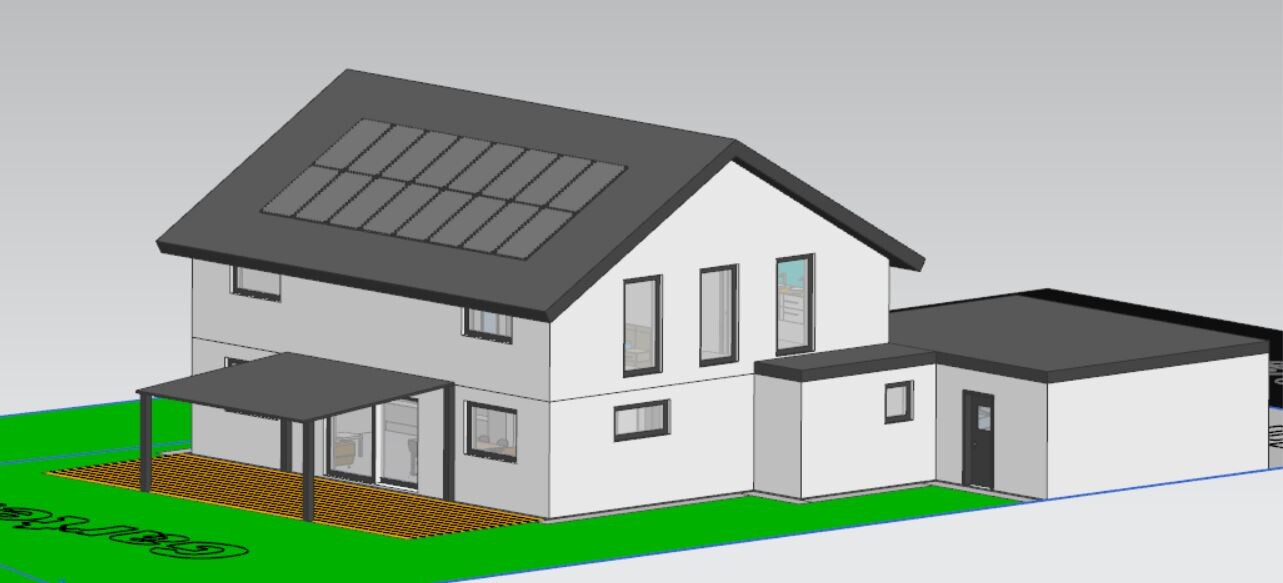
Hello everyone, I hope I completed everything correctly. Attached is our design as it stands so far. The plot will be purchased soon, and our appointment with the architect is in May. I hope we are well prepared and would like to hear your opinions, ideas, and especially any criticism.
What still makes me a bit uncertain is the placement on the plot, as we placed the house quite centrally. Most houses tend to be positioned close to the street. According to the development plan, shrubs and trees must be planted in the rear area on a 5m (16 ft) wide strip, and we must also keep a 5m (16 ft) distance on the sides, as the building area ends there.
Plot Size
840 sqm (9,042 sq ft)
Slope
No
Floor Area Ratio
0.4
Site Coverage Ratio
0.6
Building Envelope, Building Line, and Boundary
see drawing
Edge Development
yes
Number of Parking Spaces
2
Number of Floors
2
Roof Type
Gable Roof
Architectural Style
Orientation
see pictures
Maximum Heights / Limits
Eaves height max 6m (20 ft), overall max height 10m (33 ft)
Additional Requirements
Client Requirements
Architectural Style, Roof Type, Building Type
Gable Roof
Basement, Number of Floors
No basement, 2 floors
Number of Occupants, Ages
3, 34, 34, 2
Space Requirements on Ground Floor and Upper Floor
Office: Family Use or Home Office?
Both
Number of Overnight Guests per Year
---
Open or Closed Architecture
Open
Conservative or Modern Design
Modern
Open Kitchen, Kitchen Island
Open kitchen
Number of Dining Seats
4
Fireplace
No
Music / Stereo Wall
No
Balcony, Roof Terrace
No
Garage, Carport
Yes, garage
Utility Garden, Greenhouse
Yes, although I also have access to an approximately 1000 sqm (10,764 sq ft) garden not far from the building site
Additional Wishes / Special Features / Daily Routine, also reasons why something should or should not be included
House Design
Who Designed the Plan:
I adapted it myself, based on an existing design
What Do You Especially Like? Why?
Orientation with living rooms facing south and entrance in the north
What Do You Dislike? Why?
The house could be positioned closer to the street, but that would reduce the size of the garage, which we definitely do not want to lose
Price Estimate According to Architect / Planner:
350k without incidental costs, without land
Personal Price Limit for the House, Including Equipment:
550k
Preferred Heating Technology:
Air-to-water heat pump
If You Have to Give Up, which details / extensions
- Can you give up:
If possible, the bay window on the utility room for cost reasons. However, we are concerned that the room might become too small without it.
- Cannot give up:
Shower on the ground floor
Why Is the Design Like It Is Now?
A mix of the standard floor plan and our wishes and ideas from magazines and the internet
Hello everyone, I hope I completed everything correctly. Attached is our design as it stands so far. The plot will be purchased soon, and our appointment with the architect is in May. I hope we are well prepared and would like to hear your opinions, ideas, and especially any criticism.
What still makes me a bit uncertain is the placement on the plot, as we placed the house quite centrally. Most houses tend to be positioned close to the street. According to the development plan, shrubs and trees must be planted in the rear area on a 5m (16 ft) wide strip, and we must also keep a 5m (16 ft) distance on the sides, as the building area ends there.
F
FloDerMeister29 Apr 2020 20:55Thank you for the floor plan. We will review all the variations again.
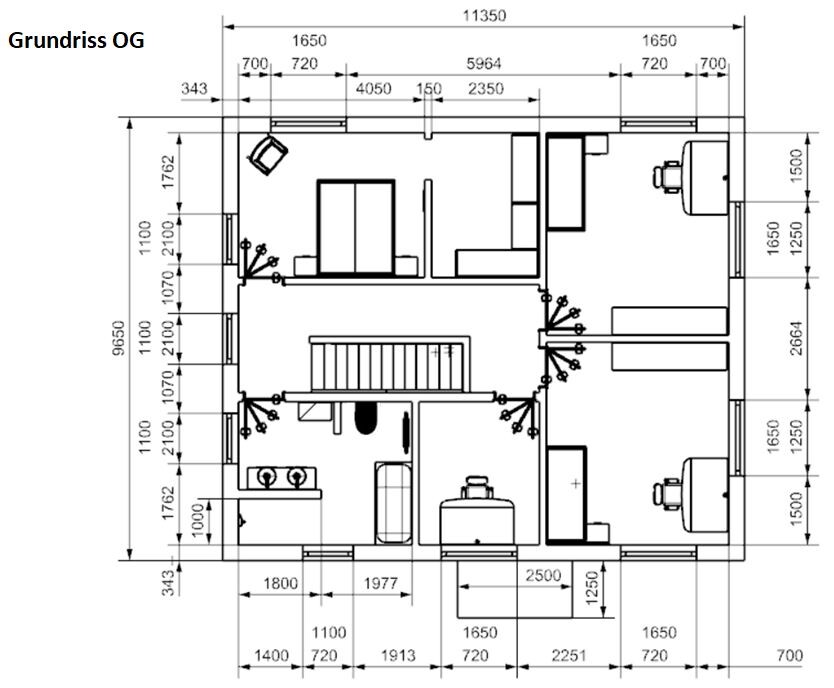
I would find the “built-in” sofa bothersome; I think an open design would look nicer. On the upper floor, I would definitely plan the access to the bedroom through the walk-in closet and also include a window in the closet. This way, you won’t have the door right next to the bed, which can be quite disturbing.
Best regards,
Sabine
Best regards,
Sabine
F
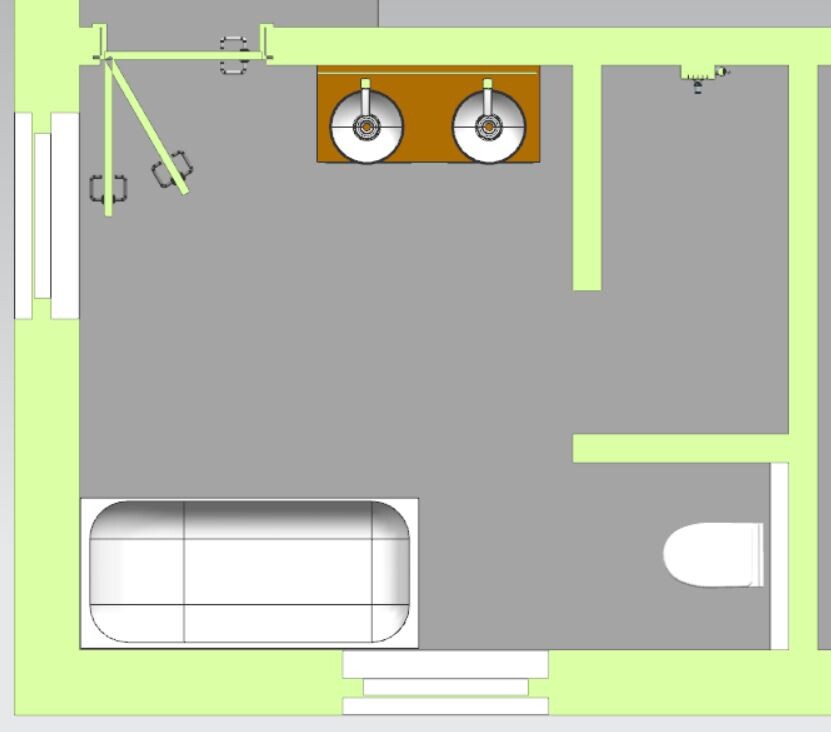
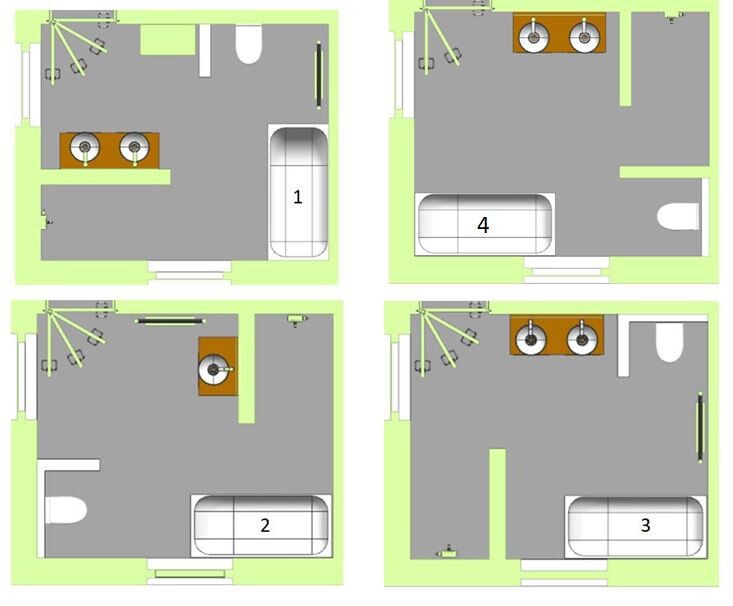
FloDerMeister12 May 2020 21:18So, today we worked on the floor plans again, and a new idea came up for the layout of the upstairs bathroom. Attached are the floor plan and a view.

 hausnrplus2513 May 2020 08:25
matte1987 schrieb:
Swap the walk-in closet and bedroom, so one person can keep sleeping while the other gets up earlier.Curly schrieb:
On the upper floor, I would definitely plan the bedroom access through the walk-in closet and also include a window in the closet. That way, you don’t have the door right next to the bed, which can be quite disturbing.Idea: A door between the bed and the walk-in closet, so both are quickly accessible. Just a suggestion. I’m not really a fan of having to go through the closet first.
kaho674 schrieb:
In the bathroom [...] – it’s a winding maze. I think it can be improved.That was my first thought too. I find option 4 a good approach. I would choose a corner bathtub or position it diagonally in the corner. This creates a more natural flow into the toilet area.
I also wouldn’t want to give up a double sink, especially since your bathroom dimensions basically allow it. Maybe it could really fit along the shower wall?
A
Alessandro13 May 2020 09:11I would also prefer that. Then, where the sink is currently drawn, you could place a towel holder. This way, you can grab the towel immediately when leaving the shower.
Similar topics