
ᐅ Single-family house 11.35 x 9.65 m floor plan design and placement on the plot
Created on: 28 Apr 2020 18:53
F
FloDerMeister
Development Plan / Restrictions
Plot Size
840 sqm (9,042 sq ft)
Slope
No
Floor Area Ratio
0.4
Site Coverage Ratio
0.6
Building Envelope, Building Line, and Boundary
see drawing
Edge Development
yes
Number of Parking Spaces
2
Number of Floors
2
Roof Type
Gable Roof
Architectural Style
Orientation
see pictures
Maximum Heights / Limits
Eaves height max 6m (20 ft), overall max height 10m (33 ft)
Additional Requirements
Client Requirements
Architectural Style, Roof Type, Building Type
Gable Roof
Basement, Number of Floors
No basement, 2 floors
Number of Occupants, Ages
3, 34, 34, 2
Space Requirements on Ground Floor and Upper Floor
Office: Family Use or Home Office?
Both
Number of Overnight Guests per Year
---
Open or Closed Architecture
Open
Conservative or Modern Design
Modern
Open Kitchen, Kitchen Island
Open kitchen
Number of Dining Seats
4
Fireplace
No
Music / Stereo Wall
No
Balcony, Roof Terrace
No
Garage, Carport
Yes, garage
Utility Garden, Greenhouse
Yes, although I also have access to an approximately 1000 sqm (10,764 sq ft) garden not far from the building site
Additional Wishes / Special Features / Daily Routine, also reasons why something should or should not be included
House Design
Who Designed the Plan:
I adapted it myself, based on an existing design
What Do You Especially Like? Why?
Orientation with living rooms facing south and entrance in the north
What Do You Dislike? Why?
The house could be positioned closer to the street, but that would reduce the size of the garage, which we definitely do not want to lose
Price Estimate According to Architect / Planner:
350k without incidental costs, without land
Personal Price Limit for the House, Including Equipment:
550k
Preferred Heating Technology:
Air-to-water heat pump
If You Have to Give Up, which details / extensions
- Can you give up:
If possible, the bay window on the utility room for cost reasons. However, we are concerned that the room might become too small without it.
- Cannot give up:
Shower on the ground floor
Why Is the Design Like It Is Now?
A mix of the standard floor plan and our wishes and ideas from magazines and the internet
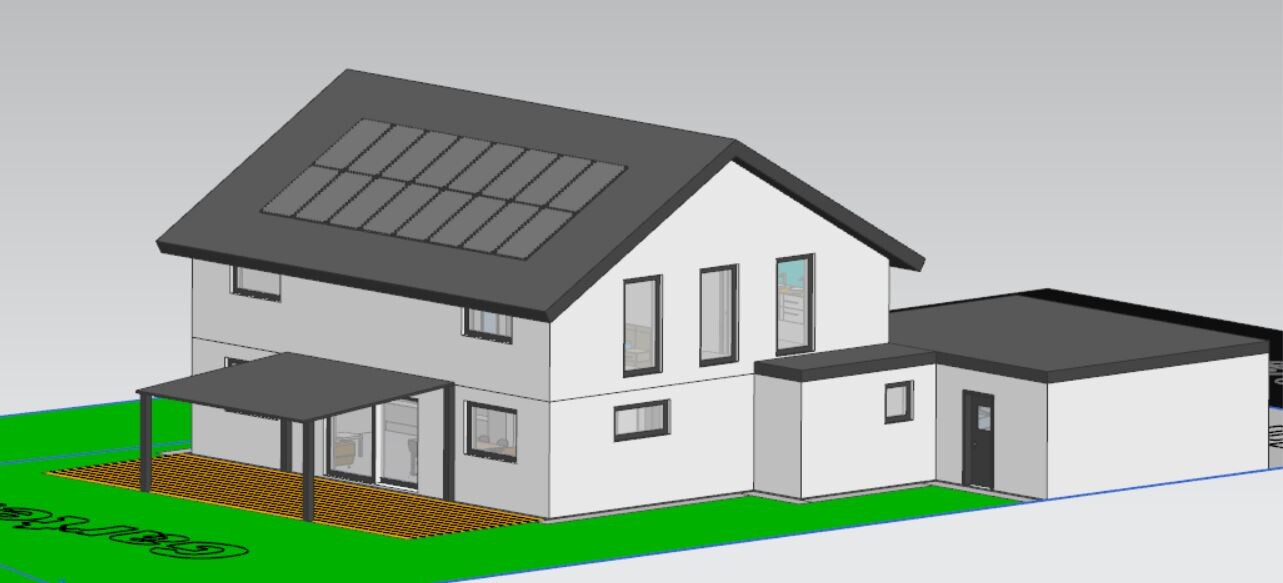
Hello everyone, I hope I completed everything correctly. Attached is our design as it stands so far. The plot will be purchased soon, and our appointment with the architect is in May. I hope we are well prepared and would like to hear your opinions, ideas, and especially any criticism.
What still makes me a bit uncertain is the placement on the plot, as we placed the house quite centrally. Most houses tend to be positioned close to the street. According to the development plan, shrubs and trees must be planted in the rear area on a 5m (16 ft) wide strip, and we must also keep a 5m (16 ft) distance on the sides, as the building area ends there.
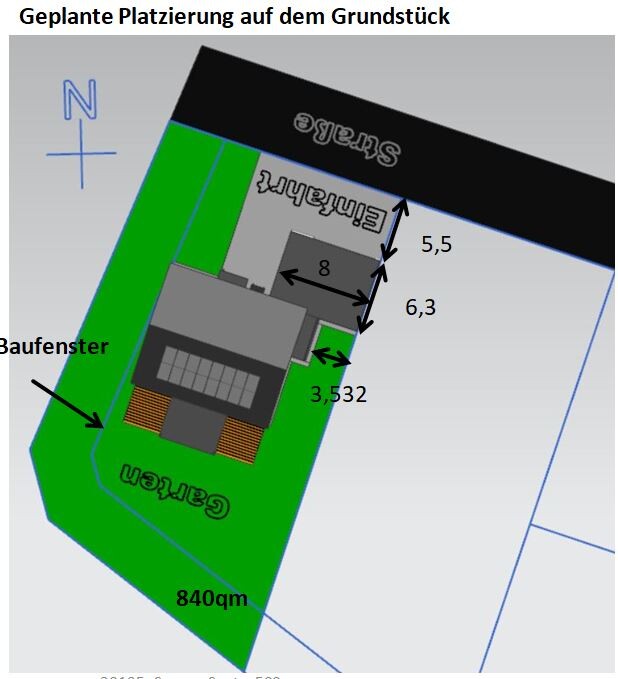
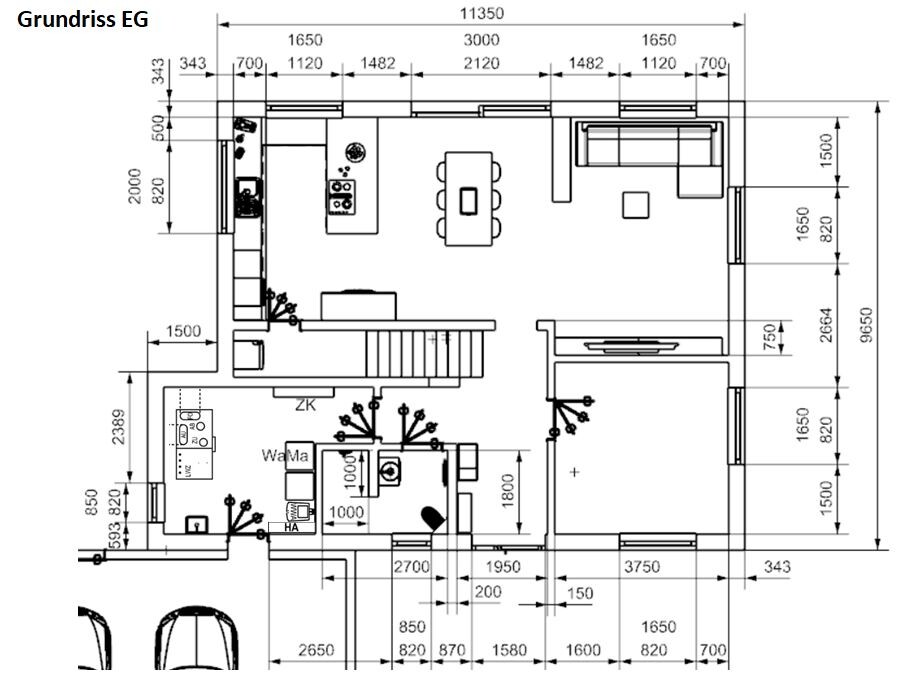
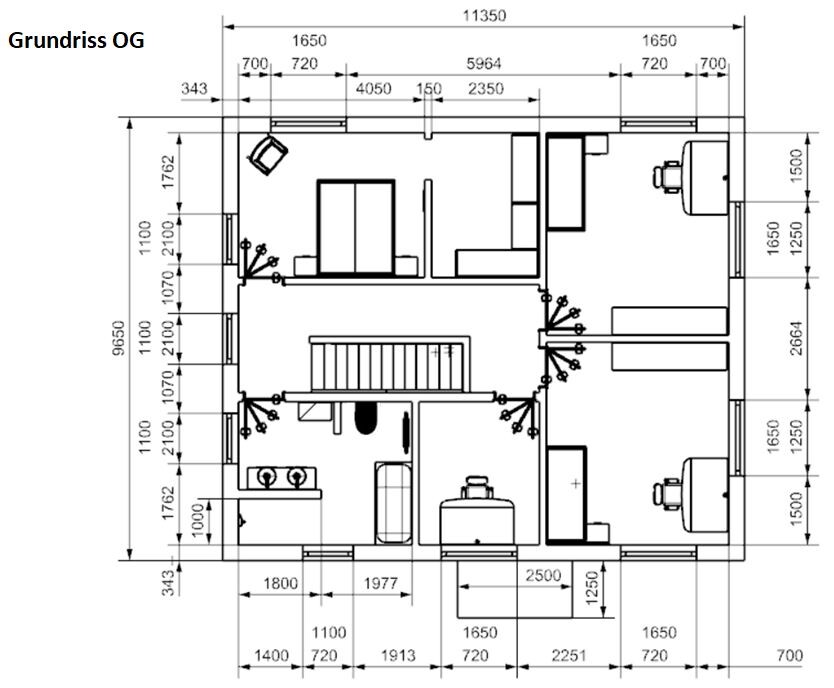
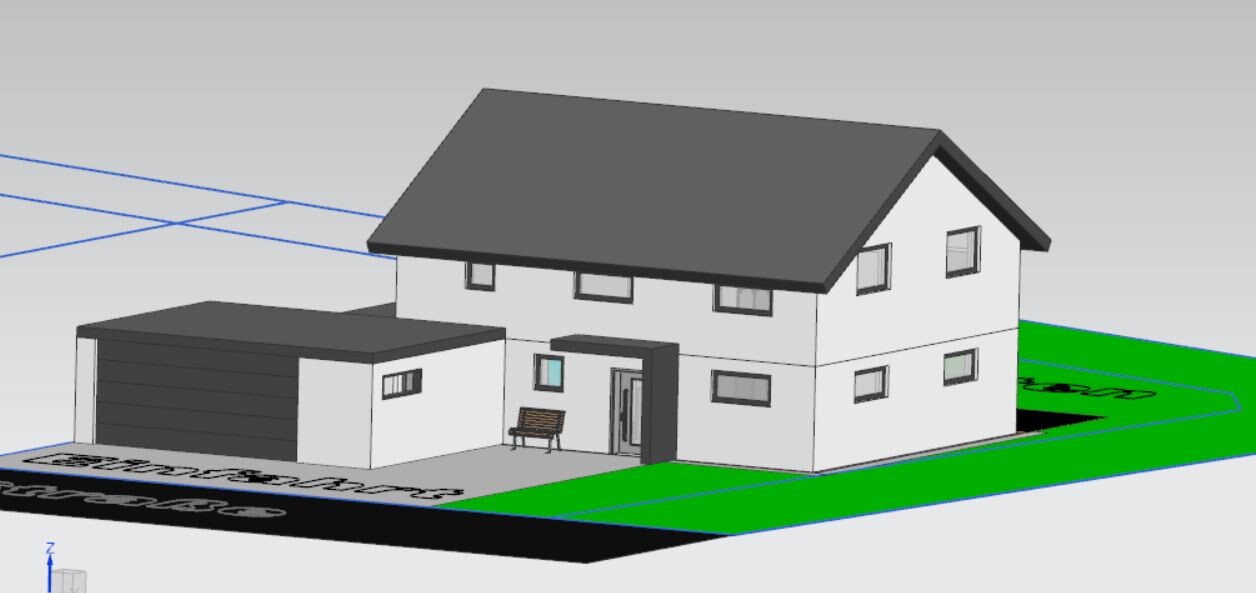
Plot Size
840 sqm (9,042 sq ft)
Slope
No
Floor Area Ratio
0.4
Site Coverage Ratio
0.6
Building Envelope, Building Line, and Boundary
see drawing
Edge Development
yes
Number of Parking Spaces
2
Number of Floors
2
Roof Type
Gable Roof
Architectural Style
Orientation
see pictures
Maximum Heights / Limits
Eaves height max 6m (20 ft), overall max height 10m (33 ft)
Additional Requirements
Client Requirements
Architectural Style, Roof Type, Building Type
Gable Roof
Basement, Number of Floors
No basement, 2 floors
Number of Occupants, Ages
3, 34, 34, 2
Space Requirements on Ground Floor and Upper Floor
Office: Family Use or Home Office?
Both
Number of Overnight Guests per Year
---
Open or Closed Architecture
Open
Conservative or Modern Design
Modern
Open Kitchen, Kitchen Island
Open kitchen
Number of Dining Seats
4
Fireplace
No
Music / Stereo Wall
No
Balcony, Roof Terrace
No
Garage, Carport
Yes, garage
Utility Garden, Greenhouse
Yes, although I also have access to an approximately 1000 sqm (10,764 sq ft) garden not far from the building site
Additional Wishes / Special Features / Daily Routine, also reasons why something should or should not be included
House Design
Who Designed the Plan:
I adapted it myself, based on an existing design
What Do You Especially Like? Why?
Orientation with living rooms facing south and entrance in the north
What Do You Dislike? Why?
The house could be positioned closer to the street, but that would reduce the size of the garage, which we definitely do not want to lose
Price Estimate According to Architect / Planner:
350k without incidental costs, without land
Personal Price Limit for the House, Including Equipment:
550k
Preferred Heating Technology:
Air-to-water heat pump
If You Have to Give Up, which details / extensions
- Can you give up:
If possible, the bay window on the utility room for cost reasons. However, we are concerned that the room might become too small without it.
- Cannot give up:
Shower on the ground floor
Why Is the Design Like It Is Now?
A mix of the standard floor plan and our wishes and ideas from magazines and the internet
Hello everyone, I hope I completed everything correctly. Attached is our design as it stands so far. The plot will be purchased soon, and our appointment with the architect is in May. I hope we are well prepared and would like to hear your opinions, ideas, and especially any criticism.
What still makes me a bit uncertain is the placement on the plot, as we placed the house quite centrally. Most houses tend to be positioned close to the street. According to the development plan, shrubs and trees must be planted in the rear area on a 5m (16 ft) wide strip, and we must also keep a 5m (16 ft) distance on the sides, as the building area ends there.

FloDerMeister schrieb:
I just measured, and there’s almost 2 meters (6.5 feet) to the wall. I think that should provide enough space to avoid any feeling of tightness.
With the door open, there’s still about 80 cm (31.5 inches) of space, which should be more than enough. If that weren’t sufficient, I’d probably already be dead in our current bathroom.No, you still need to account for the washbasins, and 80 cm (31.5 inches) is really just a passageway in a house. And yes, if your current setup is even tighter, that’s a design mistake you shouldn’t repeat.FloDerMeister schrieb:
The passageways throughout the house are currently designed to be at least 85 cm (33.5 inches) wide, some even wider. That should be enough room to move freely without feeling like you’re in a maze.It’s about the sense of space. If you design a lot of corridors, it becomes a maze. That’s something you do for fun with bushes in a garden—not in a spa bathroom.FloDerMeister schrieb:
It would have been helpful if you had also suggested concrete improvements. Complaining is easy, but showing solutions makes more sense. Please don’t take this the wrong way, but unfortunately, this doesn’t help people asking questions.Sure, maybe later (have to work). Could you provide the exact interior dimensions, window and door positions, and how much flexibility there is with those? Also, any must-haves or deal-breakers? Then others might be able to offer some suggestions.F
FloDerMeister29 Apr 2020 15:49kaho674 schrieb:
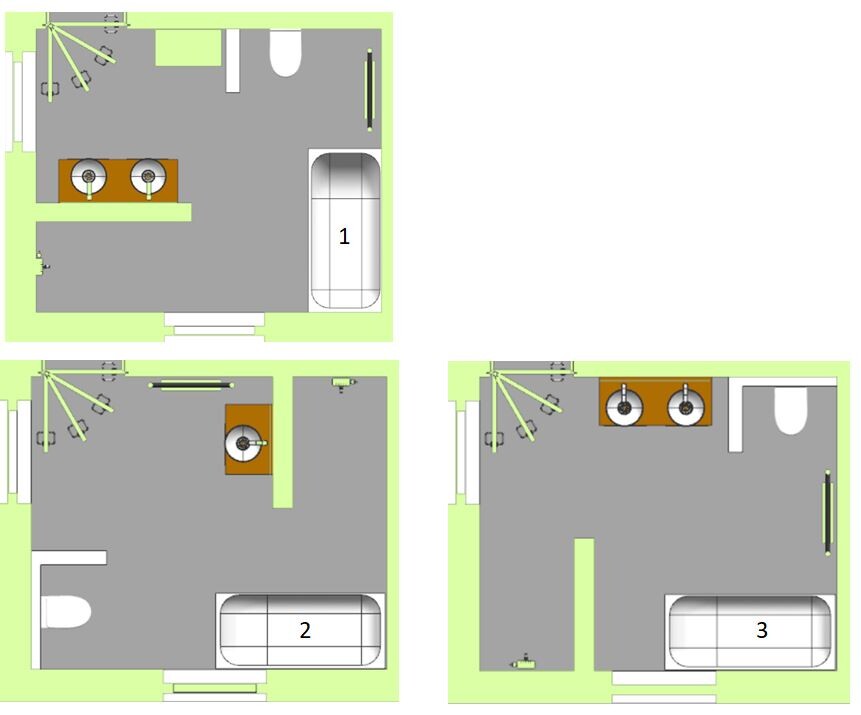
Could you provide the exact interior dimensions, window placement, door placement, and how much flexibility there is with the latter? Also, are there any must-haves or deal breakers?Here are the measurements for the upper floor bathroom again. The width is limited to 3.1 m (10 feet) due to the position of the stairs, which should not be changed, as that would affect the entire house floor plan. Also, the window marked in red, measuring 1.1 m (3.6 feet) wide and 2.1 m (6.9 feet) high, must not be altered. The door position is also fixed. There are no restrictions on any other dimensions, including the size and position of the second window.
As a must-have, I would say a walk-in shower. Additionally, we could manage with just one washbasin.
Personally, I would find it nicer if the shower and toilet are not opposite each other.
Now I’m looking forward to suggestions and ideas. I will also check again if anything else comes to mind.
F
FloDerMeister29 Apr 2020 20:12So, here are three floor plans for comparison. I’m very interested in your opinions. I haven’t made any changes to the dimensions of 3.1 meters x 3.77 meters (10 ft 2 in x 12 ft 4 in) so far.


Will the light show me right away whether I’m correct or not?
I “vote” for option 1.
A clear line of sight into the shower wouldn’t be my preference.
https://www.instagram.com/11antgmxde/
https://www.linkedin.com/company/bauen-jetzt/
I “vote” for option 1.
A clear line of sight into the shower wouldn’t be my preference.
https://www.instagram.com/11antgmxde/
https://www.linkedin.com/company/bauen-jetzt/
Similar topics