
ᐅ Remove a gable roof and construct a hip roof, flat roof, or shed roof
Created on: 13 Jan 2022 23:11
Z
zizou89
Hello everyone,
we are considering removing the pitched roof and building a new one. The options are either a hip roof, a shed roof, or a flat roof. Now the question is, what makes the most sense for us and, above all, what do you estimate the costs might be for each type of roof?
You can find photos of the house/roof attached. Feel free to ask if you have any questions.
The house is 9 meters wide and 8 meters long. The upper floor at the back, facing the garden, has a full ceiling height (not sure if that’s the correct term, but the room height is fully utilized). The front side has a slope, which really takes up a lot of space that we need.
Additionally, we want to remove the brickwork and either replace it or plaster over the bricks to achieve a significantly more modern look.
I appreciate any feedback.
Thank you!!!
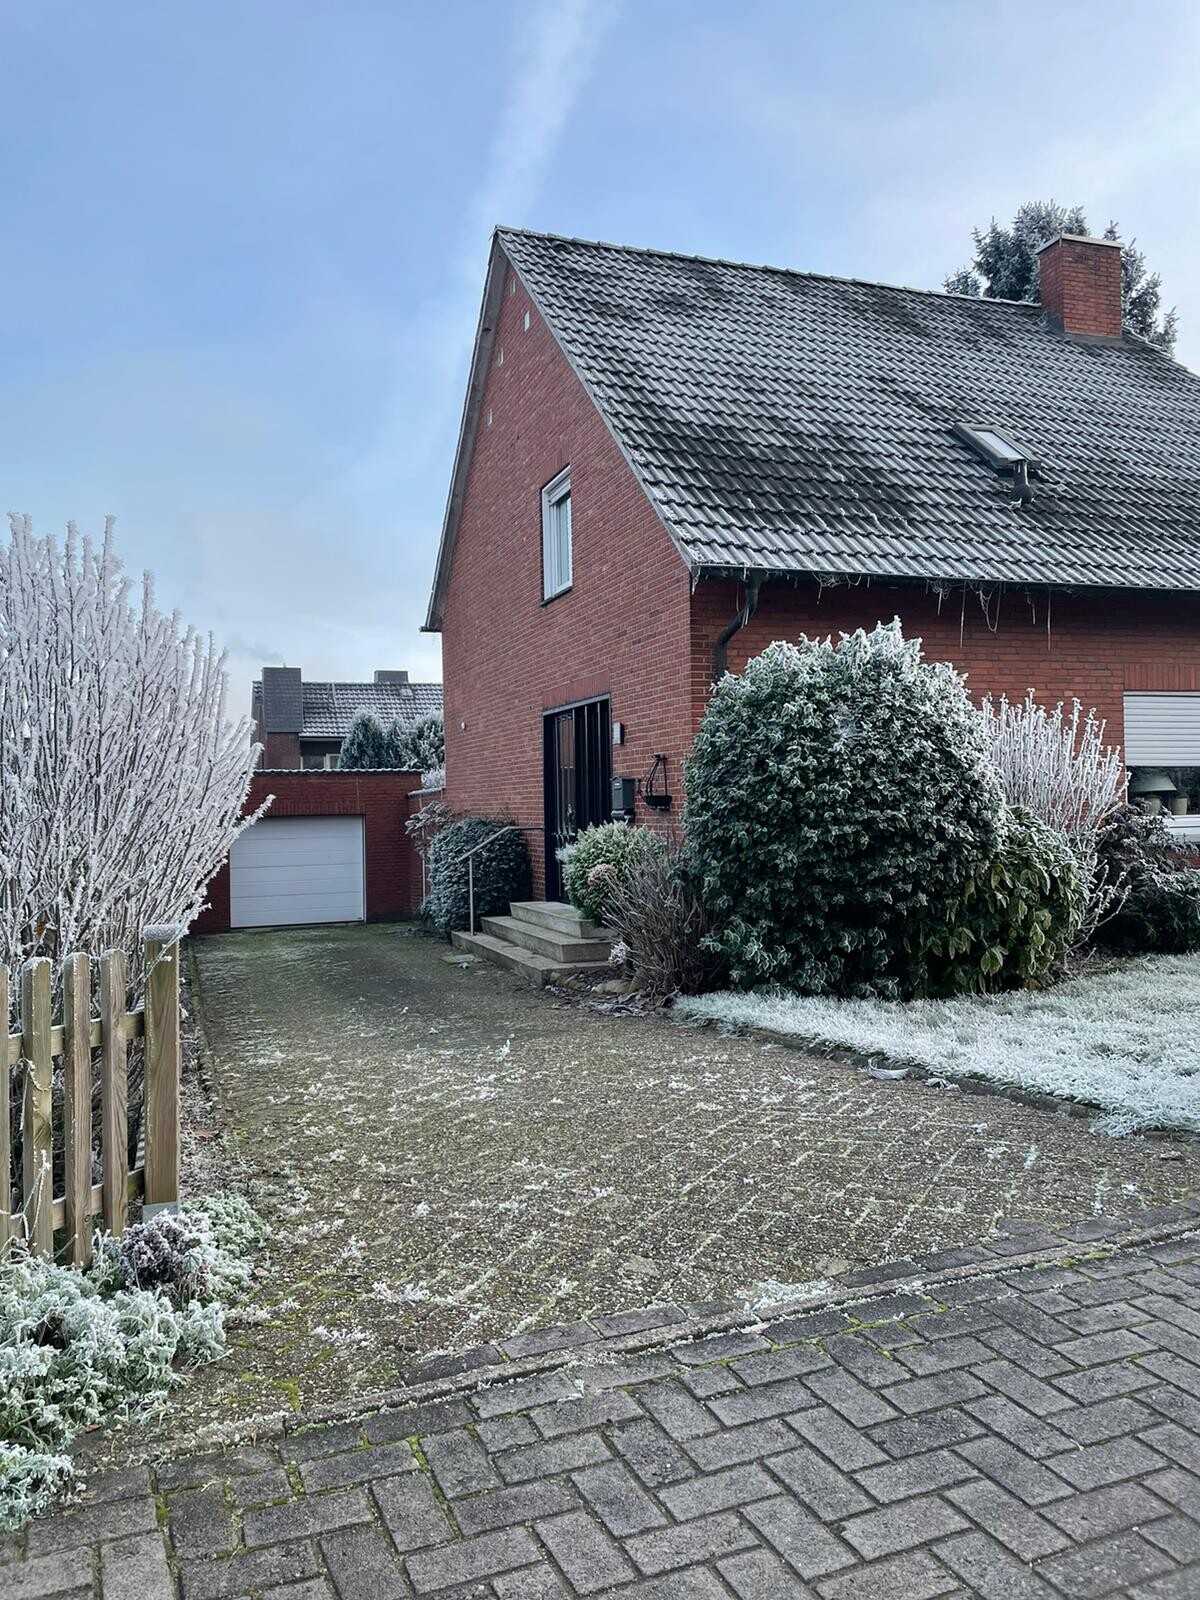
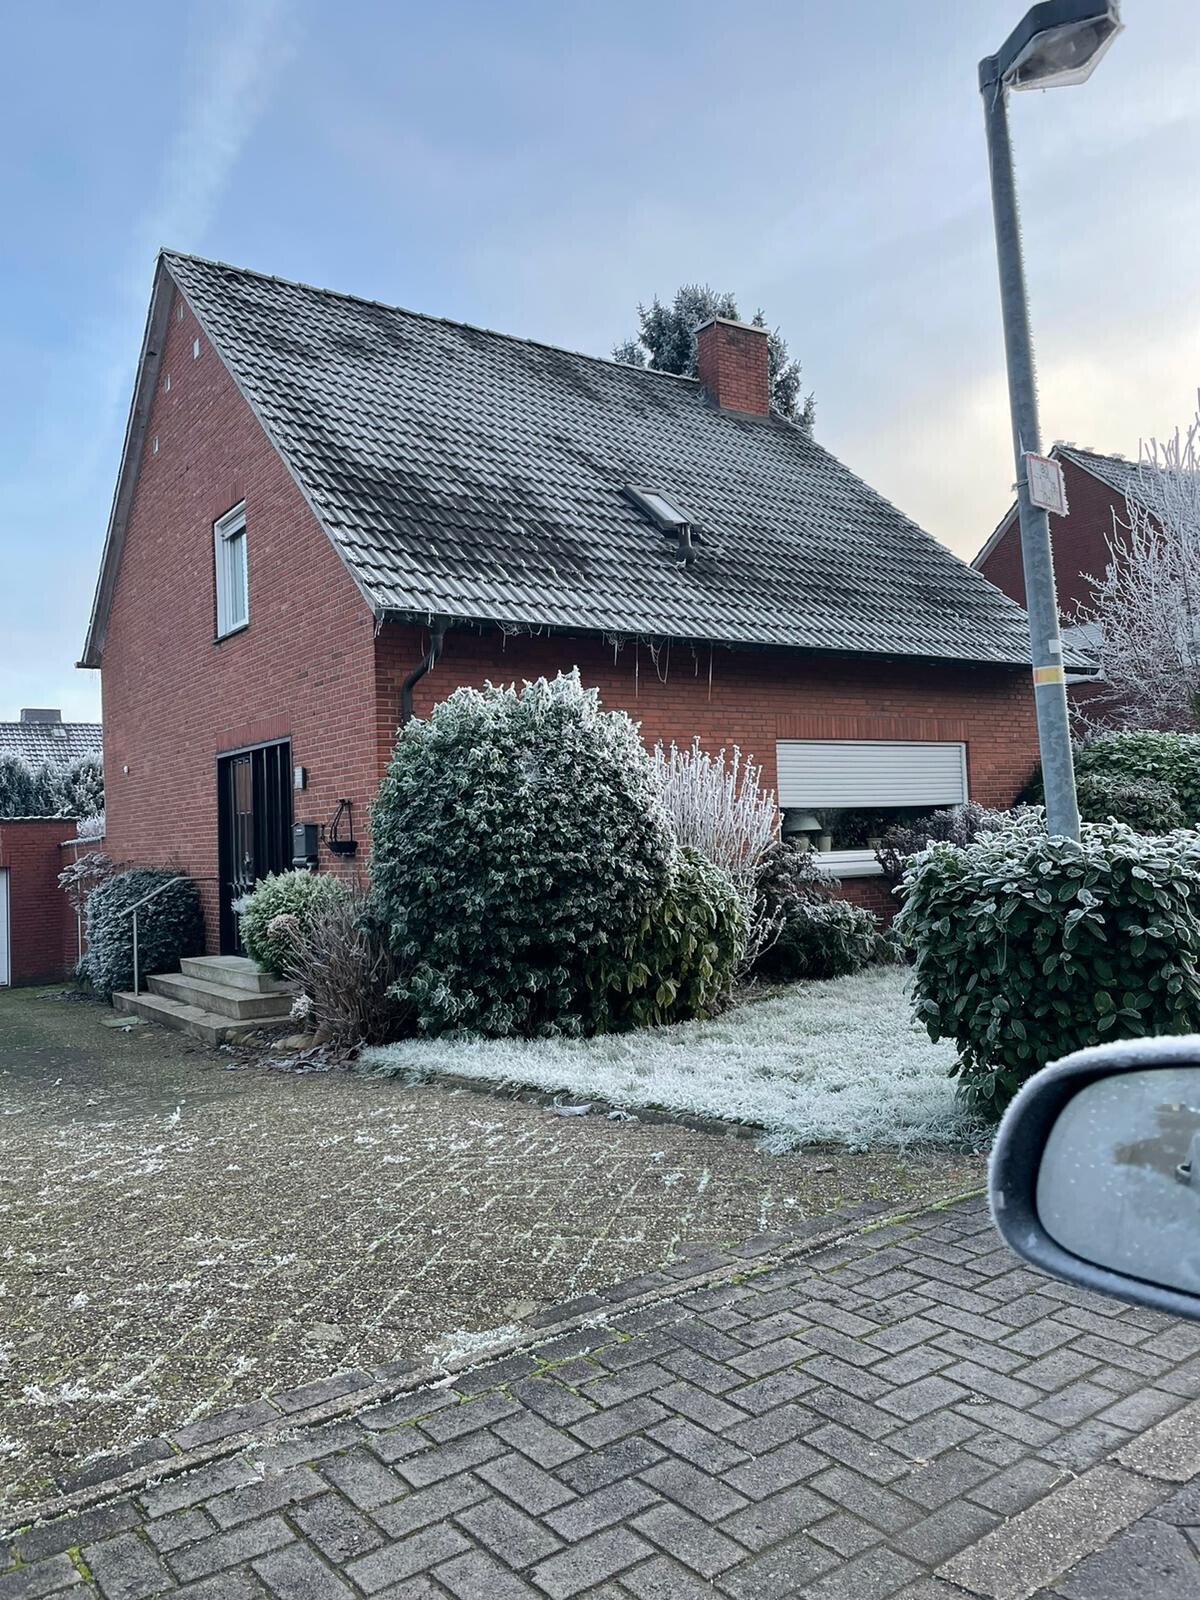
we are considering removing the pitched roof and building a new one. The options are either a hip roof, a shed roof, or a flat roof. Now the question is, what makes the most sense for us and, above all, what do you estimate the costs might be for each type of roof?
You can find photos of the house/roof attached. Feel free to ask if you have any questions.
The house is 9 meters wide and 8 meters long. The upper floor at the back, facing the garden, has a full ceiling height (not sure if that’s the correct term, but the room height is fully utilized). The front side has a slope, which really takes up a lot of space that we need.
Additionally, we want to remove the brickwork and either replace it or plaster over the bricks to achieve a significantly more modern look.
I appreciate any feedback.
Thank you!!!
The extension is planned to be on the right side of the house. Size 4 x 8.5 m (13 x 28 feet). In the floor plan, it is basically the right part where the dining room and kitchen are located.
Light gray marks the existing walls that would need to be removed.
Light red marks the walls that would need to be newly built.
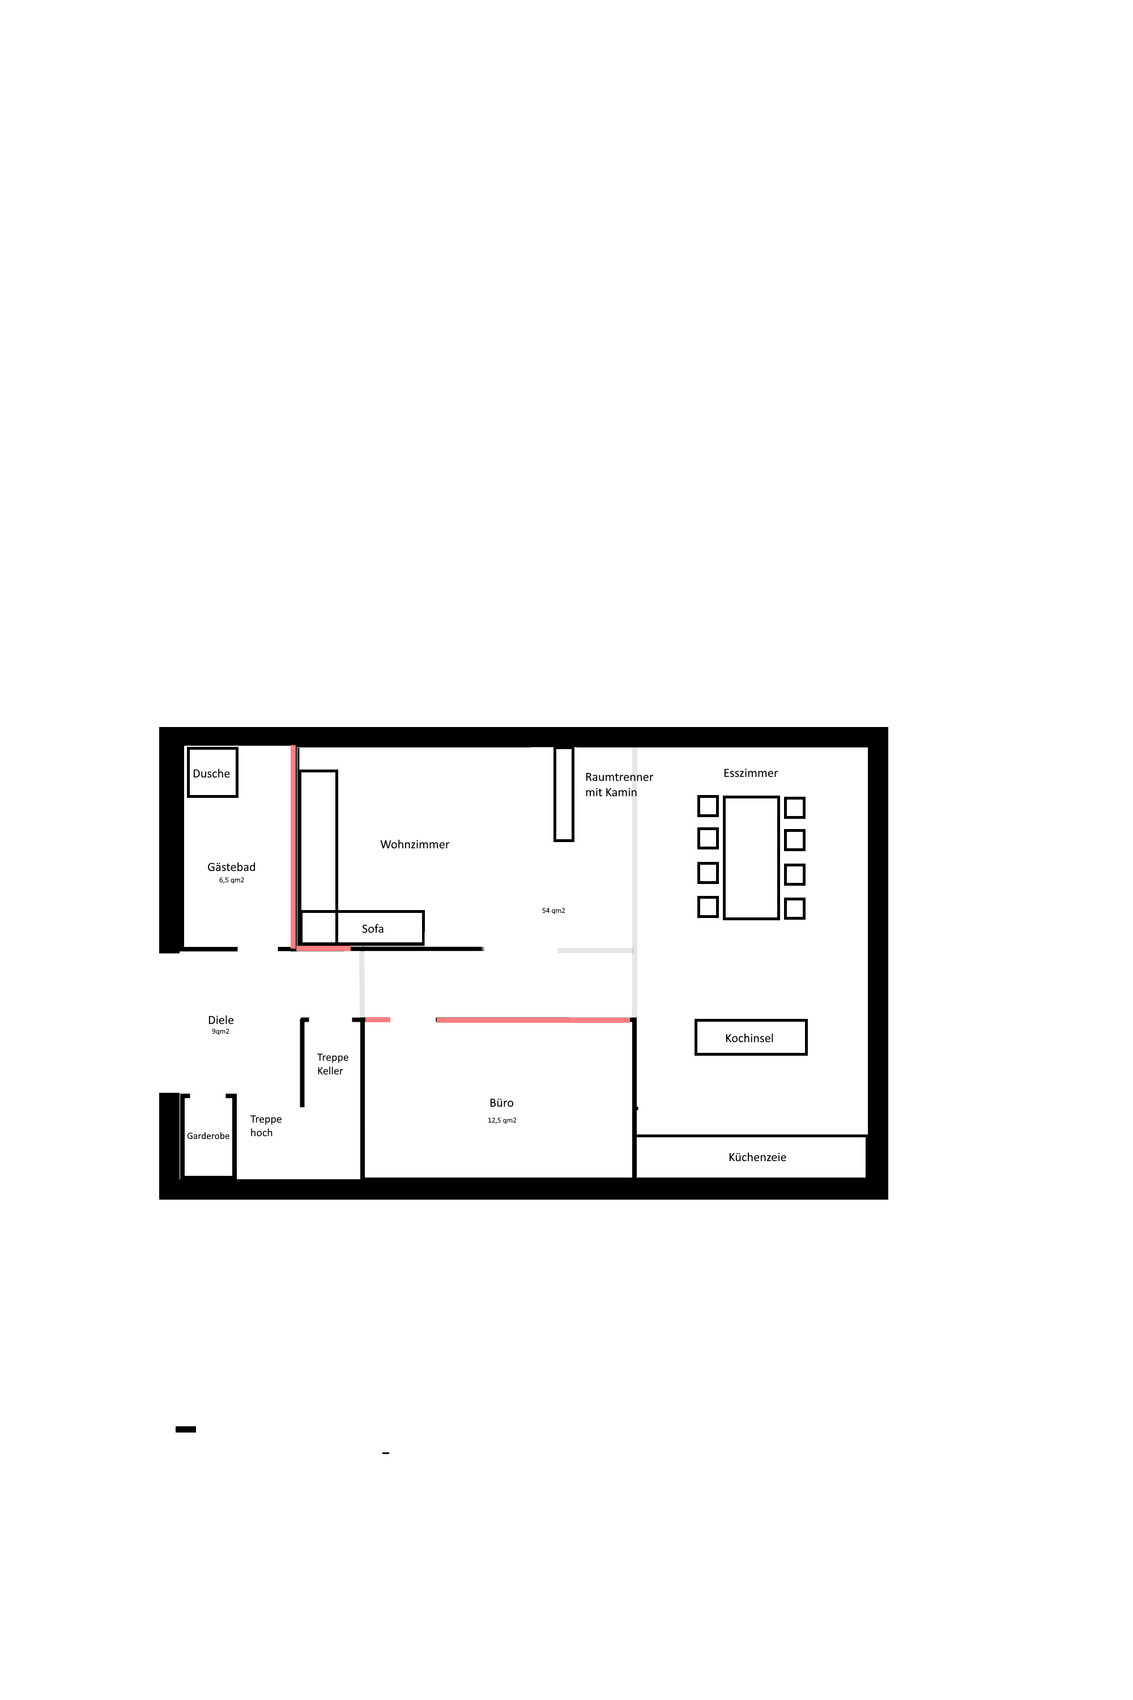
Light gray marks the existing walls that would need to be removed.
Light red marks the walls that would need to be newly built.

Tolentino schrieb:
Could you provide photos and drawings for better understanding? Follow the quotes in post #2 and you will find the other threads related to the project.
zizou89 schrieb:
Maybe the dormer and the extension could be made to look similar, that would already improve the appearance! Yes, that would be the most elegant solution. A dormer starting from the "daughter" room, then continue the roof profile including the dormer exactly into the extension, and also end the dormer noticeably before the verge there.
zizou89 schrieb:
We are seriously considering plastering the facade. I repeat: HERESY!!!
zizou89 schrieb:
Painting over the bricks COULD also look totally awful, right? Only paint over individual bricks (basically like “pixels”) to match the (for example, gray) bricks of the extension.
zizou89 schrieb:
We are also aware that this will be particularly expensive! You don’t have to make it expensive, you can also follow my advice.
And get used to—and this will also help your own imagination—to never draw the old exterior (and future interior) wall so thin in the renovation plans!
https://www.instagram.com/11antgmxde/
https://www.linkedin.com/company/bauen-jetzt/
11ant schrieb:
Follow the quotes in post #2 and you’ll find the other threads about the building.
Yes, that would be the most elegant solution. A dormer starting from the "daughter" room, then extending the roof profile including the dormer 1:1 into the extension, and again ending the dormer well before the verge.
I repeat: SACRILEGE!!!
Just paint over individual bricks (kind of like “pixels”) to match the (for example, gray) bricks of the extension.
You don’t have to make it expensive—you can also follow my advice.
And get used to—also for the benefit of your own imagination—finally not drawing the old exterior (and future interior) wall so thin in the renovation plans! Yes, the dormer idea sounds great, thanks!!!
How exactly should I imagine the “pixels” on the bricks?
Haha, I’m already glad I managed to create such a drawing 😀 Art grade 5+ in high school 😀, that’s something you have to achieve first!
zizou89 schrieb:
Yes, the idea with the dormer sounds great, thanks!!! I actually suggested that already in post #2, just not in such a classic style yet.
zizou89 schrieb:
How can I imagine the effect with the individual pixels? By painting individual bricks with carefully masked edges using painter’s tape (slightly overlapping the mortar joint—you can see the details from me), choosing a color tone that matches the bricks of the extension. Then basically applying it like a regular “color gradient.” I would start by blending irregularly, then add “sprinkles” in the form of individual brick “pixels.” If you want, you can repeat this, for example, on the entrance gable corners. It looks clever and is inexpensive. You don’t always have to go all out—when building, you don’t have to worry about spending too much, the money disappears somehow anyway 🙂
https://www.instagram.com/11antgmxde/
https://www.linkedin.com/company/bauen-jetzt/

zizou89 schrieb:
The light gray walls are the current walls that would need to be removed.From the picture, adding the extension there makes sense and essentially creates a new house, but removing the old load-bearing wall on the right seems questionable to me. I would prefer a wider opening instead.Nida35a schrieb:
but I consider removing the old load-bearing wall on the right questionableI would go as far as calling it "extremely uneconomical," but I believe in the good in people ;-) and therefore consider it a misimpression caused by poor drawing skills.https://www.instagram.com/11antgmxde/
https://www.linkedin.com/company/bauen-jetzt/
Similar topics