
ᐅ Ground Floor Extension vs. Upper Floor Roof Structure Extension – Which Is More Expensive?
Created on: 16 Jun 2016 22:15
S
Schnuck
Hi there 🙂
Is a single-story extension on the ground floor or an attic extension on the upper floor generally more expensive?
Either option would be for about 25 square meters (270 square feet).
Since we have to renovate anyway, with new wiring, plumbing, windows, etc., the location of the connections shouldn’t really matter in terms of cost for now.
Thanks and best regards
Is a single-story extension on the ground floor or an attic extension on the upper floor generally more expensive?
Either option would be for about 25 square meters (270 square feet).
Since we have to renovate anyway, with new wiring, plumbing, windows, etc., the location of the connections shouldn’t really matter in terms of cost for now.
Thanks and best regards
So, we played around a bit more and now I can explain it better 🙂
Photo 1 current: this is how the house looks from both sides, including the rear extension which is not covered (some windows are of course missing)
Option 1: the rear extension remains as it is, and on the side you can now see the planned extension including the “dormer.”
We are not sure yet if we will finish the new extension all the way through and have no dormer on top but instead a continuous rooftop terrace or something like that. Ideas are welcome 🙂
Option 2: no side extension, but extend the rear extension upwards as well.
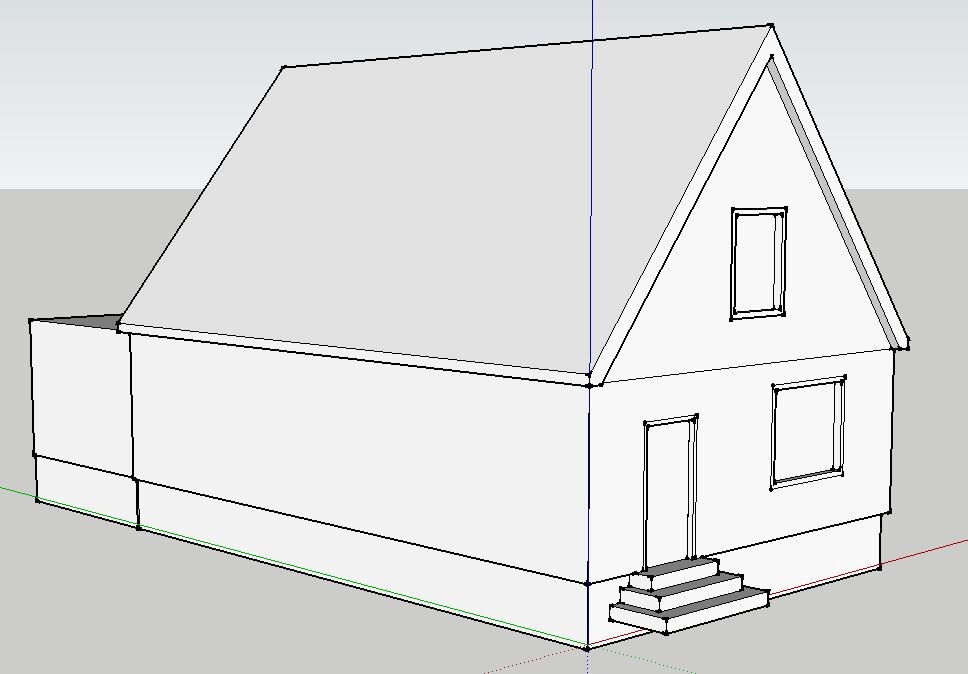
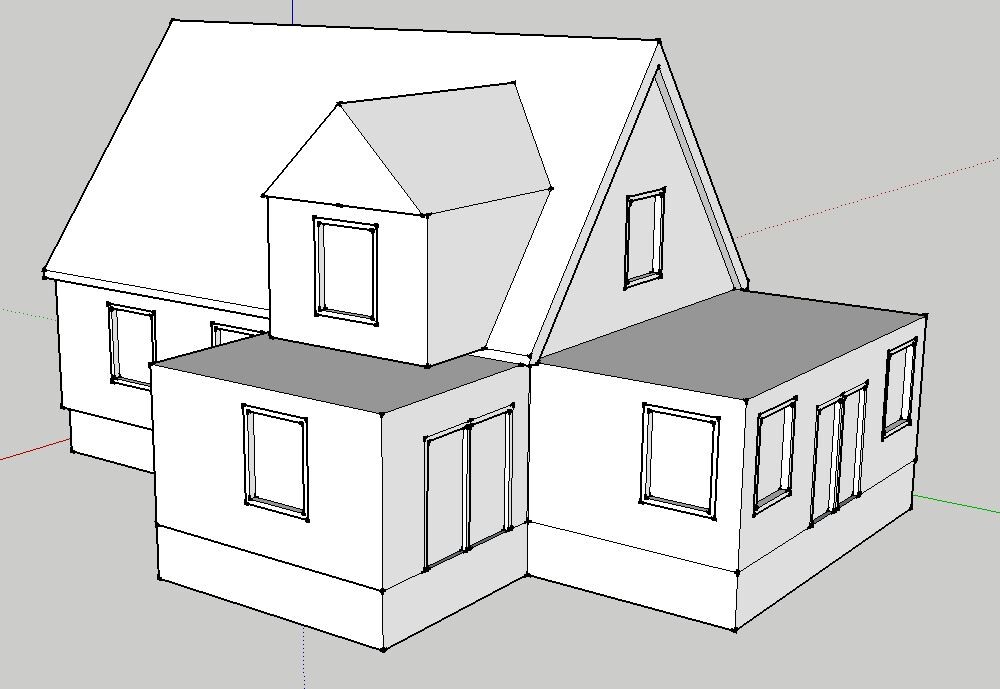
Photo 1 current: this is how the house looks from both sides, including the rear extension which is not covered (some windows are of course missing)
Option 1: the rear extension remains as it is, and on the side you can now see the planned extension including the “dormer.”
We are not sure yet if we will finish the new extension all the way through and have no dormer on top but instead a continuous rooftop terrace or something like that. Ideas are welcome 🙂
Option 2: no side extension, but extend the rear extension upwards as well.
B
Bauexperte19 Jun 2016 12:21Hello,
if the building authority cooperates, *I* would clearly prefer the single-story extension option; however, the extension should be as deep as to align flush with the existing wing room. In this extended addition, you can easily accommodate a combined bedroom/dressing room. Then, reclassifying the rooms in the attic will no longer be a big issue.
You will not get approval for a dormer in this form; it must align flush with the side extension and thus be applied for as a cross-gable dormer. The question also remains whether the authority will approve the calculated two-story allowance. For *me*, this would also look unusual; a three-gable house typically has no extension that so significantly affects the building’s harmony.
You should carefully consider the topic of a roof terrace; the structurally adequate conversion costs money, and if you read through this forum a little, you will find that the roof terrace — where it has been built — is often misused as a space for a clothes drying rack. You have a garden; that will be your preferred place for relaxation. For morning coffee on “an” outdoor spot, *I* would rather replace the kitchen’s window with a full-height window element and create a small terrace.
Overall, you gain more _usable_ space with the single-story extension, flush with the existing structure; the costs — especially if the existing house is not basemented at this point — should be only slightly higher than finishing the attic above the extension. Particularly since the attic must be completely redesigned with all involved trades.
Regards, Bauexperte
if the building authority cooperates, *I* would clearly prefer the single-story extension option; however, the extension should be as deep as to align flush with the existing wing room. In this extended addition, you can easily accommodate a combined bedroom/dressing room. Then, reclassifying the rooms in the attic will no longer be a big issue.
You will not get approval for a dormer in this form; it must align flush with the side extension and thus be applied for as a cross-gable dormer. The question also remains whether the authority will approve the calculated two-story allowance. For *me*, this would also look unusual; a three-gable house typically has no extension that so significantly affects the building’s harmony.
You should carefully consider the topic of a roof terrace; the structurally adequate conversion costs money, and if you read through this forum a little, you will find that the roof terrace — where it has been built — is often misused as a space for a clothes drying rack. You have a garden; that will be your preferred place for relaxation. For morning coffee on “an” outdoor spot, *I* would rather replace the kitchen’s window with a full-height window element and create a small terrace.
Overall, you gain more _usable_ space with the single-story extension, flush with the existing structure; the costs — especially if the existing house is not basemented at this point — should be only slightly higher than finishing the attic above the extension. Particularly since the attic must be completely redesigned with all involved trades.
Regards, Bauexperte
Thank you for the suggestion regarding the dormer!
Also, the topic of the roof terrace... I would hope that one of the four children would use it. I simply imagine it looks nicer to have a railing up there and some greenery rather than just having the bare extension standing there.
I’ll show you a floor plan variant with furniture. In this example, the extension is wider than in the exterior view. Here, we would build onto the basement level, but unfortunately there is also a basement window there. Is it even possible to block that window? Would ventilation be ensured if a crawl space is placed in front of it?
We’re grateful for other floor plan ideas as well 😉 you already mentioned it, bedroom and walk-in closet? 😉
Best regards
Also, the topic of the roof terrace... I would hope that one of the four children would use it. I simply imagine it looks nicer to have a railing up there and some greenery rather than just having the bare extension standing there.
I’ll show you a floor plan variant with furniture. In this example, the extension is wider than in the exterior view. Here, we would build onto the basement level, but unfortunately there is also a basement window there. Is it even possible to block that window? Would ventilation be ensured if a crawl space is placed in front of it?
We’re grateful for other floor plan ideas as well 😉 you already mentioned it, bedroom and walk-in closet? 😉
Best regards
B
Bauexperte19 Jun 2016 14:54Of course, you need to close it, but then you face the issue of load transfer again.
Others here are responsible for floor plans; they can do it much better than I can ;-)
Bauexperte
Others here are responsible for floor plans; they can do it much better than I can ;-)
Bauexperte
Similar topics