
ᐅ Ground Floor Extension vs. Upper Floor Roof Structure Extension – Which Is More Expensive?
Created on: 16 Jun 2016 22:15
S
SchnuckHi there 🙂
Is a single-story extension on the ground floor or an attic extension on the upper floor generally more expensive?
Either option would be for about 25 square meters (270 square feet).
Since we have to renovate anyway, with new wiring, plumbing, windows, etc., the location of the connections shouldn’t really matter in terms of cost for now.
Thanks and best regards
Is a single-story extension on the ground floor or an attic extension on the upper floor generally more expensive?
Either option would be for about 25 square meters (270 square feet).
Since we have to renovate anyway, with new wiring, plumbing, windows, etc., the location of the connections shouldn’t really matter in terms of cost for now.
Thanks and best regards
B
Bauexperte16 Jun 2016 23:40What exactly is meant by a "roof structure extension"?
No matter, it's been 88 since the dawn of time; a bit more detail wouldn't hurt 😉
Regards, Bauexperte
No matter, it's been 88 since the dawn of time; a bit more detail wouldn't hurt 😉
Regards, Bauexperte
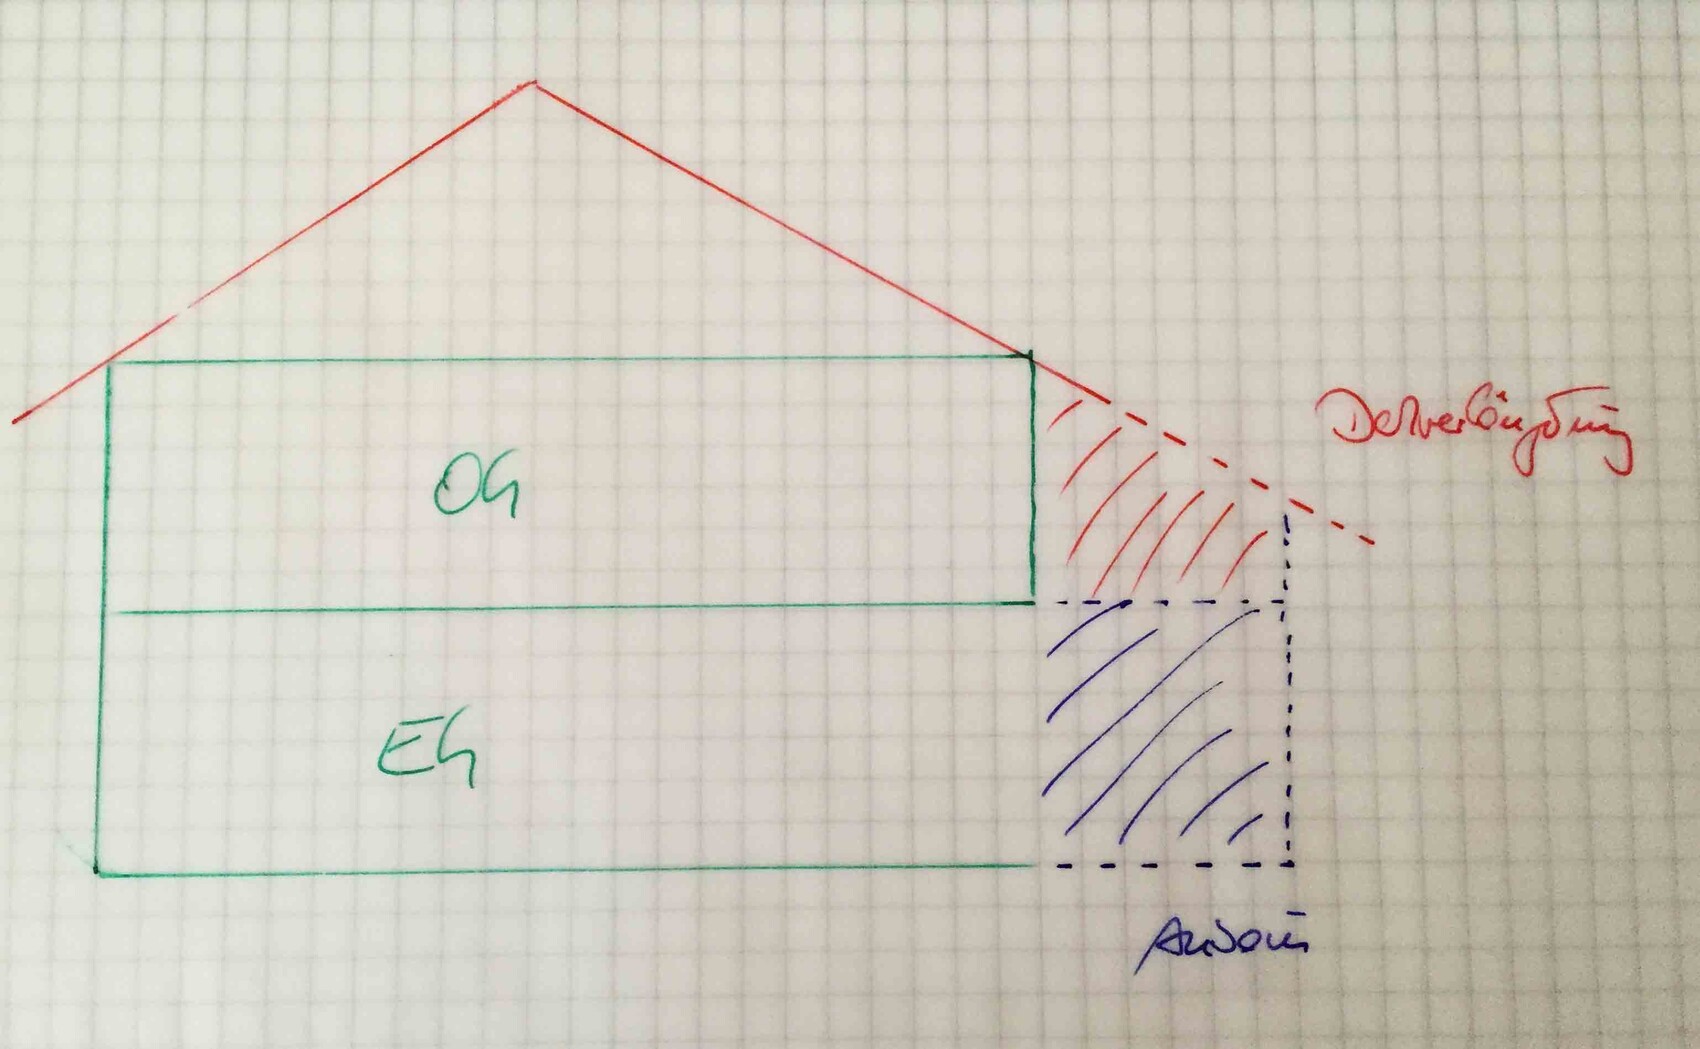
So, there is an existing extension on the ground floor. We would basically replicate this above. Nothing would need to be built up with masonry; rather, the roof would be placed or extended in the same way as on the rest of the house.
I’m not asking about prices here, but rather for an assessment.
Until now, we wanted to increase the living space upstairs, but no matter who we talk to, the advice is always: rather build the extension downstairs.
After hearing this for the fifth time, we started thinking about a possible floor plan, and it wouldn’t be a bad idea 🙂
Now my main concern is that it might exceed the financial budget.
A carpenter is currently preparing a cost estimate for the roof frame extension.
Who should I ask about the extension downstairs? Are they simply called masons? 😉
Many thanks.
I’m not asking about prices here, but rather for an assessment.
Until now, we wanted to increase the living space upstairs, but no matter who we talk to, the advice is always: rather build the extension downstairs.
After hearing this for the fifth time, we started thinking about a possible floor plan, and it wouldn’t be a bad idea 🙂
Now my main concern is that it might exceed the financial budget.
A carpenter is currently preparing a cost estimate for the roof frame extension.
Who should I ask about the extension downstairs? Are they simply called masons? 😉
Many thanks.

B
Bauexperte17 Jun 2016 11:09Hello,
without more detailed information about the existing structure, a reliable answer is simply not possible… so I’m basically guessing in the dark.
Regards, Bauexperte
without more detailed information about the existing structure, a reliable answer is simply not possible… so I’m basically guessing in the dark.
Schnuck schrieb:Something like what is outlined in the attached sketch? Apart from the fact that I would not build the extension entirely out of timber, this option doesn’t really gain you much usable space. Have you even checked with the building authority whether adding another floor to the existing structure is likely to be approved?
So there is an existing extension on the ground floor. We would basically replicate this on the upper floor. Nothing would need to be built up with masonry; rather, the roof would be set or extended as it is on the rest of the house.
Schnuck schrieb:More details are definitely needed for that; a section drawing of the existing building wouldn’t hurt either. Depending on the area you’re considering and the adjustments needed for the existing structure, a carpenter specializing in timber construction could quote as high as a mason.
I’m not concerned about prices here, just looking for an assessment.
Schnuck schrieb:Yes. Although I would rather contact a smaller general contractor; a few windows wouldn’t hurt either 😉
Who should I ask about the ground floor extension? Are they simply called masons? 😉
Regards, Bauexperte
Yes, the development plan is in place, so everything can be approved 🙂
Among other things, we also visited the building authority yesterday.
I will upload drawings this evening for better understanding.
We know that we need an architect, but he doesn’t have to take over the entire planning process for us. I can already think about the approximate size and location myself... The architect should only do what is necessary for us...
The structural calculations will be checked by the carpenter as part of the cost estimate.
The original idea behind having more living space on the upper floor was to achieve a closed building envelope and create a uniform appearance...
However, it actually makes more sense to build the extension on the ground floor, even if this affects the look a bit 😉
Among other things, we also visited the building authority yesterday.
I will upload drawings this evening for better understanding.
We know that we need an architect, but he doesn’t have to take over the entire planning process for us. I can already think about the approximate size and location myself... The architect should only do what is necessary for us...
The structural calculations will be checked by the carpenter as part of the cost estimate.
The original idea behind having more living space on the upper floor was to achieve a closed building envelope and create a uniform appearance...
However, it actually makes more sense to build the extension on the ground floor, even if this affects the look a bit 😉
Similar topics