
ᐅ Remove a gable roof and construct a hip roof, flat roof, or shed roof
Created on: 13 Jan 2022 23:11
Z
zizou89
Hello everyone,
we are considering removing the pitched roof and building a new one. The options are either a hip roof, a shed roof, or a flat roof. Now the question is, what makes the most sense for us and, above all, what do you estimate the costs might be for each type of roof?
You can find photos of the house/roof attached. Feel free to ask if you have any questions.
The house is 9 meters wide and 8 meters long. The upper floor at the back, facing the garden, has a full ceiling height (not sure if that’s the correct term, but the room height is fully utilized). The front side has a slope, which really takes up a lot of space that we need.
Additionally, we want to remove the brickwork and either replace it or plaster over the bricks to achieve a significantly more modern look.
I appreciate any feedback.
Thank you!!!
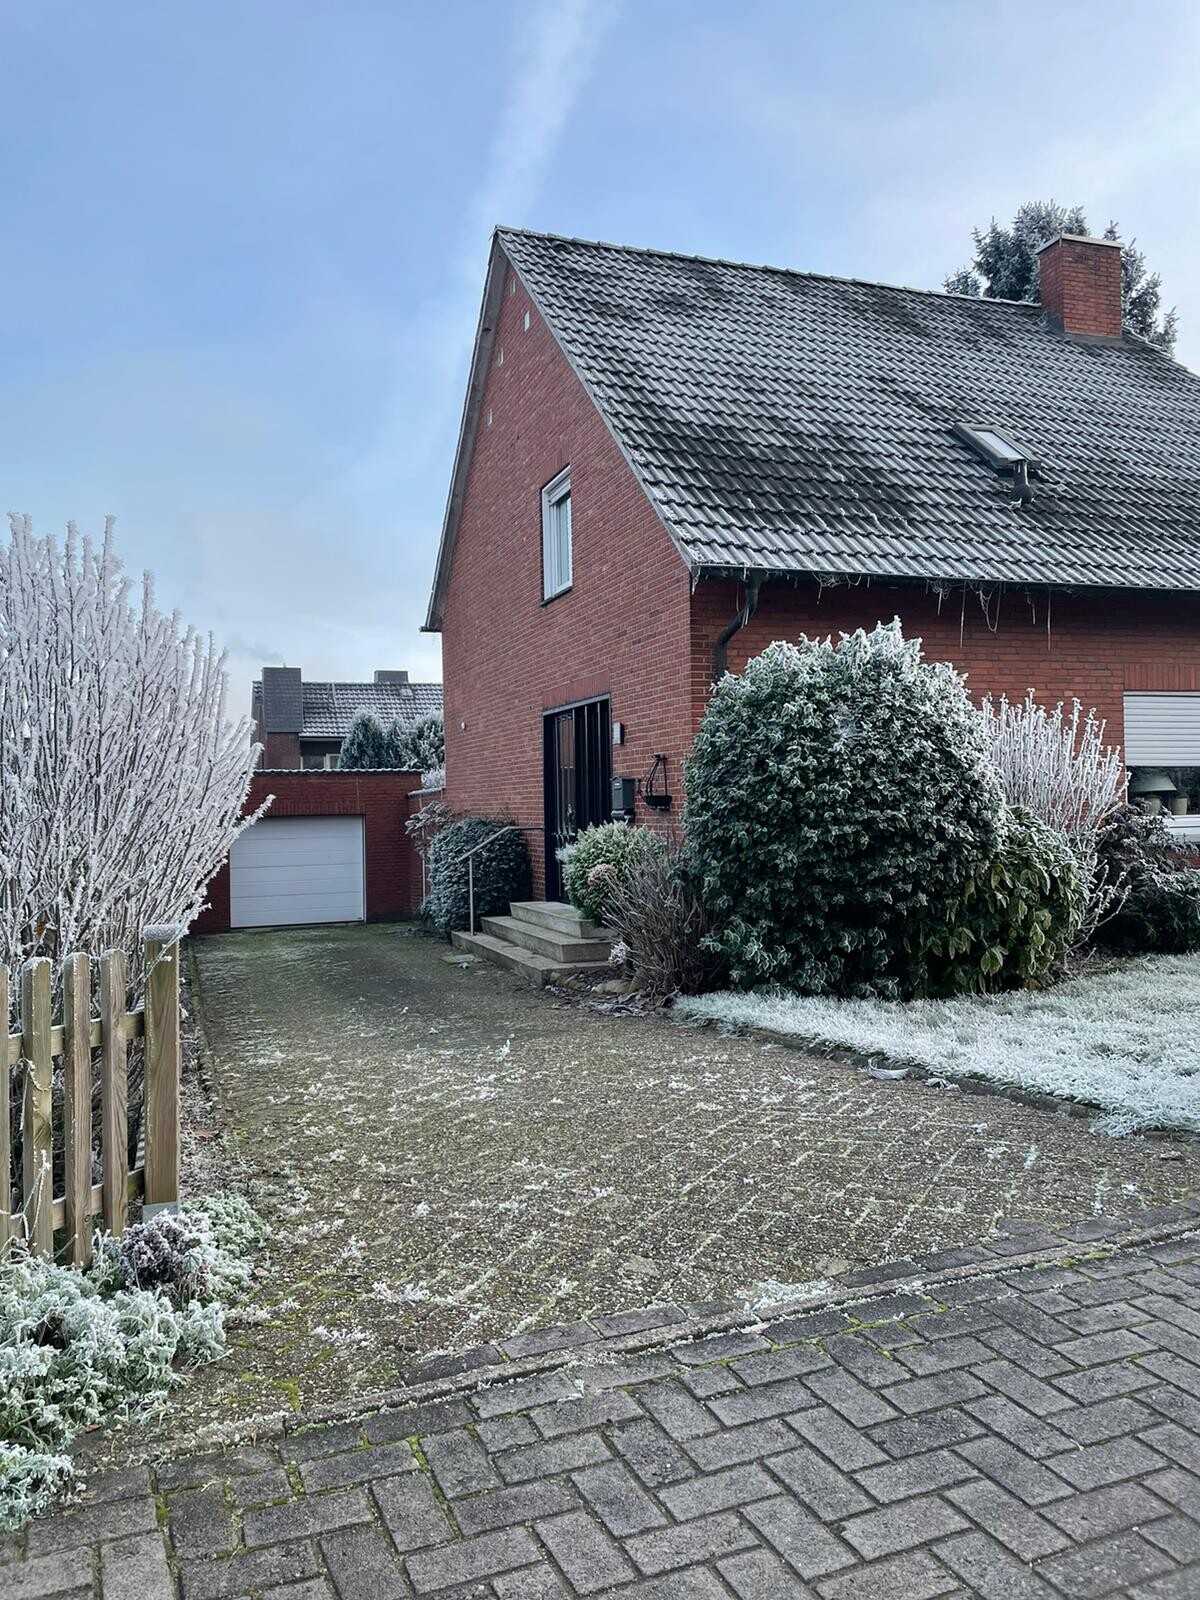
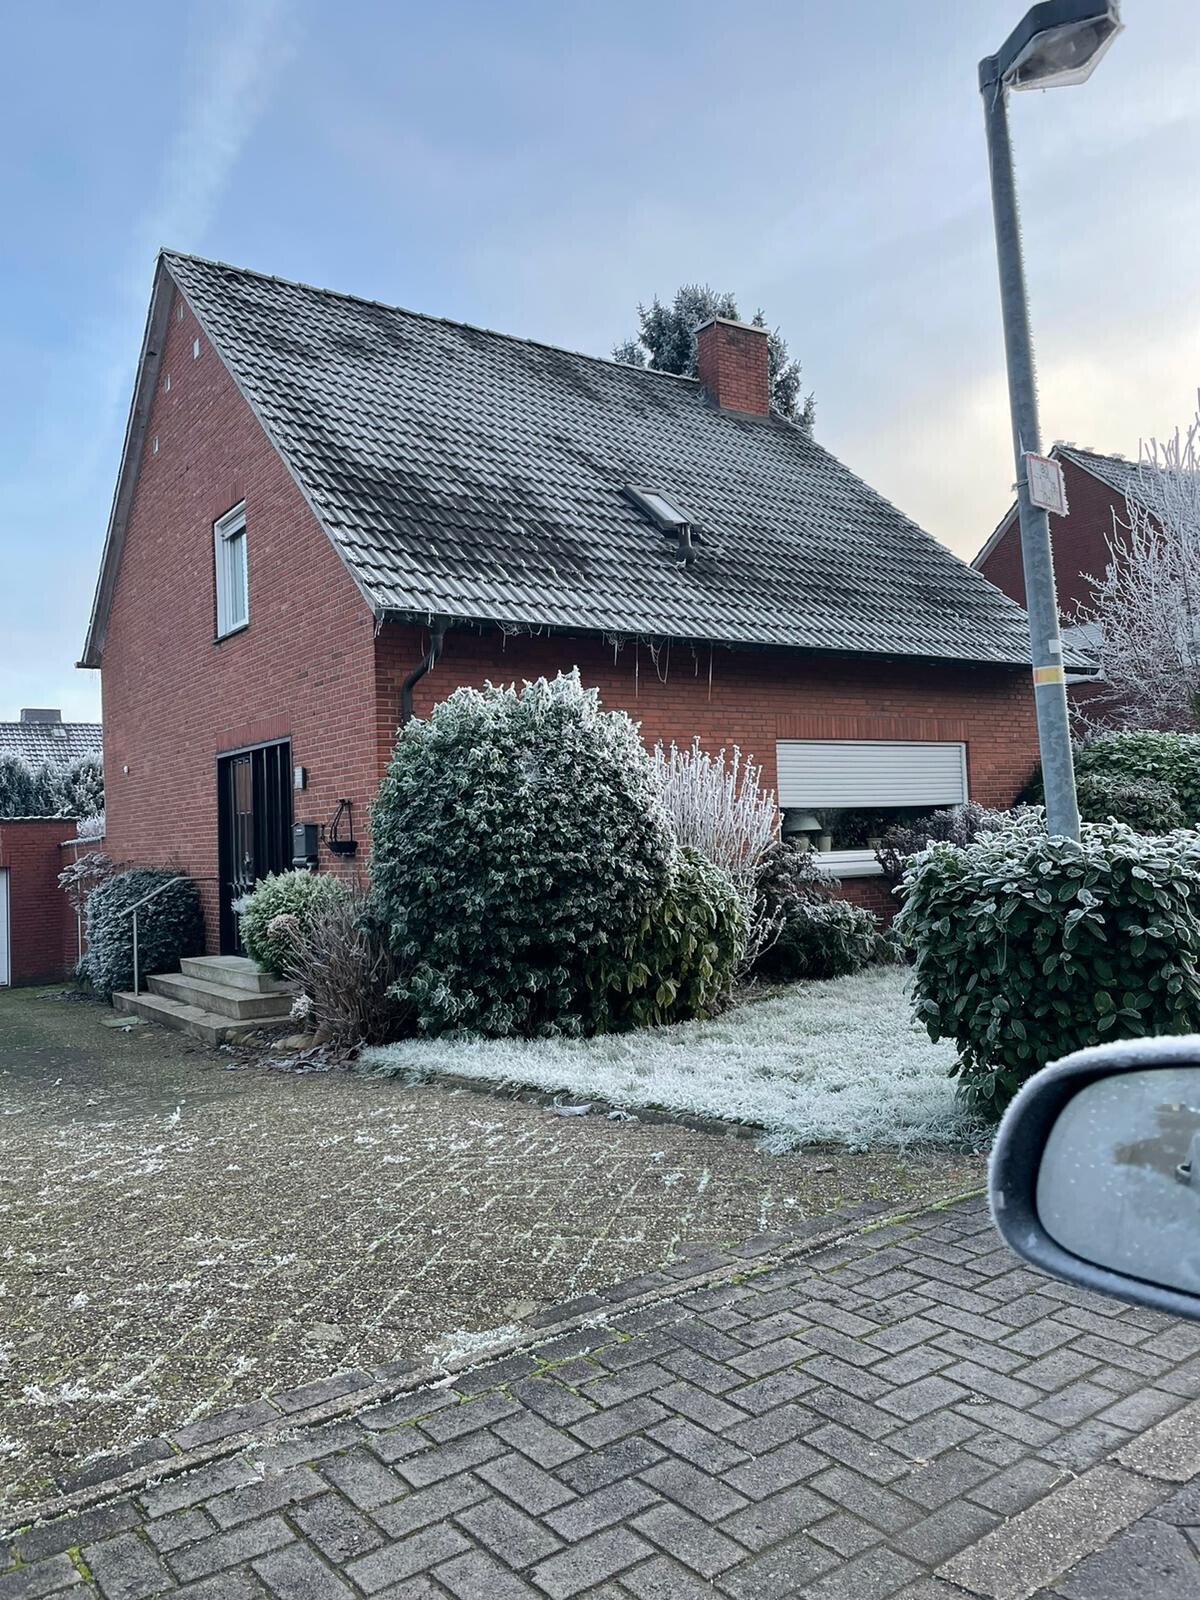
we are considering removing the pitched roof and building a new one. The options are either a hip roof, a shed roof, or a flat roof. Now the question is, what makes the most sense for us and, above all, what do you estimate the costs might be for each type of roof?
You can find photos of the house/roof attached. Feel free to ask if you have any questions.
The house is 9 meters wide and 8 meters long. The upper floor at the back, facing the garden, has a full ceiling height (not sure if that’s the correct term, but the room height is fully utilized). The front side has a slope, which really takes up a lot of space that we need.
Additionally, we want to remove the brickwork and either replace it or plaster over the bricks to achieve a significantly more modern look.
I appreciate any feedback.
Thank you!!!

i_b_n_a_n schrieb:
and if the exterior walls of the house are already energy efficient enough, you might want to consider the option of a curtain wall facade.Personally, out of respect for the original design, I wouldn’t alter the appearance of the facade. With a wall thickness of 36.5 cm (14.4 inches) plus interior plaster, I estimate—even in the worst case scenario (solid brick on the inside)—that it meets legal requirements and does not require improvement. It’s also possible that there is pumice concrete behind it, but I haven’t been able to examine the facade closely yet.https://www.instagram.com/11antgmxde/
https://www.linkedin.com/company/bauen-jetzt/
11ant schrieb:
Out of respect for the value, I wouldn’t want to spoil the facade. I estimate the wall thickness of 36.5 cm (14.4 inches) plus interior plaster as legally sufficient even in the worst case (solid brick on the inside). It’s possible there’s pumice behind it (I haven’t been able to examine the facade that closely yet).I understand that as well. But we will definitely change the appearance. Brick veneer look is not an option for us.
I just read something about a curtain wall facade. Can this be installed over the brick veneer? It’s more expensive, but it would be worth it to us. What do you think?
zizou89 schrieb:
I just read something about a curtain wall facade? Is it possible to install this over a brick facade? It’s more expensive, but it would be worth it for us. What do you think?I’ve already said this twice, so that should be enough ;-) Yes, various types of curtain wall facades can be installed in front of a brick facade, even in combination. But please don’t ruin the house with a large panel facade, because combined with the structure it will give an “inappropriate” impression, basically resembling a run-down roadside bar, so you might as well just attach a neon sign saying “Club Miranda” ;-)
https://www.instagram.com/11antgmxde/
https://www.linkedin.com/company/bauen-jetzt/
B
BackSteinGotik16 Jan 2022 14:26I don’t understand the whole approach – it’s the family home, which can be taken over very cheaply. But the problem is that it’s absolutely not to the owner’s liking, so in the end, everything is supposed to be renewed, including the roof shape and the exterior walls. That can’t be economically feasible. Maybe it’s simply the wrong house if you don’t want to demolish it?
And are those real bricks or just brick slips?
And are those real bricks or just brick slips?
We have made significant progress after meeting with the building designer, who brought the development plan. This means the roof shape is fixed and cannot be changed.
Our likely approach will be as follows:
1. The roof will remain as is, insulated, and re-covered.
2. The brick façade will be covered with a curtain wall façade (please don’t be too harsh on me).
3. The interior will undergo a complete renovation, including a new heating system with underfloor heating, new screed, new wiring, etc.
4. Next to the house, there will be a 4x14 meter (13x46 feet) timber frame extension, creating a parent’s wing with a bedroom, bathroom, and dressing room all on the ground floor (this is necessary since we are only allowed to build a single-story).
Thank you all for your feedback!
Our likely approach will be as follows:
1. The roof will remain as is, insulated, and re-covered.
2. The brick façade will be covered with a curtain wall façade (please don’t be too harsh on me).
3. The interior will undergo a complete renovation, including a new heating system with underfloor heating, new screed, new wiring, etc.
4. Next to the house, there will be a 4x14 meter (13x46 feet) timber frame extension, creating a parent’s wing with a bedroom, bathroom, and dressing room all on the ground floor (this is necessary since we are only allowed to build a single-story).
Thank you all for your feedback!
BackSteinGotik schrieb:
So, are these real facing bricks or just brick slips? I just haven’t yet seen exactly how they are integrated into the entire wall construction, but they are real facing bricks.
https://www.instagram.com/11antgmxde/
https://www.linkedin.com/company/bauen-jetzt/