
Hello everyone
Development plan / Restrictions
Plot size: 2429 m² (26,134 sq ft)
Slope: slight downward slope to the left (when looking at the plot from the street)
Building envelope, building line and boundary: only 5 m (16 ft) setback at front and back
Floor area ratio: 0.4
Number of floors: 1 full floor
(There are actually no further restrictions such as roof pitch or similar.)
Client requirements
Style, roof shape, building type: originally 2 full floors desired → townhouse
Basement, floors: no basement, 2 floors
Number of occupants, age: 2 (planned 4), 23 & 26
Space requirements on ground and upper floors
Office: family use
Guest overnight stays per year: difficult to estimate, rather few
Open or closed architecture
Conservative or modern construction
No open kitchen, preferably with cooking island
Number of dining seats: 6 (+ expandable up to 12 for birthdays/Christmas)
Fireplace: yes
Music / stereo wall: 5.1 surround system
Balcony, roof terrace: no
Double garage
Small utility garden
Other features: it should be a smart home
House design
Who designed it: Do-it-Yourself, 3D view by developer
What do you dislike? Why? More covered terrace would be desirable
Cost estimate according to architect/planner: €265k for the house + €58k for garage
Personal price limit for house, including equipment: €300k - €320k (DIY electrical work possible)
Preferred heating system: geothermal heat pump
If you have to give up something, which details / additions
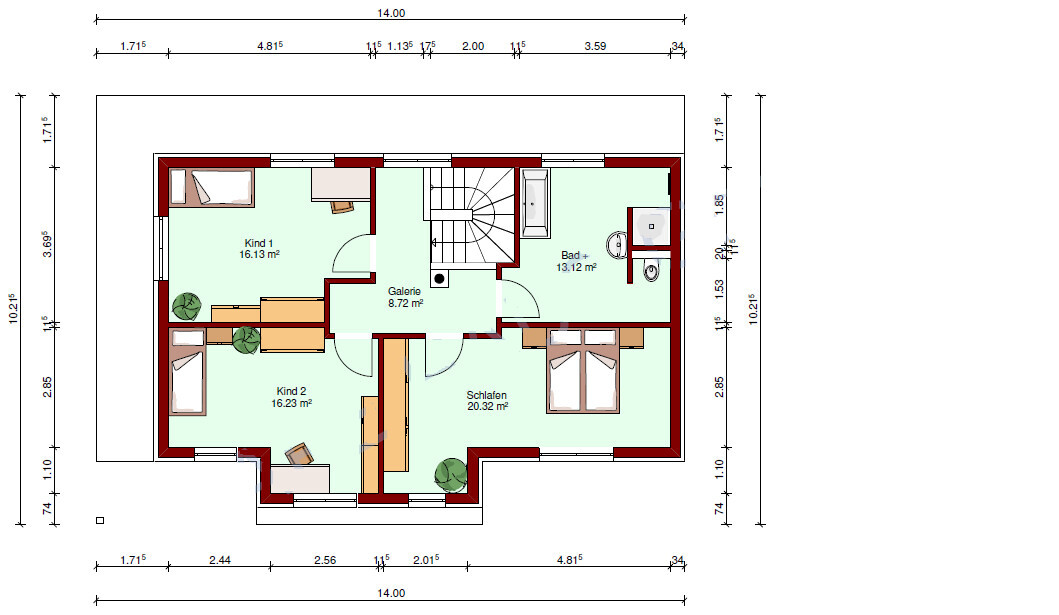
- can you give up: size of children’s rooms and bedroom
Why is the design the way it is now? months of self-planning
What is the most important / fundamental question about the floor plan in 130 characters?
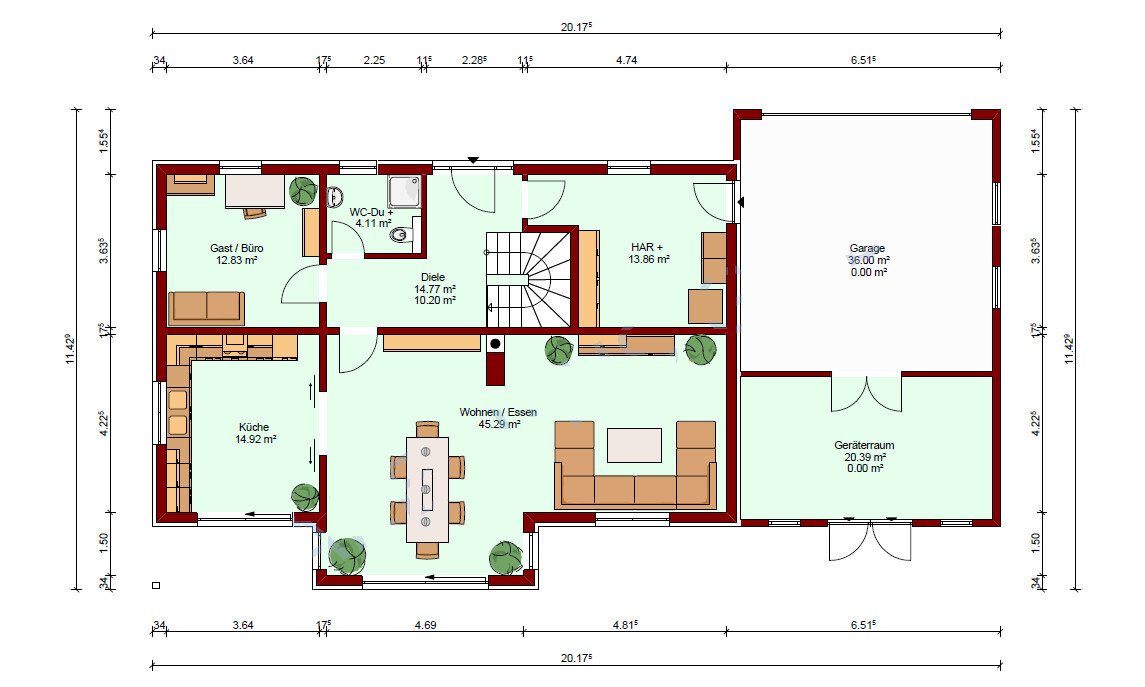
Basically, we like the layout. Of course, considering the cost, it would be good to save a few square meters without noticeably losing living space. That’s the crucial point. Is the floor plan practical? Or could small adjustments yield more (space/comfort/cost)?
The file Grundriss 2 shows our planned layout on the plot with approximate sun path. On the left side in the top view there is already a bungalow. The land slopes down increasingly to the right, and nothing has been built there yet. Two full floors are possible there. No trees are present. The plot consists only of meadow.
I hope I have covered the essentials and look forward to your feedback.
Best regards, denz
Development plan / Restrictions
Plot size: 2429 m² (26,134 sq ft)
Slope: slight downward slope to the left (when looking at the plot from the street)
Building envelope, building line and boundary: only 5 m (16 ft) setback at front and back
Floor area ratio: 0.4
Number of floors: 1 full floor
(There are actually no further restrictions such as roof pitch or similar.)
Client requirements
Style, roof shape, building type: originally 2 full floors desired → townhouse
Basement, floors: no basement, 2 floors
Number of occupants, age: 2 (planned 4), 23 & 26
Space requirements on ground and upper floors
Office: family use
Guest overnight stays per year: difficult to estimate, rather few
Open or closed architecture
Conservative or modern construction
No open kitchen, preferably with cooking island
Number of dining seats: 6 (+ expandable up to 12 for birthdays/Christmas)
Fireplace: yes
Music / stereo wall: 5.1 surround system
Balcony, roof terrace: no
Double garage
Small utility garden
Other features: it should be a smart home
House design
Who designed it: Do-it-Yourself, 3D view by developer
What do you dislike? Why? More covered terrace would be desirable
Cost estimate according to architect/planner: €265k for the house + €58k for garage
Personal price limit for house, including equipment: €300k - €320k (DIY electrical work possible)
Preferred heating system: geothermal heat pump
If you have to give up something, which details / additions
- can you give up: size of children’s rooms and bedroom
Why is the design the way it is now? months of self-planning
What is the most important / fundamental question about the floor plan in 130 characters?
Basically, we like the layout. Of course, considering the cost, it would be good to save a few square meters without noticeably losing living space. That’s the crucial point. Is the floor plan practical? Or could small adjustments yield more (space/comfort/cost)?
The file Grundriss 2 shows our planned layout on the plot with approximate sun path. On the left side in the top view there is already a bungalow. The land slopes down increasingly to the right, and nothing has been built there yet. Two full floors are possible there. No trees are present. The plot consists only of meadow.
I hope I have covered the essentials and look forward to your feedback.
Best regards, denz

denz. schrieb:
I just thought, the workshop could also be designed to be half the size.
You could remove the wall in front of Car 1 (the right one) and place the bicycles there (they need to go somewhere too) along with the motorcycle, keeping the workshop as just a workshop. A workbench doesn’t actually require a partition wall. Especially since the parking and workshop areas flow seamlessly because of the motorcycle, it makes sense not to build a dividing wall. The wall only creates a need for additional circulation space both in front and behind it (so doubled).
I wouldn’t increase the width: you can also slide the motorcycle through when one of the cars isn’t inside. And it’s unlikely that someone will be entering or exiting vehicles on both sides of the garage at the same time during rain. Adding up all the comfort clearances, the garage would easily end up larger than the living area. With all the fuss about the motorcycles, the tail is wagging the dog in comparison. Six and a half meters (about 21 feet) of internal width as planned is absolutely top quality.
https://www.instagram.com/11antgmxde/
https://www.linkedin.com/company/bauen-jetzt/
11ant schrieb:
A workbench doesn’t really need a partition wall. Especially when the parking space and workshop area for the motorcycle flow directly into each other, it makes sense not to build a dividing wall. A wall would just increase the required circulation space, which you'd need on both sides (so twice as much).So, are you saying I shouldn’t put up any wall at all there? (meaning between the workshop and garage)
11ant schrieb:
I wouldn’t widen the opening: you can always push the motorcycle through if one of the cars isn’t parked in there at the time.Well, that’s not very practical. I don’t want to have to move a car out first before I can start a motorcycle trip. The alternative would be to exit at the back and go around the garage to the street, there is space for that, but then everything might need to be paved or otherwise prepared.
11ant schrieb:
And the idea that you need to get in or out of the garage on both vehicle sides during rain doesn’t really happen when two cars are parked there at the same time. Adding up all the necessary clearance, the garage will otherwise easily become larger than the living area of the house. With all this fuss about the “toftytofts” (motorcycles), the tail is wagging the dog in comparison. Six and a half meters (21 feet) of internal width as planned is already absolutely first class.Yes, I’ve also wondered how everyone else manages with “such narrow” garages. But I don’t want to regret later building it half a meter too narrow just to save around 2,000€. As I said, you do need some space on the right side to get from the utility room to the workshop or the other car. So there should be about 1 meter (3.3 feet) of clearance there. Now if I take the planned 6.50 m (21 feet): minus the two cars (each about 2 m / 6.5 feet wide) leaves 2.50 m (8.2 feet), minus 1 m (3.3 feet) on the right side leaves 1.50 m (5 feet), which results in 0.75 m (2.5 feet) between the cars and between the left car and the wall. That is enough to open the doors. But that means I can’t use the exterior wall next to the left car. Where do others usually store their winter tires and other stuff?
denz. schrieb:
@ypg That's also a good point. However, then we end up with a long corridor in that area. I'm still not sure how that will look.
.That’s why we want to rotate the staircase.
Opposite the staircase, you could then install a frosted glass panel.
denz. schrieb:
Where do you all store your winter tires and other stuff? With such a large workshop, surely that doesn’t have to be right next to the cars as well.
denz. schrieb:
So, do you mean I shouldn’t build any wall there at all? (I mean between the workshop and the garage) Yes, at least no continuous wall. But I would expect some pillars on the sides and a beam if you want to keep that extra meter of width.
denz. schrieb:
Well, that’s not very practical. I don’t want to have to move a car out just to start the motorcycle trip. I meant that normally, both cars aren’t brought inside for every short period of non-use. In most double garages I know, at least one car is mostly “sleeping” inside but allowed to stay outside during the day. However, if the second car is really just a secondary vehicle, and the main car only has a winter registration, it’s different—you would then need a wider aisle between them. I calculate it like this: S-Class and Golf, one parked facing in and one reversed, with driver’s doors facing the middle aisle; 40 cm (including mirror width) on each outside edge gives you a generous 2 m (6 ft 6 in) aisle width at 6.50 m (21 ft 4 in), with the mirrors slightly overlapping the aisle.
https://www.instagram.com/11antgmxde/
https://www.linkedin.com/company/bauen-jetzt/
House Design
Who designed the plan: Do-it-Yourself,
This is evident, for example, at the entrance area. Instead of a nice, representative entrance, you see the coat storage, which a professional would typically have concealed.
The utility room, kitchen, and restroom would have been placed next to each other by a professional to simplify water supply and drainage connections.
Instead of arranging the seating area to offer those using it a wide field of view, the view is greatly restricted by the wall on the right side and the wall directly in front. This is not how houses are designed nowadays, not even in social housing.
Who designed the plan: Do-it-Yourself,
This is evident, for example, at the entrance area. Instead of a nice, representative entrance, you see the coat storage, which a professional would typically have concealed.
The utility room, kitchen, and restroom would have been placed next to each other by a professional to simplify water supply and drainage connections.
Instead of arranging the seating area to offer those using it a wide field of view, the view is greatly restricted by the wall on the right side and the wall directly in front. This is not how houses are designed nowadays, not even in social housing.
Similar topics