
Hello everyone
Development plan / Restrictions
Plot size: 2429 m² (26,134 sq ft)
Slope: slight downward slope to the left (when looking at the plot from the street)
Building envelope, building line and boundary: only 5 m (16 ft) setback at front and back
Floor area ratio: 0.4
Number of floors: 1 full floor
(There are actually no further restrictions such as roof pitch or similar.)
Client requirements
Style, roof shape, building type: originally 2 full floors desired → townhouse
Basement, floors: no basement, 2 floors
Number of occupants, age: 2 (planned 4), 23 & 26
Space requirements on ground and upper floors
Office: family use
Guest overnight stays per year: difficult to estimate, rather few
Open or closed architecture
Conservative or modern construction
No open kitchen, preferably with cooking island
Number of dining seats: 6 (+ expandable up to 12 for birthdays/Christmas)
Fireplace: yes
Music / stereo wall: 5.1 surround system
Balcony, roof terrace: no
Double garage
Small utility garden
Other features: it should be a smart home
House design
Who designed it: Do-it-Yourself, 3D view by developer
What do you dislike? Why? More covered terrace would be desirable
Cost estimate according to architect/planner: €265k for the house + €58k for garage
Personal price limit for house, including equipment: €300k - €320k (DIY electrical work possible)
Preferred heating system: geothermal heat pump
If you have to give up something, which details / additions
- can you give up: size of children’s rooms and bedroom
Why is the design the way it is now? months of self-planning
What is the most important / fundamental question about the floor plan in 130 characters?
Basically, we like the layout. Of course, considering the cost, it would be good to save a few square meters without noticeably losing living space. That’s the crucial point. Is the floor plan practical? Or could small adjustments yield more (space/comfort/cost)?
The file Grundriss 2 shows our planned layout on the plot with approximate sun path. On the left side in the top view there is already a bungalow. The land slopes down increasingly to the right, and nothing has been built there yet. Two full floors are possible there. No trees are present. The plot consists only of meadow.
I hope I have covered the essentials and look forward to your feedback.
Best regards, denz
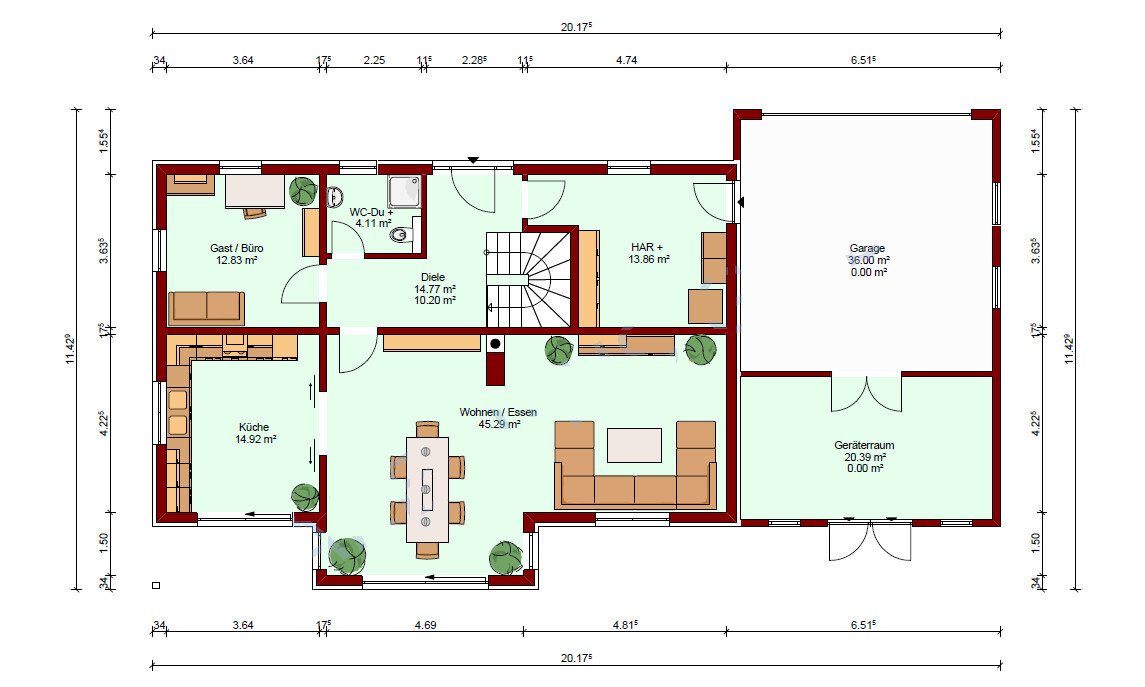
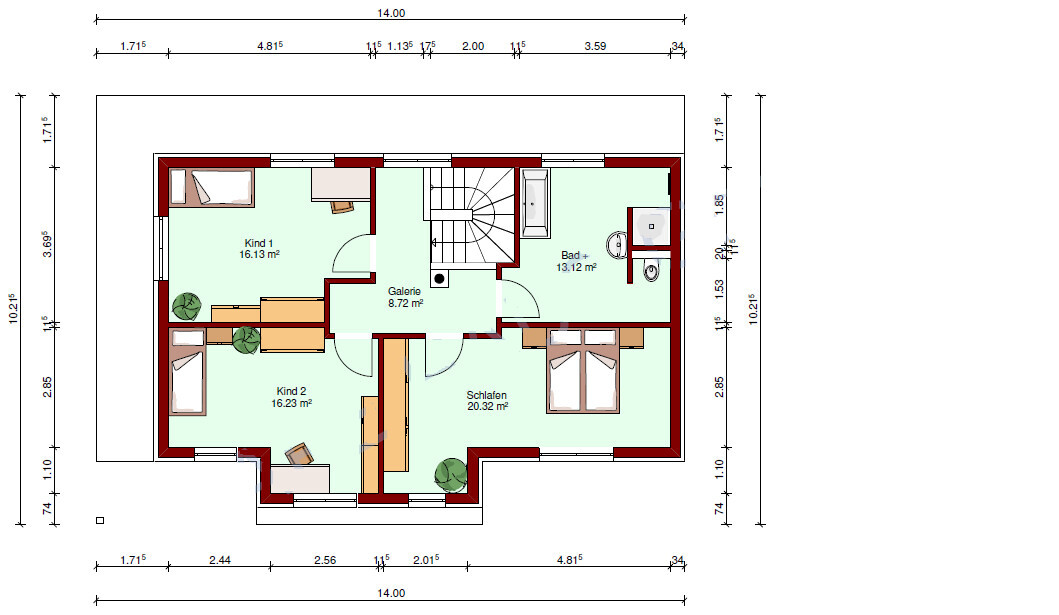
Development plan / Restrictions
Plot size: 2429 m² (26,134 sq ft)
Slope: slight downward slope to the left (when looking at the plot from the street)
Building envelope, building line and boundary: only 5 m (16 ft) setback at front and back
Floor area ratio: 0.4
Number of floors: 1 full floor
(There are actually no further restrictions such as roof pitch or similar.)
Client requirements
Style, roof shape, building type: originally 2 full floors desired → townhouse
Basement, floors: no basement, 2 floors
Number of occupants, age: 2 (planned 4), 23 & 26
Space requirements on ground and upper floors
Office: family use
Guest overnight stays per year: difficult to estimate, rather few
Open or closed architecture
Conservative or modern construction
No open kitchen, preferably with cooking island
Number of dining seats: 6 (+ expandable up to 12 for birthdays/Christmas)
Fireplace: yes
Music / stereo wall: 5.1 surround system
Balcony, roof terrace: no
Double garage
Small utility garden
Other features: it should be a smart home
House design
Who designed it: Do-it-Yourself, 3D view by developer
What do you dislike? Why? More covered terrace would be desirable
Cost estimate according to architect/planner: €265k for the house + €58k for garage
Personal price limit for house, including equipment: €300k - €320k (DIY electrical work possible)
Preferred heating system: geothermal heat pump
If you have to give up something, which details / additions
- can you give up: size of children’s rooms and bedroom
Why is the design the way it is now? months of self-planning
What is the most important / fundamental question about the floor plan in 130 characters?
Basically, we like the layout. Of course, considering the cost, it would be good to save a few square meters without noticeably losing living space. That’s the crucial point. Is the floor plan practical? Or could small adjustments yield more (space/comfort/cost)?
The file Grundriss 2 shows our planned layout on the plot with approximate sun path. On the left side in the top view there is already a bungalow. The land slopes down increasingly to the right, and nothing has been built there yet. Two full floors are possible there. No trees are present. The plot consists only of meadow.
I hope I have covered the essentials and look forward to your feedback.
Best regards, denz

denz. schrieb:
In any case, I find the entrance area of the Gu plan more attractive, although it is quite large. Not more attractive, but (too generous) larger, yes.
https://www.instagram.com/11antgmxde/
https://www.linkedin.com/company/bauen-jetzt/
denz. schrieb:
What do you think about this?...That the walls on the upper floor, at 11.5 cm (4.5 inches) thickness, are too thin regarding sound insulation. Possibly, central controlled residential ventilation ducts will also run through them.

The chimney should be moved to the corner at the top of the children’s room – with the bottom adjusted accordingly.
I also think thin walls at the top are not ideal.
The utility room seems quite large – is that necessary?
Two doors at the passage are annoying – I would remove the one facing the hallway.
Rotating the staircase would reduce the hallway space upstairs and eliminate the dirty area at the staircase entrance downstairs.
I also think thin walls at the top are not ideal.
The utility room seems quite large – is that necessary?
Two doors at the passage are annoying – I would remove the one facing the hallway.
Rotating the staircase would reduce the hallway space upstairs and eliminate the dirty area at the staircase entrance downstairs.
Okay. So, the walls on the upper floor should ideally be built with a thickness of 17.5cm (7 inches)?
A central controlled ventilation system for living spaces will be installed. I’ll need to check where the ducts will be planned.
Moving the chimney: We’ll see. At the moment, I don’t really consider it because moving the chimney would push it further away from the couch downstairs. Besides, I don’t find it a problem upstairs. It actually creates a nice recessed area for storage up there.
The utility room should be somewhat larger, but you’re right, reducing it by 2m² (22 sq ft) wouldn’t hurt. That just happened naturally. Maybe we’ll reduce the house width by half a meter (20 inches) in the living area. That would also make the utility room half a meter narrower.
Two doors in the passage: I’ve noticed that too. I think we’ll save by removing one (which counts as some savings).
Turning the staircase: Very good idea!
A central controlled ventilation system for living spaces will be installed. I’ll need to check where the ducts will be planned.
Moving the chimney: We’ll see. At the moment, I don’t really consider it because moving the chimney would push it further away from the couch downstairs. Besides, I don’t find it a problem upstairs. It actually creates a nice recessed area for storage up there.
The utility room should be somewhat larger, but you’re right, reducing it by 2m² (22 sq ft) wouldn’t hurt. That just happened naturally. Maybe we’ll reduce the house width by half a meter (20 inches) in the living area. That would also make the utility room half a meter narrower.
Two doors in the passage: I’ve noticed that too. I think we’ll save by removing one (which counts as some savings).
Turning the staircase: Very good idea!
denz. schrieb:
Ok. So, should the walls on the upper floor be built with 17.5cm (7 inches) blocks? A central controlled ventilation system will be installed. I’ll need to check where the ducts are planned.Unfortunately, 17.5cm (7 inches) sand-lime bricks aren’t very substantial either, especially since they are usually hollow on the inside nowadays (2-3 vertical holes).
The wall construction on the upper floor is likely as follows:
The ventilation duct is embedded in the concrete ceiling, then runs vertically up the wall to either the supply or exhaust opening in the room. This usually involves chiseling a fairly wide “groove” up the wall (about half a brick width) with a rotary hammer; the approximately 8cm (3 inches) high duct is then placed in the groove, foam sealed, plastered over, and finished.
From the perspective of construction companies, there are generally no soundproofing requirements for single-family homes, only minimal ones for multi-family buildings.
Similar topics