
ᐅ Mechanical ventilation with heat recovery + earth tube ventilation + exhaust hood ventilation and independent chimney
Created on: 11 Feb 2021 23:10
S
Stephan—
Hello professionals,
I would like to gather some different opinions on the following project (see title). I have researched various forums and websites on the topics mentioned and here is the solution I am considering.
Mechanical ventilation with heat recovery (DIY installation of flexible ducts, devices, distributors, etc., excluding commissioning and balancing)
- Flexible round ducts, 75mm (3 inches) outer diameter with 61 or 63mm (2.4 or 2.5 inches) inner diameter
- For the ground floor on a raw concrete slab within insulation beneath the underfloor heating
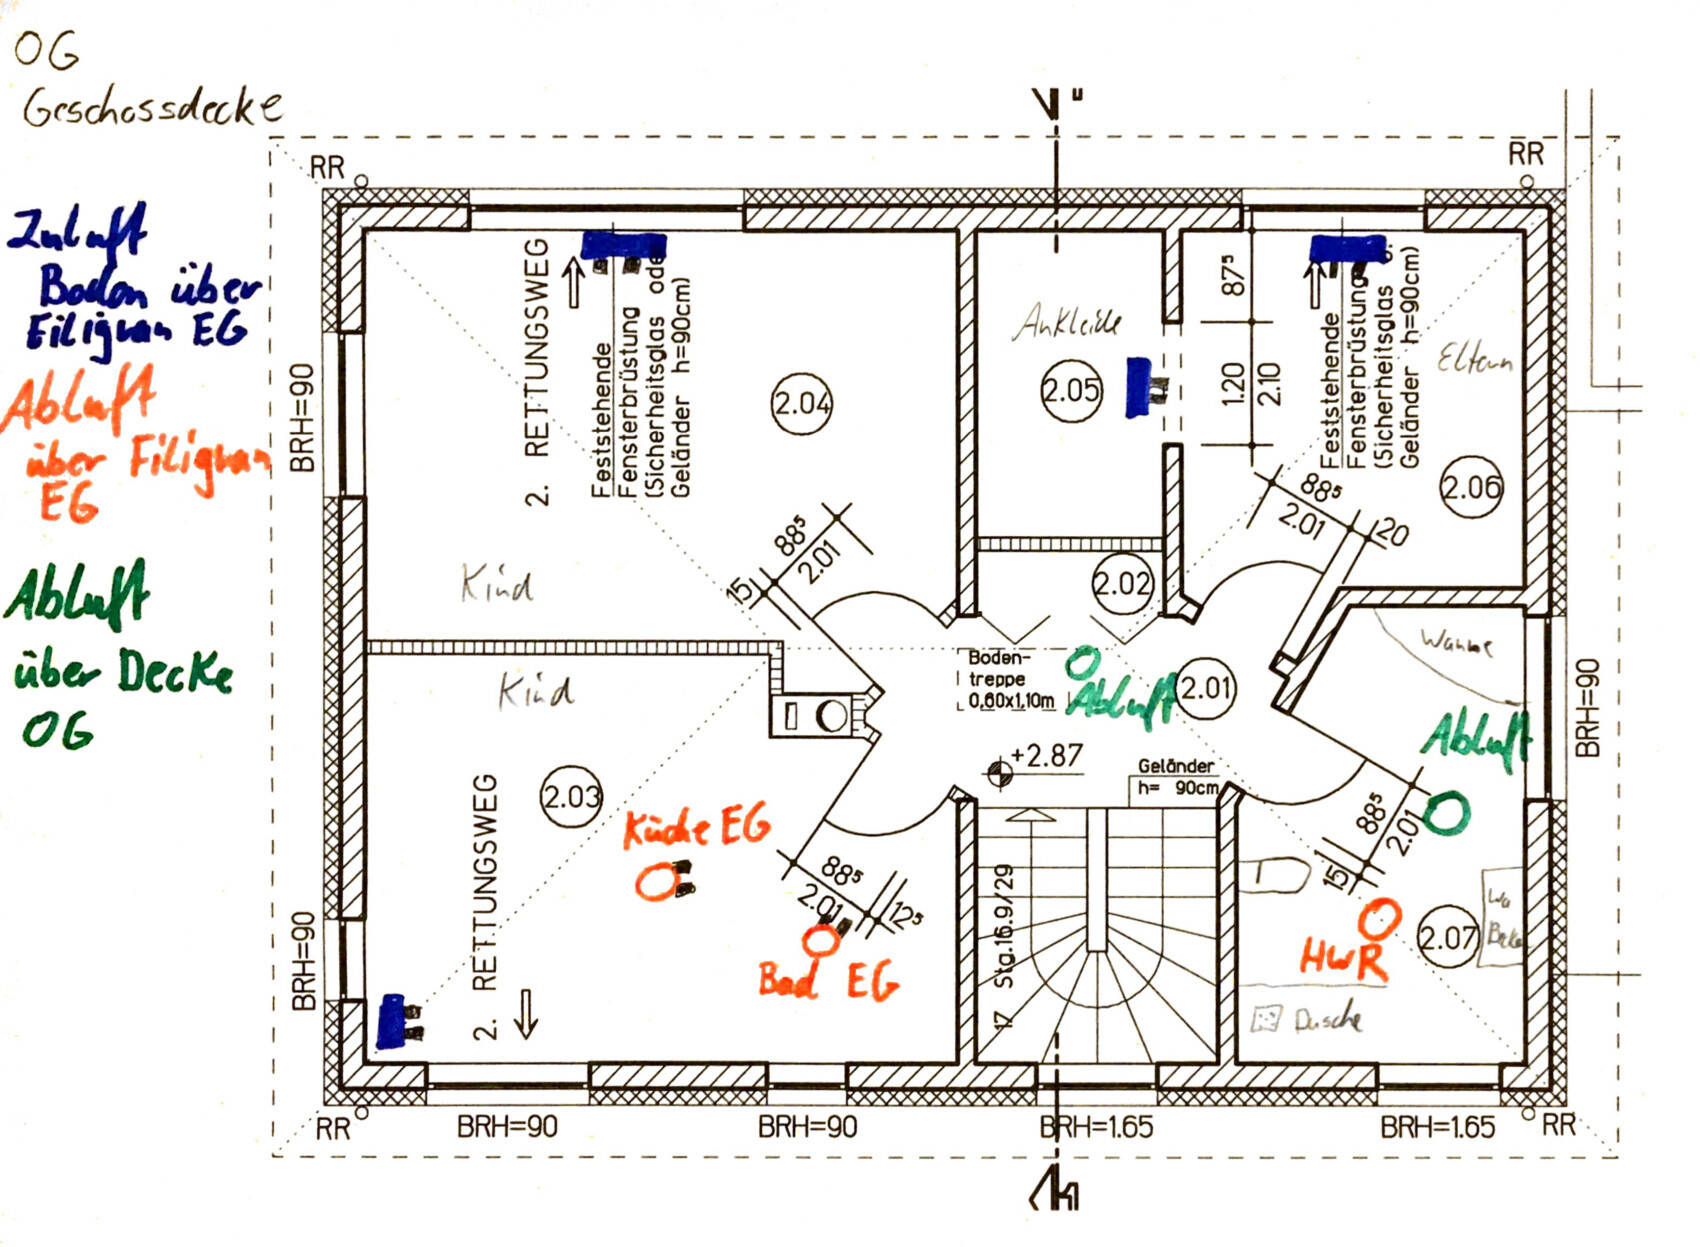
- For the upper floor above the precast ceiling, to be embedded in cast-in-place concrete (including valves) and approved by the structural engineer
- Exhaust air from bathroom and hallway on the upper floor routed through the attic (cold roof)
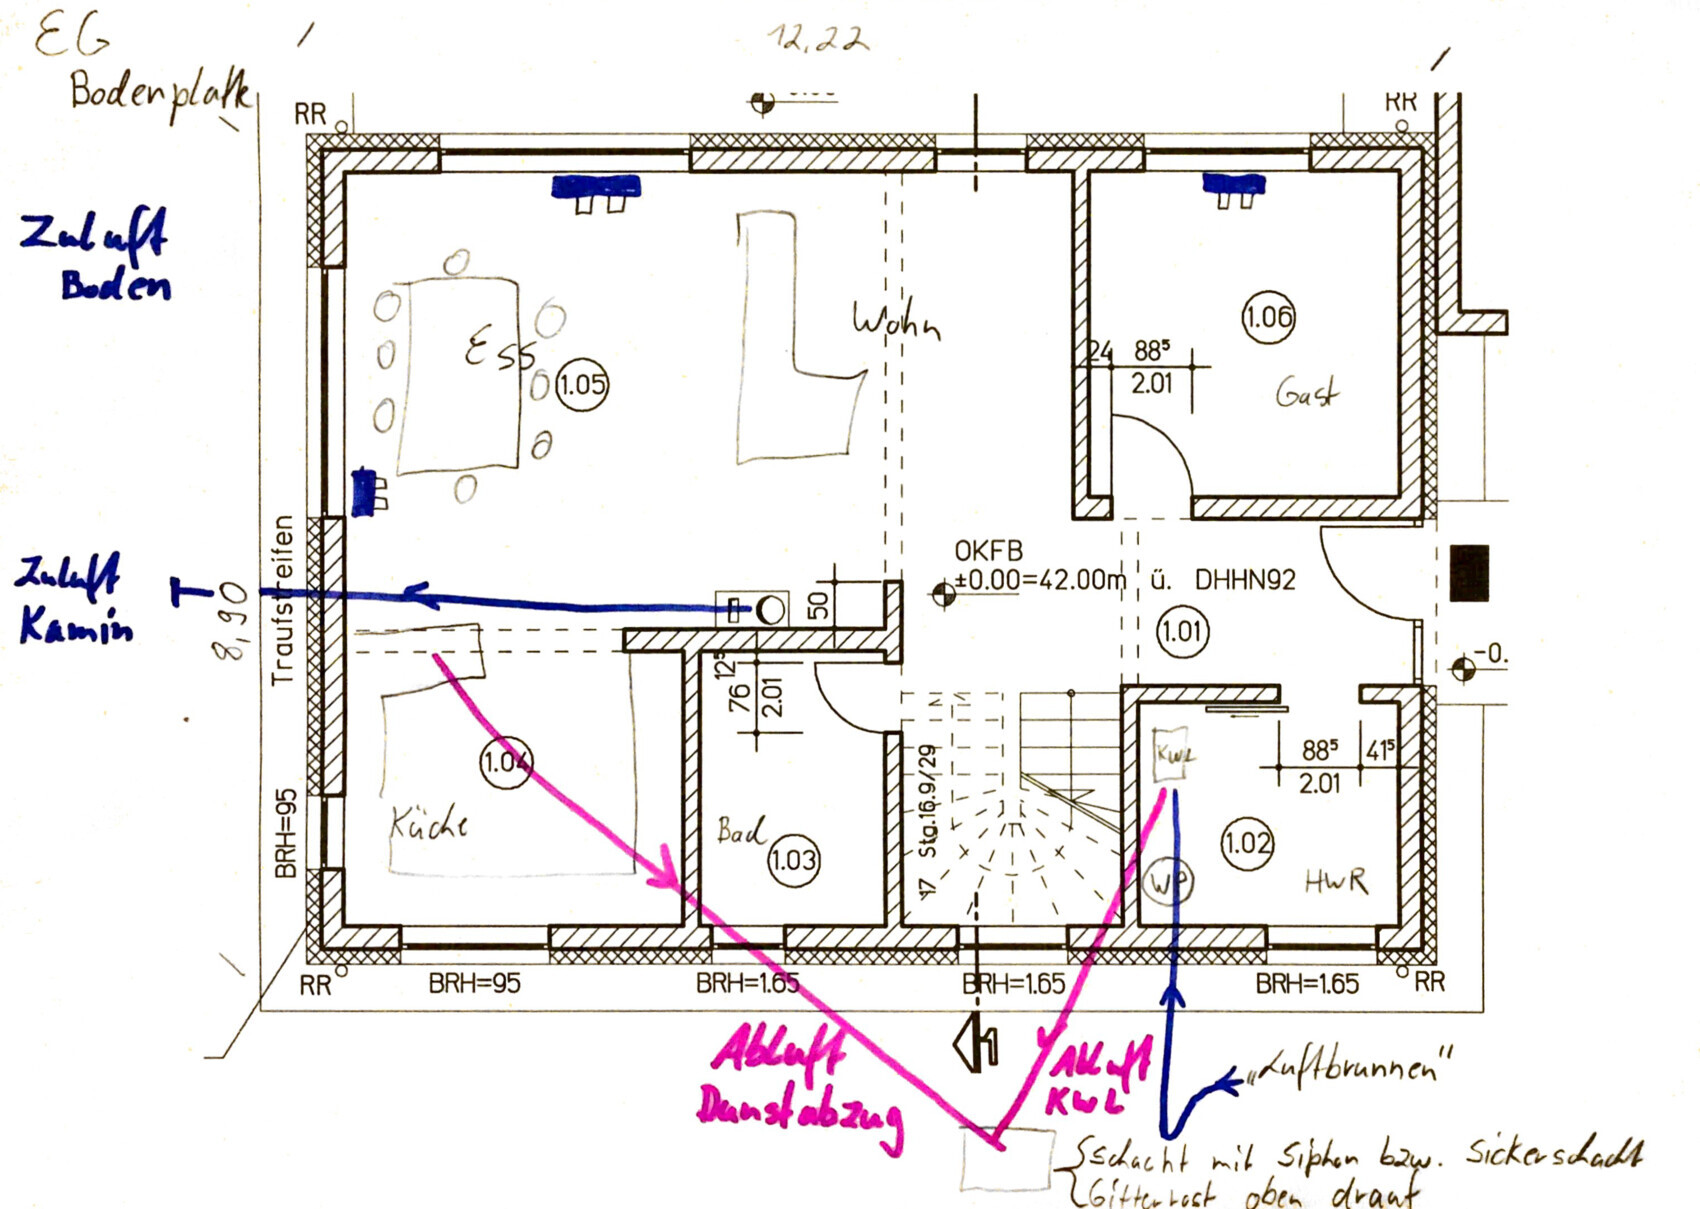
- All supply air valves via floor inlets (including 2 connections for flexible ducts)
- All exhaust air valves via ceiling vents 125mm (5 inches) (including 2 connections for flexible ducts)
Supply air for the mechanical ventilation with heat recovery through a 200mm (8 inches) duct passing through the foundation slab from outside via an earth air tunnel (just search online for inspiration)
Exhaust air 200mm (8 inches) duct through the foundation slab to the outside into a shaft (with slope for condensate drainage and permeable) and a ground-level grid cover
Provision for exhaust fumes below the foundation slab using a 150mm (6 inches) sewer pipe, also to be vented into the above-mentioned shaft
Chimney supplied with fresh air via a 200mm (8 inches) sewer pipe under the foundation slab, with a condensate drainage connected to the wastewater system
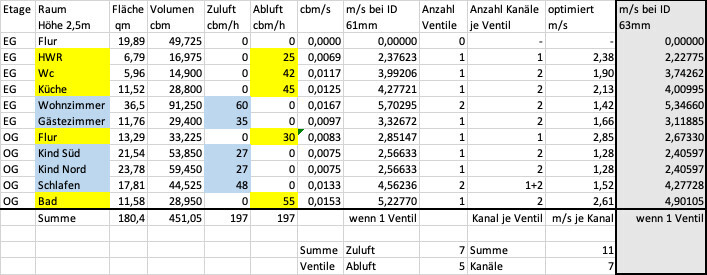
I have calculated the mechanical ventilation system using various tools (Helios, Wolf, Selfio (for calculation), Vallox, Maico) and come up with the following idea (pressure loss not taken into account):
Maximum air velocity in quiet rooms such as bedrooms about 2m/s (6.6 ft/s), in other rooms up to 3m/s (9.8 ft/s)
Motto: better to install one more duct than to have "noise problems" later
PS:
Proper supply air needs to be provided if mechanical ventilation is stopped when the exhaust hood is on.
I am considering installing a Maico system and saving energy with enthalpy and earth or brine heat exchangers via the earth air tunnel.
Looking forward to lively feedback, whether positive or negative.
Good idea or have I lost the plot?! 🙂
I would like to gather some different opinions on the following project (see title). I have researched various forums and websites on the topics mentioned and here is the solution I am considering.
Mechanical ventilation with heat recovery (DIY installation of flexible ducts, devices, distributors, etc., excluding commissioning and balancing)
- Flexible round ducts, 75mm (3 inches) outer diameter with 61 or 63mm (2.4 or 2.5 inches) inner diameter
- For the ground floor on a raw concrete slab within insulation beneath the underfloor heating
- For the upper floor above the precast ceiling, to be embedded in cast-in-place concrete (including valves) and approved by the structural engineer
- Exhaust air from bathroom and hallway on the upper floor routed through the attic (cold roof)
- All supply air valves via floor inlets (including 2 connections for flexible ducts)
- All exhaust air valves via ceiling vents 125mm (5 inches) (including 2 connections for flexible ducts)
Supply air for the mechanical ventilation with heat recovery through a 200mm (8 inches) duct passing through the foundation slab from outside via an earth air tunnel (just search online for inspiration)
Exhaust air 200mm (8 inches) duct through the foundation slab to the outside into a shaft (with slope for condensate drainage and permeable) and a ground-level grid cover
Provision for exhaust fumes below the foundation slab using a 150mm (6 inches) sewer pipe, also to be vented into the above-mentioned shaft
Chimney supplied with fresh air via a 200mm (8 inches) sewer pipe under the foundation slab, with a condensate drainage connected to the wastewater system
I have calculated the mechanical ventilation system using various tools (Helios, Wolf, Selfio (for calculation), Vallox, Maico) and come up with the following idea (pressure loss not taken into account):
Maximum air velocity in quiet rooms such as bedrooms about 2m/s (6.6 ft/s), in other rooms up to 3m/s (9.8 ft/s)
Motto: better to install one more duct than to have "noise problems" later
PS:
Proper supply air needs to be provided if mechanical ventilation is stopped when the exhaust hood is on.
I am considering installing a Maico system and saving energy with enthalpy and earth or brine heat exchangers via the earth air tunnel.
Looking forward to lively feedback, whether positive or negative.
Good idea or have I lost the plot?! 🙂

I can only comment on installing it directly on the raw concrete floor slab:
We had considered this for a while but decided against it because we wouldn’t have met the thermal insulation requirements.
Do you also have insulation under the slab? Then it might work for you.
I only have insulation on top of the slab, planning 10cm (5 inches) of EPS 0035 as thermal insulation. Even if you use a 65mm (2.6 inches) flat duct, including a small tolerance, you would need to reduce the insulation thickness from 10cm (5 inches) to 3cm (1.2 inches). This isn’t achievable even with PUR/PIR 0023. I found vacuum insulation panels, but they are simply too expensive.
Therefore, we are integrating the ventilation for the ground floor into the ground floor construction and the ventilation for the upper floor behind the drywall up to the roof.
We had considered this for a while but decided against it because we wouldn’t have met the thermal insulation requirements.
Do you also have insulation under the slab? Then it might work for you.
I only have insulation on top of the slab, planning 10cm (5 inches) of EPS 0035 as thermal insulation. Even if you use a 65mm (2.6 inches) flat duct, including a small tolerance, you would need to reduce the insulation thickness from 10cm (5 inches) to 3cm (1.2 inches). This isn’t achievable even with PUR/PIR 0023. I found vacuum insulation panels, but they are simply too expensive.
Therefore, we are integrating the ventilation for the ground floor into the ground floor construction and the ventilation for the upper floor behind the drywall up to the roof.
T
T_im_Norden12 Feb 2021 11:03If possible, I would always install valves in the ceiling.
Basement in a thin concrete slab ceiling
Upper floor in a suspended ceiling
However, the ceiling height on the upper floor must be sufficient for this.
Regarding air supply for the chimney, the chimney sweep master will tell you if it is permitted.
Basement in a thin concrete slab ceiling
Upper floor in a suspended ceiling
However, the ceiling height on the upper floor must be sufficient for this.
Regarding air supply for the chimney, the chimney sweep master will tell you if it is permitted.
T
T_im_Norden12 Feb 2021 11:07Personally, I would base the use of an air well on the radon levels. Does the soil or groundwater level suit your situation?
Short answers to the questions raised.
There is space for excavation on the 2200 sqm (0.54 acres) site. Friends from Berlin are already delivering 90 cubic meters (117.8 cubic yards) of their good topsoil to us, as they would otherwise have to dispose of it at high cost. Since we need to fill the plot anyway (Brandenburg soil, below 40 cm (16 inches) it’s only yellow sand), the approximately 90 cubic meters (117.8 cubic yards) for the air well won’t make much difference.
The neighboring wells are about 9 to 11 meters (30 to 36 feet) deep, so I would say the groundwater level is okay. According to the map, radon is not an issue (but I would still consider using pond liner as a precaution).
Air well: Rough cost estimate for piping is 600 to 800 euros, filling material including transport another 1000 to 1500 euros, plus pond liner, but without counting EWT (earth-to-water heat exchanger) or brine EWT and enthalpy savings. (I find the solution from "Allroundbastler" Leipzig, probably video 3 or 4, very good.)
Flexible pipes in the floor slab:
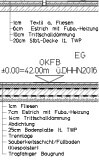
Therefore, the 75 mm (3 inches) AD pipes should be well integrated into the 140 mm (5.5 inches) insulation layer (alternatively insulation under the slab, noted for the appointment with the architect). With the 100 mm (4 inches) pipes in the upper floor, it should be a bit easier since they are supposed to run inside the 200 mm (8 inches) thick ceiling slab already.
We kept the classic ceiling height of 2.50 m (8 feet 2 inches) because we didn’t really see the added value of 200 mm (8 inches).
T_im_Norden: "If possible, I would always install valves in the ceiling." Why only in the ceiling?
- Better distribution or maybe to avoid a tripping hazard?
The chimney sweep even said, “old is better” in his opinion, and therefore suggested pipes under the slab, a single-flue chimney, a mechanical ventilation system with “chimney function” and a pressure monitor between the chimney and the mechanical ventilation unit (even with BIPT chimney). For kitchen exhaust, he also mentioned possibly connecting to a window (quick and simple) or properly with a pipe through the wall or floor slab.
Does anyone have input regarding the arrangement of the valves and possibly the volume calculations?
Thanks already for your feedback. 🙂
There is space for excavation on the 2200 sqm (0.54 acres) site. Friends from Berlin are already delivering 90 cubic meters (117.8 cubic yards) of their good topsoil to us, as they would otherwise have to dispose of it at high cost. Since we need to fill the plot anyway (Brandenburg soil, below 40 cm (16 inches) it’s only yellow sand), the approximately 90 cubic meters (117.8 cubic yards) for the air well won’t make much difference.
The neighboring wells are about 9 to 11 meters (30 to 36 feet) deep, so I would say the groundwater level is okay. According to the map, radon is not an issue (but I would still consider using pond liner as a precaution).
Air well: Rough cost estimate for piping is 600 to 800 euros, filling material including transport another 1000 to 1500 euros, plus pond liner, but without counting EWT (earth-to-water heat exchanger) or brine EWT and enthalpy savings. (I find the solution from "Allroundbastler" Leipzig, probably video 3 or 4, very good.)
Flexible pipes in the floor slab:
Therefore, the 75 mm (3 inches) AD pipes should be well integrated into the 140 mm (5.5 inches) insulation layer (alternatively insulation under the slab, noted for the appointment with the architect). With the 100 mm (4 inches) pipes in the upper floor, it should be a bit easier since they are supposed to run inside the 200 mm (8 inches) thick ceiling slab already.
We kept the classic ceiling height of 2.50 m (8 feet 2 inches) because we didn’t really see the added value of 200 mm (8 inches).
T_im_Norden: "If possible, I would always install valves in the ceiling." Why only in the ceiling?
- Better distribution or maybe to avoid a tripping hazard?
The chimney sweep even said, “old is better” in his opinion, and therefore suggested pipes under the slab, a single-flue chimney, a mechanical ventilation system with “chimney function” and a pressure monitor between the chimney and the mechanical ventilation unit (even with BIPT chimney). For kitchen exhaust, he also mentioned possibly connecting to a window (quick and simple) or properly with a pipe through the wall or floor slab.
Does anyone have input regarding the arrangement of the valves and possibly the volume calculations?
Thanks already for your feedback. 🙂
Very small picture, but zooming in helped. A 140mm (5.5 inches) impact sound insulation doesn’t really make sense, or do you have a basement?
I think it’s supposed to be 110mm (4.3 inches) thermal insulation plus 30mm (1.2 inches) fastening system.
As I said, if you lay the pipes in there, you need at least 60mm (2.4 inches) thermal insulation beneath the pipe. You can’t compensate for that with “regular” insulation boards. You will definitely have some cooled air in winter and possibly even thermal bridging issues. These might never affect you due to the different vapor barriers in the build-up, but I wouldn’t feel comfortable with the idea of condensation pools forming along the ventilation pipes under my floor. And possibly condensation forming inside the pipes themselves.
So yes, either insulation under the slab or vacuum insulation panels or in the ceiling.
I think it’s supposed to be 110mm (4.3 inches) thermal insulation plus 30mm (1.2 inches) fastening system.
As I said, if you lay the pipes in there, you need at least 60mm (2.4 inches) thermal insulation beneath the pipe. You can’t compensate for that with “regular” insulation boards. You will definitely have some cooled air in winter and possibly even thermal bridging issues. These might never affect you due to the different vapor barriers in the build-up, but I wouldn’t feel comfortable with the idea of condensation pools forming along the ventilation pipes under my floor. And possibly condensation forming inside the pipes themselves.
So yes, either insulation under the slab or vacuum insulation panels or in the ceiling.
At the time of the design phase, controlled residential ventilation was not yet a topic (permit planning). Now, for the execution planning, I need to discuss this issue in detail again with the architect.
Without a basement, the current plan includes 140mm (5.5 inches) impact sound insulation, 70mm (2.75 inches) screed including underfloor heating, and 10mm (0.4 inches) floor covering, adding up to a total of 220mm (8.7 inches).
Without a basement, the current plan includes 140mm (5.5 inches) impact sound insulation, 70mm (2.75 inches) screed including underfloor heating, and 10mm (0.4 inches) floor covering, adding up to a total of 220mm (8.7 inches).
Similar topics