
Hello everyone
Development plan / Restrictions
Plot size: 2429 m² (26,134 sq ft)
Slope: slight downward slope to the left (when looking at the plot from the street)
Building envelope, building line and boundary: only 5 m (16 ft) setback at front and back
Floor area ratio: 0.4
Number of floors: 1 full floor
(There are actually no further restrictions such as roof pitch or similar.)
Client requirements
Style, roof shape, building type: originally 2 full floors desired → townhouse
Basement, floors: no basement, 2 floors
Number of occupants, age: 2 (planned 4), 23 & 26
Space requirements on ground and upper floors
Office: family use
Guest overnight stays per year: difficult to estimate, rather few
Open or closed architecture
Conservative or modern construction
No open kitchen, preferably with cooking island
Number of dining seats: 6 (+ expandable up to 12 for birthdays/Christmas)
Fireplace: yes
Music / stereo wall: 5.1 surround system
Balcony, roof terrace: no
Double garage
Small utility garden
Other features: it should be a smart home
House design
Who designed it: Do-it-Yourself, 3D view by developer
What do you dislike? Why? More covered terrace would be desirable
Cost estimate according to architect/planner: €265k for the house + €58k for garage
Personal price limit for house, including equipment: €300k - €320k (DIY electrical work possible)
Preferred heating system: geothermal heat pump
If you have to give up something, which details / additions
- can you give up: size of children’s rooms and bedroom
Why is the design the way it is now? months of self-planning
What is the most important / fundamental question about the floor plan in 130 characters?
Basically, we like the layout. Of course, considering the cost, it would be good to save a few square meters without noticeably losing living space. That’s the crucial point. Is the floor plan practical? Or could small adjustments yield more (space/comfort/cost)?
The file Grundriss 2 shows our planned layout on the plot with approximate sun path. On the left side in the top view there is already a bungalow. The land slopes down increasingly to the right, and nothing has been built there yet. Two full floors are possible there. No trees are present. The plot consists only of meadow.
I hope I have covered the essentials and look forward to your feedback.
Best regards, denz
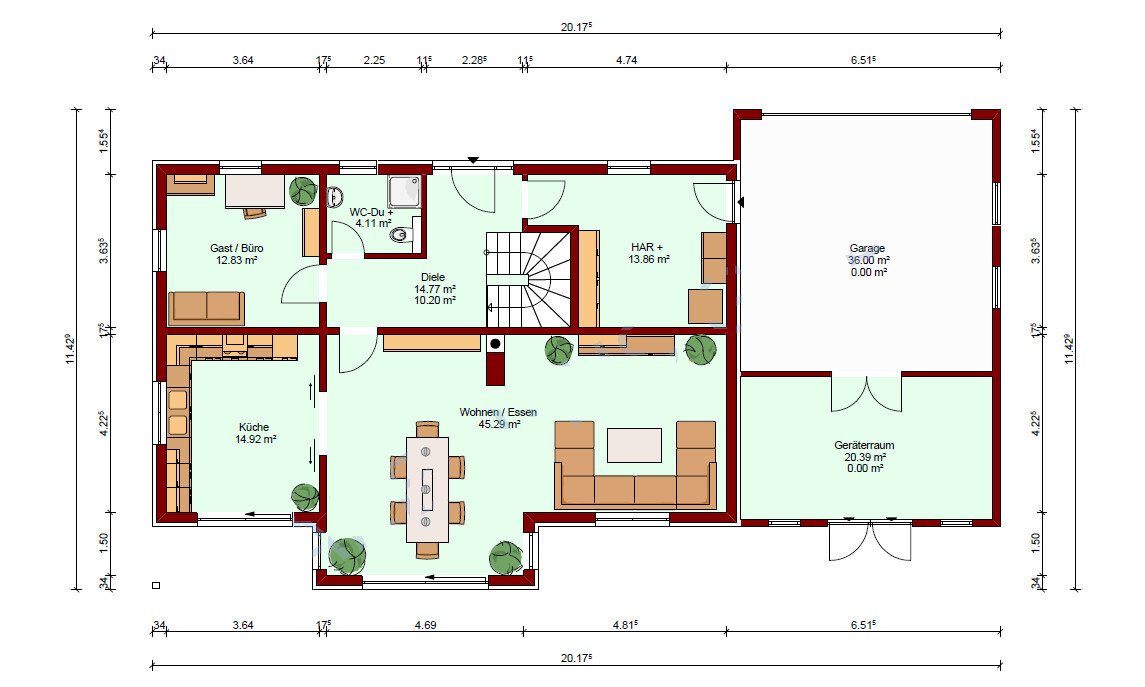
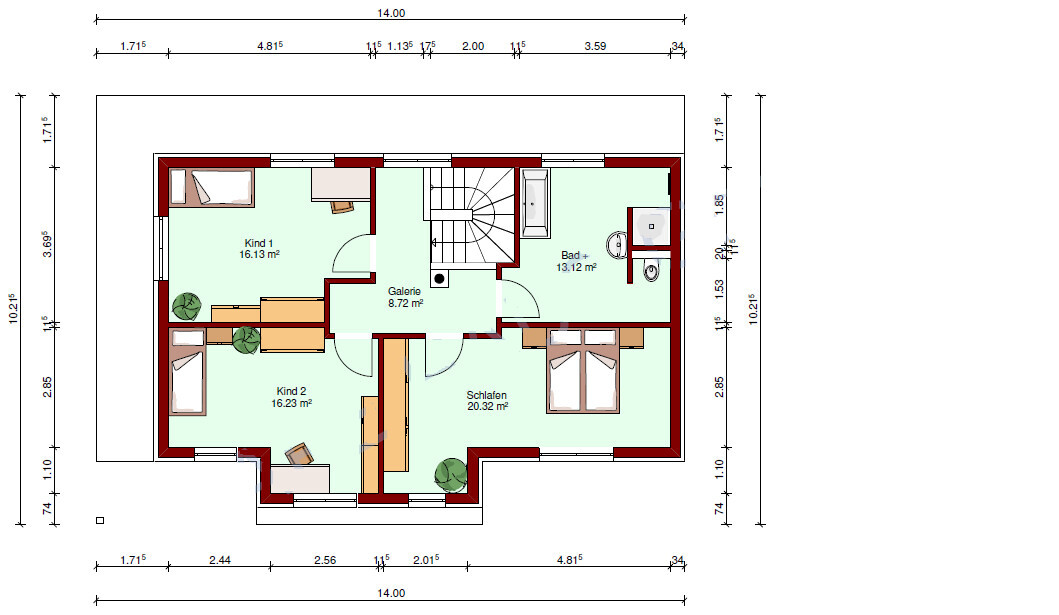
Development plan / Restrictions
Plot size: 2429 m² (26,134 sq ft)
Slope: slight downward slope to the left (when looking at the plot from the street)
Building envelope, building line and boundary: only 5 m (16 ft) setback at front and back
Floor area ratio: 0.4
Number of floors: 1 full floor
(There are actually no further restrictions such as roof pitch or similar.)
Client requirements
Style, roof shape, building type: originally 2 full floors desired → townhouse
Basement, floors: no basement, 2 floors
Number of occupants, age: 2 (planned 4), 23 & 26
Space requirements on ground and upper floors
Office: family use
Guest overnight stays per year: difficult to estimate, rather few
Open or closed architecture
Conservative or modern construction
No open kitchen, preferably with cooking island
Number of dining seats: 6 (+ expandable up to 12 for birthdays/Christmas)
Fireplace: yes
Music / stereo wall: 5.1 surround system
Balcony, roof terrace: no
Double garage
Small utility garden
Other features: it should be a smart home
House design
Who designed it: Do-it-Yourself, 3D view by developer
What do you dislike? Why? More covered terrace would be desirable
Cost estimate according to architect/planner: €265k for the house + €58k for garage
Personal price limit for house, including equipment: €300k - €320k (DIY electrical work possible)
Preferred heating system: geothermal heat pump
If you have to give up something, which details / additions
- can you give up: size of children’s rooms and bedroom
Why is the design the way it is now? months of self-planning
What is the most important / fundamental question about the floor plan in 130 characters?
Basically, we like the layout. Of course, considering the cost, it would be good to save a few square meters without noticeably losing living space. That’s the crucial point. Is the floor plan practical? Or could small adjustments yield more (space/comfort/cost)?
The file Grundriss 2 shows our planned layout on the plot with approximate sun path. On the left side in the top view there is already a bungalow. The land slopes down increasingly to the right, and nothing has been built there yet. Two full floors are possible there. No trees are present. The plot consists only of meadow.
I hope I have covered the essentials and look forward to your feedback.
Best regards, denz
Even though the car is a beloved possession for many Germans, it is not energy-efficient to insulate it to the same standard as living spaces.
It is better to design the living room with a bit more space and provide a carport with an attached storage shed for the vehicles. This space can also be used to store the trash bins. Or does the builder want to place them in front of the house to improve its appearance? A wood storage area for emergencies could also be set up there.
Furthermore, I wonder where the builder plans to store the garden furniture during the winter months, as well as all the other items such as winter clothing, suitcases, ski, diving, sailing, golf equipment, and children’s play equipment like bicycles and trampolines.
It is better to design the living room with a bit more space and provide a carport with an attached storage shed for the vehicles. This space can also be used to store the trash bins. Or does the builder want to place them in front of the house to improve its appearance? A wood storage area for emergencies could also be set up there.
Furthermore, I wonder where the builder plans to store the garden furniture during the winter months, as well as all the other items such as winter clothing, suitcases, ski, diving, sailing, golf equipment, and children’s play equipment like bicycles and trampolines.

Censeo schrieb:
I am also wondering where the homeowner plans to store the garden furniture during the winter months and all the other stuff, such as winter clothes, suitcases, skiing, diving, sailing, golf equipment, and children’s play items like bicycles, trampolines, etc.? I assume the large back door of the workshop is not just for riding the motorcycle out into the garden.
https://www.instagram.com/11antgmxde/
https://www.linkedin.com/company/bauen-jetzt/
11ant schrieb:
I guess the large back door of the workshop isn’t just there to ride the motorcycle out into the gardenThe heat pump, bicycles, lawn tractor, garden tools, and workshop equipment are already stored there, as it is the only storage room since the house has no basement.
Compared to the basement space that most houses have, the storage room is much too small.
Similar topics