
Hello everyone
Development plan / Restrictions
Plot size: 2429 m² (26,134 sq ft)
Slope: slight downward slope to the left (when looking at the plot from the street)
Building envelope, building line and boundary: only 5 m (16 ft) setback at front and back
Floor area ratio: 0.4
Number of floors: 1 full floor
(There are actually no further restrictions such as roof pitch or similar.)
Client requirements
Style, roof shape, building type: originally 2 full floors desired → townhouse
Basement, floors: no basement, 2 floors
Number of occupants, age: 2 (planned 4), 23 & 26
Space requirements on ground and upper floors
Office: family use
Guest overnight stays per year: difficult to estimate, rather few
Open or closed architecture
Conservative or modern construction
No open kitchen, preferably with cooking island
Number of dining seats: 6 (+ expandable up to 12 for birthdays/Christmas)
Fireplace: yes
Music / stereo wall: 5.1 surround system
Balcony, roof terrace: no
Double garage
Small utility garden
Other features: it should be a smart home
House design
Who designed it: Do-it-Yourself, 3D view by developer
What do you dislike? Why? More covered terrace would be desirable
Cost estimate according to architect/planner: €265k for the house + €58k for garage
Personal price limit for house, including equipment: €300k - €320k (DIY electrical work possible)
Preferred heating system: geothermal heat pump
If you have to give up something, which details / additions
- can you give up: size of children’s rooms and bedroom
Why is the design the way it is now? months of self-planning
What is the most important / fundamental question about the floor plan in 130 characters?
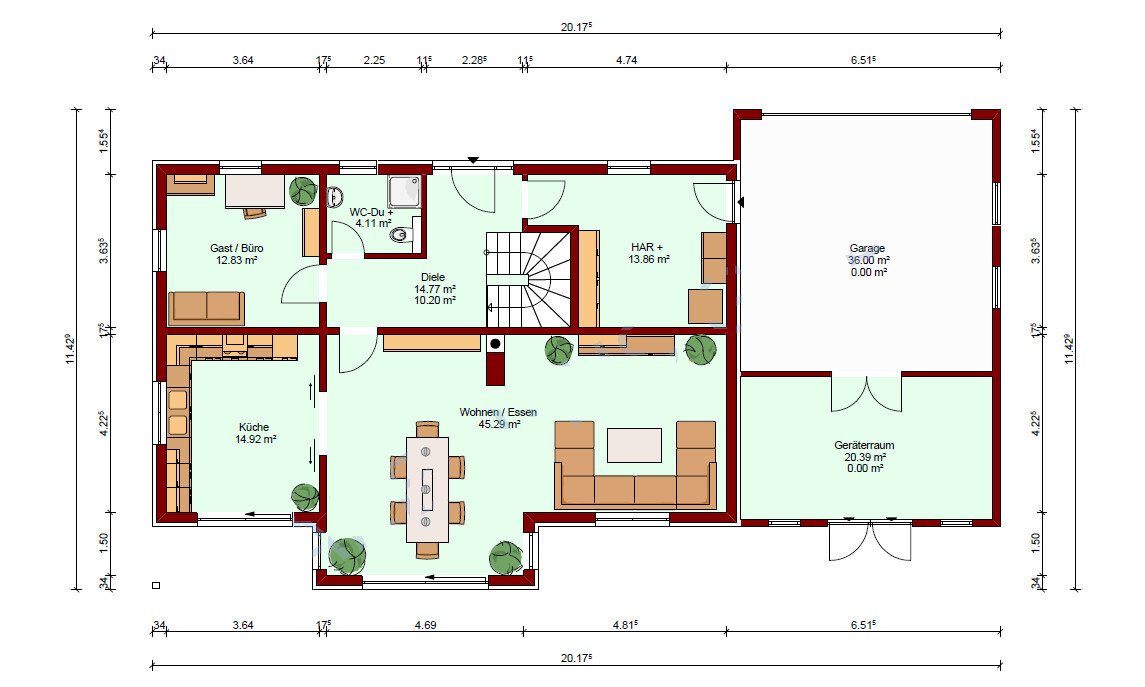
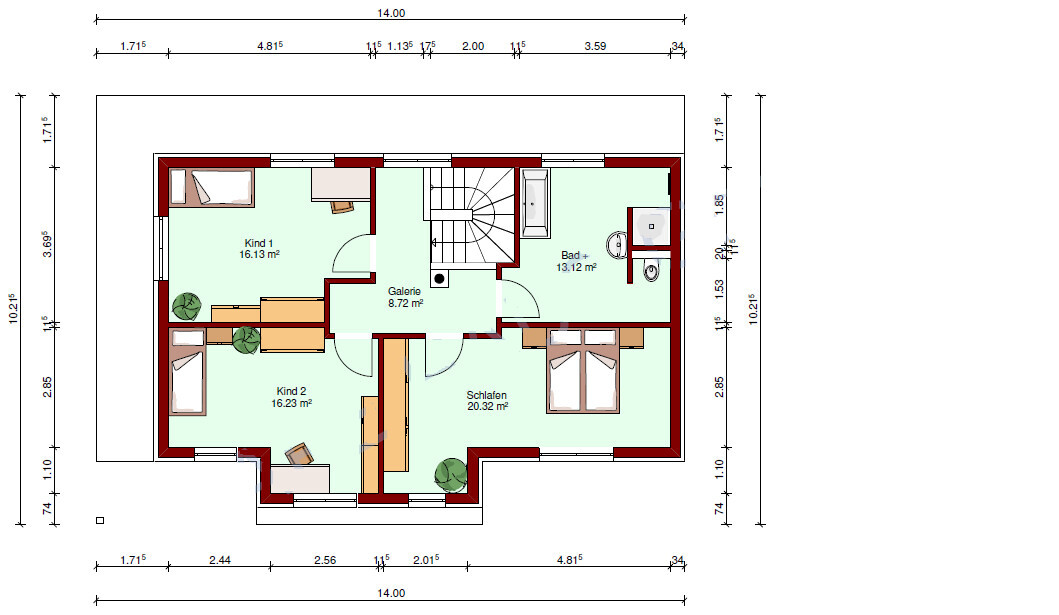
Basically, we like the layout. Of course, considering the cost, it would be good to save a few square meters without noticeably losing living space. That’s the crucial point. Is the floor plan practical? Or could small adjustments yield more (space/comfort/cost)?
The file Grundriss 2 shows our planned layout on the plot with approximate sun path. On the left side in the top view there is already a bungalow. The land slopes down increasingly to the right, and nothing has been built there yet. Two full floors are possible there. No trees are present. The plot consists only of meadow.
I hope I have covered the essentials and look forward to your feedback.
Best regards, denz
Development plan / Restrictions
Plot size: 2429 m² (26,134 sq ft)
Slope: slight downward slope to the left (when looking at the plot from the street)
Building envelope, building line and boundary: only 5 m (16 ft) setback at front and back
Floor area ratio: 0.4
Number of floors: 1 full floor
(There are actually no further restrictions such as roof pitch or similar.)
Client requirements
Style, roof shape, building type: originally 2 full floors desired → townhouse
Basement, floors: no basement, 2 floors
Number of occupants, age: 2 (planned 4), 23 & 26
Space requirements on ground and upper floors
Office: family use
Guest overnight stays per year: difficult to estimate, rather few
Open or closed architecture
Conservative or modern construction
No open kitchen, preferably with cooking island
Number of dining seats: 6 (+ expandable up to 12 for birthdays/Christmas)
Fireplace: yes
Music / stereo wall: 5.1 surround system
Balcony, roof terrace: no
Double garage
Small utility garden
Other features: it should be a smart home
House design
Who designed it: Do-it-Yourself, 3D view by developer
What do you dislike? Why? More covered terrace would be desirable
Cost estimate according to architect/planner: €265k for the house + €58k for garage
Personal price limit for house, including equipment: €300k - €320k (DIY electrical work possible)
Preferred heating system: geothermal heat pump
If you have to give up something, which details / additions
- can you give up: size of children’s rooms and bedroom
Why is the design the way it is now? months of self-planning
What is the most important / fundamental question about the floor plan in 130 characters?
Basically, we like the layout. Of course, considering the cost, it would be good to save a few square meters without noticeably losing living space. That’s the crucial point. Is the floor plan practical? Or could small adjustments yield more (space/comfort/cost)?
The file Grundriss 2 shows our planned layout on the plot with approximate sun path. On the left side in the top view there is already a bungalow. The land slopes down increasingly to the right, and nothing has been built there yet. Two full floors are possible there. No trees are present. The plot consists only of meadow.
I hope I have covered the essentials and look forward to your feedback.
Best regards, denz

Deliverer schrieb:
The island style will fade again ... although no island fan wants to believe that.
https://www.instagram.com/11antgmxde/
https://www.linkedin.com/company/bauen-jetzt/
11ant schrieb:
... which no island enthusiast would believe.For island enthusiasts, the island is usually not just a trend but a fundamental part of a lifestyle philosophy, where preparing delicious food is the central focus of living.
D
Deliverer28 Nov 2017 14:08We’re drifting off-topic—there are already plenty of discussions about kitchen islands. Sorry about that.
I just believe that, with this particular kitchen layout, an island would definitely get in the way.
Regarding the overall floor plan, I find the entrance door combined with the staircase position to be less than ideal, as well as the extra corners in the children’s and master bedrooms upstairs. The latter could work, but only if the spaces remain sufficiently spacious. If the house is scaled down, those recesses might become too small.
I just believe that, with this particular kitchen layout, an island would definitely get in the way.
Regarding the overall floor plan, I find the entrance door combined with the staircase position to be less than ideal, as well as the extra corners in the children’s and master bedrooms upstairs. The latter could work, but only if the spaces remain sufficiently spacious. If the house is scaled down, those recesses might become too small.
Deliverer schrieb:
I just think that, in this exact kitchen layout, an island would definitely be in the way. Theoretically, subjunctive – apparently none is planned so far, and it should probably stay that way.
I believe one should also consider the views instead of just discussing the floor plans. Their layout may be good or less so on its own – the building’s overall volume, I imagine, is, let’s say, "moderately elegant" in design.
https://www.instagram.com/11antgmxde/
https://www.linkedin.com/company/bauen-jetzt/
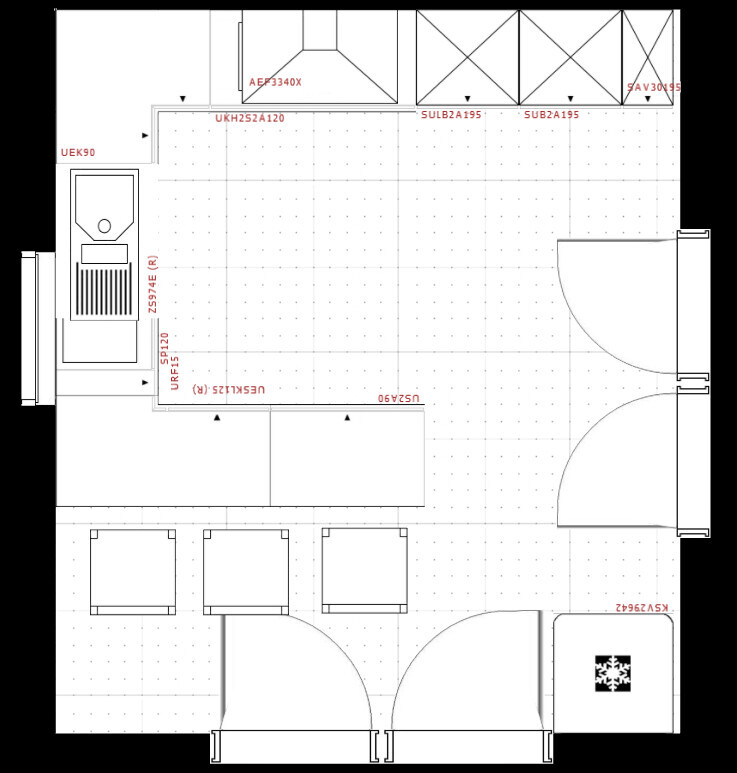
We originally thought the kitchen was quite large and that an island would work well, as it would allow a view into the living room while cooking. However, after experimenting a bit recently with a kitchen planner, I realized it would actually be quite tight.
I tried out a few different layouts.
Regarding the niches: after reducing the upper floor (see post #7), the niches no longer exist.
As mentioned, this is all still just our amateur planning so far.
Today, I received a draft from a general contractor.
This design is quite similar to ours.
However, we now have 15 m² (160 sq ft) more space. In my opinion, this additional space isn’t necessary since most of it is taken up by the foyer’s large open area, a storage room, and the hallway on the upper floor.

I tried out a few different layouts.
Regarding the niches: after reducing the upper floor (see post #7), the niches no longer exist.
As mentioned, this is all still just our amateur planning so far.
Today, I received a draft from a general contractor.
This design is quite similar to ours.
However, we now have 15 m² (160 sq ft) more space. In my opinion, this additional space isn’t necessary since most of it is taken up by the foyer’s large open area, a storage room, and the hallway on the upper floor.