
Hello everyone 🙂
After so much feedback on my initial plan, it has now gone back and forth with our architect, and everything is finally completed 🙂
I’m excited if you take a look!
Here are a few details:
The floor plans don’t yet include our basement living area. Basements intended for living are allowed here. It is planned to have a laundry room, the boiler room, storage room, an office, and a large hobby room with a bathroom and a small kitchenette.
Slope: none
Number of floors: 2 floors (attic counts as 2nd floor due to knee wall) + basement living area
Roof type: Gable roof with 25-degree pitch, knee wall 160 cm (63 inches) (we received an exemption for this) + a dormer on the south side for the two children’s bedrooms is also planned but not finalized yet (exemption also received)
Number of occupants: 2 adults (eventually + 2 children), aged 28 and 34
Heating system: Heat pump with ventilation
The orientation of the floor plan very closely matches the actual cardinal directions. Except for the guest WC, the rightmost window in the living room, the kitchen, and the bathroom, all windows are floor-to-ceiling.
Ground floor: A small path leads to the right into the house. Right at the entrance is a small niche for storing water crates, ironing board, vacuum cleaner, and other odds and ends. Instead of a door, this space will be separated by a curtain, saving space and looking nice 🙂 Next to it is a guest WC with a urinal. Opposite the stairs on the wall, three coat racks are planned, which will be screwed from floor to ceiling. There is space for a shoe bench and a tall shoe cabinet beside the front door and along the WC wall. Strollers, bicycles, etc. will be stored in a small shed in front of the house. That covers the entrance area.
The kitchen can be accessed from two sides via sliding doors. The garden is reached through the double doors in the dining area.
Upper floor:
The bedroom is designed to be quite small. I know. That is intentional. Our current sleeping area is even smaller, and we manage well with it. In case of need (broken leg, bassinet, etc.), we can push the bed against the wall to gain some more space. The walk-in closet is not separated from the bedroom by a door. The two children’s rooms may still get a dormer. There is a small change in the bathroom that is not shown in the drawings: the washbasin will be integrated into the bathtub ledge and will shift by 25 cm (10 inches). The passage will be about 90 cm (35 inches) wide then.
Done 🙂
After so much feedback on my initial plan, it has now gone back and forth with our architect, and everything is finally completed 🙂
I’m excited if you take a look!
Here are a few details:
The floor plans don’t yet include our basement living area. Basements intended for living are allowed here. It is planned to have a laundry room, the boiler room, storage room, an office, and a large hobby room with a bathroom and a small kitchenette.
Slope: none
Number of floors: 2 floors (attic counts as 2nd floor due to knee wall) + basement living area
Roof type: Gable roof with 25-degree pitch, knee wall 160 cm (63 inches) (we received an exemption for this) + a dormer on the south side for the two children’s bedrooms is also planned but not finalized yet (exemption also received)
Number of occupants: 2 adults (eventually + 2 children), aged 28 and 34
Heating system: Heat pump with ventilation
The orientation of the floor plan very closely matches the actual cardinal directions. Except for the guest WC, the rightmost window in the living room, the kitchen, and the bathroom, all windows are floor-to-ceiling.
Ground floor: A small path leads to the right into the house. Right at the entrance is a small niche for storing water crates, ironing board, vacuum cleaner, and other odds and ends. Instead of a door, this space will be separated by a curtain, saving space and looking nice 🙂 Next to it is a guest WC with a urinal. Opposite the stairs on the wall, three coat racks are planned, which will be screwed from floor to ceiling. There is space for a shoe bench and a tall shoe cabinet beside the front door and along the WC wall. Strollers, bicycles, etc. will be stored in a small shed in front of the house. That covers the entrance area.
The kitchen can be accessed from two sides via sliding doors. The garden is reached through the double doors in the dining area.
Upper floor:
The bedroom is designed to be quite small. I know. That is intentional. Our current sleeping area is even smaller, and we manage well with it. In case of need (broken leg, bassinet, etc.), we can push the bed against the wall to gain some more space. The walk-in closet is not separated from the bedroom by a door. The two children’s rooms may still get a dormer. There is a small change in the bathroom that is not shown in the drawings: the washbasin will be integrated into the bathtub ledge and will shift by 25 cm (10 inches). The passage will be about 90 cm (35 inches) wide then.
Done 🙂
S
Schnuckline7 Apr 2017 19:09Thanks to you too @haydee 🙂 Which original design do you mean? I never had one without a walk-in closet. Or am I losing it now?
Maybe I’ll remove the privacy screen. Do you have any ideas on how else to hide the toilet?
Maybe I’ll remove the privacy screen. Do you have any ideas on how else to hide the toilet?

Personally, I find the windows far too few and too small. The wardrobe and dressing room are clearly too small and cramped. The passage from the kitchen to the dining room is also too narrow; I would never go below 1.20 meters (4 feet). The kitchen island seems somewhat pointless to me. You could, for example, remove it and slightly reduce the size of the kitchen. This way, the wardrobe would also become usable.
As I have mentioned many times, make the bedroom window larger. It doesn’t look good from the outside either.
As I have mentioned many times, make the bedroom window larger. It doesn’t look good from the outside either.

Ceiling beam)
It does not have dimensions that would be critical for headroom; visually, however, sitting on the sofa feels like you are behind a dividing line. Very poor Feng Shui from an aesthetic perspective, but technically it does not limit the use of the space. Just Google "support beam"—I won’t draw it out for you here.
Stepped partition wall)
Well, it’s quite simple:
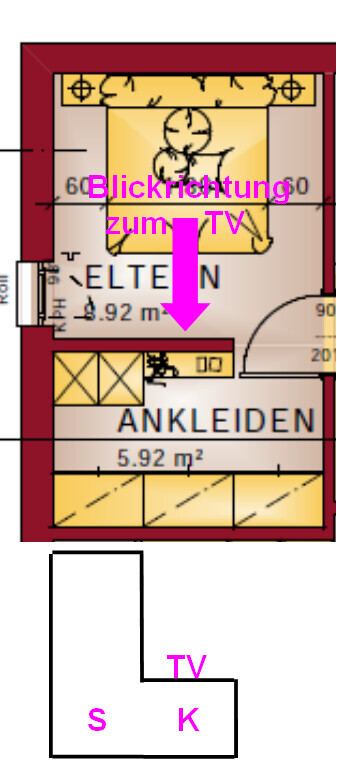
Behind the wardrobe (W) the partition wall is full height; behind the dresser (D) it is only as high as the dresser, just enough for it to be hidden behind. The TV sits on the dresser (that’s how you wanted it, right?), so you can see the television screen from the bed over the “parapet.” This way, you don’t have a full-height wall right in front of you when you enter, and you don’t need any swiveling arm mounts. Top image: floor plan, bottom image: view from the dressing area looking toward the bed, shown at a 1:1 width scale below.
https://www.instagram.com/11antgmxde/
https://www.linkedin.com/company/bauen-jetzt/
It does not have dimensions that would be critical for headroom; visually, however, sitting on the sofa feels like you are behind a dividing line. Very poor Feng Shui from an aesthetic perspective, but technically it does not limit the use of the space. Just Google "support beam"—I won’t draw it out for you here.
Stepped partition wall)
Well, it’s quite simple:
Behind the wardrobe (W) the partition wall is full height; behind the dresser (D) it is only as high as the dresser, just enough for it to be hidden behind. The TV sits on the dresser (that’s how you wanted it, right?), so you can see the television screen from the bed over the “parapet.” This way, you don’t have a full-height wall right in front of you when you enter, and you don’t need any swiveling arm mounts. Top image: floor plan, bottom image: view from the dressing area looking toward the bed, shown at a 1:1 width scale below.
https://www.instagram.com/11antgmxde/
https://www.linkedin.com/company/bauen-jetzt/
S
Schnuckline7 Apr 2017 19:40@jaeger You’re pointing out exactly the issues I ran into during planning. Making the kitchen smaller is possible (maybe switching to a U-shape). But that also reduces the size of the room upstairs. So the bedroom will become EVEN narrower, as will any other room planned there.
I’ve definitely made a note to consider larger bedroom windows 🙂 thanks
@11ant thanks for the explanation, for people who are a bit slow to catch on 😀
It’s actually not too bad. I’ll have to show that to the guy at the house 🙂 great tip!
I’ve definitely made a note to consider larger bedroom windows 🙂 thanks
@11ant thanks for the explanation, for people who are a bit slow to catch on 😀
It’s actually not too bad. I’ll have to show that to the guy at the house 🙂 great tip!
So, now about "my" Celebration 125, inspired by Clayderman’s "Celebration pour Schnuckline":
Take the basement from version 1 and the attic floor from version 2 (without the carport and balcony); it then looks like this:

On the left side, adjust the wall layout of the kitchen/dining area according to your preferences. However, mirror your modified staircase (so that the exit fits the standard attic floor plan of version 2), which will likely affect the wall layout upstairs due to the width of the stairwell, where the bed of "Child 2" is located in your bedroom.
Then modify the ground floor in the upper right quadrant of the plan as follows:
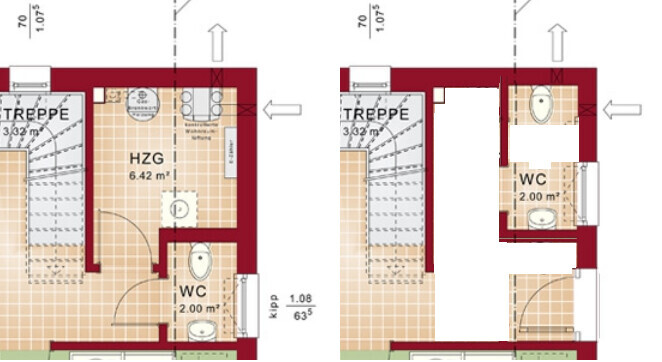
The left image shows the original floor plan. Transfer the "heating" room exactly as it is to the basement. On the ground floor, relocate the front door and the WC. The WC can be larger, for example, with a urinal where the sink is currently shown; the sink then moves under the window.
The supply and drainage shafts are simply extended by one story height and remain in an untouched position on the floor plan!
Your little storage room for the vacuum cleaner (the kids will loooove hiding there ;-) fits perfectly. Also, a small shoe cupboard by the front door, a half-height one with a little tray on top for the keys.
(Where you see white areas on the floor plan, I just quickly erased parts that were different in the original so as not to delay you further).
This can be changed within the proportions of this basic design. You may prefer a different style, but in terms of scope, this is the extent of the modifications possible with a basic model of eighty-eight square meters (around 947 square feet).
To change every single little detail of the basic model, the house would have to be about as much larger as your post from Jupiter (uh, Marc from Mars) is longer than One-Sixty-Seven ;-)
A 95-percent ideal house, but still with both kidneys, is already something to appreciate ;-)
https://www.instagram.com/11antgmxde/
https://www.linkedin.com/company/bauen-jetzt/
Take the basement from version 1 and the attic floor from version 2 (without the carport and balcony); it then looks like this:
On the left side, adjust the wall layout of the kitchen/dining area according to your preferences. However, mirror your modified staircase (so that the exit fits the standard attic floor plan of version 2), which will likely affect the wall layout upstairs due to the width of the stairwell, where the bed of "Child 2" is located in your bedroom.
Then modify the ground floor in the upper right quadrant of the plan as follows:
The left image shows the original floor plan. Transfer the "heating" room exactly as it is to the basement. On the ground floor, relocate the front door and the WC. The WC can be larger, for example, with a urinal where the sink is currently shown; the sink then moves under the window.
The supply and drainage shafts are simply extended by one story height and remain in an untouched position on the floor plan!
Your little storage room for the vacuum cleaner (the kids will loooove hiding there ;-) fits perfectly. Also, a small shoe cupboard by the front door, a half-height one with a little tray on top for the keys.
(Where you see white areas on the floor plan, I just quickly erased parts that were different in the original so as not to delay you further).
This can be changed within the proportions of this basic design. You may prefer a different style, but in terms of scope, this is the extent of the modifications possible with a basic model of eighty-eight square meters (around 947 square feet).
To change every single little detail of the basic model, the house would have to be about as much larger as your post from Jupiter (uh, Marc from Mars) is longer than One-Sixty-Seven ;-)
A 95-percent ideal house, but still with both kidneys, is already something to appreciate ;-)
https://www.instagram.com/11antgmxde/
https://www.linkedin.com/company/bauen-jetzt/
11ant schrieb:
The supply and exhaust shafts are simply extended by one story height and remain in their original positions on the floor plan!... of course, it should say: "supply and exhaust air shafts" :-)
By the way, I’m just revisiting the conclusion here; in Part 1 #46, @Nordlys already mentioned:
Nordlys schrieb:
Since the architect can’t work miracles and the floor area ratio is fully utilized, there’s no way around reviewing the requirements specification. The house has a fixed floor area. Anyone trying to squeeze everything that normally fits in a 160 (square meter) house into 125 (square meters) will end up with a dollhouse somewhere. Seriously, you need to ask: what is a must-have, and what is just nice to have. Karstenhttps://www.instagram.com/11antgmxde/
https://www.linkedin.com/company/bauen-jetzt/
Similar topics