
Hello everyone,
We have a design consultation in a few days and still haven’t decided how to arrange our bathroom, for example, where to place the bathtub. Additionally, we are leaving out the side window in the living room. Do any experienced users notice anything else? In the guest room (ground floor), the window will be modified to allow access to the terrace.
There are three of us in the household, and we are planning to have more children.
Thanks a lot.
Have a nice Sunday.
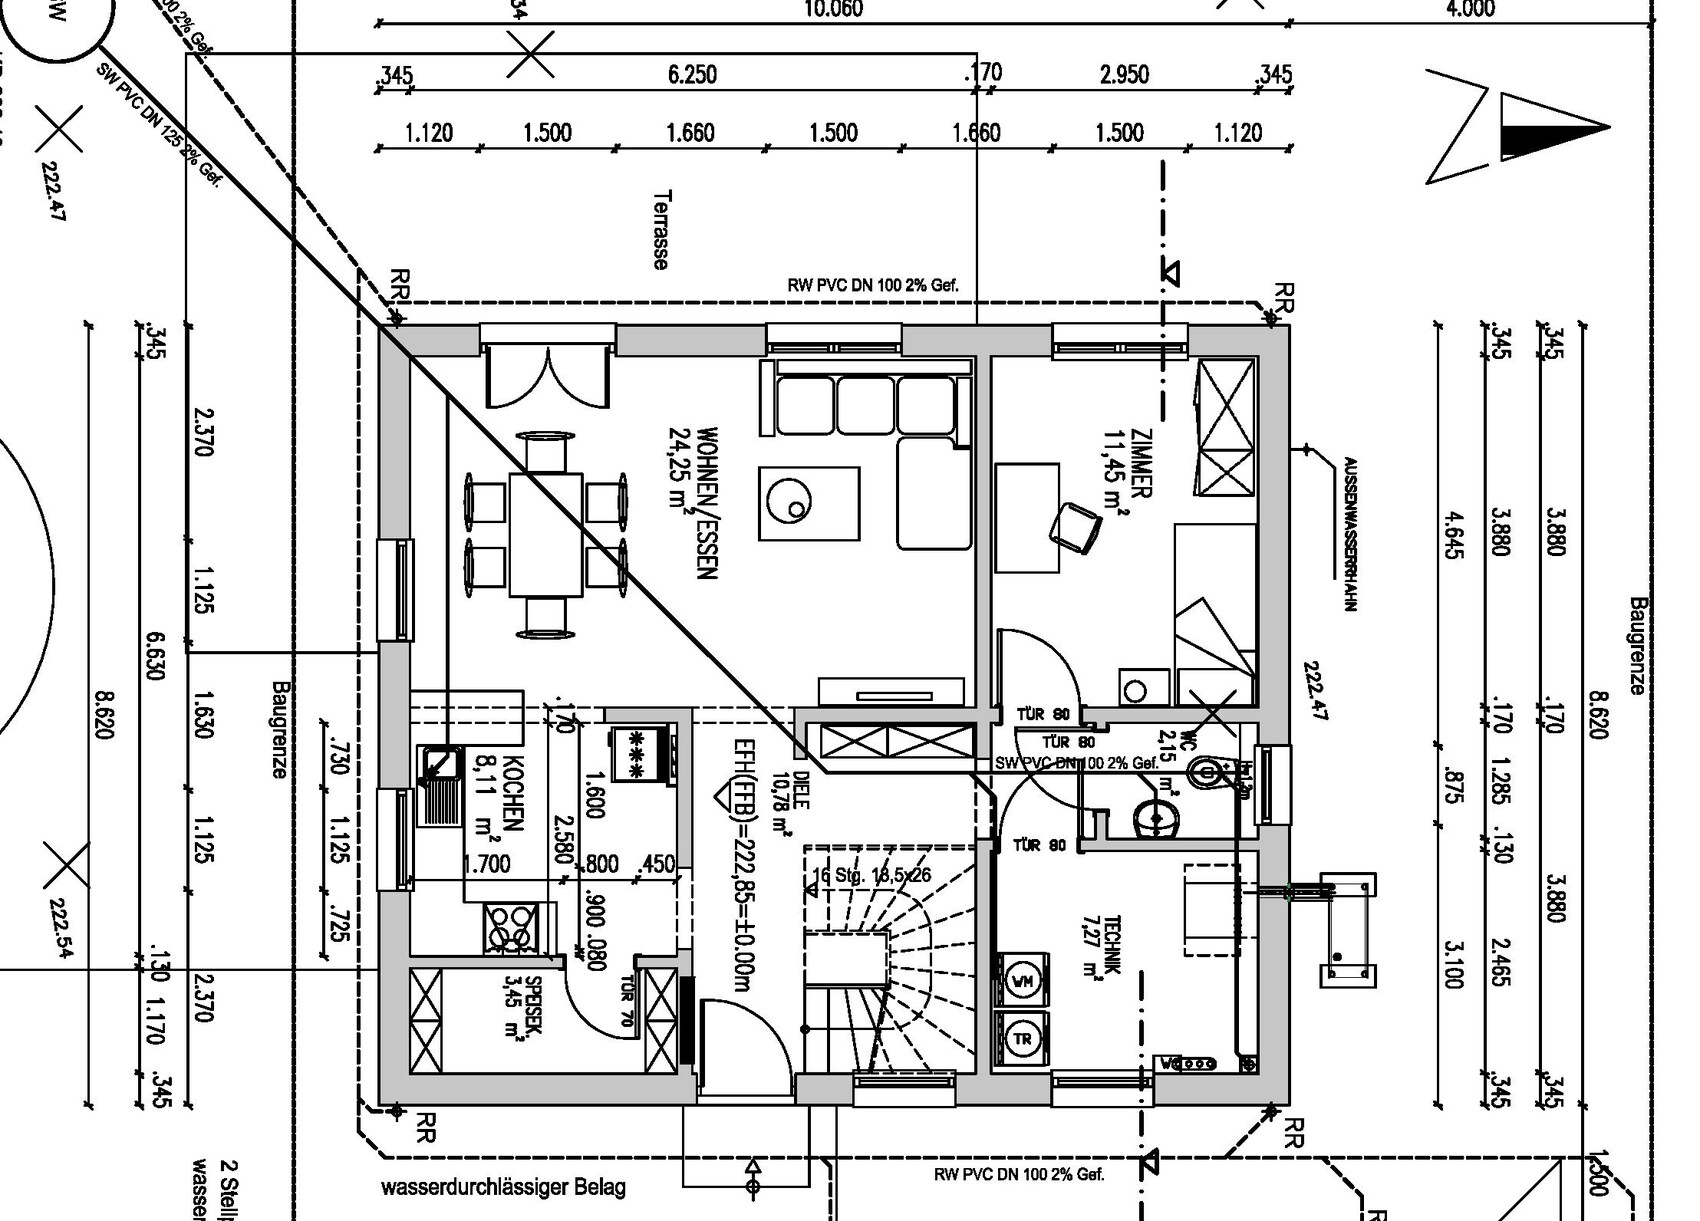
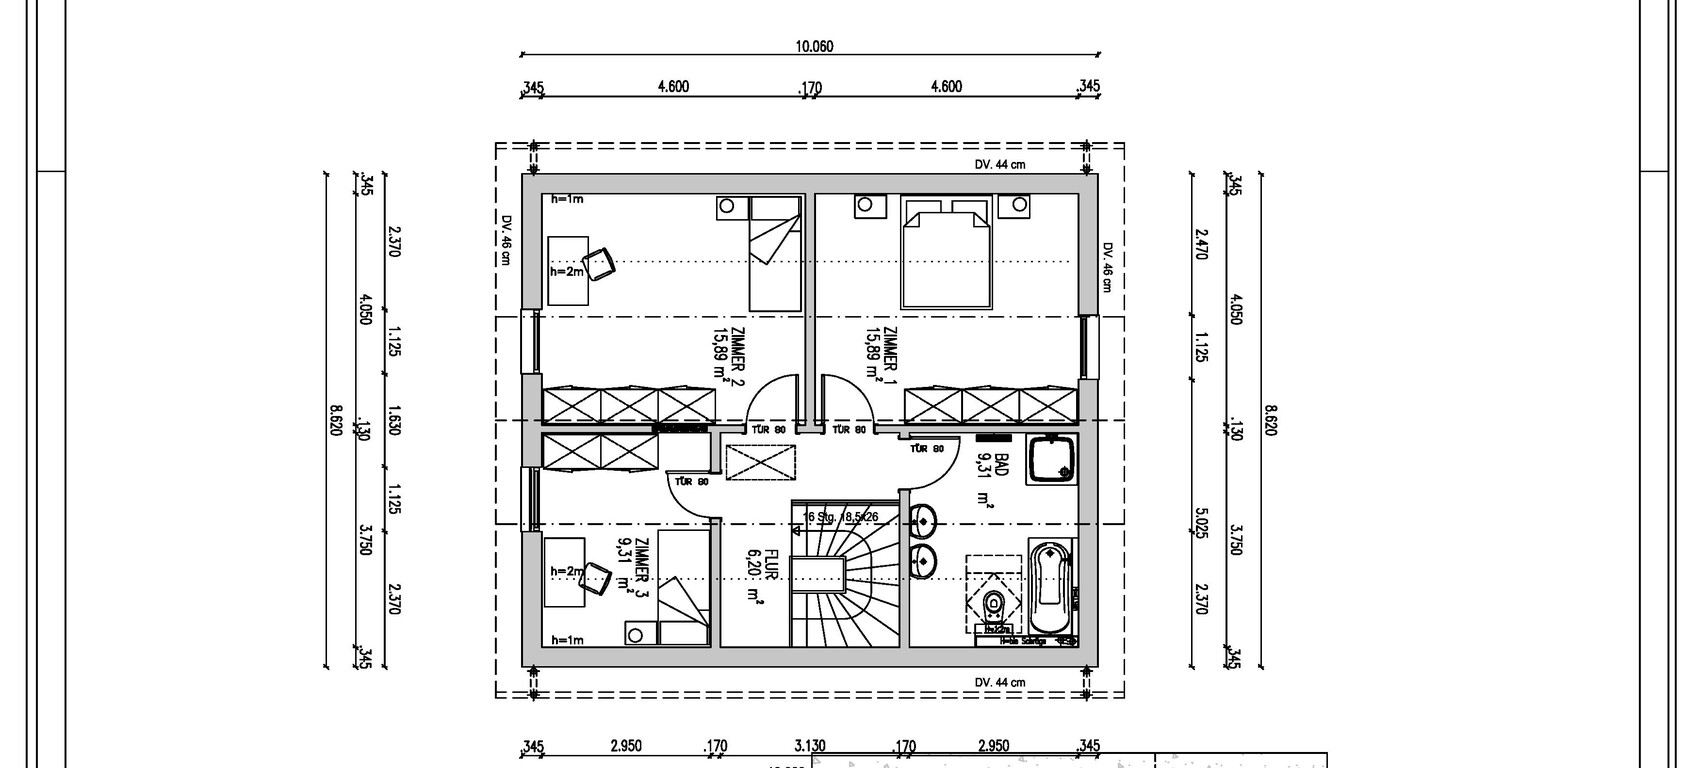
We have a design consultation in a few days and still haven’t decided how to arrange our bathroom, for example, where to place the bathtub. Additionally, we are leaving out the side window in the living room. Do any experienced users notice anything else? In the guest room (ground floor), the window will be modified to allow access to the terrace.
There are three of us in the household, and we are planning to have more children.
Thanks a lot.
Have a nice Sunday.
Phantom schrieb:
In the guest room (ground floor), the window will be adjusted so that you can also access the terrace.This definitely won’t come free of charge. So it’s worth considering why or how often someone would actually go from the guest room onto the terrace, especially since the terrace, according to the plan, doesn’t even connect there. Also keep in mind that any exit only makes sense if it isn’t blocked.
Otherwise, I’m not really a fan of the kitchen as it is. Pantries seem to me like a southern German thing nowadays; I only know them from my grandmother’s place (where it’s a correspondingly cool room, etc.). I would skip the wall and door and instead make the kitchen larger. That would also give you more flexibility to rethink the layout of the appliances. Freestanding refrigerators only look good in higher-end models, since the side panels often use cheaper materials than the front. You can often see the technical parts at the back from the side (cooling fins, etc.), which I don’t find very appealing. In addition, I find it impractical not to have workspace next to the refrigerator—both for unloading and loading groceries. I would like to have space on both sides of the cooking area; I’m not a fan of cooktops in corners or at the end of counters.
Do you urgently need the room on the ground floor now?
I would consider removing the partition wall to create a larger living/dining area and possibly reinstall it later if needed.
Otherwise: skip the pantry, as it wastes space in the kitchen, and have the utility room door open inward.
The staircase takes up a lot of space.
If you want to keep it as is, consider enlarging the room upstairs (bottom/left).
Think about whether you want the staircase right next to the entrance area. This means you bring dirt from the entrance directly upstairs. You might want to rotate the staircase.
Edit:
Currently, our refrigerator is in the dining area along the wall. It doesn’t look great from the side because, although not cheap, you can see the coils.
I would consider removing the partition wall to create a larger living/dining area and possibly reinstall it later if needed.
Otherwise: skip the pantry, as it wastes space in the kitchen, and have the utility room door open inward.
The staircase takes up a lot of space.
If you want to keep it as is, consider enlarging the room upstairs (bottom/left).
Think about whether you want the staircase right next to the entrance area. This means you bring dirt from the entrance directly upstairs. You might want to rotate the staircase.
Edit:
Currently, our refrigerator is in the dining area along the wall. It doesn’t look great from the side because, although not cheap, you can see the coils.
Good evening everyone...
Thank you very much for your replies and suggestions for improvement.
We already have experience with what it means to have a pantry, so we decided on that some time ago. Additionally, we have an almost brand-new, good kitchen that fits perfectly; we would only need to reorder two cabinets. Regarding the refrigerator and the coils, thank you for the tip, we weren’t really aware of that before... we will look into and consider a solution. (My wife is in charge when it comes to the kitchen).
@merlin83 : I thought of having more storage space if I can open the door outwards. What is your opinion? What do you think it would achieve?
@Alex85 : If someone from the family needs to move in with us (great-grandparents etc.), this person would have a separate way outside. Since we painted one window, it will be a small additional cost. Thanks for the tip about the terrace; we will take care of that.
@Aotearoa : Very good point regarding dirt, thank you! Rotating the stairs is worth considering, but what about the slope then? Or am I misunderstanding what you mean?
Thanks to you all and have a nice evening.
Thank you very much for your replies and suggestions for improvement.
We already have experience with what it means to have a pantry, so we decided on that some time ago. Additionally, we have an almost brand-new, good kitchen that fits perfectly; we would only need to reorder two cabinets. Regarding the refrigerator and the coils, thank you for the tip, we weren’t really aware of that before... we will look into and consider a solution. (My wife is in charge when it comes to the kitchen).
@merlin83 : I thought of having more storage space if I can open the door outwards. What is your opinion? What do you think it would achieve?
@Alex85 : If someone from the family needs to move in with us (great-grandparents etc.), this person would have a separate way outside. Since we painted one window, it will be a small additional cost. Thanks for the tip about the terrace; we will take care of that.
@Aotearoa : Very good point regarding dirt, thank you! Rotating the stairs is worth considering, but what about the slope then? Or am I misunderstanding what you mean?
Thanks to you all and have a nice evening.
Similar topics