
Hello everyone,
We have a design consultation in a few days and still haven’t decided how to arrange our bathroom, for example, where to place the bathtub. Additionally, we are leaving out the side window in the living room. Do any experienced users notice anything else? In the guest room (ground floor), the window will be modified to allow access to the terrace.
There are three of us in the household, and we are planning to have more children.
Thanks a lot.
Have a nice Sunday.
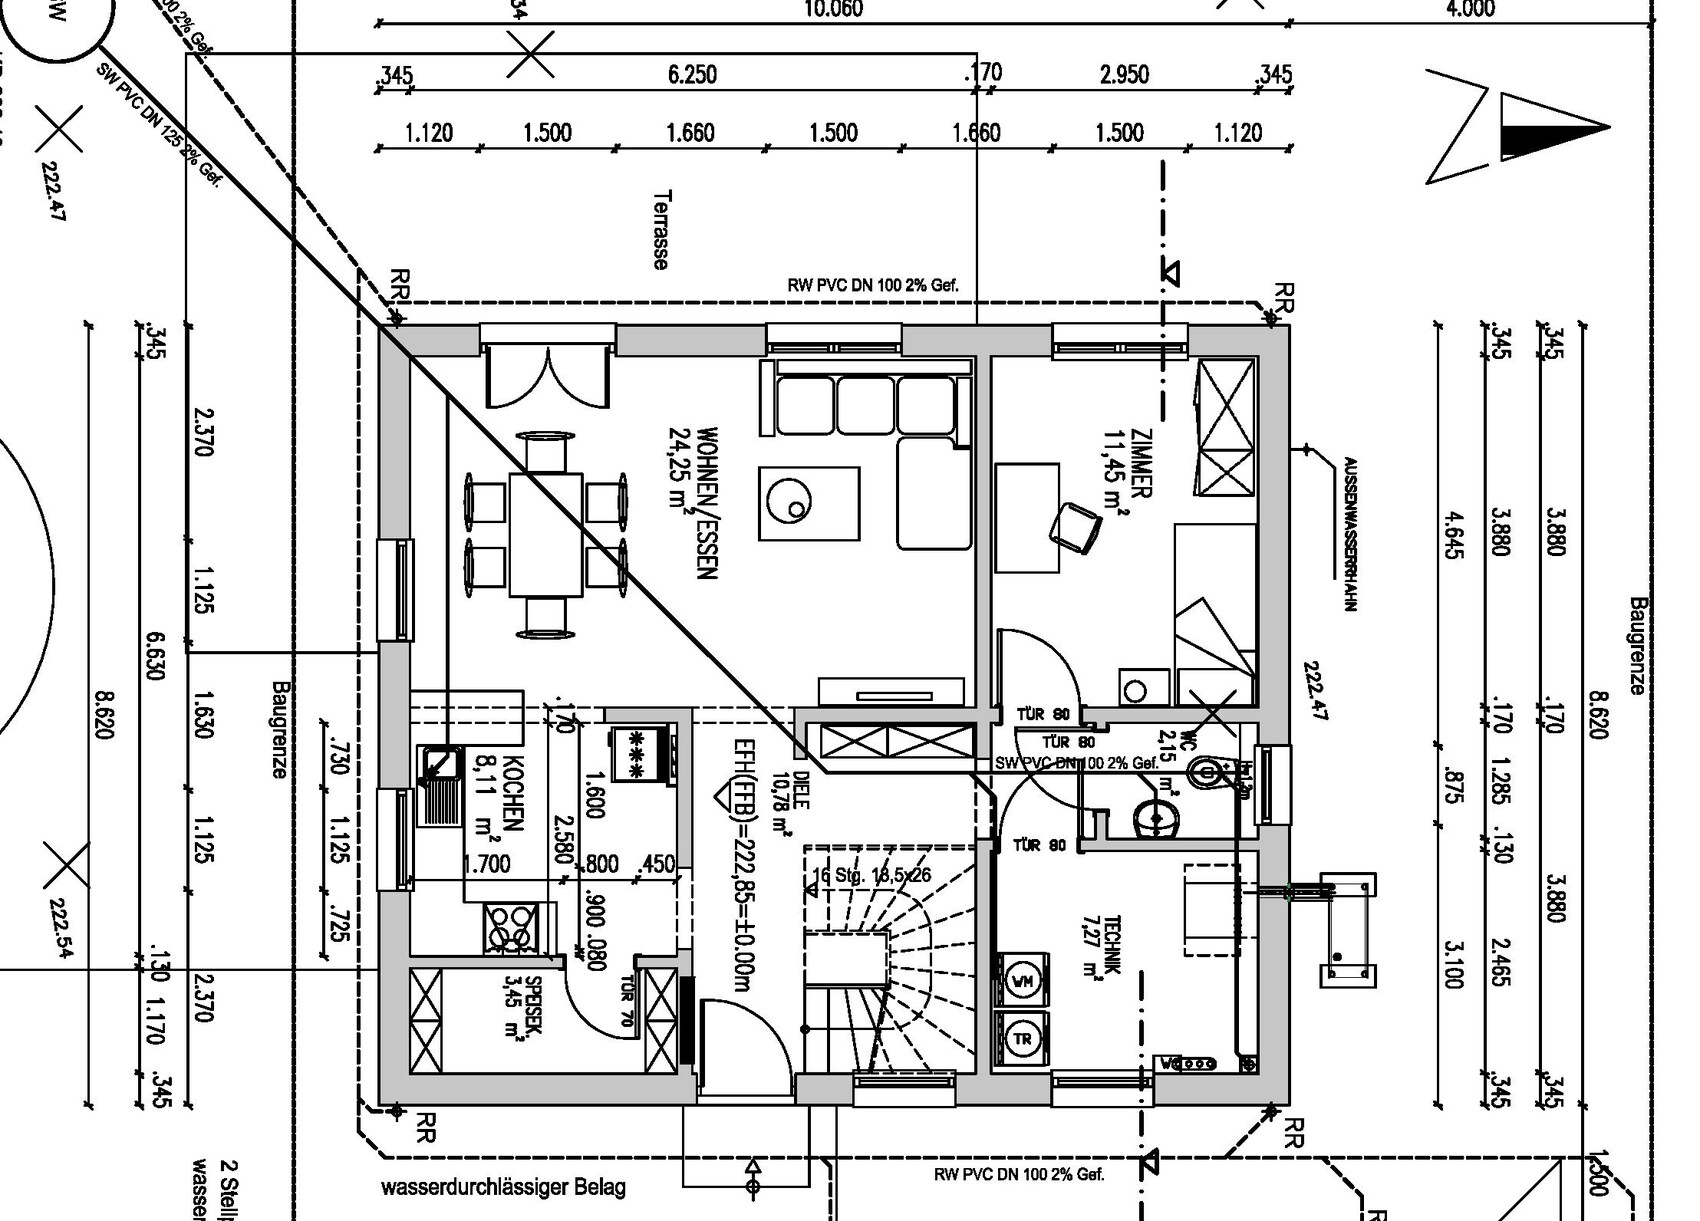
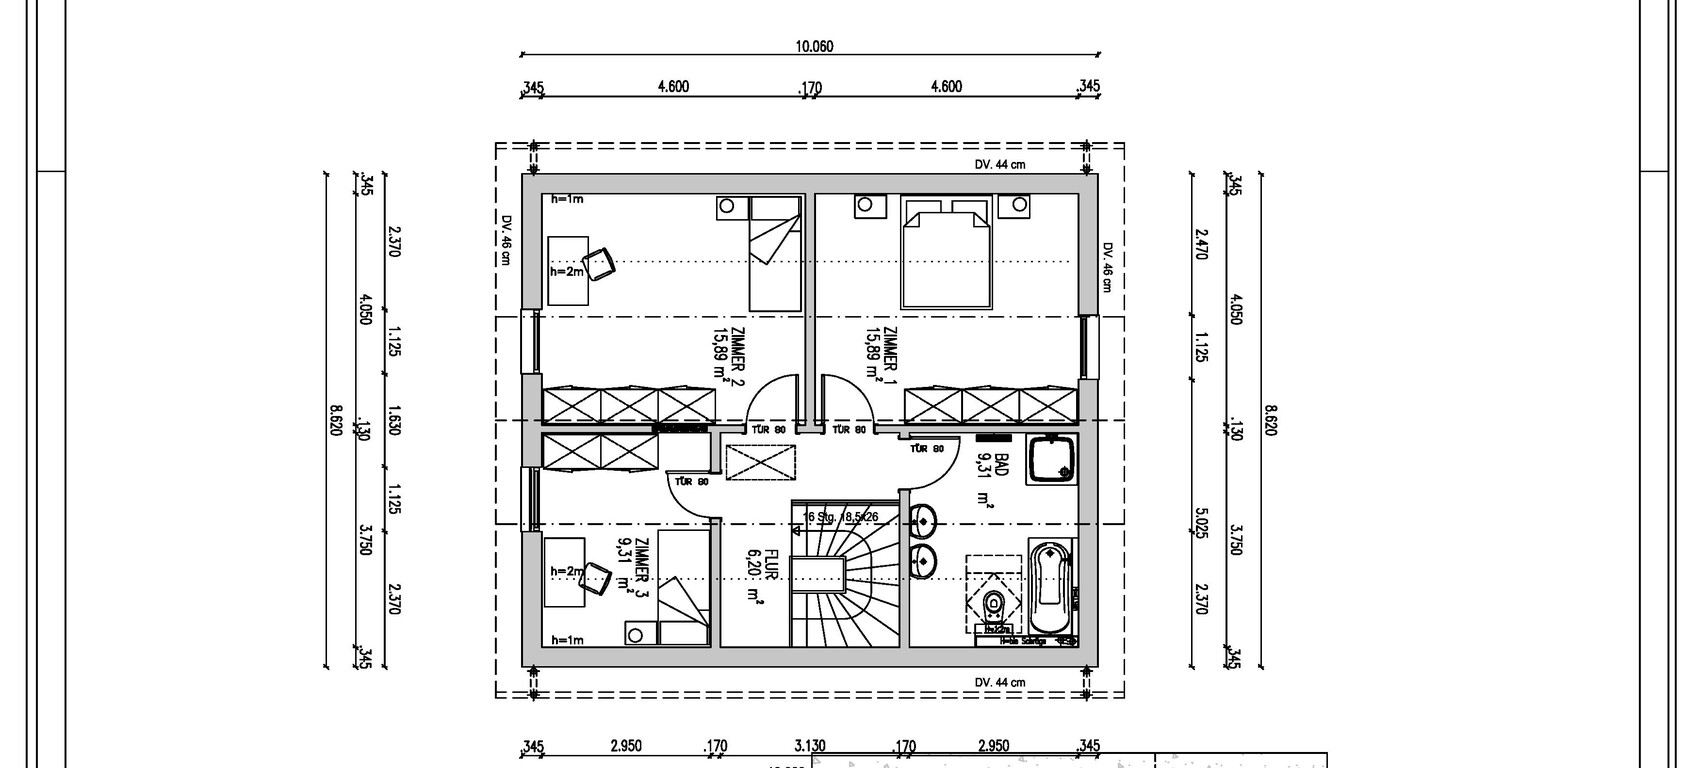
We have a design consultation in a few days and still haven’t decided how to arrange our bathroom, for example, where to place the bathtub. Additionally, we are leaving out the side window in the living room. Do any experienced users notice anything else? In the guest room (ground floor), the window will be modified to allow access to the terrace.
There are three of us in the household, and we are planning to have more children.
Thanks a lot.
Have a nice Sunday.
Just a tip and not related to the floor plan. I would change the location of the outdoor water tap and place it either on the exterior wall of the restroom or the utility room. Running the wastewater pipe straight across under the house definitely wouldn’t be my choice. I would always route the sewage pipe along the shortest path to the outside, even if it means a slightly longer run outdoors. You won’t be able to access it once it’s under the house, or am I misreading the plans?
BeHaElJa schrieb:
What does the outdoor faucet have to do with wastewater? I find the idea quite interesting to dispose of wastewater using the outdoor faucet.Similar topics