
Hello everyone,
We have a design consultation in a few days and still haven’t decided how to arrange our bathroom, for example, where to place the bathtub. Additionally, we are leaving out the side window in the living room. Do any experienced users notice anything else? In the guest room (ground floor), the window will be modified to allow access to the terrace.
There are three of us in the household, and we are planning to have more children.
Thanks a lot.
Have a nice Sunday.
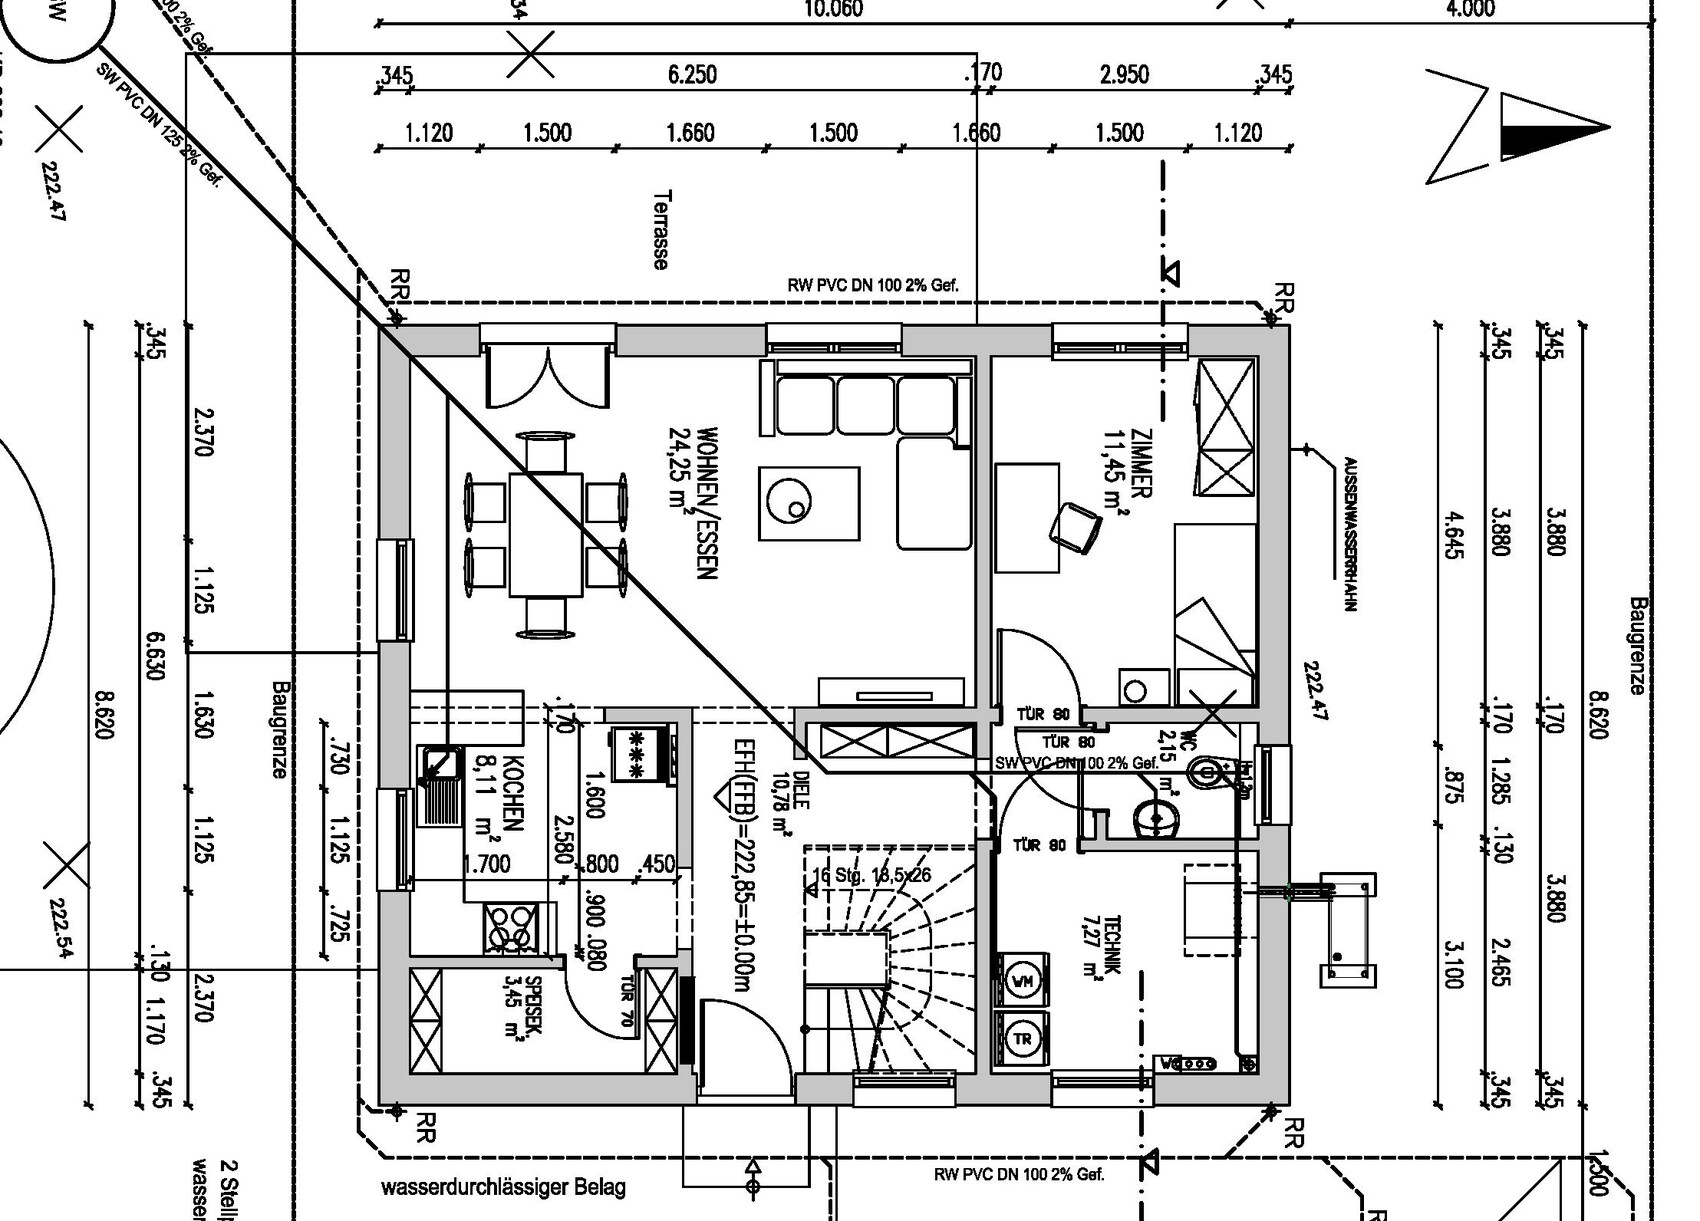
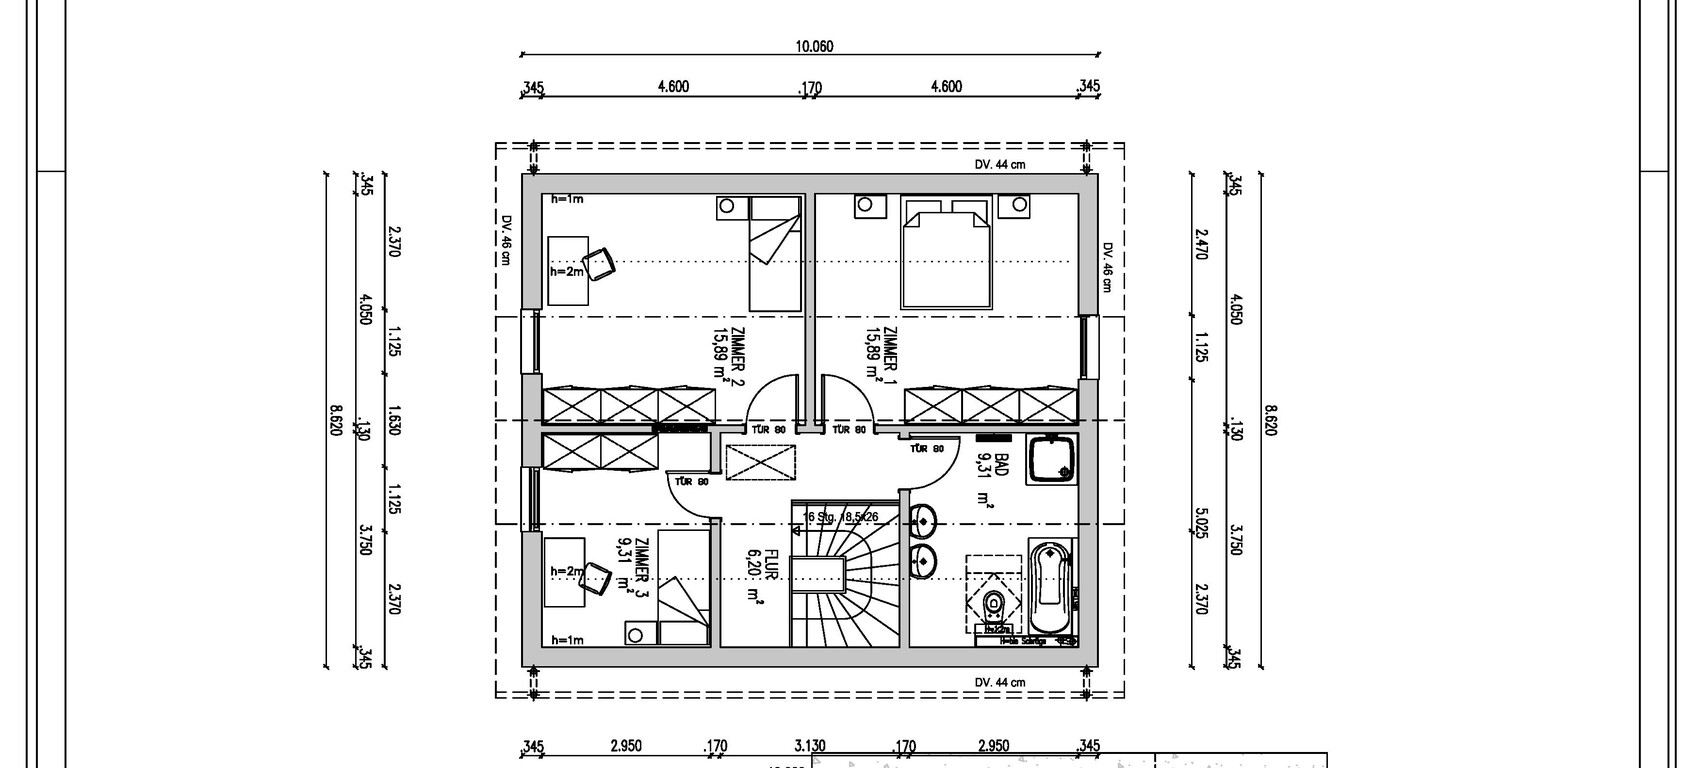
We have a design consultation in a few days and still haven’t decided how to arrange our bathroom, for example, where to place the bathtub. Additionally, we are leaving out the side window in the living room. Do any experienced users notice anything else? In the guest room (ground floor), the window will be modified to allow access to the terrace.
There are three of us in the household, and we are planning to have more children.
Thanks a lot.
Have a nice Sunday.
The staircase cannot be rotated.
The knee wall is probably a maximum of 100 cm (40 inches), or even less.
The kitchen... having the cooktop so close to the edge seems impractical.
The door to the utility room... what do you plan to place in the area where an inward-opening door (which would be better) would normally fit? Probably nothing, since you still need access to the room that allows, for example, carrying a full laundry basket through or replacing a broken washing machine.
The knee wall is probably a maximum of 100 cm (40 inches), or even less.
The kitchen... having the cooktop so close to the edge seems impractical.
The door to the utility room... what do you plan to place in the area where an inward-opening door (which would be better) would normally fit? Probably nothing, since you still need access to the room that allows, for example, carrying a full laundry basket through or replacing a broken washing machine.
Hello Phantom, here is the link.
It is advisable to first quickly browse through the initial posts in a forum. That way, you will also see the link
https://www.hausbau-forum.de/threads/grundrissplanung-bitte-vor-Beitrag-Erstellung-lesen.11714/
It is advisable to first quickly browse through the initial posts in a forum. That way, you will also see the link
https://www.hausbau-forum.de/threads/grundrissplanung-bitte-vor-Beitrag-Erstellung-lesen.11714/
Phantom schrieb:
We have already experienced what it means to have a pantry, so we decided on it some time ago. Additionally, we have an almost new, high-quality kitchen that fits perfectly, only two cabinets would need to be reordered.The pantry comes at the expense of the kitchen.
You can use an existing kitchen unit, which is fine, but the kitchen as drawn is a 9 sq m (97 sq ft) walkthrough room with nearly three doors. Since nowadays hardly anyone preserves food by canning, storage for pasta and canned goods is limited. Those items fit into a 60 cm (24 inch) cabinet. You don’t have a large living area anyway, so I would skip having a room like the pantry.
You should try to sketch the living room with your furniture, or is your sofa 2 meters (6.5 feet) wide?
I would also skip the room on the ground floor: an office and guest room can be upstairs; where is your great-grandfather supposed to shower if he moves in? The room is not suitable for a lodger—neither young nor elderly people!
Phantom schrieb:
Good evening everyone...
Thank you very much for your replies and suggestions for improvement.
We already know from experience what it means to have a pantry, so we decided on that some time ago. Additionally, we have an almost brand-new high-quality kitchen that fits perfectly; only two cabinets would need to be reordered. Regarding the refrigerator and the coils, thanks for the tip, we were not really aware of that before... we will look for and consider a solution. (My wife has the final say when it comes to the kitchen).
@merlin83 : I was thinking of more storage space if I can have the door open outwards. What are your thoughts? What do you think it would achieve?
@Alex85 : If someone from the family needs to move in with us (great-grandparents, etc.), that person would have a separate exit to the outside. Since we painted a window, this will involve a small additional cost. Regarding the terrace, thanks for the tip, we will take care of it.
@Aotearoa : Very good point regarding dirt, thank you! Turning the staircase is worth considering, but what about the sloped ceiling? Or am I not quite understanding what you mean?
Thanks to you all and have a nice eveningI don’t like the idea of two doors swinging into each other. Usually, you make sure that doors open into the room.
If you absolutely need a pantry, I would paint the door between the kitchen and the hallway and then access the pantry through there. Otherwise, you’re wasting space.
Your kitchen and pantry arrangement is similar to mine.
If I were the owner, the partition wall to the pantry would already be removed.
Neither the refrigerator fits into the pantry (door too narrow/low, which is also why ours is currently placed in the dining area), nor a freezer or similar.
Your kitchen and pantry arrangement is similar to mine.
If I were the owner, the partition wall to the pantry would already be removed.
Neither the refrigerator fits into the pantry (door too narrow/low, which is also why ours is currently placed in the dining area), nor a freezer or similar.
Good evening!
It seems you are planning with knee walls. Are the room sizes on the upper floor the usable floor area, or is the second children's bedroom actually even smaller once you exclude the area where you can no longer stand?
I generally find the proportions between the two children's bedrooms unbalanced.
It seems you are planning with knee walls. Are the room sizes on the upper floor the usable floor area, or is the second children's bedroom actually even smaller once you exclude the area where you can no longer stand?
I generally find the proportions between the two children's bedrooms unbalanced.
Similar topics