
Hello everyone,
We have a design consultation in a few days and still haven’t decided how to arrange our bathroom, for example, where to place the bathtub. Additionally, we are leaving out the side window in the living room. Do any experienced users notice anything else? In the guest room (ground floor), the window will be modified to allow access to the terrace.
There are three of us in the household, and we are planning to have more children.
Thanks a lot.
Have a nice Sunday.
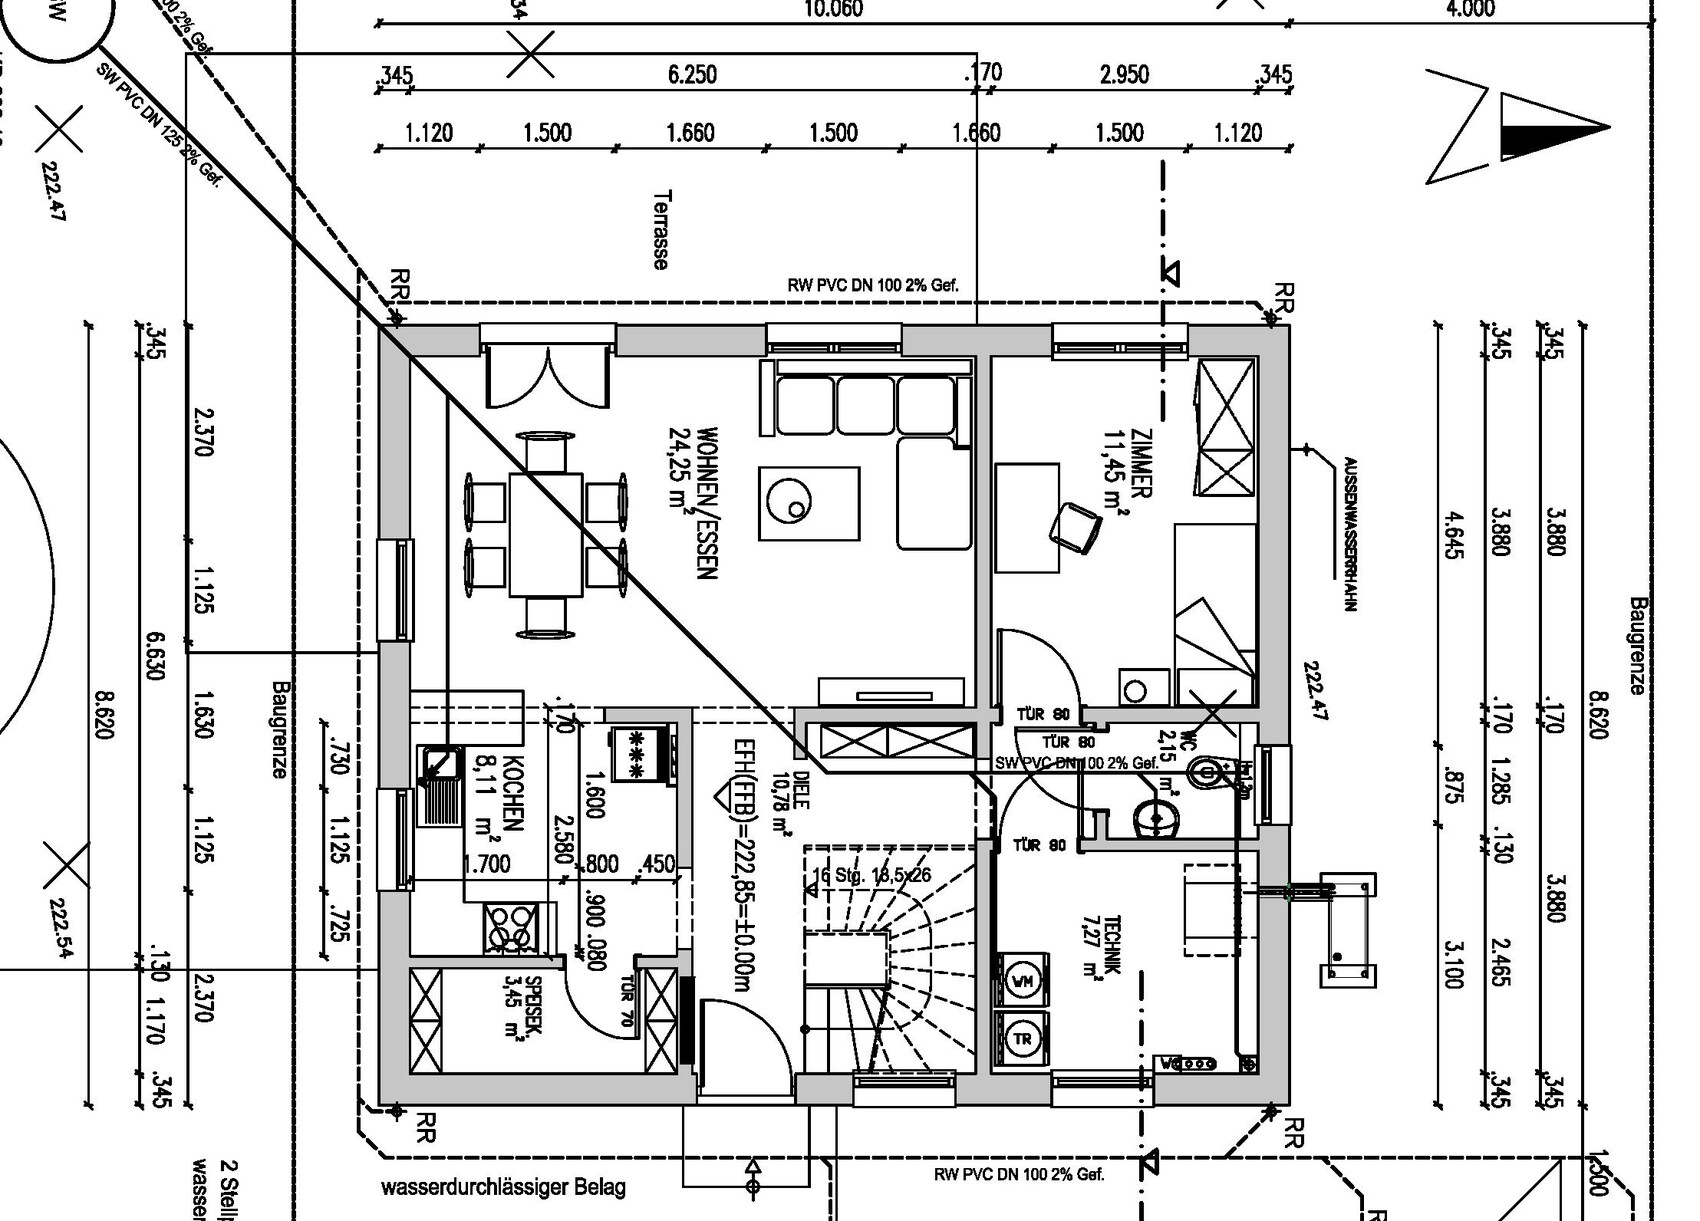
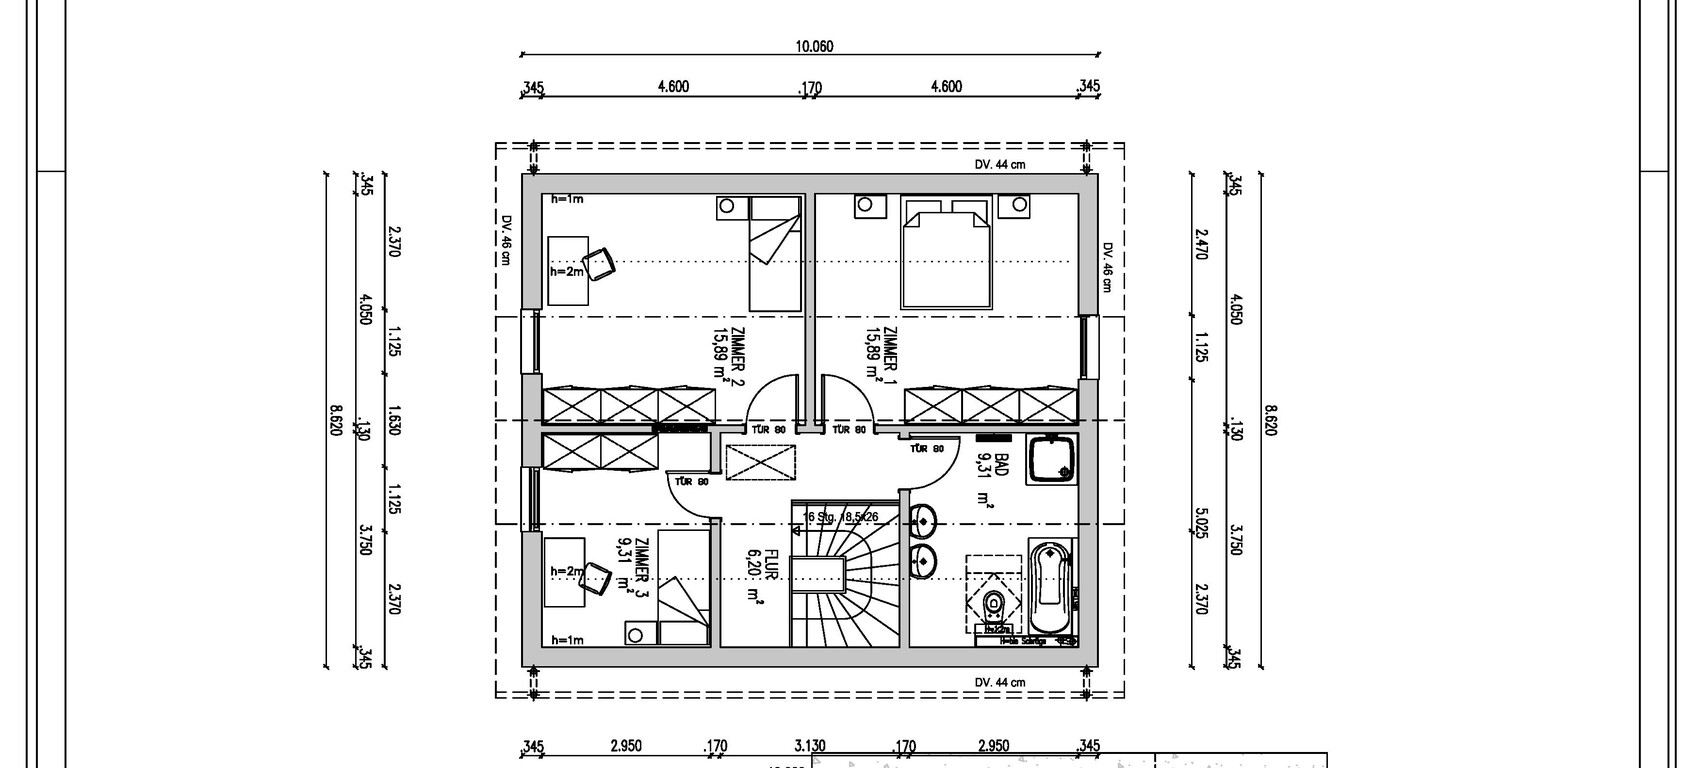
We have a design consultation in a few days and still haven’t decided how to arrange our bathroom, for example, where to place the bathtub. Additionally, we are leaving out the side window in the living room. Do any experienced users notice anything else? In the guest room (ground floor), the window will be modified to allow access to the terrace.
There are three of us in the household, and we are planning to have more children.
Thanks a lot.
Have a nice Sunday.
Maria16 schrieb:
In general, I find the proportion between the two children’s bedrooms unbalanced.I’m only now realizing that more children are actually planned. You can’t tell that from the design.
In my opinion, it is simply not possible to accommodate two children in bedrooms that differ so much in size. You will probably hear complaints from the children for years about how unfair it is. I would also skip the guest room on the ground floor, because a 24m² (258 sq ft) living room is really very small. If necessary, you can still add a wall later, but to me, your house seems too small for so many people.
I would definitely enlarge the kitchen; for a family with two children, I find it too small as well.
Best regards,
Sabine
I would definitely enlarge the kitchen; for a family with two children, I find it too small as well.
Best regards,
Sabine
I do believe that children can have bedrooms of different sizes... this is really more of a luxury issue (of course, there will be discussions).
To be fair, there are only 125 sqm (1,345 sq ft) available here – which is precisely why careful consideration should be given to things like the pantry and the staircase. This is not yet the optimum solution.
To be fair, there are only 125 sqm (1,345 sq ft) available here – which is precisely why careful consideration should be given to things like the pantry and the staircase. This is not yet the optimum solution.