
ᐅ New Single-Family Home Construction, 160 sqm Floor Plan – Request for Feedback
Created on: 8 May 2018 16:36
S
Sando
Development Plan / Restrictions
Development plan Nauen NAU 28/95 Verlängerte Ziegelstrasse
Plot size: 664 sqm (7150 sq ft)
Slope: no
Site coverage ratio: 0.4, floor area ratio: 0.8
Building envelope, building line and boundary: detached construction
Setback from boundaries: standard 3 m (10 ft)
Number of floors: 2 full stories
Roof style: any
Architectural style: classic / modern
Maximum heights / limits: none relevant as far as I could find
Other requirements: 1 tree and 15 shrubs must be planted
The site is flat (former farmland), no trees, no unevenness.
Soil report: clayey, high groundwater level but non-toxic.
Homeowners’ requirements
Architectural style: clean lines but not Bauhaus, gable roof, solid build, no basement, 1.5 stories plus attic
Number of people: 4, ages 2x 40+ & 2 small children
Space requirements:
Ground floor: kitchen / living room / utility room and a guest room / office (later bedroom)
Upper floor: 2 children’s bedrooms, 1 bedroom, 1 bathroom
Architecture
Ground floor mostly open, at least kitchen / living room
Upper floor: large rooms, small hallway, closed
Open U-shaped kitchen, no kitchen island, dining spaces for 4–6 people
Garage, carport, well, garden shed, parking spaces and terrace will be added later.
They are planned but only for the building application.
Outdoor facilities: preparations such as electricity, empty conduits, soakaway(s) will be planned immediately.
Starting point: We assume our children will live here for at least the next 15 years (or even 25 years…) and that we will live in the house in old age.
Basis for house design:
Based on the house Milan by Helma.
Adaptations (which rooms go where, open/closed living room/kitchen, door / window placement, etc.)
have been made by us and coordinated with the architect only regarding feasibility so far.
The only exception is the upper floor bathroom, which we haven’t changed yet and comes from the architect.
A washing machine is to be included there as well.
What do we particularly like? Why?
Ground floor:
Large entrance hall, short walking distances and plenty of light.
Large kitchen with adjoining “family room” (living room)
Terrace access from living room and office
Age-appropriate, close to barrier-free design
Upper floor: large rooms, small hallway
A neighbor to the west whose house has not yet been built.
No neighbors to the east and south.
What don’t we like? Why?
Bathroom arrangement on the upper floor. Shower at the entrance and toilet behind? Hmm. Where to put the washing machine?
(Unfortunately we still lack the 2-meter (6.5 ft) rule line on the current plan..)
The rest is fine, though there are always aspects that can be limiting because we don’t know better or haven’t considered them.
Price estimate according to architect/planner: 265K
Personal price limit for the house including fixtures: 300K
Preferred heating technology: GAS (also because the connection is already installed) + controlled ventilation with heat recovery and solar.
Photovoltaics will be prepared.
Why is the design as it is now?
After many attempts to buy an existing property, many viewings and research into what we want (what we would like and afford are always different things…), we have now reached a stage where most of our important points are included in the floor plan.
What is the most important / fundamental question about the floor plan in 130 characters?
Do you see any deal breakers? Excesses, errors in thinking, incorrect distances, is something missing or too much?
Nothing is set in stone yet, and before it gets that far we’d like to read your opinions. We welcome criticism, suggestions, confirmation, and fruitful discussions.
Thank you and best regards
Sando
P.S. Living room / guest room faces south towards the terrace, entrance is on the north side.
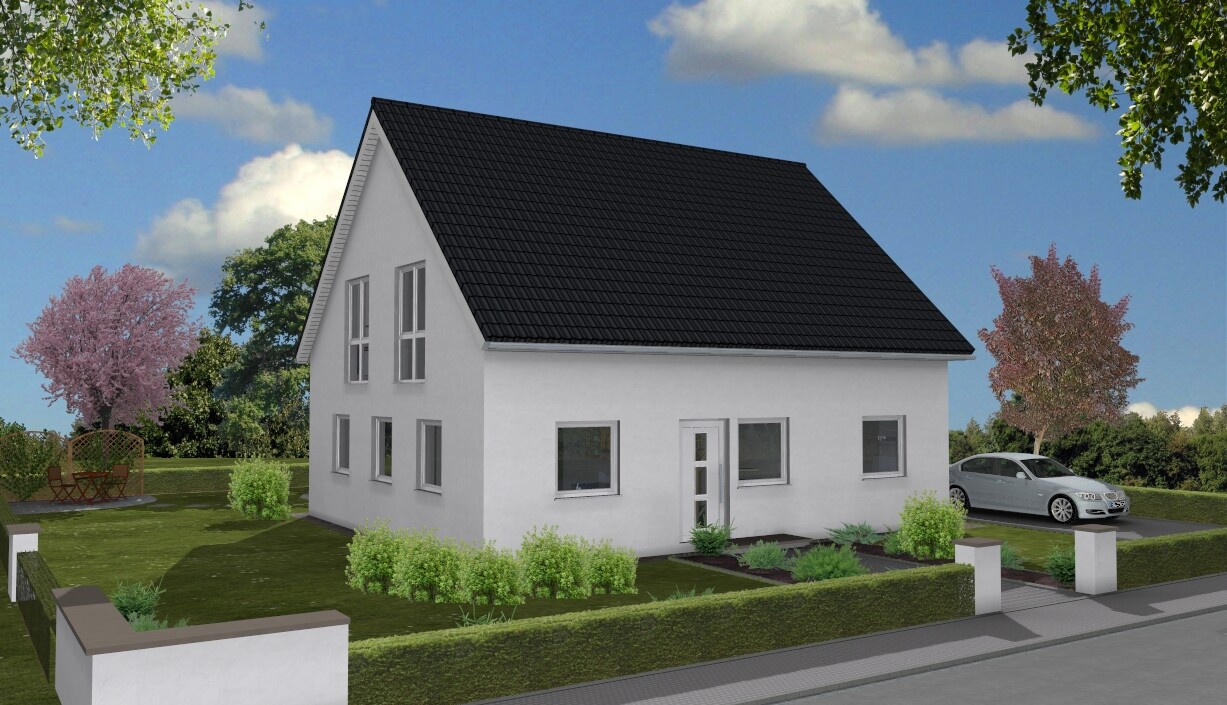
3D pictures: The exterior is completely designed by the architect and does not reflect our planning.
But for better visualization of windows / doors I find them acceptable.

Development plan Nauen NAU 28/95 Verlängerte Ziegelstrasse
Plot size: 664 sqm (7150 sq ft)
Slope: no
Site coverage ratio: 0.4, floor area ratio: 0.8
Building envelope, building line and boundary: detached construction
Setback from boundaries: standard 3 m (10 ft)
Number of floors: 2 full stories
Roof style: any
Architectural style: classic / modern
Maximum heights / limits: none relevant as far as I could find
Other requirements: 1 tree and 15 shrubs must be planted
The site is flat (former farmland), no trees, no unevenness.
Soil report: clayey, high groundwater level but non-toxic.
Homeowners’ requirements
Architectural style: clean lines but not Bauhaus, gable roof, solid build, no basement, 1.5 stories plus attic
Number of people: 4, ages 2x 40+ & 2 small children
Space requirements:
Ground floor: kitchen / living room / utility room and a guest room / office (later bedroom)
Upper floor: 2 children’s bedrooms, 1 bedroom, 1 bathroom
Architecture
Ground floor mostly open, at least kitchen / living room
Upper floor: large rooms, small hallway, closed
Open U-shaped kitchen, no kitchen island, dining spaces for 4–6 people
Garage, carport, well, garden shed, parking spaces and terrace will be added later.
They are planned but only for the building application.
Outdoor facilities: preparations such as electricity, empty conduits, soakaway(s) will be planned immediately.
Starting point: We assume our children will live here for at least the next 15 years (or even 25 years…) and that we will live in the house in old age.
Basis for house design:
Based on the house Milan by Helma.
Adaptations (which rooms go where, open/closed living room/kitchen, door / window placement, etc.)
have been made by us and coordinated with the architect only regarding feasibility so far.
The only exception is the upper floor bathroom, which we haven’t changed yet and comes from the architect.
A washing machine is to be included there as well.
What do we particularly like? Why?
Ground floor:
Large entrance hall, short walking distances and plenty of light.
Large kitchen with adjoining “family room” (living room)
Terrace access from living room and office
Age-appropriate, close to barrier-free design
Upper floor: large rooms, small hallway
A neighbor to the west whose house has not yet been built.
No neighbors to the east and south.
What don’t we like? Why?
Bathroom arrangement on the upper floor. Shower at the entrance and toilet behind? Hmm. Where to put the washing machine?
(Unfortunately we still lack the 2-meter (6.5 ft) rule line on the current plan..)
The rest is fine, though there are always aspects that can be limiting because we don’t know better or haven’t considered them.
Price estimate according to architect/planner: 265K
Personal price limit for the house including fixtures: 300K
Preferred heating technology: GAS (also because the connection is already installed) + controlled ventilation with heat recovery and solar.
Photovoltaics will be prepared.
Why is the design as it is now?
After many attempts to buy an existing property, many viewings and research into what we want (what we would like and afford are always different things…), we have now reached a stage where most of our important points are included in the floor plan.
What is the most important / fundamental question about the floor plan in 130 characters?
Do you see any deal breakers? Excesses, errors in thinking, incorrect distances, is something missing or too much?
Nothing is set in stone yet, and before it gets that far we’d like to read your opinions. We welcome criticism, suggestions, confirmation, and fruitful discussions.
Thank you and best regards
Sando
P.S. Living room / guest room faces south towards the terrace, entrance is on the north side.
3D pictures: The exterior is completely designed by the architect and does not reflect our planning.
But for better visualization of windows / doors I find them acceptable.
D
Deliverer9 May 2018 09:21kaho674 schrieb:
Just a quick question: How do you see that it’s 80? I wouldn’t have recognized that. I’d also find 80 too small. You could probably enlarge it to 90 or 1 meter (3.3 feet) without much trouble. I counted the squares. Counting again actually showed 90 cm (35 inches). However, as a cabin (and in that bathroom), I would still find it too small. 90 cm (35 inches) works if the other side is 120 cm (47 inches). Or if it’s square with doors, then 100 cm (39 inches). We’re not exactly getting slimmer...
But of course, this is more of a luxury thing and just meant as a suggestion. There are also people who willingly shower in bathtubs, just to take a full bath twice a year...
C
chand19869 May 2018 09:56I’m not really happy with the layout on the ground floor. In my opinion, there isn’t enough closet space in the hallway, and the combined living/dining/kitchen area is overall too small, while the guest room/office is somewhat too large.
Without major structural changes, I would suggest the following modification to create a bit more space in the hallway (the doors can be relocated as needed, I just sketched them quickly). The kitchen would get a better shape and location, and the guest room would become slightly smaller and more elongated (making it easier to furnish, similar to the kitchen).
Without major structural changes, I would suggest the following modification to create a bit more space in the hallway (the doors can be relocated as needed, I just sketched them quickly). The kitchen would get a better shape and location, and the guest room would become slightly smaller and more elongated (making it easier to furnish, similar to the kitchen).

chand1986 schrieb:
In my opinion, there is a lack of closet space in the hallway, living/dining/kitchen area. ypg schrieb:
I see large rooms, but no storage options for seasonal clothes, decoration boxes, and all the "junk" (paint, tools, craft supplies) that you don’t want to store in the living room (if you even have one) because it’s too inconvenient to access on a regular basis. The original poster mentions that there should be only a few closets and additionally a garage.
Therefore, I assume that only a small amount of stuff needs to be stored in the living room and that the "junk" might still fit in the garage. You do wonder how it’s possible to have little stuff with two kids, though.
Adding an extra utility room upstairs would be nice, but it really depends on the knee wall height. If it’s close to 1 meter (3 feet 3 inches) or even lower, the children’s rooms will become quite small again.
Ah, do I see the knee wall at about 1 meter (3 feet 3 inches) on average?
@all, just to clarify, the kitchen will not be installed like this, these are only placeholders. It will probably be U-shaped, but we are still planning that.
@kaho674, oops, you already took pictures as JPG. Thanks.
Yes, we already have the cabinet for the niche in the hallway, which is why the width/length is set.
The guest room isn’t really for guests (unless grandma comes to visit). Initially, it will be a storage/home office/multi-purpose room, but later in life we want to use it as a ground-floor bedroom.
@kbt09, I can only post another cross-section image in a few days, my file is broken.
@Deliverer, haha, you are right, thanks. The bathroom was an architect’s suggestion and still needs some work. Downstairs we have 1.20 x 1 m (4 ft x 3 ft 3 in), and we want to have the same upstairs, but more on that later.
@ypg, the knee wall is 1 m (3 ft 3 in). Which site plan exactly do you mean?
Yes, we’ve thought a lot about storage, especially on the upper floor. We also considered a few options with a small storage room. After a lot of back and forth, it stayed like this, favoring the size of the children’s rooms (and their closets). We will reconsider that again!
@chand1986, thanks for your idea! We arranged the rooms based on the house orientation and the sun’s path. And if we sleep there later, we didn’t want the bedroom right next to the entrance.
I also don’t see much more shoe or coat storage in your ground floor design; the 1.50 x 42 cm (4 ft 11 in x 16.5 in) space is intended for shoes, hats, helmets, and stuff. Our coats will hang on the hooks. Maybe I forgot something—what else do you usually keep in your hallway?
Great, thanks for the constructive feedback!
Regarding storage, we will take another close look and think again about what we want to store where.
We went through the entire apartment and basement and wrote down what goes where. In theory, it already fits comfortably (unless a lot more stuff comes along that I don’t know about yet, since we don’t have a house yet...).
If you have any tips on what and where you store stuff, please let me know.
I will post the kitchen separately, together with the dining table. It doesn’t seem too small to me, but I will check once the furniture is planned properly.
Then we will work on the bathroom upstairs (hopefully I get the plan with the 2 m (6 ft 7 in) mark today) and I will post that separately as well. The washing machine should go there because that’s where most laundry will be done. But why does a strong woman need a husband at her side *grin* — maybe it will stay in the utility room for now.
@kaho674, yes, exactly, one meter (3 ft 3 in).
And our kids have a lot of stuff as well (measured against the current 10 m² (108 sq ft) room for both), so things will probably be scattered everywhere but hopefully also kept in their rooms.
A garage will be added too, and since we currently live close to Munich (which is about 600 km (375 miles) from the house), we will do a big decluttering before we move.
@kaho674, oops, you already took pictures as JPG. Thanks.
Yes, we already have the cabinet for the niche in the hallway, which is why the width/length is set.
The guest room isn’t really for guests (unless grandma comes to visit). Initially, it will be a storage/home office/multi-purpose room, but later in life we want to use it as a ground-floor bedroom.
@kbt09, I can only post another cross-section image in a few days, my file is broken.
@Deliverer, haha, you are right, thanks. The bathroom was an architect’s suggestion and still needs some work. Downstairs we have 1.20 x 1 m (4 ft x 3 ft 3 in), and we want to have the same upstairs, but more on that later.
@ypg, the knee wall is 1 m (3 ft 3 in). Which site plan exactly do you mean?
Yes, we’ve thought a lot about storage, especially on the upper floor. We also considered a few options with a small storage room. After a lot of back and forth, it stayed like this, favoring the size of the children’s rooms (and their closets). We will reconsider that again!
@chand1986, thanks for your idea! We arranged the rooms based on the house orientation and the sun’s path. And if we sleep there later, we didn’t want the bedroom right next to the entrance.
I also don’t see much more shoe or coat storage in your ground floor design; the 1.50 x 42 cm (4 ft 11 in x 16.5 in) space is intended for shoes, hats, helmets, and stuff. Our coats will hang on the hooks. Maybe I forgot something—what else do you usually keep in your hallway?
Great, thanks for the constructive feedback!
Regarding storage, we will take another close look and think again about what we want to store where.
We went through the entire apartment and basement and wrote down what goes where. In theory, it already fits comfortably (unless a lot more stuff comes along that I don’t know about yet, since we don’t have a house yet...).
If you have any tips on what and where you store stuff, please let me know.
I will post the kitchen separately, together with the dining table. It doesn’t seem too small to me, but I will check once the furniture is planned properly.
Then we will work on the bathroom upstairs (hopefully I get the plan with the 2 m (6 ft 7 in) mark today) and I will post that separately as well. The washing machine should go there because that’s where most laundry will be done. But why does a strong woman need a husband at her side *grin* — maybe it will stay in the utility room for now.
@kaho674, yes, exactly, one meter (3 ft 3 in).
And our kids have a lot of stuff as well (measured against the current 10 m² (108 sq ft) room for both), so things will probably be scattered everywhere but hopefully also kept in their rooms.
A garage will be added too, and since we currently live close to Munich (which is about 600 km (375 miles) from the house), we will do a big decluttering before we move.
I can help with stuff in the hallway (aside from jackets, hats, and the like): shoes, shoes, shoes, shoe cleaning supplies, shoehorn, umbrella with storage, key holder, phone charging station, newspaper rack, bag storage including briefcase, mirror, pens + notepads, and calendar. That covers the main things for now. And I don’t even have children...
Similar topics