
ᐅ New Single-Family Home Construction, 160 sqm Floor Plan – Request for Feedback
Created on: 8 May 2018 16:36
S
Sando
Development Plan / Restrictions
Development plan Nauen NAU 28/95 Verlängerte Ziegelstrasse
Plot size: 664 sqm (7150 sq ft)
Slope: no
Site coverage ratio: 0.4, floor area ratio: 0.8
Building envelope, building line and boundary: detached construction
Setback from boundaries: standard 3 m (10 ft)
Number of floors: 2 full stories
Roof style: any
Architectural style: classic / modern
Maximum heights / limits: none relevant as far as I could find
Other requirements: 1 tree and 15 shrubs must be planted
The site is flat (former farmland), no trees, no unevenness.
Soil report: clayey, high groundwater level but non-toxic.
Homeowners’ requirements
Architectural style: clean lines but not Bauhaus, gable roof, solid build, no basement, 1.5 stories plus attic
Number of people: 4, ages 2x 40+ & 2 small children
Space requirements:
Ground floor: kitchen / living room / utility room and a guest room / office (later bedroom)
Upper floor: 2 children’s bedrooms, 1 bedroom, 1 bathroom
Architecture
Ground floor mostly open, at least kitchen / living room
Upper floor: large rooms, small hallway, closed
Open U-shaped kitchen, no kitchen island, dining spaces for 4–6 people
Garage, carport, well, garden shed, parking spaces and terrace will be added later.
They are planned but only for the building application.
Outdoor facilities: preparations such as electricity, empty conduits, soakaway(s) will be planned immediately.
Starting point: We assume our children will live here for at least the next 15 years (or even 25 years…) and that we will live in the house in old age.
Basis for house design:
Based on the house Milan by Helma.
Adaptations (which rooms go where, open/closed living room/kitchen, door / window placement, etc.)
have been made by us and coordinated with the architect only regarding feasibility so far.
The only exception is the upper floor bathroom, which we haven’t changed yet and comes from the architect.
A washing machine is to be included there as well.
What do we particularly like? Why?
Ground floor:
Large entrance hall, short walking distances and plenty of light.
Large kitchen with adjoining “family room” (living room)
Terrace access from living room and office
Age-appropriate, close to barrier-free design
Upper floor: large rooms, small hallway
A neighbor to the west whose house has not yet been built.
No neighbors to the east and south.
What don’t we like? Why?
Bathroom arrangement on the upper floor. Shower at the entrance and toilet behind? Hmm. Where to put the washing machine?
(Unfortunately we still lack the 2-meter (6.5 ft) rule line on the current plan..)
The rest is fine, though there are always aspects that can be limiting because we don’t know better or haven’t considered them.
Price estimate according to architect/planner: 265K
Personal price limit for the house including fixtures: 300K
Preferred heating technology: GAS (also because the connection is already installed) + controlled ventilation with heat recovery and solar.
Photovoltaics will be prepared.
Why is the design as it is now?
After many attempts to buy an existing property, many viewings and research into what we want (what we would like and afford are always different things…), we have now reached a stage where most of our important points are included in the floor plan.
What is the most important / fundamental question about the floor plan in 130 characters?
Do you see any deal breakers? Excesses, errors in thinking, incorrect distances, is something missing or too much?
Nothing is set in stone yet, and before it gets that far we’d like to read your opinions. We welcome criticism, suggestions, confirmation, and fruitful discussions.
Thank you and best regards
Sando
P.S. Living room / guest room faces south towards the terrace, entrance is on the north side.
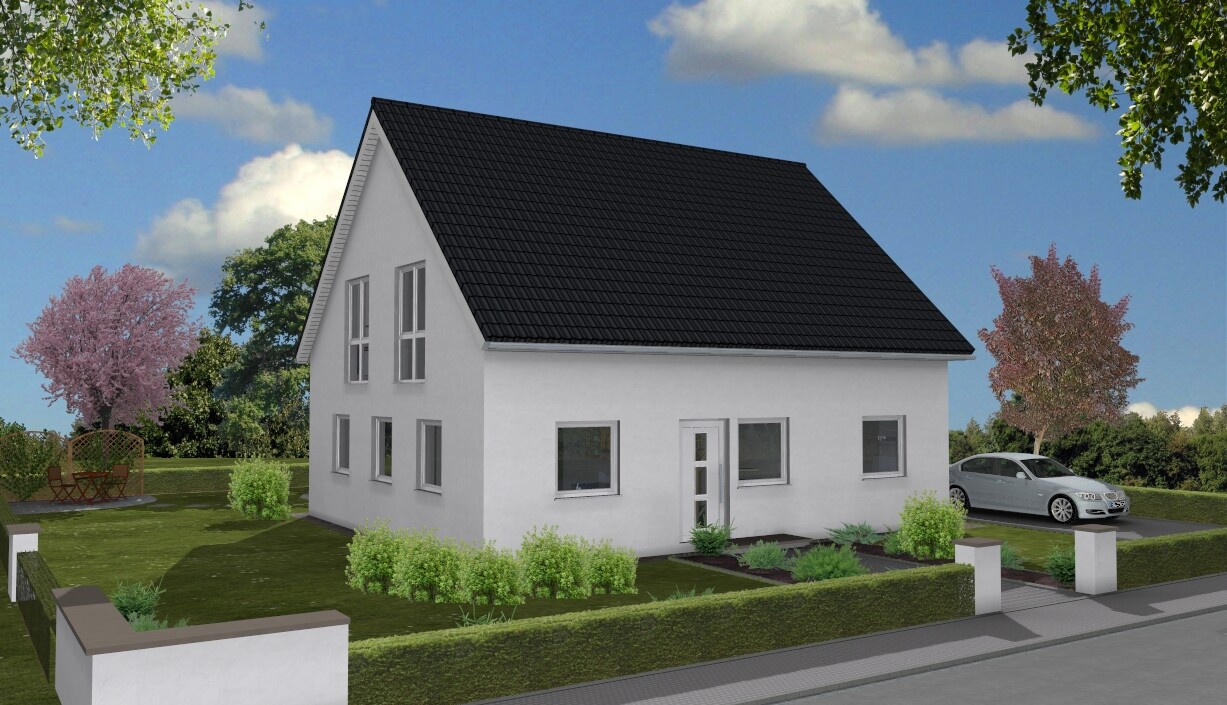
3D pictures: The exterior is completely designed by the architect and does not reflect our planning.
But for better visualization of windows / doors I find them acceptable.

Development plan Nauen NAU 28/95 Verlängerte Ziegelstrasse
Plot size: 664 sqm (7150 sq ft)
Slope: no
Site coverage ratio: 0.4, floor area ratio: 0.8
Building envelope, building line and boundary: detached construction
Setback from boundaries: standard 3 m (10 ft)
Number of floors: 2 full stories
Roof style: any
Architectural style: classic / modern
Maximum heights / limits: none relevant as far as I could find
Other requirements: 1 tree and 15 shrubs must be planted
The site is flat (former farmland), no trees, no unevenness.
Soil report: clayey, high groundwater level but non-toxic.
Homeowners’ requirements
Architectural style: clean lines but not Bauhaus, gable roof, solid build, no basement, 1.5 stories plus attic
Number of people: 4, ages 2x 40+ & 2 small children
Space requirements:
Ground floor: kitchen / living room / utility room and a guest room / office (later bedroom)
Upper floor: 2 children’s bedrooms, 1 bedroom, 1 bathroom
Architecture
Ground floor mostly open, at least kitchen / living room
Upper floor: large rooms, small hallway, closed
Open U-shaped kitchen, no kitchen island, dining spaces for 4–6 people
Garage, carport, well, garden shed, parking spaces and terrace will be added later.
They are planned but only for the building application.
Outdoor facilities: preparations such as electricity, empty conduits, soakaway(s) will be planned immediately.
Starting point: We assume our children will live here for at least the next 15 years (or even 25 years…) and that we will live in the house in old age.
Basis for house design:
Based on the house Milan by Helma.
Adaptations (which rooms go where, open/closed living room/kitchen, door / window placement, etc.)
have been made by us and coordinated with the architect only regarding feasibility so far.
The only exception is the upper floor bathroom, which we haven’t changed yet and comes from the architect.
A washing machine is to be included there as well.
What do we particularly like? Why?
Ground floor:
Large entrance hall, short walking distances and plenty of light.
Large kitchen with adjoining “family room” (living room)
Terrace access from living room and office
Age-appropriate, close to barrier-free design
Upper floor: large rooms, small hallway
A neighbor to the west whose house has not yet been built.
No neighbors to the east and south.
What don’t we like? Why?
Bathroom arrangement on the upper floor. Shower at the entrance and toilet behind? Hmm. Where to put the washing machine?
(Unfortunately we still lack the 2-meter (6.5 ft) rule line on the current plan..)
The rest is fine, though there are always aspects that can be limiting because we don’t know better or haven’t considered them.
Price estimate according to architect/planner: 265K
Personal price limit for the house including fixtures: 300K
Preferred heating technology: GAS (also because the connection is already installed) + controlled ventilation with heat recovery and solar.
Photovoltaics will be prepared.
Why is the design as it is now?
After many attempts to buy an existing property, many viewings and research into what we want (what we would like and afford are always different things…), we have now reached a stage where most of our important points are included in the floor plan.
What is the most important / fundamental question about the floor plan in 130 characters?
Do you see any deal breakers? Excesses, errors in thinking, incorrect distances, is something missing or too much?
Nothing is set in stone yet, and before it gets that far we’d like to read your opinions. We welcome criticism, suggestions, confirmation, and fruitful discussions.
Thank you and best regards
Sando
P.S. Living room / guest room faces south towards the terrace, entrance is on the north side.
3D pictures: The exterior is completely designed by the architect and does not reflect our planning.
But for better visualization of windows / doors I find them acceptable.
I would make the guest/office/storage room smaller and adopt Kaho’s layout.
Why have a difficult-to-furnish living room and a too-small kitchen just because you might want to sleep on the ground floor when you get older?
Another question:
How frail does one resident have to be at minimum to decide to sleep downstairs?
There are also aids like a stairlift.
If you want to do laundry on the upper floor, I would plan a small room for that. Convenient for a washing machine, dryer, laundry baskets, and a cabinet for cleaning supplies and miscellaneous items. I don’t think having the washing machine in the bathroom in a detached house works at all.
Why have a difficult-to-furnish living room and a too-small kitchen just because you might want to sleep on the ground floor when you get older?
Another question:
How frail does one resident have to be at minimum to decide to sleep downstairs?
There are also aids like a stairlift.
If you want to do laundry on the upper floor, I would plan a small room for that. Convenient for a washing machine, dryer, laundry baskets, and a cabinet for cleaning supplies and miscellaneous items. I don’t think having the washing machine in the bathroom in a detached house works at all.
Sando schrieb:
...
@ypg, the knee wall (Trempel/Kniestock) is 1m (3.3 ft). Which site plan do you mean exactly?
.Yours! The one showing where your house should be. The one you are withholding from us [emoji6] That’s the one belonging in this thread [emoji4]
Sando schrieb:
...
Yes, we have also thought a lot about storage space, especially on the upper floor. We even had one or two options with a small utility room. After much back and forth, it stayed as it is, to favor the size of the children's rooms (and the wardrobes there). But we will rethink it again!
...
I don’t see much more storage space in your design for the ground floor hallway either. The 1.50 x 0.42 m (4.9 x 1.4 ft) area is intended for shoes, hats, helmets, and odds and ends. Our wardrobe is on hooks. Maybe I forgot something—what else do you usually store in the hallway?
...
Regarding storage, we will take a closer look again and reconsider where we want to store what.
... So please give me some tips on what you store where [emoji6]
...
... The washing machine should go there because the laundry mainly accumulates upstairs... but why does a strong woman have her man by her side *smiles*? Maybe it will stay in the utility room for now.
.What we have in the hallway: a closed wardrobe measuring 1 x 1 m (3.3 x 3.3 ft) with a rod for seasonal jackets and shoes. Shelves on the wall for scarves, gloves, shoe care products, bicycle helmet, running accessories... a chest of drawers with miscellaneous stuff. Bags, shopping baskets, handbags. Backpack. A corner for “I'm just quickly heading outside to the garden/trash slippers and jackets.” More might come with kids.
My husband recently admitted to having 11 jackets for gardening, cycling, and so on that need sorting out.
Kitchen/Dining: candles, sets, tablecloths, etc. — all of this can probably be stored efficiently in a well-organized kitchen. I would dedicate one wall entirely to tall cabinets, each about 60 cm (24 inches) wide for food, dishes, ovens, appliances, and miscellaneous items.
Utility Room/Storage: yellow recycling bags, glass recycling, paper recycling, cleaning supplies, mop, vacuum cleaner, beverage crates, small tools, tape, batteries, spare light bulbs, shoe care items, indoor plant supplies, anything that no longer fits in the kitchen such as large soup pots, roasters, baking pans, storage containers, canned goods. Some of this is quite bulky.
Utility Room/Laundry: drying area for hand wash, collection point for dirty laundry, collection point for ironing laundry, washing supplies, shelf for ironing board and drying rack.
Office: books, catalogs, folders, office supplies, extra bedroom blankets, guest beds, wrapping paper and decorations, sports equipment, seasonal clothing (currently winter shoes), hobbies, photo equipment, DVDs, boxes for greeting and postcard collections, photos, memorabilia...
Storage and what for in general:
Heated storage room: leftover paint and painting supplies, Christmas and Easter decorations, tripod for work lamps, fan heater from construction time, lots of handyman tools for the house, garden cushions, suitcases, seasonal bed linens, games, tent, camping gear, skis?
Wardrobe: bed linens, towels, bath items, clothes in other sizes (might fit again someday [emoji6])
I’m sure I forgot some things, and other households might not have some of these. But you have to keep in mind that over the years, you acquire things like roasters and soup pots. They take up space that is hard to give up for other items. You have stuff, and more comes along.
That’s why I would always plan built-in wardrobes or storage rooms from the start, and definitely by around 5 years later, you begin looking for extra space, e.g., another chest of drawers in the hallway. Since you probably don’t plan for that now, it’s good to keep it in mind.
You already have a good 8 m² (86 sq ft) in the utility/storage room, but it will eventually fill up.
A washing machine in the bathroom might be fine in an apartment, but then you still usually have a drying room in the basement or similar.
Also, consider that a house will accumulate different things compared to an apartment.
Of course, garden tools and bicycles can go in the garden shed, wheelbarrows can stay outside, but cushions and similar items get moldy and should be stored indoors for the winter. They can go into the heated storage room... The attic hatch/stairs should have a place in the upper-floor hallway when extended.
I hope this list helps you and that you can squeeze a bit more storage space out of your 160 m² (1,722 sq ft) [emoji4]. Nothing is worse than when housework becomes a chore because you can’t find anything and first have to rearrange stuff to get to it.
I consider enough storage a luxury that we thoughtfully integrated into our design. And still, we now have a bed with storage underneath where we keep our seasonal bed linens and spare pillows.
I would like to know whether the mentioned square meters are gross or net. Are they referring to the living space or the floor area?
I can imagine that in the bedrooms, you could build out about 40/50 cm (15.7/19.7 inches) below the sloping ceiling and install built-in shelves (Ikea) there, neatly closing them off with doors. This way, a child's room feels like it has much more usable space than if another shelf and another dresser are just placed next to the wardrobe.
I can imagine that in the bedrooms, you could build out about 40/50 cm (15.7/19.7 inches) below the sloping ceiling and install built-in shelves (Ikea) there, neatly closing them off with doors. This way, a child's room feels like it has much more usable space than if another shelf and another dresser are just placed next to the wardrobe.
Hello everyone,
My question is not directly related to this topic.
But it concerns the floor plan of the attic.
Our attic will be similar (knee wall 1.50 m (5 feet), roof pitch 40°).
Now I am wondering if the hallway might feel too dark?
How could more natural light be brought in here?
My question is not directly related to this topic.
But it concerns the floor plan of the attic.
Our attic will be similar (knee wall 1.50 m (5 feet), roof pitch 40°).
Now I am wondering if the hallway might feel too dark?
How could more natural light be brought in here?

Juanito schrieb:
my question is not directly related to this topic. Then it’s best if you start a new thread yourself; and don’t forget the floor plan (also of the ground floor, otherwise we won’t know how the staircase gets natural light from "below").
https://www.instagram.com/11antgmxde/
https://www.linkedin.com/company/bauen-jetzt/
Similar topics