
Hello everyone,
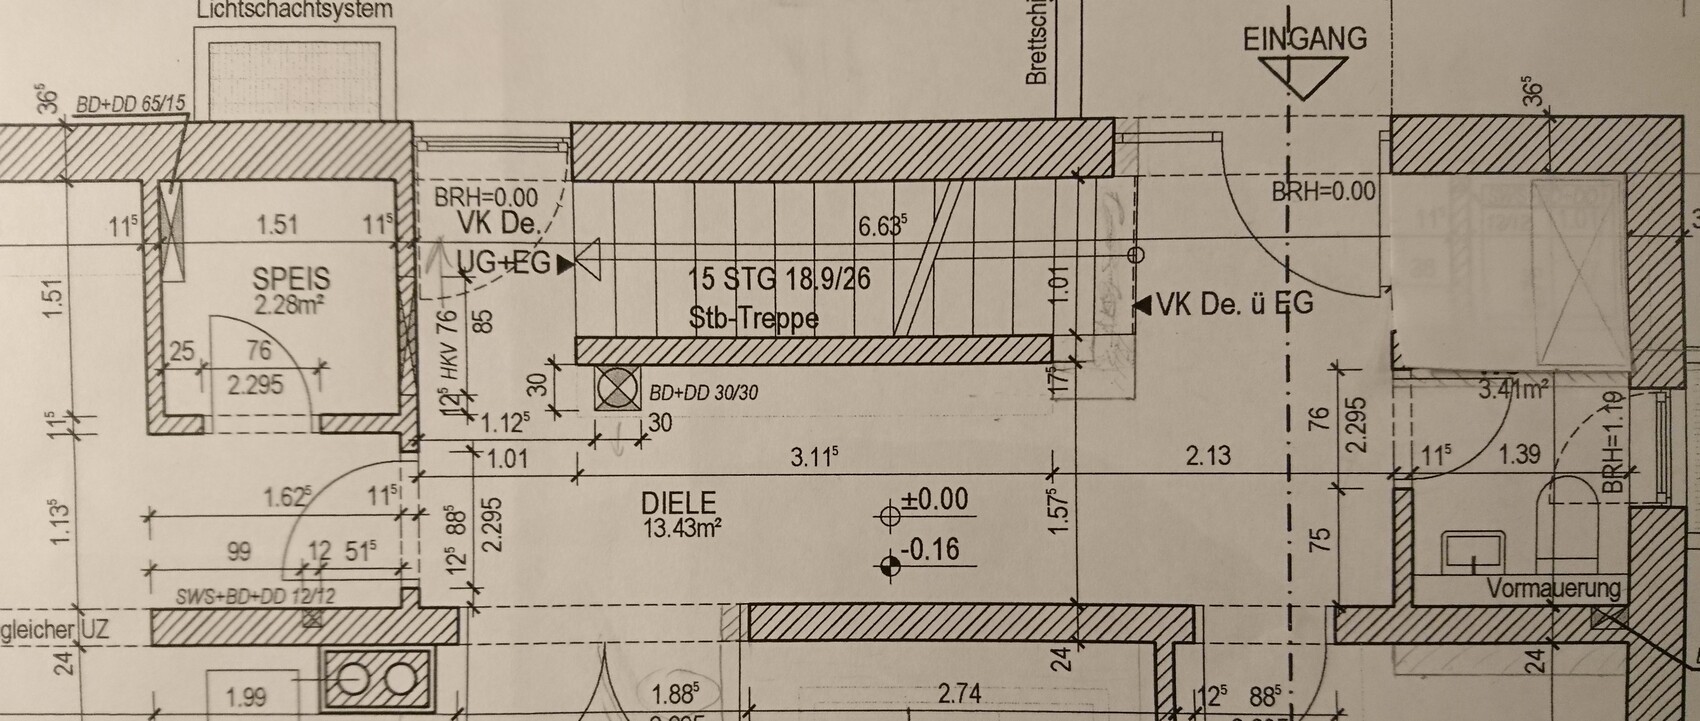
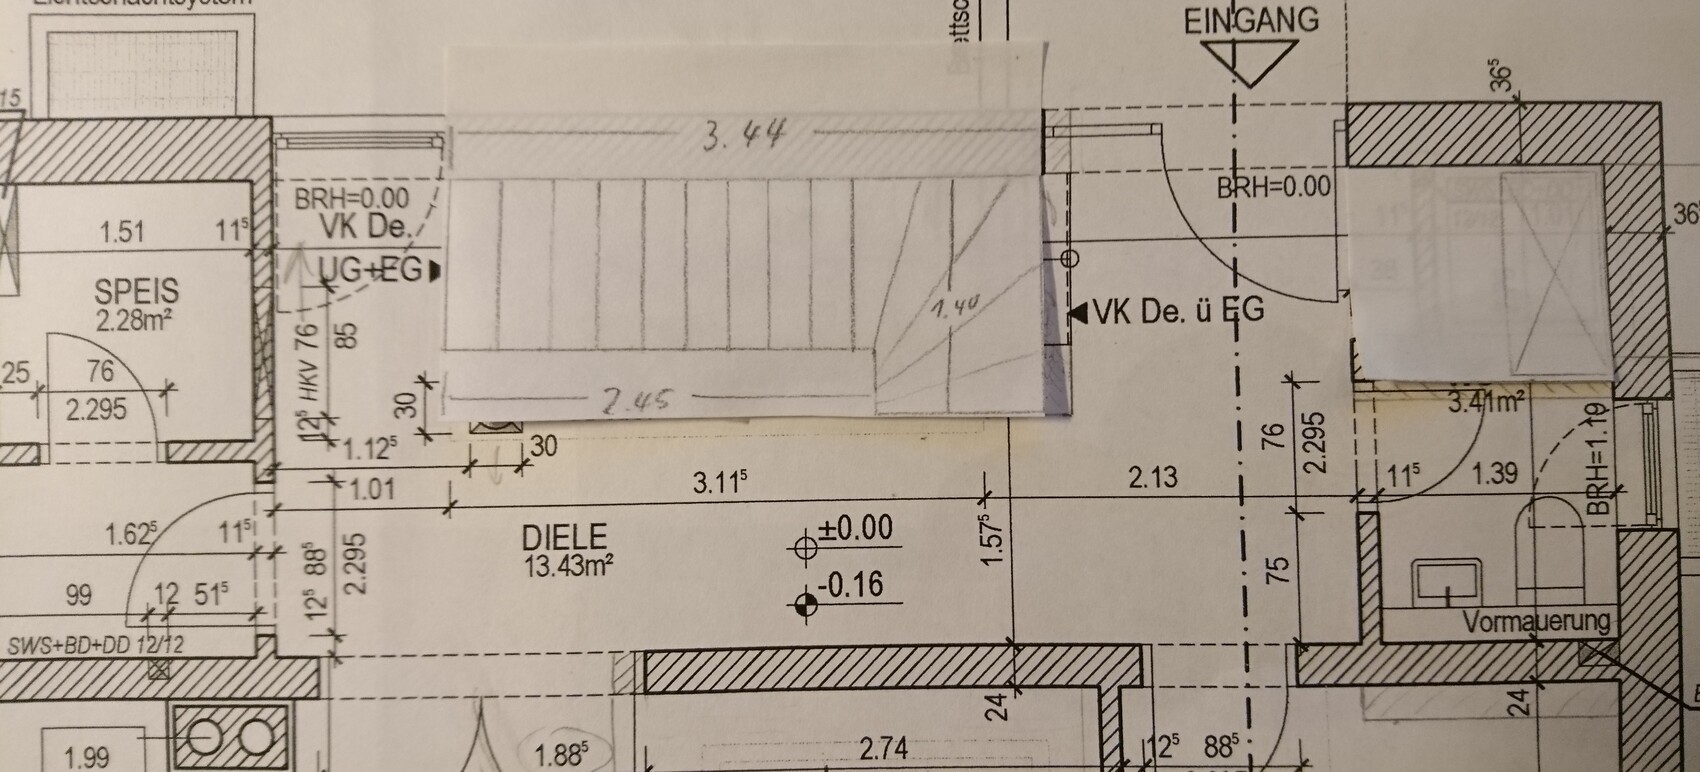
I am currently planning a two-story single-family house with a basement together with an architect. The basic floor plan is set, but I haven’t yet reached a decision regarding the staircase and entrance area.
Two options are shown in the attachments.
Option 1: Straight Staircase:
I like the look of this option, but what bothers me is that you always have to pass through the “dirty zone” by the front door. I would extend the stair treads further into the hallway so you can enter from the side, but it’s still not ideal.
Option 2: Quarter-Turn Staircase:
The advantage here is that the entrance area is somewhat separated. The drawback is that the front door with its side glass panel becomes about 14cm (6 inches) narrower. Also, the ceiling should probably be recessed by about 1.40m (4 ft 7 in) around the staircase to allow enough headroom.
Instead of a shower in the WC, I would plan a small wardrobe for everyday clothes and shoes.
What do you think is the better solution? Or do you have other ideas?
Best regards
Tobias
I am currently planning a two-story single-family house with a basement together with an architect. The basic floor plan is set, but I haven’t yet reached a decision regarding the staircase and entrance area.
Two options are shown in the attachments.
Option 1: Straight Staircase:
I like the look of this option, but what bothers me is that you always have to pass through the “dirty zone” by the front door. I would extend the stair treads further into the hallway so you can enter from the side, but it’s still not ideal.
Option 2: Quarter-Turn Staircase:
The advantage here is that the entrance area is somewhat separated. The drawback is that the front door with its side glass panel becomes about 14cm (6 inches) narrower. Also, the ceiling should probably be recessed by about 1.40m (4 ft 7 in) around the staircase to allow enough headroom.
Instead of a shower in the WC, I would plan a small wardrobe for everyday clothes and shoes.
What do you think is the better solution? Or do you have other ideas?
Best regards
Tobias
O
Obstlerbaum23 Jan 2019 08:43The upstairs toilet looks a bit too compact – and the toilet bowl is positioned right in the middle of the energy flow. On the plus side, you can at least see any unwelcome guests coming in. However, given the room size, there won’t be more than two anyway.
Narrower windows for the children's rooms were already mentioned, otherwise no desk can be positioned perpendicular to the window. The bedroom is slightly oversized, and I don’t really see the point of having a view there. Do you also use it as a home office during the day?
Narrower windows for the children's rooms were already mentioned, otherwise no desk can be positioned perpendicular to the window. The bedroom is slightly oversized, and I don’t really see the point of having a view there. Do you also use it as a home office during the day?
kbt09 schrieb:
Turn the staircase .. and then? What about the dressing room, etc. on the upper floor? In my last proposal, the staircase is not turned; it might be hard to see. As mentioned, a quarter-turn staircase is used, starting right after the front door. What do you think about the dimensions at the entrance? Would that be acceptable?
Obstlerbaum schrieb:
Narrower windows for the children’s rooms were already mentioned; otherwise, no desk can be placed perpendicular to the window. The bedroom is slightly oversized, and I don’t really see the point of having a view there. Do you also use it as a home office during the day? A view is not absolutely necessary, but it just happened that way. No other use, maybe occasionally for reading or similar. The only option would be to position the bed’s headboard facing south and have a narrower window next to it. Sleeping aligned north-south is generally recommended, right?

I find the floor plan solid. It’s going to be quite a massive box. The basement has many rooms, which makes you wonder if all of them are really necessary. But if you can afford it, of course, it’s a nice feature. A bathroom in the basement with a sewage lift pump? Is that even needed down there?
Unfortunately, the terrain layout isn’t entirely clear. Is the terrace next to the kitchen with direct access to the garden, or is it a fully enclosed balcony?
I think the points Kerstin (kbt09) made about the windows are important, especially to allow space for placing wardrobes.
What worries me a bit is the relatively narrow living area because of the double doors into the living room. Maybe it would be better to have only one door? The TV is already positioned in front of a window out of desperation because the space is too tight. I find the fireplace as a room divider a bit disruptive, but that’s a matter of taste.
If it were clear where the garden is and which direction is south, I would probably switch the kitchen with the office to create a nicer, cozier chill-out area. But for that, a site plan is necessary.
Unfortunately, the terrain layout isn’t entirely clear. Is the terrace next to the kitchen with direct access to the garden, or is it a fully enclosed balcony?
I think the points Kerstin (kbt09) made about the windows are important, especially to allow space for placing wardrobes.
What worries me a bit is the relatively narrow living area because of the double doors into the living room. Maybe it would be better to have only one door? The TV is already positioned in front of a window out of desperation because the space is too tight. I find the fireplace as a room divider a bit disruptive, but that’s a matter of taste.
If it were clear where the garden is and which direction is south, I would probably switch the kitchen with the office to create a nicer, cozier chill-out area. But for that, a site plan is necessary.
I think it’s quite good.
But as a suggestion, I’d like to bring up the master bed. The wall is 4.51 m (15 feet), and if you subtract a proper door including frame (so you can still get through with a walker in old age), you’re left with about 3.5 m (11.5 feet). Then, with a 2 m (6.5 feet) bed, there will be only about 75 cm (30 inches) on each side (in the shell construction!). I think that’s really tight for the “wall sleeper,” especially as you get older.
The large (lift/slide?) door in the living room looks great but takes up a lot of space for furniture placement. You can see how the TV has been squeezed into the corner. I would reduce that door to 2 m (6.5 feet). It probably won’t actually be used as an exit to the terrace anyway.
Overall, in the whole dining/living area, there is hardly any space left for furniture. Don’t you need a sideboard, bookcase, or similar?
The kitchen will also be difficult to furnish. As mentioned before, there’s hardly any space for tall cabinets and thus no room for a built-in dishwasher, oven, or large refrigerator. I would consider whether the passage to the hallway is really necessary (it’s a matter of preference whether the detour through the living/dining room is inconvenient). If you close it, the pantry will get bigger and the potential cabinet space will increase.
But as a suggestion, I’d like to bring up the master bed. The wall is 4.51 m (15 feet), and if you subtract a proper door including frame (so you can still get through with a walker in old age), you’re left with about 3.5 m (11.5 feet). Then, with a 2 m (6.5 feet) bed, there will be only about 75 cm (30 inches) on each side (in the shell construction!). I think that’s really tight for the “wall sleeper,” especially as you get older.
The large (lift/slide?) door in the living room looks great but takes up a lot of space for furniture placement. You can see how the TV has been squeezed into the corner. I would reduce that door to 2 m (6.5 feet). It probably won’t actually be used as an exit to the terrace anyway.
Overall, in the whole dining/living area, there is hardly any space left for furniture. Don’t you need a sideboard, bookcase, or similar?
The kitchen will also be difficult to furnish. As mentioned before, there’s hardly any space for tall cabinets and thus no room for a built-in dishwasher, oven, or large refrigerator. I would consider whether the passage to the hallway is really necessary (it’s a matter of preference whether the detour through the living/dining room is inconvenient). If you close it, the pantry will get bigger and the potential cabinet space will increase.
Similar topics