
Hello everyone,
I am currently planning a two-story single-family house with a basement together with an architect. The basic floor plan is set, but I haven’t yet reached a decision regarding the staircase and entrance area.
Two options are shown in the attachments.
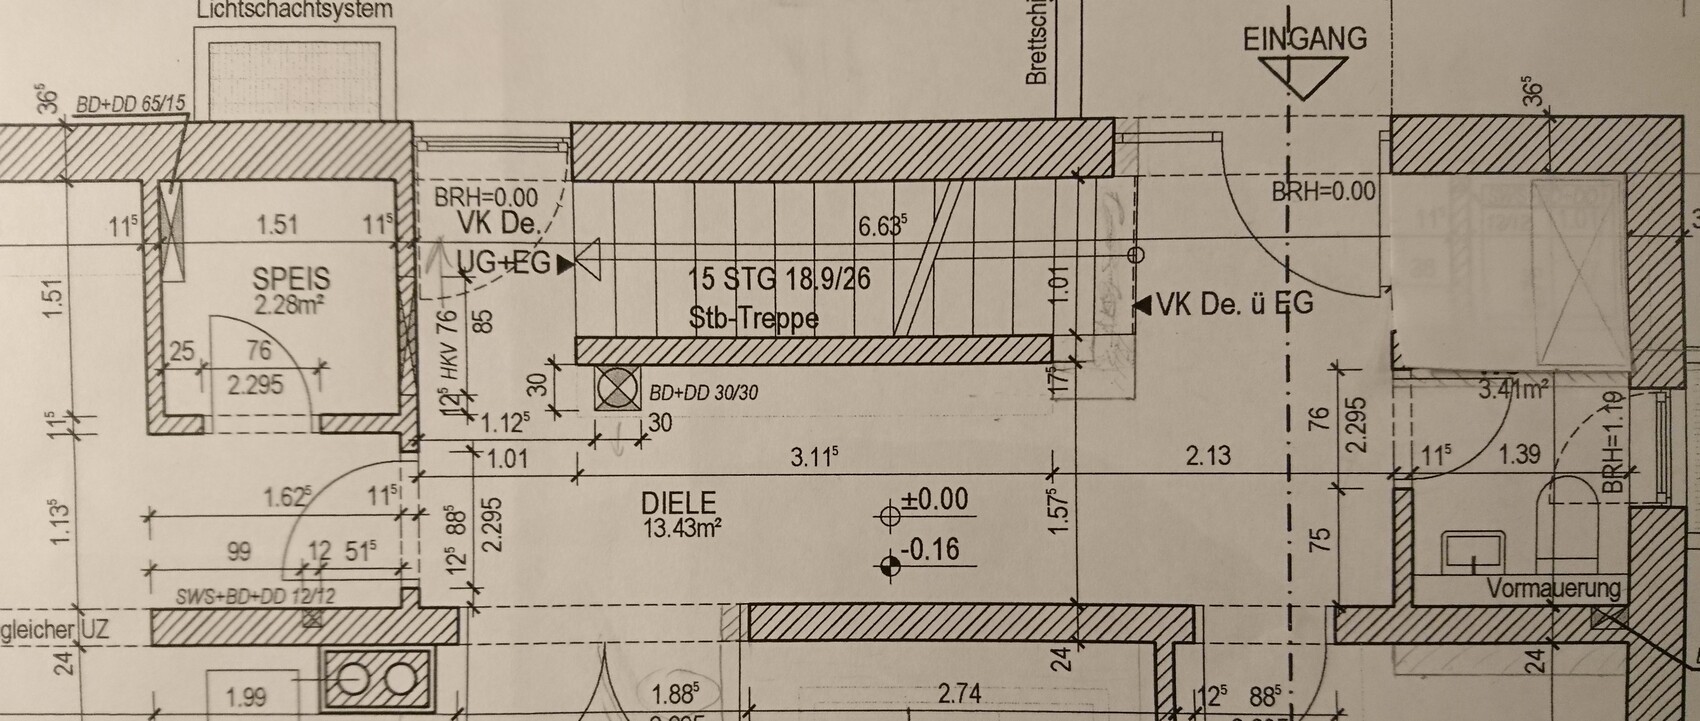
Option 1: Straight Staircase:
I like the look of this option, but what bothers me is that you always have to pass through the “dirty zone” by the front door. I would extend the stair treads further into the hallway so you can enter from the side, but it’s still not ideal.
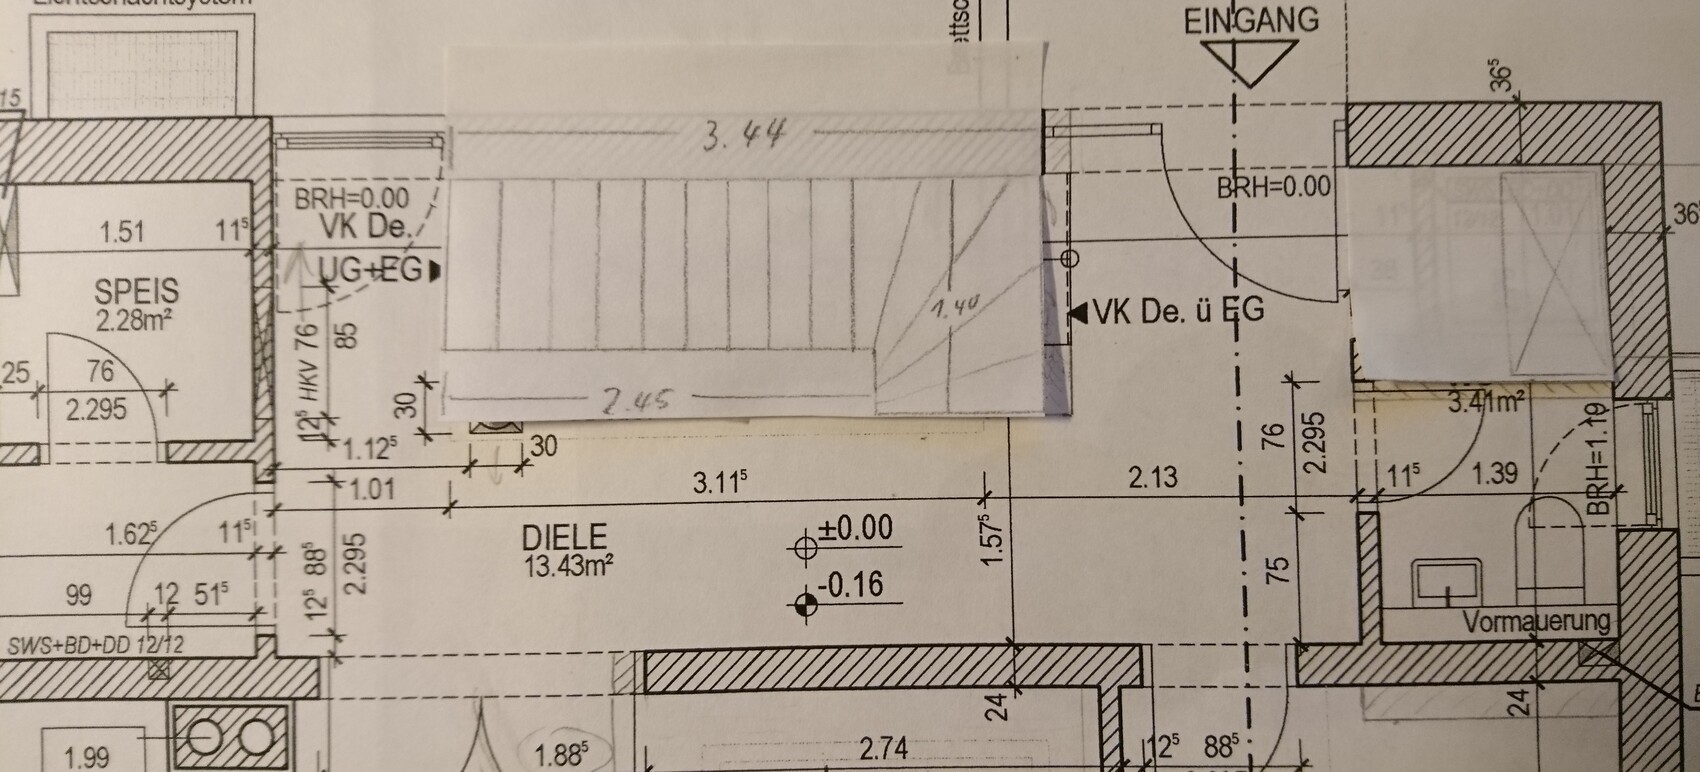
Option 2: Quarter-Turn Staircase:
The advantage here is that the entrance area is somewhat separated. The drawback is that the front door with its side glass panel becomes about 14cm (6 inches) narrower. Also, the ceiling should probably be recessed by about 1.40m (4 ft 7 in) around the staircase to allow enough headroom.
Instead of a shower in the WC, I would plan a small wardrobe for everyday clothes and shoes.
What do you think is the better solution? Or do you have other ideas?
Best regards
Tobias
I am currently planning a two-story single-family house with a basement together with an architect. The basic floor plan is set, but I haven’t yet reached a decision regarding the staircase and entrance area.
Two options are shown in the attachments.
Option 1: Straight Staircase:
I like the look of this option, but what bothers me is that you always have to pass through the “dirty zone” by the front door. I would extend the stair treads further into the hallway so you can enter from the side, but it’s still not ideal.
Option 2: Quarter-Turn Staircase:
The advantage here is that the entrance area is somewhat separated. The drawback is that the front door with its side glass panel becomes about 14cm (6 inches) narrower. Also, the ceiling should probably be recessed by about 1.40m (4 ft 7 in) around the staircase to allow enough headroom.
Instead of a shower in the WC, I would plan a small wardrobe for everyday clothes and shoes.
What do you think is the better solution? Or do you have other ideas?
Best regards
Tobias
@kaho674: I’m curious to know what kind of floor plan you consider interesting and well-designed?
Feel free to share one from your own house as well.
Could you please post something about this?
To continue discussing my floor plan, it might be a good idea to start a new thread.
Feel free to share one from your own house as well.
Could you please post something about this?
To continue discussing my floor plan, it might be a good idea to start a new thread.

enfield schrieb:
To further discuss my floor plan, starting a new thread might be useful. No, we are already well underway, and I am probably not the only one who dislikes scattered threads.
https://www.instagram.com/11antgmxde/
https://www.linkedin.com/company/bauen-jetzt/
Similar topics