
Hello everyone,
I am currently planning a two-story single-family house with a basement together with an architect. The basic floor plan is set, but I haven’t yet reached a decision regarding the staircase and entrance area.
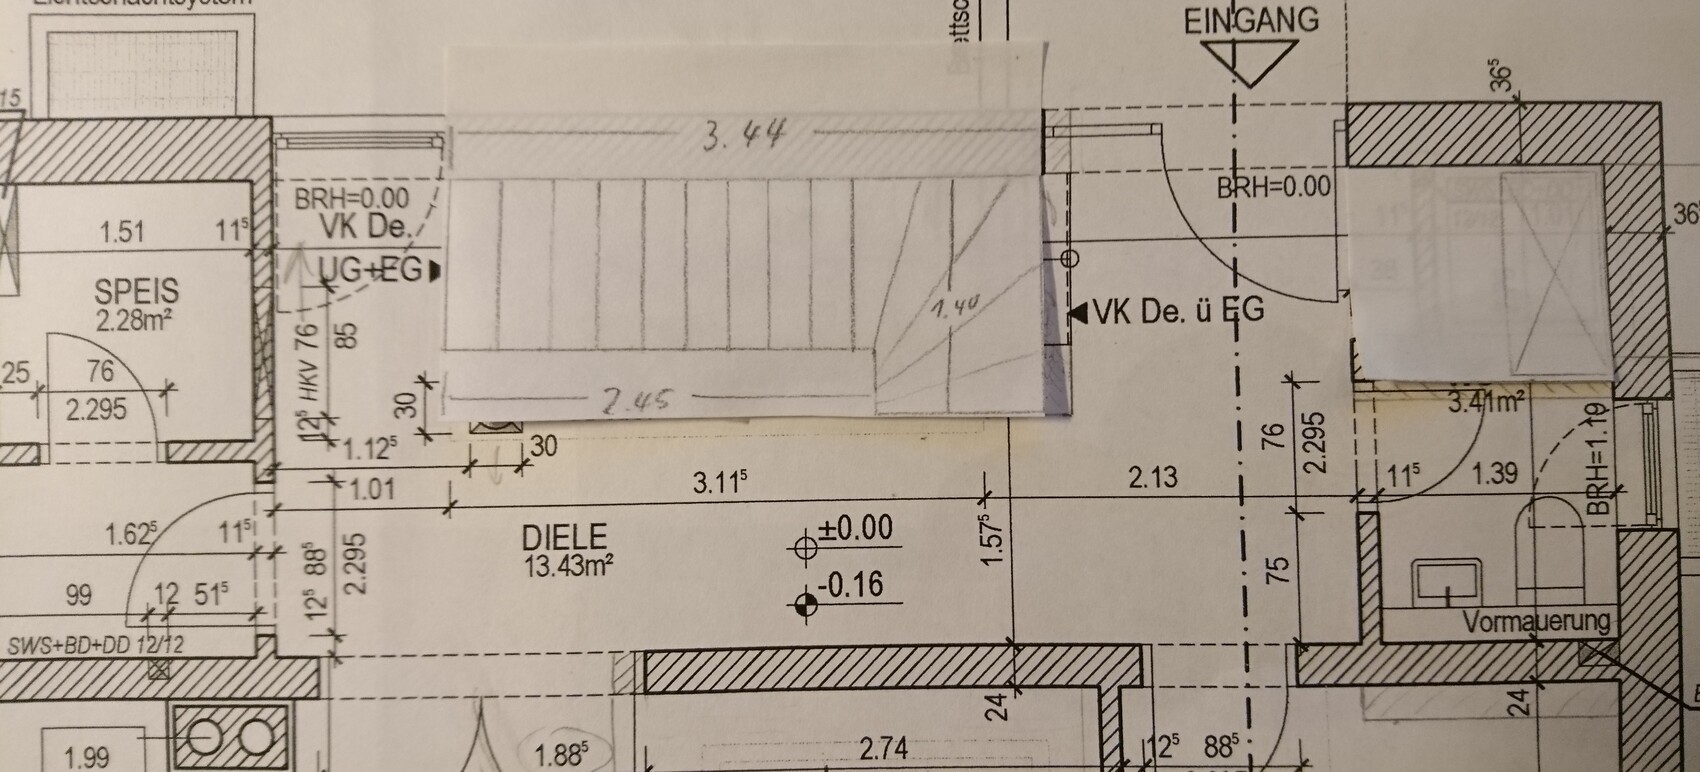
Two options are shown in the attachments.
Option 1: Straight Staircase:
I like the look of this option, but what bothers me is that you always have to pass through the “dirty zone” by the front door. I would extend the stair treads further into the hallway so you can enter from the side, but it’s still not ideal.
Option 2: Quarter-Turn Staircase:
The advantage here is that the entrance area is somewhat separated. The drawback is that the front door with its side glass panel becomes about 14cm (6 inches) narrower. Also, the ceiling should probably be recessed by about 1.40m (4 ft 7 in) around the staircase to allow enough headroom.
Instead of a shower in the WC, I would plan a small wardrobe for everyday clothes and shoes.
What do you think is the better solution? Or do you have other ideas?
Best regards
Tobias
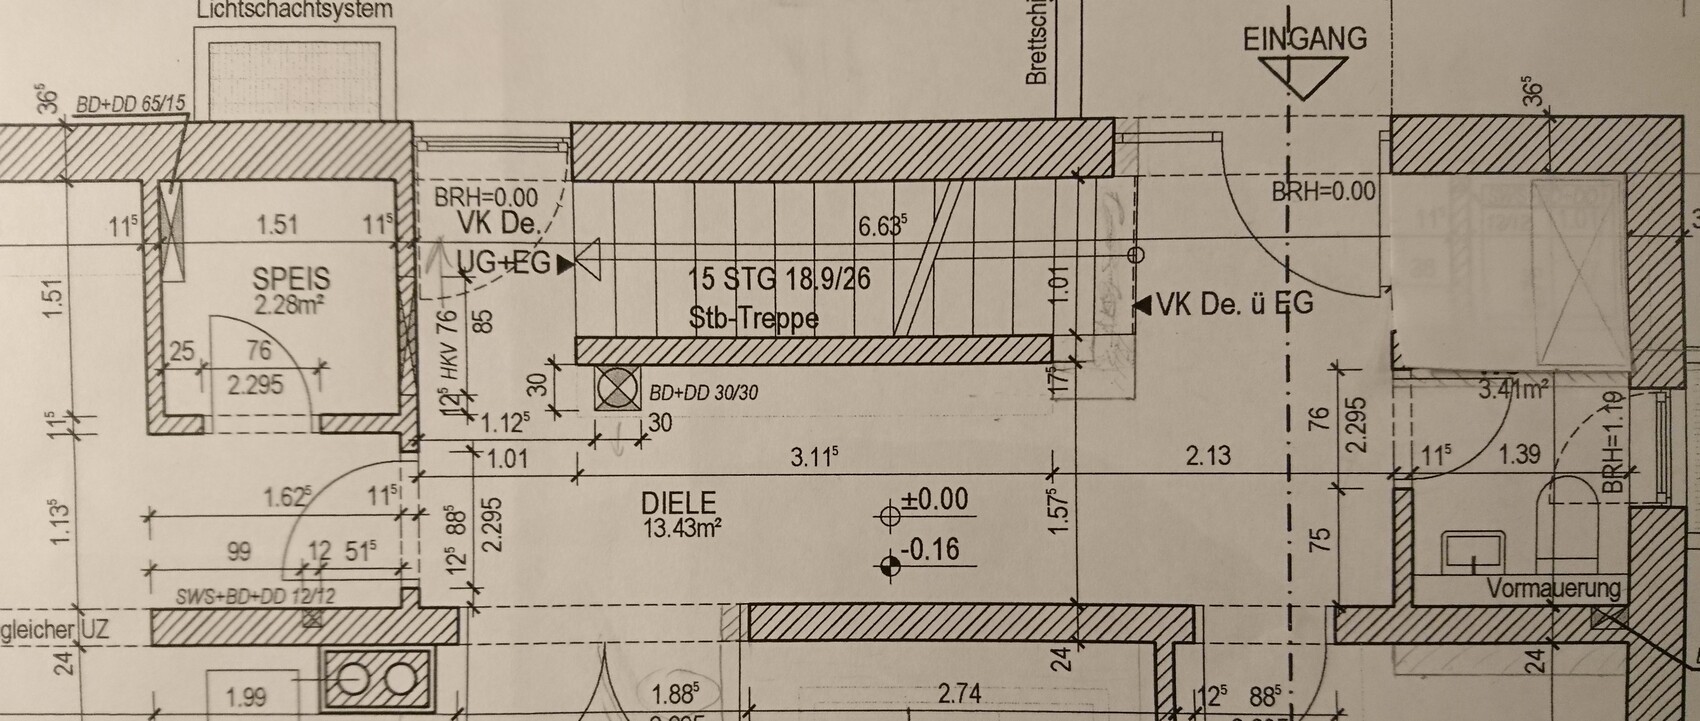
I am currently planning a two-story single-family house with a basement together with an architect. The basic floor plan is set, but I haven’t yet reached a decision regarding the staircase and entrance area.
Two options are shown in the attachments.
Option 1: Straight Staircase:
I like the look of this option, but what bothers me is that you always have to pass through the “dirty zone” by the front door. I would extend the stair treads further into the hallway so you can enter from the side, but it’s still not ideal.
Option 2: Quarter-Turn Staircase:
The advantage here is that the entrance area is somewhat separated. The drawback is that the front door with its side glass panel becomes about 14cm (6 inches) narrower. Also, the ceiling should probably be recessed by about 1.40m (4 ft 7 in) around the staircase to allow enough headroom.
Instead of a shower in the WC, I would plan a small wardrobe for everyday clothes and shoes.
What do you think is the better solution? Or do you have other ideas?
Best regards
Tobias
J
j.bautsch23 Jan 2019 09:42I am not really into feng shui, but I wouldn’t want to sleep with my head facing the door like that. Besides, the part of the bed next to the window requires a long way around (not ideal for nighttime trips to the bathroom).
enfield schrieb:
Sleeping aligned north-south is supposedly preferable?I wouldn’t put much stock in that—I sleep perfectly well with my head facing east.
j.bautsch schrieb:
I’m not into feng shui, but I wouldn’t want to lie facing the door either. Besides, the part of the room that faces the window requires a long walk around the bed (not ideal for nighttime bathroom trips).That’s not necessary. People who arrange their apartments based on instinct and gut feeling, and who are quite sensitive about feeling comfortable, end up following internal principles that have parallels in feng shui.
I think the open-plan living space on the ground floor works well; the cramped TV area is a valid point, though. I would omit the pantry since it only takes up space in the kitchen. Instead, I’d opt for nice tall cabinets, possibly also a storage closet with a depth of 60cm (24 inches) for beverage crates.
M
Matthew0323 Jan 2019 11:59Where does the door between the pantry and the staircase lead? To the garage? Then I don’t quite understand the initial intention here regarding the dirt area if you are bringing a second one into the house...
The distance from the bedroom to the bathroom is a bit far for my liking; I would prefer it to be closer...
Otherwise, I think it’s quite good.
The distance from the bedroom to the bathroom is a bit far for my liking; I would prefer it to be closer...
Otherwise, I think it’s quite good.
Thank you for all the responses. I’ll try to answer the questions:
Regarding the orientation: main entrance = north / kitchen = west / living room = south
So, there is a balcony on the south side, which then ends at ground level on the west side. The garden is planned for the (south-)west, which is why the kitchen is located there. A sump pump is not required in the basement, and I would like to keep a second shower option. I want to be able to see outside from the sofa, and I don’t mind if the TV stand partially blocks the window. The TV doesn’t necessarily have to be pushed far into the corner. I’ve seen many people place a sofa in front of a window... but I will still look into how it would look with narrower windows in the living room. I just don’t want a dark corner to appear.
In the kitchen, the window on the north side is only between the countertop and tall cabinets, and to the right of that, there will be space for a refrigerator and a built-in oven at eye level.
I still need to take another look at the bedroom. Possibly orienting the bed toward the east, so the windows could potentially remain. Of course, I wouldn’t mind if the bathroom were closer to the bedroom, but this was the best way to integrate it.
The door between the pantry and the staircase leads to a “dead end,” so it’s not an issue. It could be used as direct access to the basement if needed.
Regarding the orientation: main entrance = north / kitchen = west / living room = south
So, there is a balcony on the south side, which then ends at ground level on the west side. The garden is planned for the (south-)west, which is why the kitchen is located there. A sump pump is not required in the basement, and I would like to keep a second shower option. I want to be able to see outside from the sofa, and I don’t mind if the TV stand partially blocks the window. The TV doesn’t necessarily have to be pushed far into the corner. I’ve seen many people place a sofa in front of a window... but I will still look into how it would look with narrower windows in the living room. I just don’t want a dark corner to appear.
In the kitchen, the window on the north side is only between the countertop and tall cabinets, and to the right of that, there will be space for a refrigerator and a built-in oven at eye level.
I still need to take another look at the bedroom. Possibly orienting the bed toward the east, so the windows could potentially remain. Of course, I wouldn’t mind if the bathroom were closer to the bedroom, but this was the best way to integrate it.
The door between the pantry and the staircase leads to a “dead end,” so it’s not an issue. It could be used as direct access to the basement if needed.
M
Matthew0323 Jan 2019 13:20enfield schrieb:
The door between the pantry and the staircase leads to a dead end, so it’s not an issue. It could be used as direct access to the basement if needed. Could you briefly explain the reasoning behind this? Why have this door, and what is its purpose? It costs money, should be properly secured, and reduces the usable space in the pantry...
Similar topics