
ᐅ Floor plans for a single-family house, approximately 1,500 sq ft (140 m²), without a basement
Created on: 1 Nov 2016 14:14
S
stefanvery
Development Plan / Restrictions
Plot size: 439 sqm (4720 sq ft)
Slope: yes, approx. 1.3 m (4 ft) descent across the plot, approx. 0.5 m (1.6 ft) in the house area
Site occupancy index (floor space ratio): 0.35
Floor area ratio (FAR): 0.6
Building window, building line and boundary: see development plan
Border development:
Number of parking spaces: 2
Number of storeys: 2
Roof style: any
Architectural style: any
Orientation: southeast or southwest
Maximum height / limits: 10 m (33 ft) above street curb level
Further requirements
Homeowners’ Requirements
Style, roof type, building type: gable roof
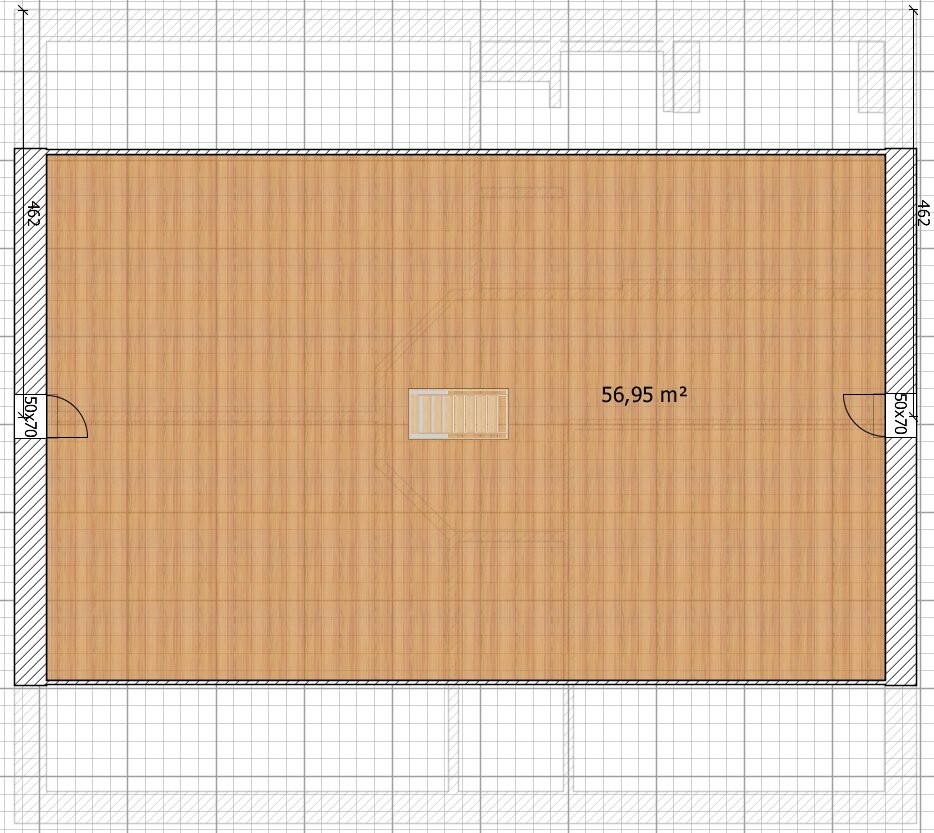
Basement, floors: 1.5 floors without basement, approx. 1.25 m (4 ft) knee wall height
Number of occupants, age: 2 adults (32 years + 27 years), children planned
Space requirement on ground floor and upper floor: approx. 130 sqm (1400 sq ft)
Office: family use and home office
Guest sleeping per year: rare
Open or closed layout: closed
Traditional or modern design: mixed
Open kitchen, kitchen island: semi-open to dining room
Number of dining seats: 6
Fireplace: no
Heating: bio-district heating, no own heat generator in the house
Music / stereo wall: yes
Balcony, roof terrace: terraces to southeast and southwest
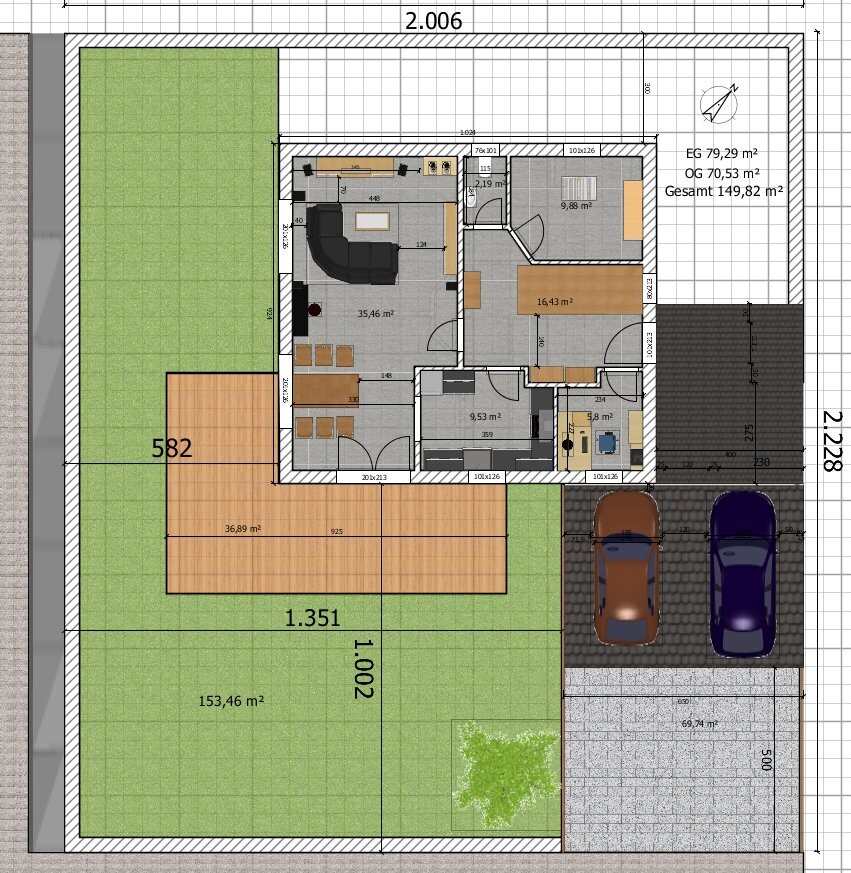
Garage, carport: 2 carports, 2 parking spaces in front of carport
Utility garden, greenhouse: yes
Other wishes / special features / daily routine: controlled residential ventilation, monolithic wall made of brick or aerated concrete. Due to the lack of a basement, the office and utility room must be located on the ground floor.
Owner’s work: flooring, painting, and installation of controlled residential ventilation
House Design
Who designed it: by us
What do you particularly like?
What do you dislike?
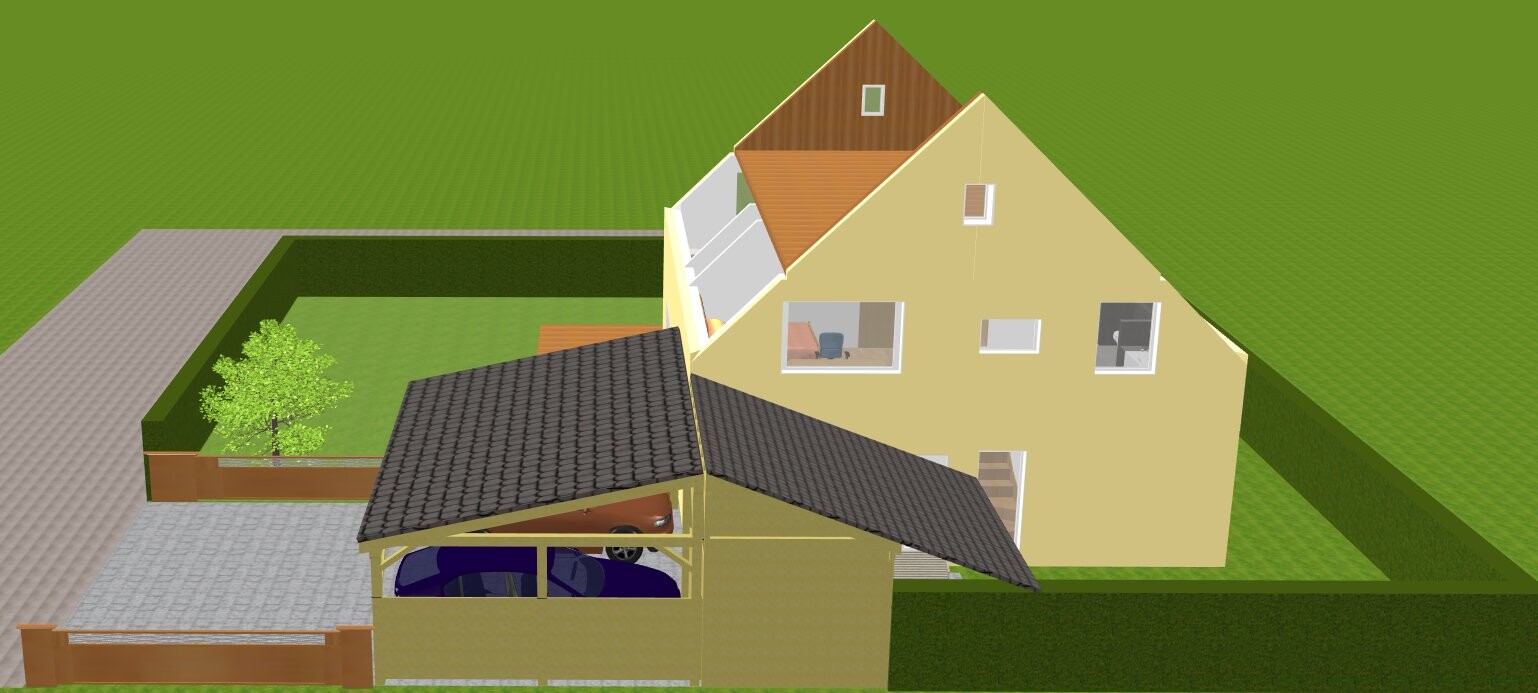
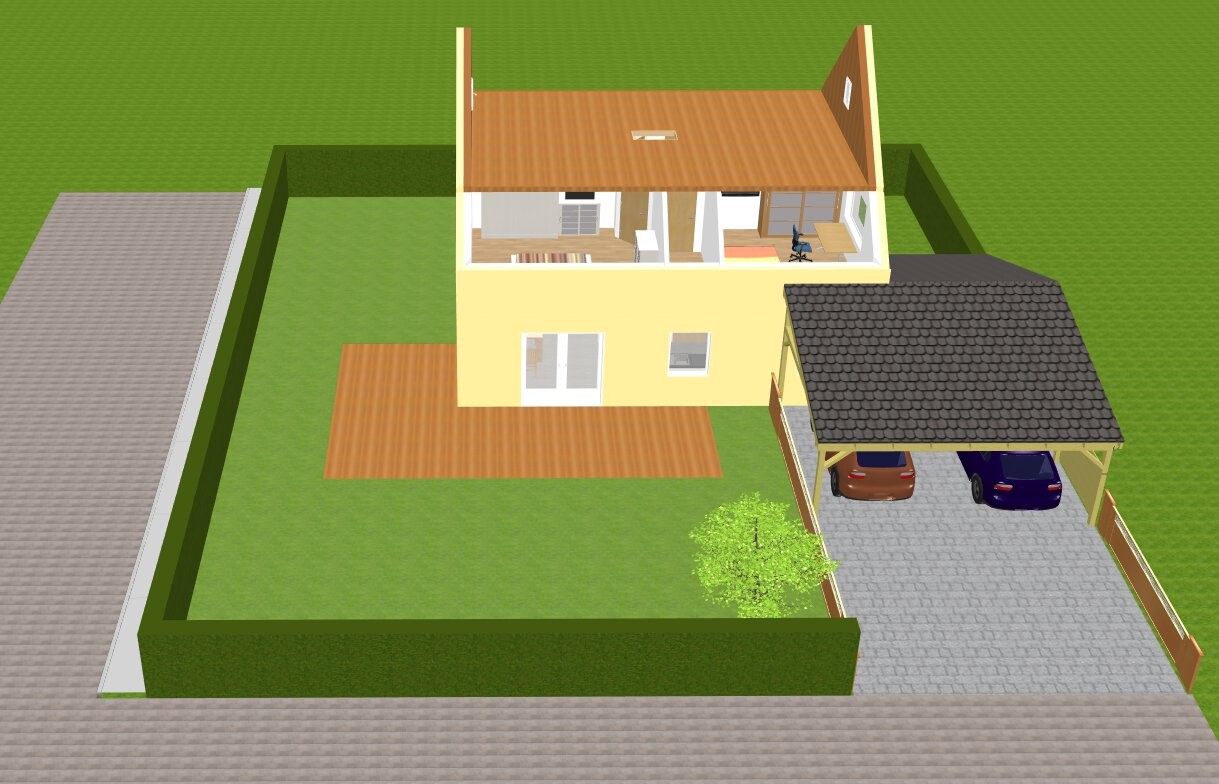
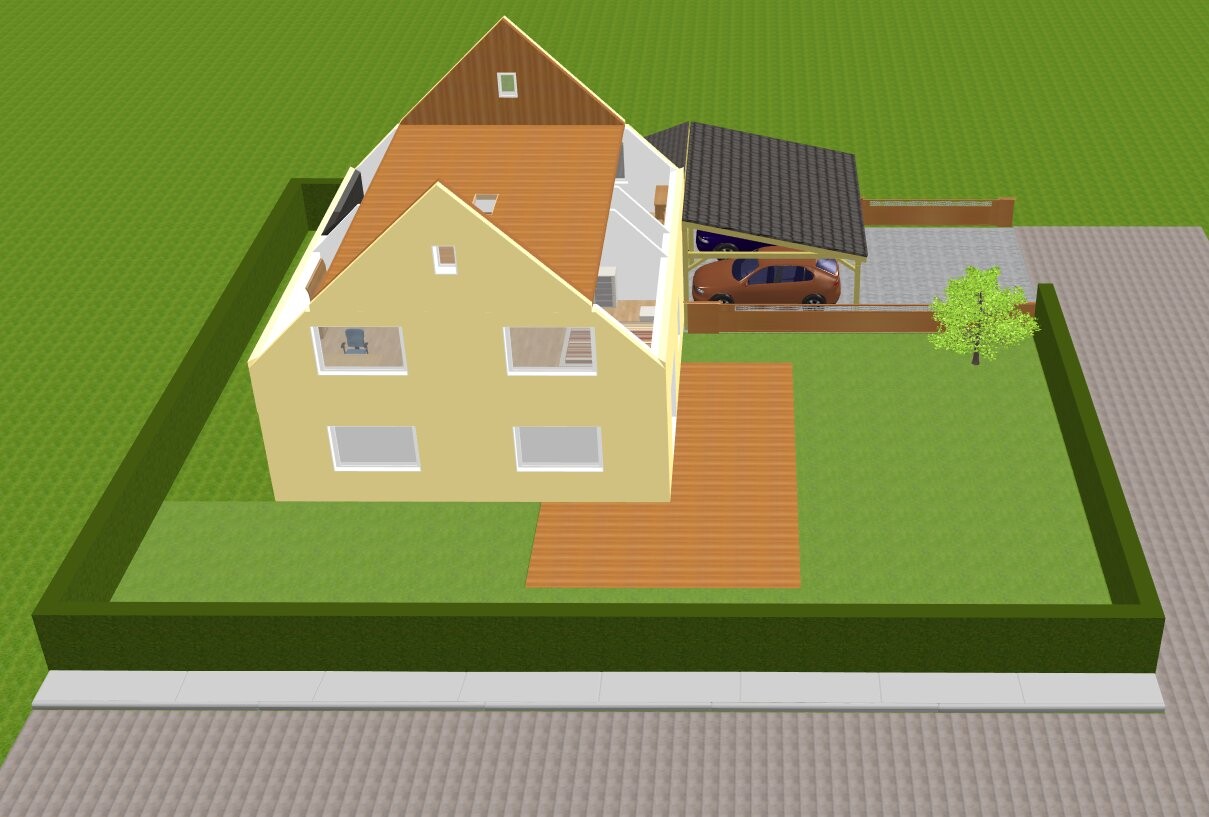
- We don’t find the entrance behind the carport ideal. However, with the rather small plot, there is hardly any alternative. An entrance facing south is not very good, as we want to use the south side for other rooms. If we put the carport completely behind or next to the house, the house moves too much towards the center of the plot, leaving hardly any meaningful garden space in any direction. Suggestions are very welcome here.
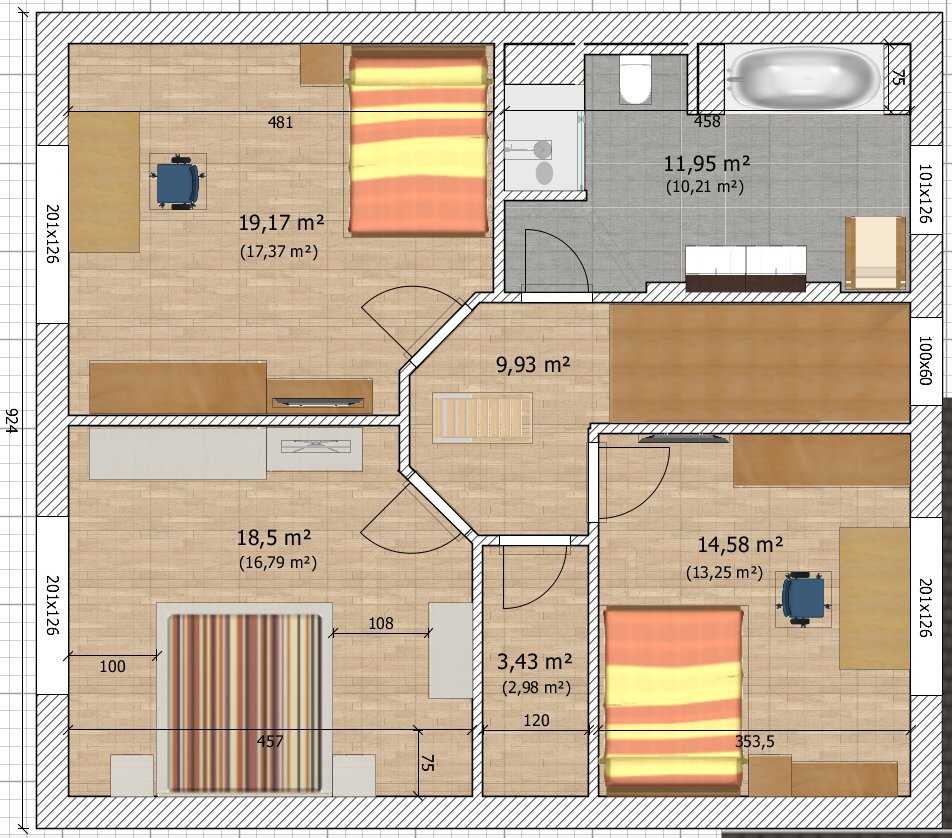
- When entering the bathroom, the first thing you see is the shower wall.
Price estimate according to architect/planner: depending on provider, 190,000 to 250,000, including special features, excluding ancillary building costs and materials for owner’s work
Personal budget limit for the house, including fittings: 210,000, including special features, excluding ancillary building costs and materials for owner’s work
Preferred heating technology: district heating available and mandatory
If you had to give up something, which details or extensions?
- Can you do without: actually nothing unnecessary planned
- Cannot do without: n/a
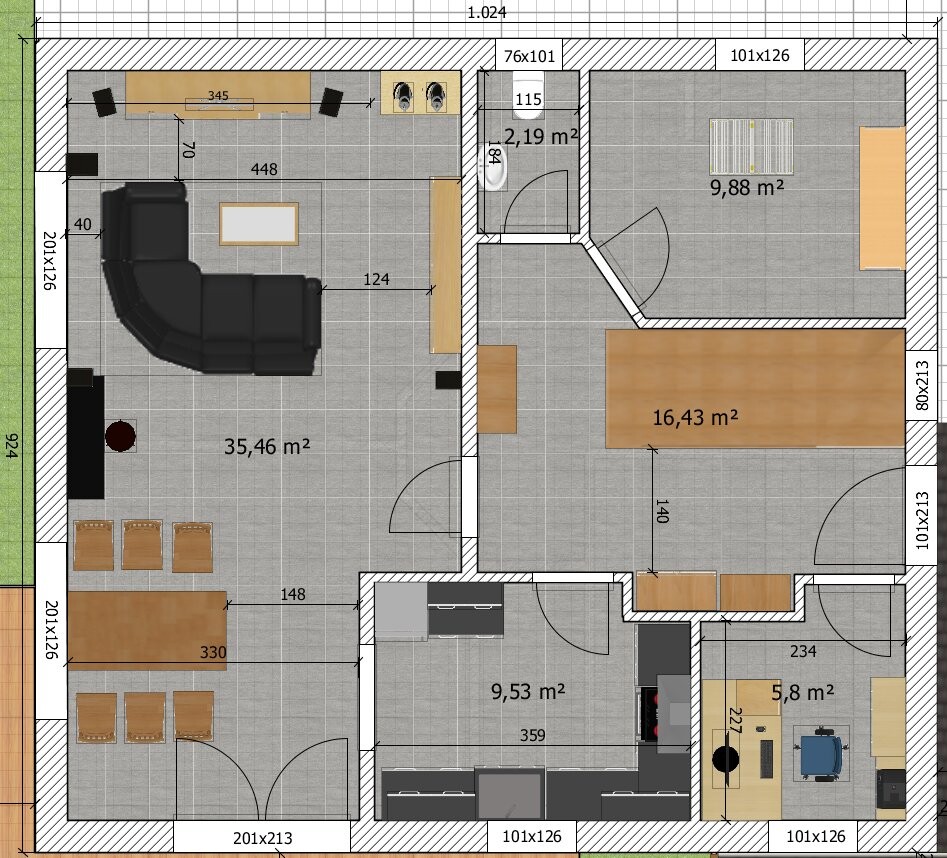
The exterior dimensions (10.24 m x 9.24 m / 33 ft 7 in x 30 ft 4 in) come from a Flair 134 – this provider has so far been by far the most affordable. The dimensions also fit our plot very well. After many other floor plans with different dimensions, we ultimately chose this one.
Basically, we are very satisfied with it; everything seems to be exactly the size we need. Nothing is too big, nothing too small. Of course, bigger would always be nicer.
Our only points of criticism are:
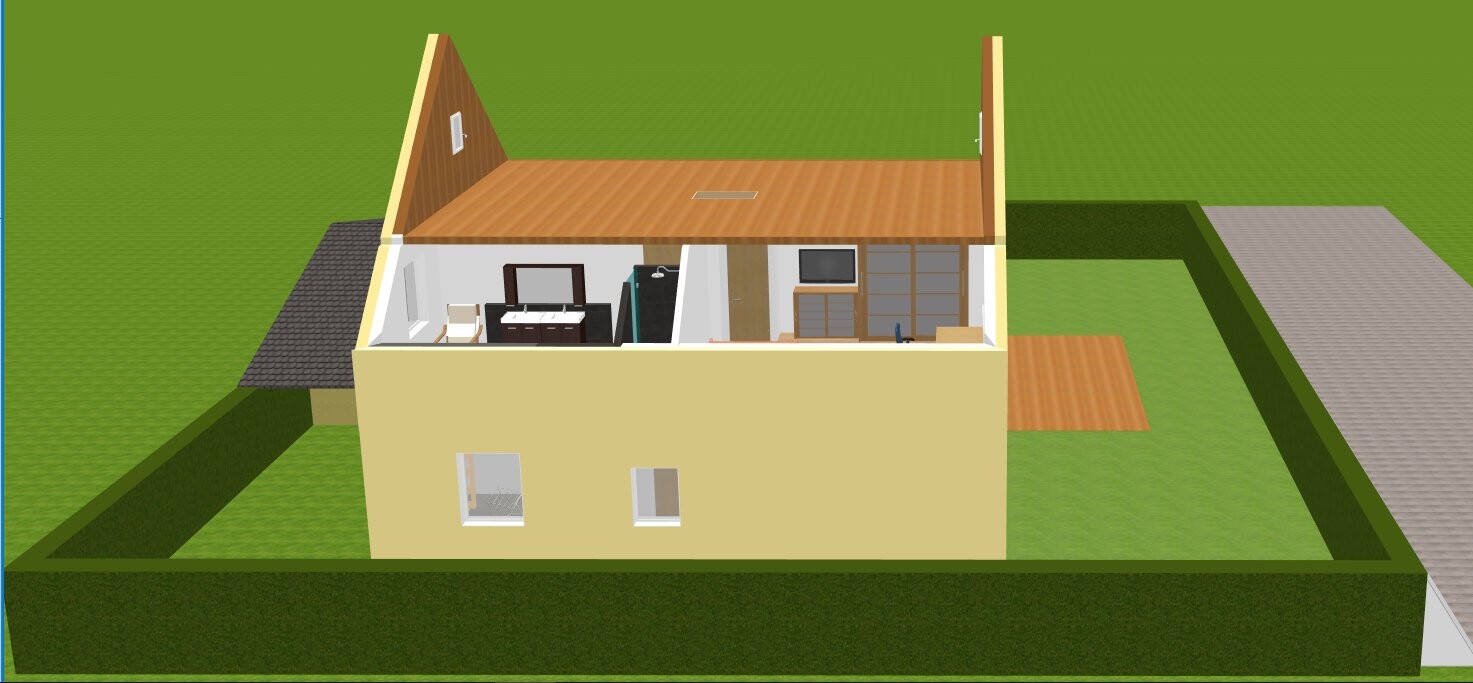
- the shower wall right in front when entering the bathroom
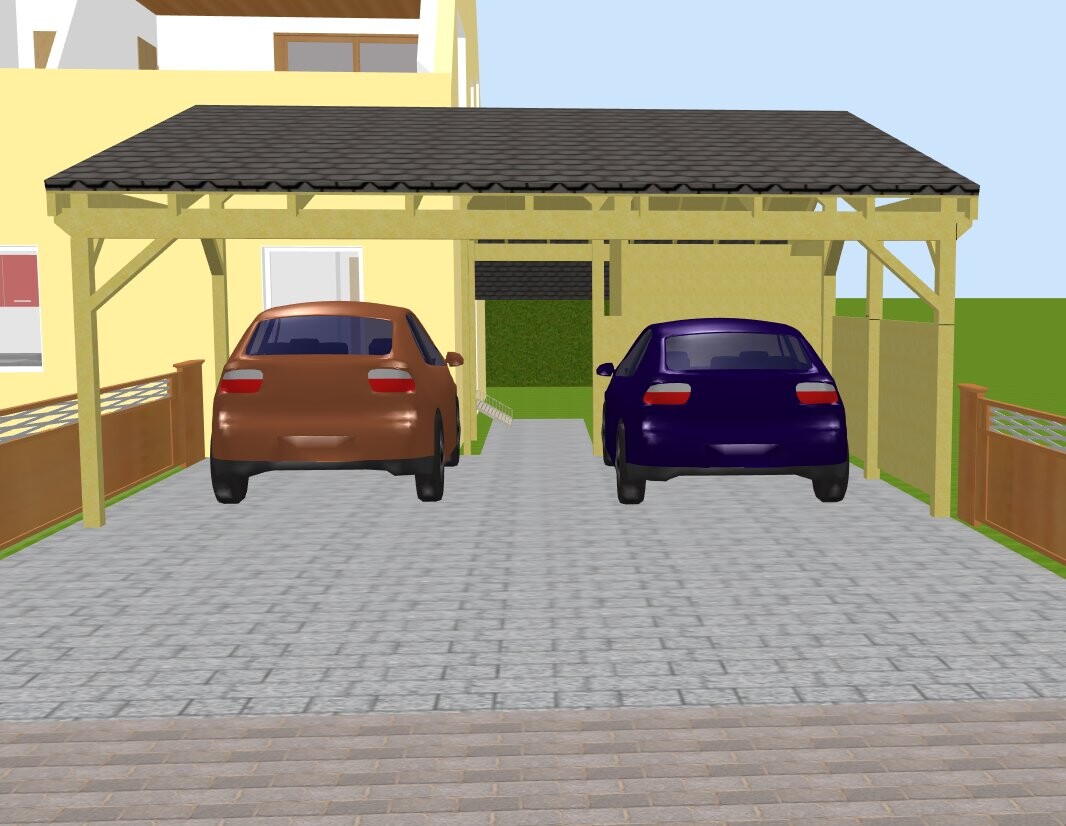
- the house entrance behind the carport. As a passage between the cars, about 1.40 m (4.6 ft) clearance is planned. Beyond that, there is a passage between the house wall and the shed, about 1.70 m (5.6 ft) wide.
What is your opinion on the overall floor plan and these two points of criticism?

Plot size: 439 sqm (4720 sq ft)
Slope: yes, approx. 1.3 m (4 ft) descent across the plot, approx. 0.5 m (1.6 ft) in the house area
Site occupancy index (floor space ratio): 0.35
Floor area ratio (FAR): 0.6
Building window, building line and boundary: see development plan
Border development:
Number of parking spaces: 2
Number of storeys: 2
Roof style: any
Architectural style: any
Orientation: southeast or southwest
Maximum height / limits: 10 m (33 ft) above street curb level
Further requirements
Homeowners’ Requirements
Style, roof type, building type: gable roof
Basement, floors: 1.5 floors without basement, approx. 1.25 m (4 ft) knee wall height
Number of occupants, age: 2 adults (32 years + 27 years), children planned
Space requirement on ground floor and upper floor: approx. 130 sqm (1400 sq ft)
Office: family use and home office
Guest sleeping per year: rare
Open or closed layout: closed
Traditional or modern design: mixed
Open kitchen, kitchen island: semi-open to dining room
Number of dining seats: 6
Fireplace: no
Heating: bio-district heating, no own heat generator in the house
Music / stereo wall: yes
Balcony, roof terrace: terraces to southeast and southwest
Garage, carport: 2 carports, 2 parking spaces in front of carport
Utility garden, greenhouse: yes
Other wishes / special features / daily routine: controlled residential ventilation, monolithic wall made of brick or aerated concrete. Due to the lack of a basement, the office and utility room must be located on the ground floor.
Owner’s work: flooring, painting, and installation of controlled residential ventilation
House Design
Who designed it: by us
What do you particularly like?
What do you dislike?
- We don’t find the entrance behind the carport ideal. However, with the rather small plot, there is hardly any alternative. An entrance facing south is not very good, as we want to use the south side for other rooms. If we put the carport completely behind or next to the house, the house moves too much towards the center of the plot, leaving hardly any meaningful garden space in any direction. Suggestions are very welcome here.
- When entering the bathroom, the first thing you see is the shower wall.
Price estimate according to architect/planner: depending on provider, 190,000 to 250,000, including special features, excluding ancillary building costs and materials for owner’s work
Personal budget limit for the house, including fittings: 210,000, including special features, excluding ancillary building costs and materials for owner’s work
Preferred heating technology: district heating available and mandatory
If you had to give up something, which details or extensions?
- Can you do without: actually nothing unnecessary planned
- Cannot do without: n/a
The exterior dimensions (10.24 m x 9.24 m / 33 ft 7 in x 30 ft 4 in) come from a Flair 134 – this provider has so far been by far the most affordable. The dimensions also fit our plot very well. After many other floor plans with different dimensions, we ultimately chose this one.
Basically, we are very satisfied with it; everything seems to be exactly the size we need. Nothing is too big, nothing too small. Of course, bigger would always be nicer.
Our only points of criticism are:
- the shower wall right in front when entering the bathroom
- the house entrance behind the carport. As a passage between the cars, about 1.40 m (4.6 ft) clearance is planned. Beyond that, there is a passage between the house wall and the shed, about 1.70 m (5.6 ft) wide.
What is your opinion on the overall floor plan and these two points of criticism?
J
j.bautsch6 Mar 2017 07:52I would definitely recommend swapping the coatroom and the toilet, so the toilet is located a bit further away from the dirt zone near the entrance door. This way, you don’t have to walk through any dirt when going to the bathroom from the sofa. This is supposed to be a coatroom, right?

If I understand correctly, the bathroom is in the north and the bedroom is in the south on the upper floor?
I would reconsider the room layout. It’s better to have a sunny bathroom and a cooler bedroom on the north / northeast side, and place the children's rooms on the south / southeast side.
I have also thought about swapping the WC and the cloakroom, but I’m still a bit undecided. If you do, definitely change the door swing of the front door; otherwise, you always have to go around the door to get into the cloakroom. That’s inconvenient when several people want to enter the house at the same time.
I would reconsider the room layout. It’s better to have a sunny bathroom and a cooler bedroom on the north / northeast side, and place the children's rooms on the south / southeast side.
I have also thought about swapping the WC and the cloakroom, but I’m still a bit undecided. If you do, definitely change the door swing of the front door; otherwise, you always have to go around the door to get into the cloakroom. That’s inconvenient when several people want to enter the house at the same time.
S
stefanc846 Mar 2017 12:28Swapping the WC and storage room (which is not a wardrobe) is a good idea. By the way, I’ve also considered adding an extra wall between these two rooms and the staircase as a windbreak. It does make the space smaller, but it prevents cold air from coming down into the basement when the front door is open. Also, the WC and storage room could possibly be left unheated and cooler.
Upstairs: Absolutely right, but this applies to all our floor plans because the technical installations and house connections (in the version without a basement) are planned to be in the northeast, so the downpipe doesn’t have to run across the house. Now, the connections could be placed in the southeast of the basement... Great, another variation to play around with [emoji1]
Upstairs: Absolutely right, but this applies to all our floor plans because the technical installations and house connections (in the version without a basement) are planned to be in the northeast, so the downpipe doesn’t have to run across the house. Now, the connections could be placed in the southeast of the basement... Great, another variation to play around with [emoji1]
S
stefanc846 Mar 2017 12:39Edit: I don’t think it will work. With the current staircase, there is no room for another space where the bathroom is now, especially not the bedroom. The staircase would need to be rotated 90 degrees back to the main entrance side. However, this would leave us without space for a wardrobe, since the house shouldn’t be deeper than 8.74 m (28.7 ft). It’s all quite complicated [emoji6] I actually don’t mind having the bedroom on the south side. There’s no evening sun in summer anyway. The bathroom window on the northeast side means it gets morning sun – but unfortunately from behind when you’re standing in front of the mirror.
S
stefanc846 Mar 2017 13:38Again, regarding basement windows. You already mentioned that it won’t work under the carport and entrance area. But it also won’t work under the terrace, even if it will be a slightly elevated wooden terrace. So there is really hardly any wall left where basement windows can be installed.
S
stefanc844 Feb 2018 00:31Since I was asked in another thread, I realized that we got stuck here on an old version with a basement. In the end, we decided not to build it. It was quite a back and forth due to unclear costs, both for soil replacement and the basement itself. The general contractors couldn’t or wouldn’t make the prices for both options truly transparent. Ultimately, we decided against the basement because every euro less in debt helps us sleep better at night.
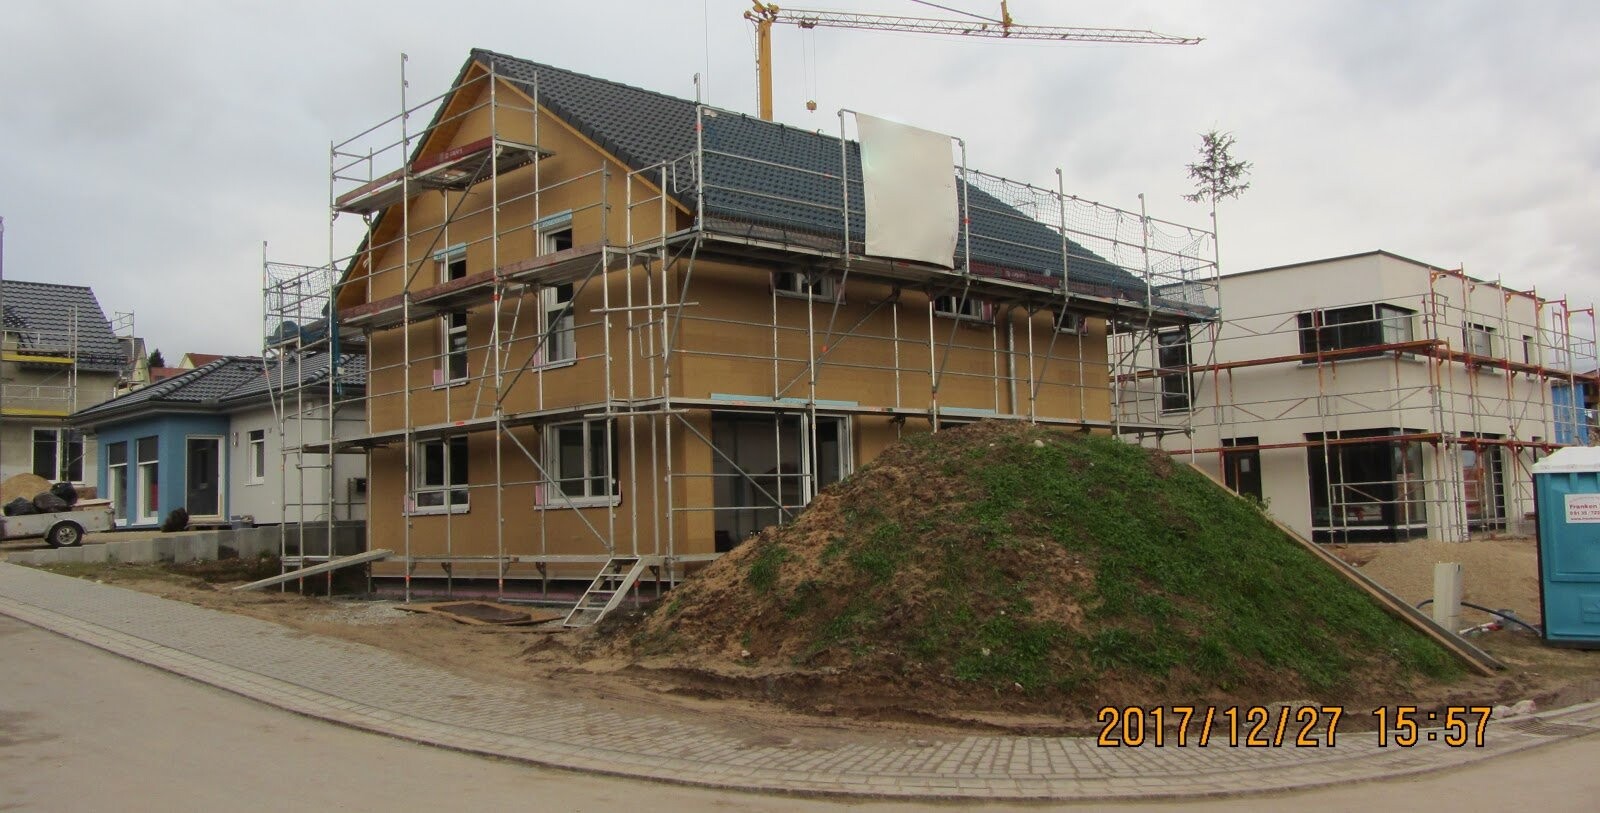
So, to wrap up this thread, here is our floor plan that we have now built, version 187 or so. It was adopted exactly as is into the initial planning and then the detailed construction plans.
And the most important thing: we are very satisfied and wouldn’t want to change the layout so far. Only the upper floor could have handled larger windows. We visited our neighbors today: the corner panoramic window you can see in one of the photos would have looked good in our house too. However, because of our sloped ceilings, it wouldn’t really have worked, so it’s fine as it is.
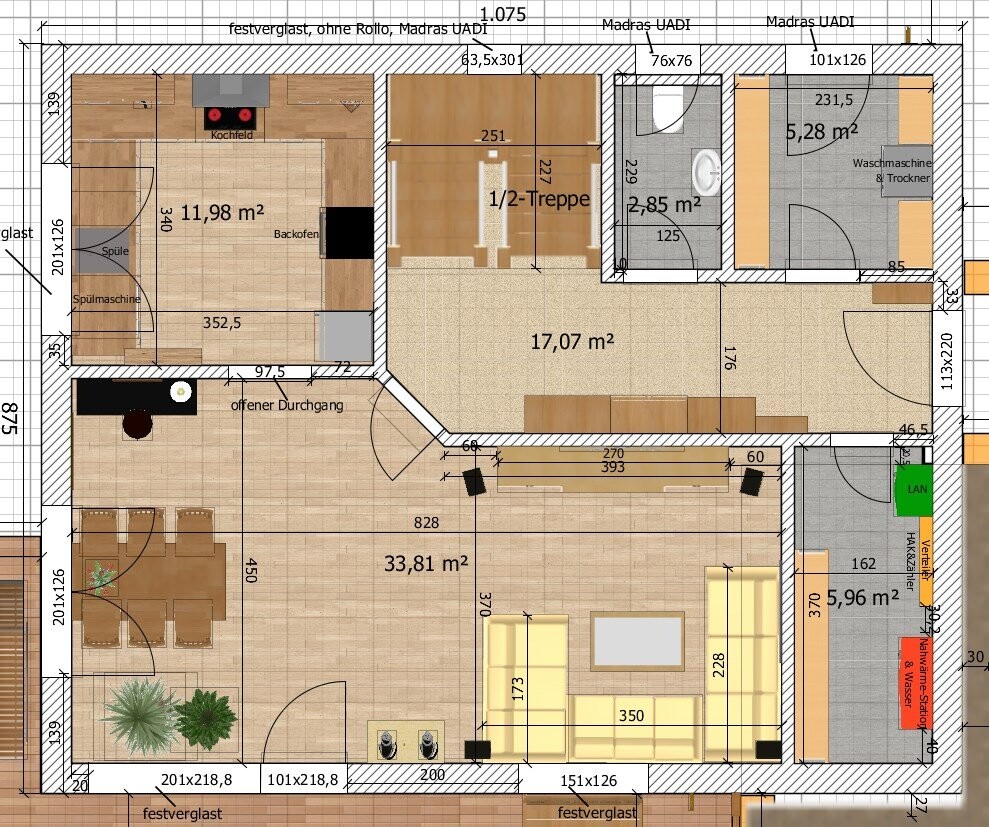
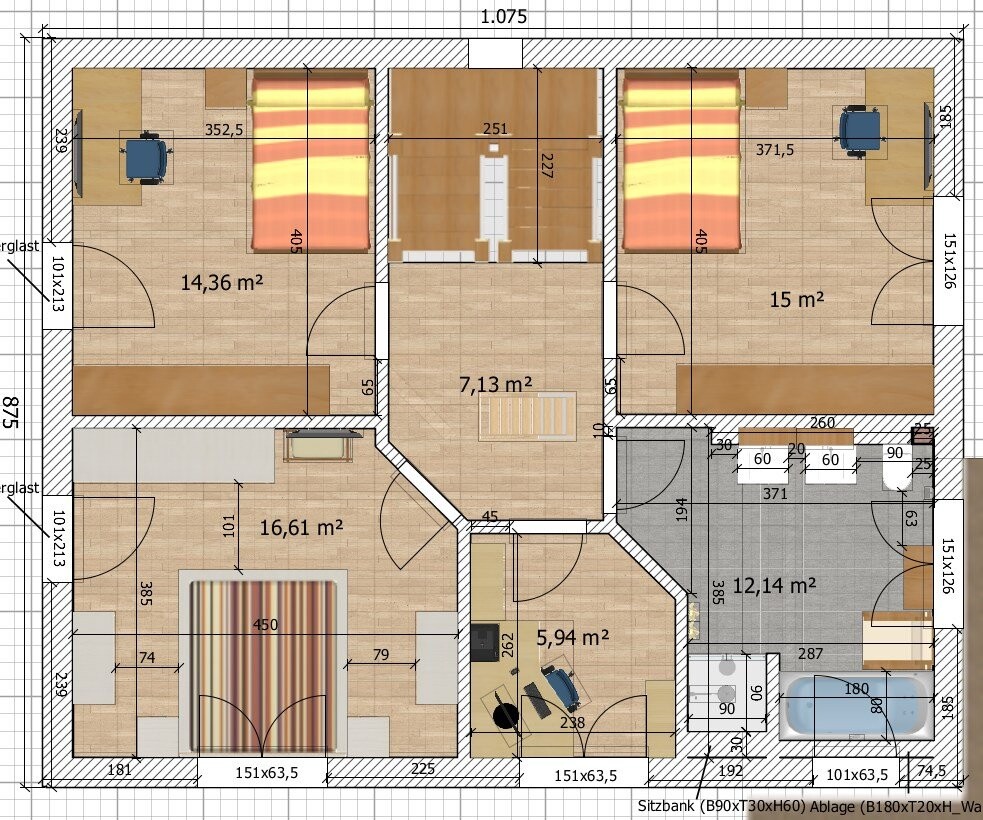
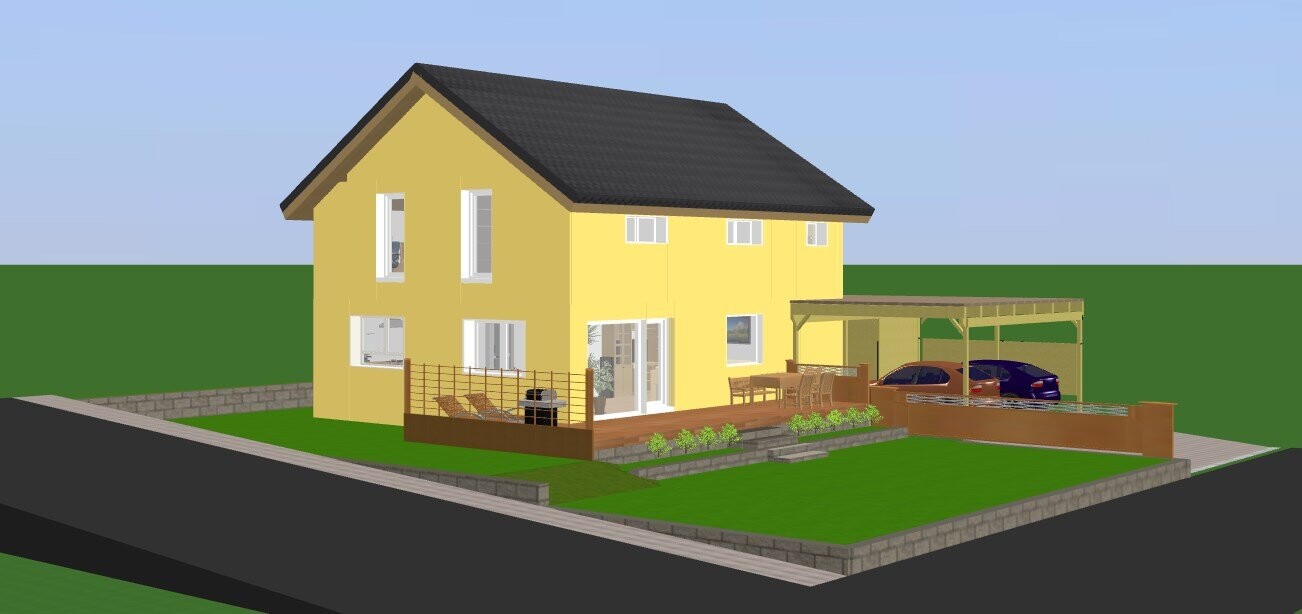
So, to wrap up this thread, here is our floor plan that we have now built, version 187 or so. It was adopted exactly as is into the initial planning and then the detailed construction plans.
And the most important thing: we are very satisfied and wouldn’t want to change the layout so far. Only the upper floor could have handled larger windows. We visited our neighbors today: the corner panoramic window you can see in one of the photos would have looked good in our house too. However, because of our sloped ceilings, it wouldn’t really have worked, so it’s fine as it is.
Similar topics