
ᐅ Floor plans for a single-family house, approximately 1,500 sq ft (140 m²), without a basement
Created on: 1 Nov 2016 14:14
S
stefanvery
Development Plan / Restrictions
Plot size: 439 sqm (4720 sq ft)
Slope: yes, approx. 1.3 m (4 ft) descent across the plot, approx. 0.5 m (1.6 ft) in the house area
Site occupancy index (floor space ratio): 0.35
Floor area ratio (FAR): 0.6
Building window, building line and boundary: see development plan
Border development:
Number of parking spaces: 2
Number of storeys: 2
Roof style: any
Architectural style: any
Orientation: southeast or southwest
Maximum height / limits: 10 m (33 ft) above street curb level
Further requirements
Homeowners’ Requirements
Style, roof type, building type: gable roof
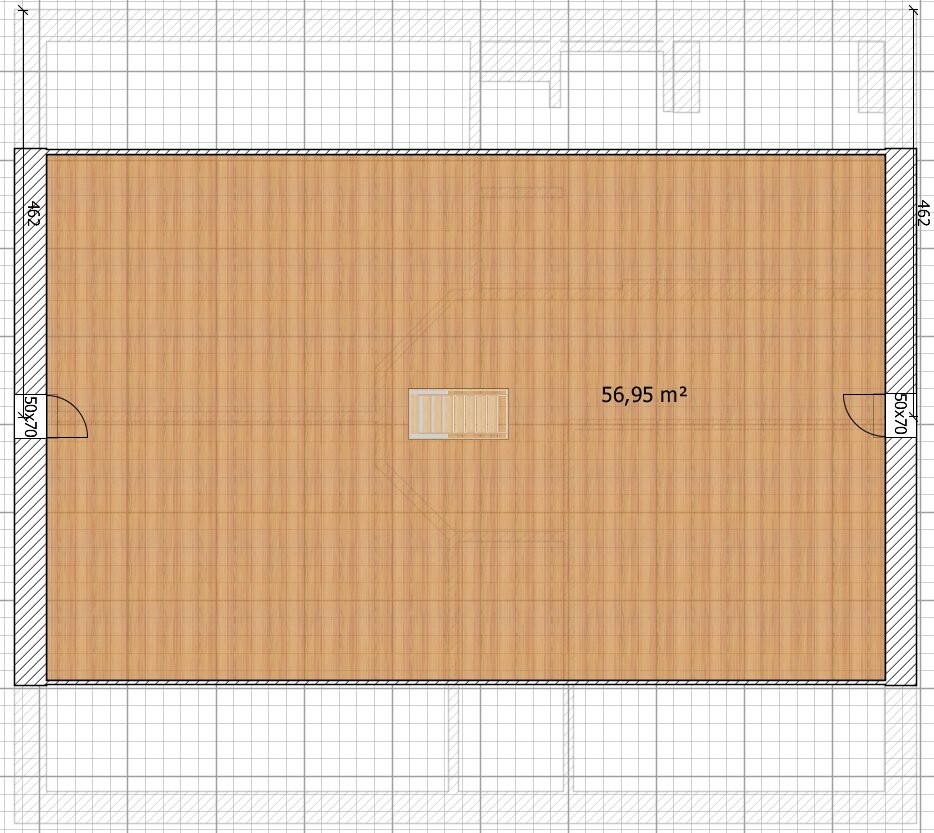
Basement, floors: 1.5 floors without basement, approx. 1.25 m (4 ft) knee wall height
Number of occupants, age: 2 adults (32 years + 27 years), children planned
Space requirement on ground floor and upper floor: approx. 130 sqm (1400 sq ft)
Office: family use and home office
Guest sleeping per year: rare
Open or closed layout: closed
Traditional or modern design: mixed
Open kitchen, kitchen island: semi-open to dining room
Number of dining seats: 6
Fireplace: no
Heating: bio-district heating, no own heat generator in the house
Music / stereo wall: yes
Balcony, roof terrace: terraces to southeast and southwest
Garage, carport: 2 carports, 2 parking spaces in front of carport
Utility garden, greenhouse: yes
Other wishes / special features / daily routine: controlled residential ventilation, monolithic wall made of brick or aerated concrete. Due to the lack of a basement, the office and utility room must be located on the ground floor.
Owner’s work: flooring, painting, and installation of controlled residential ventilation
House Design
Who designed it: by us
What do you particularly like?
What do you dislike?
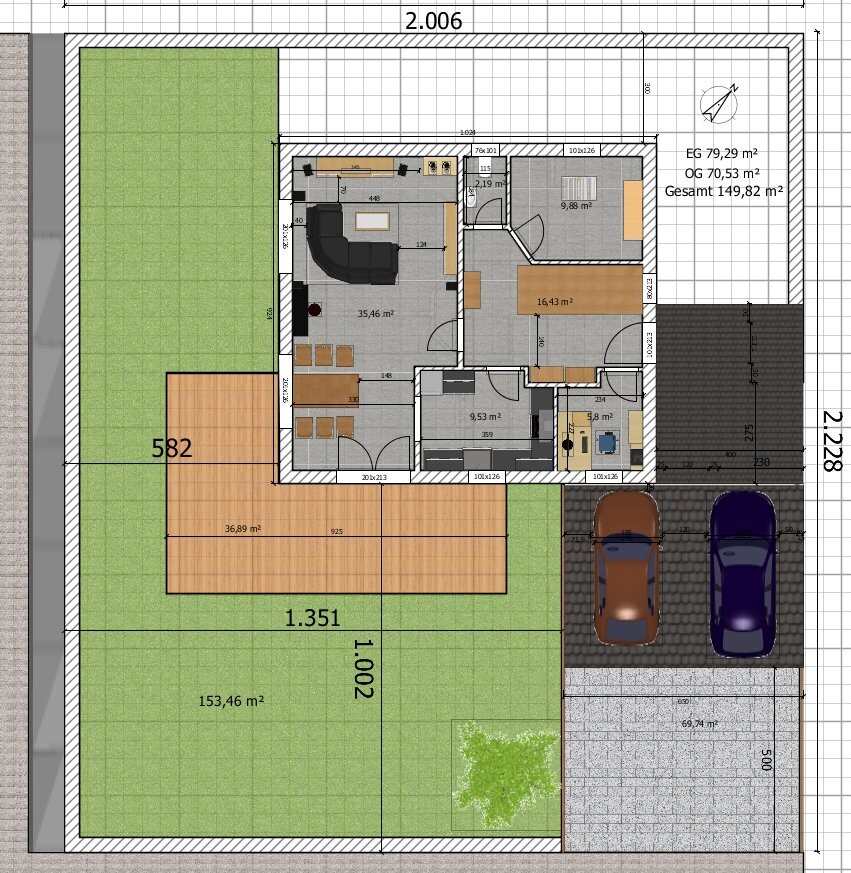
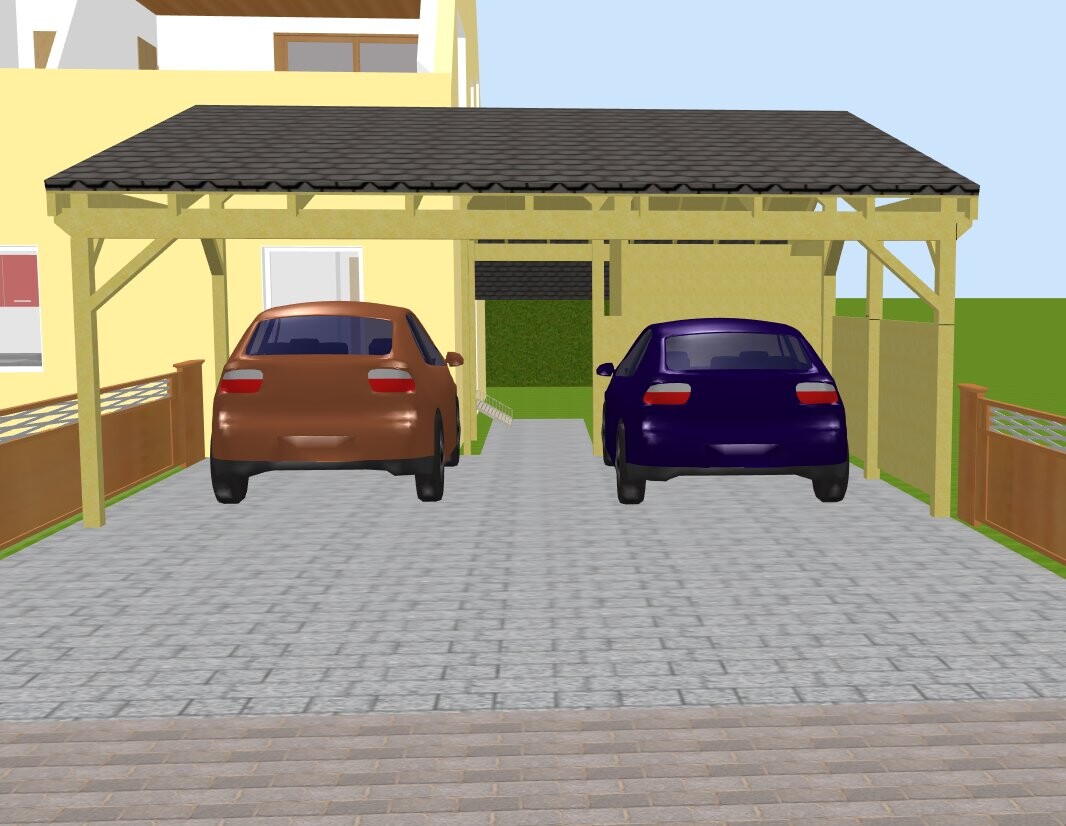
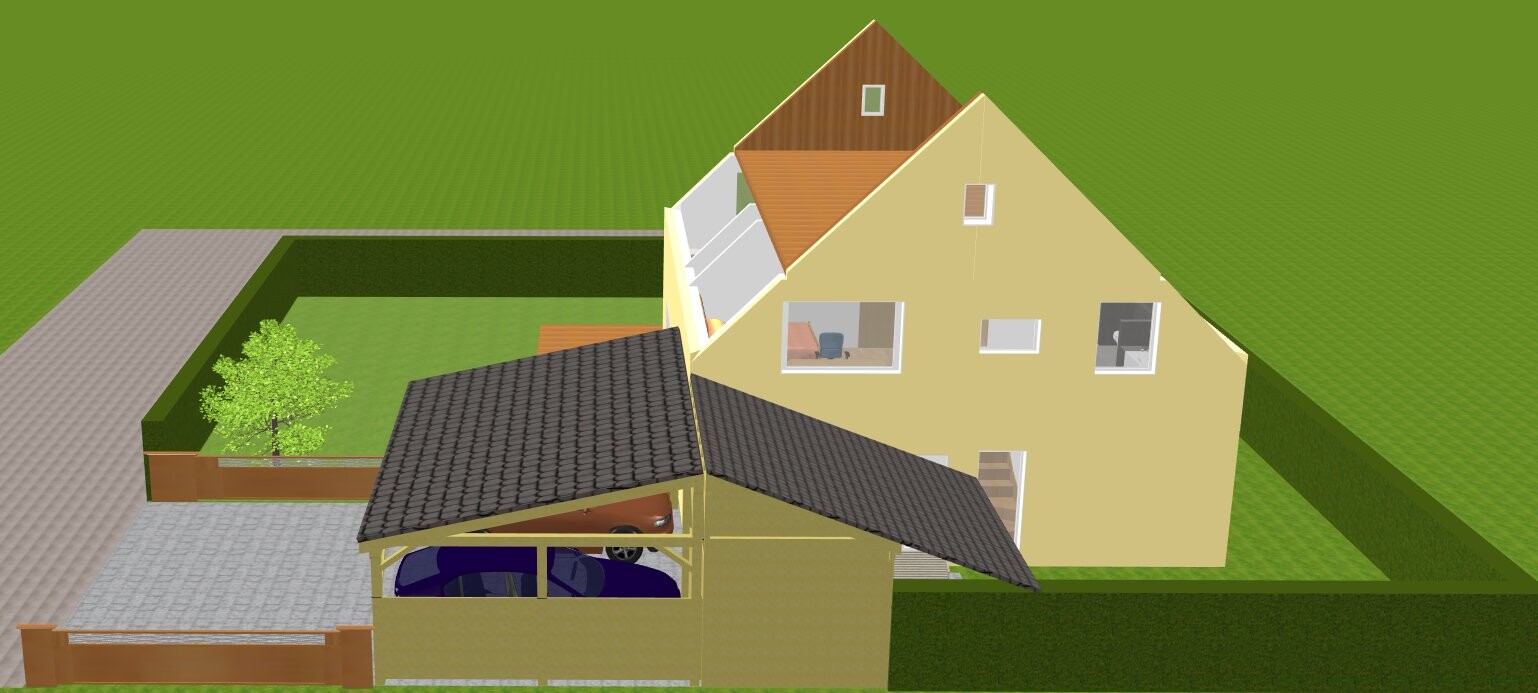
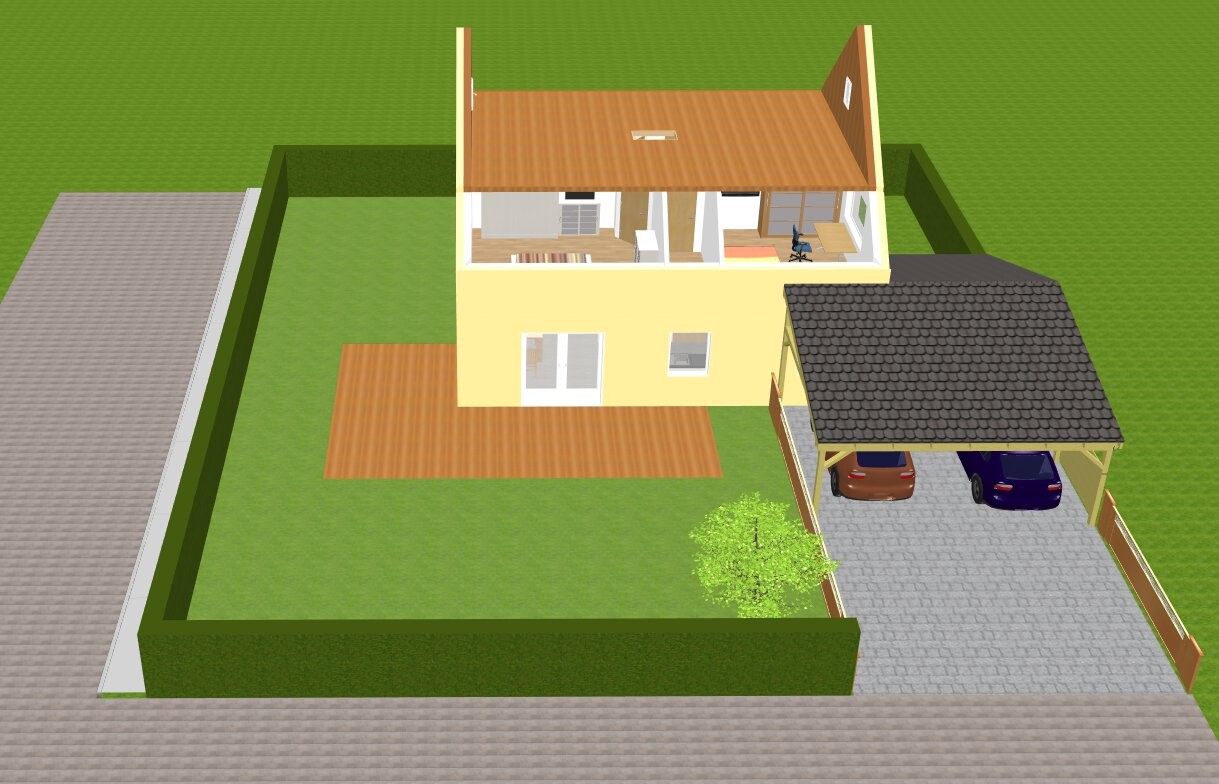
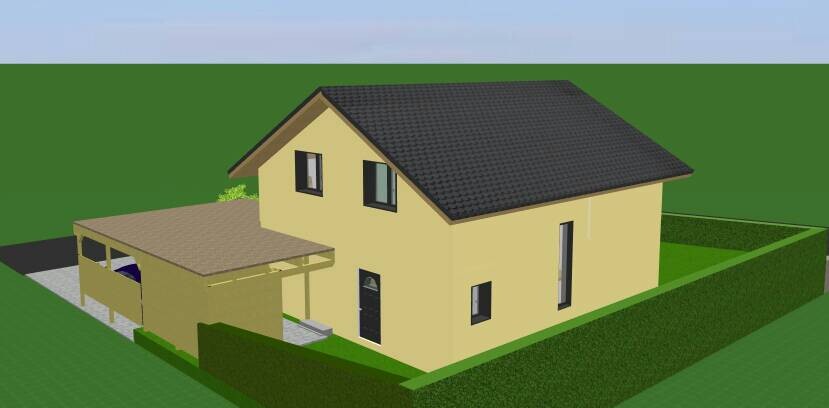
- We don’t find the entrance behind the carport ideal. However, with the rather small plot, there is hardly any alternative. An entrance facing south is not very good, as we want to use the south side for other rooms. If we put the carport completely behind or next to the house, the house moves too much towards the center of the plot, leaving hardly any meaningful garden space in any direction. Suggestions are very welcome here.
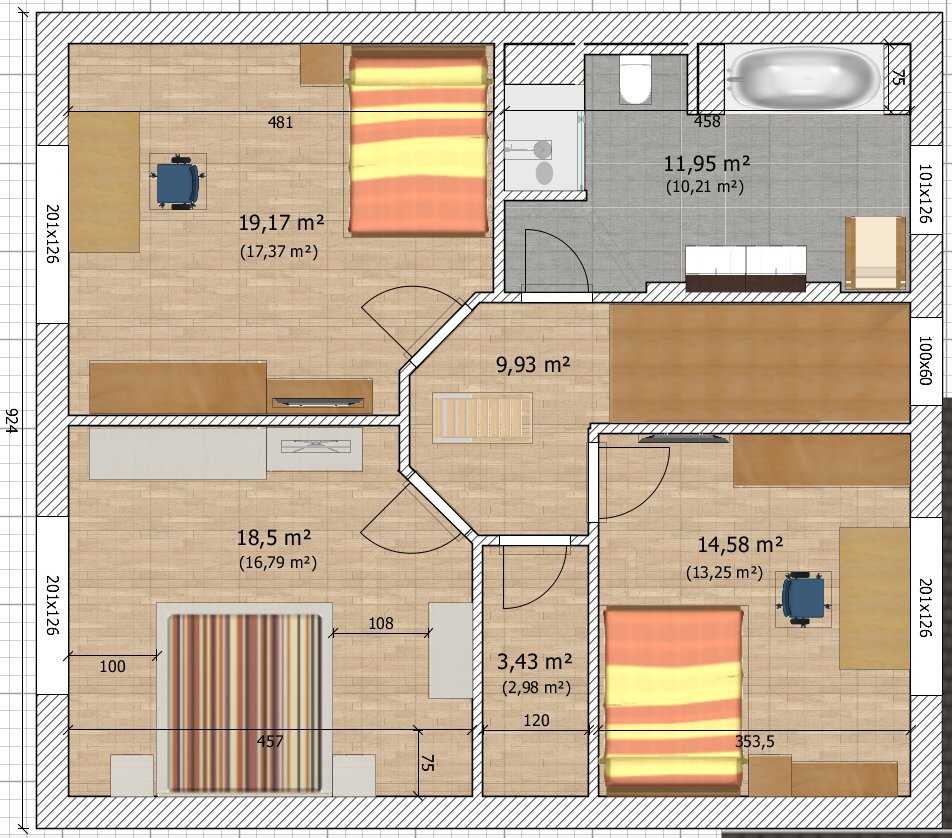
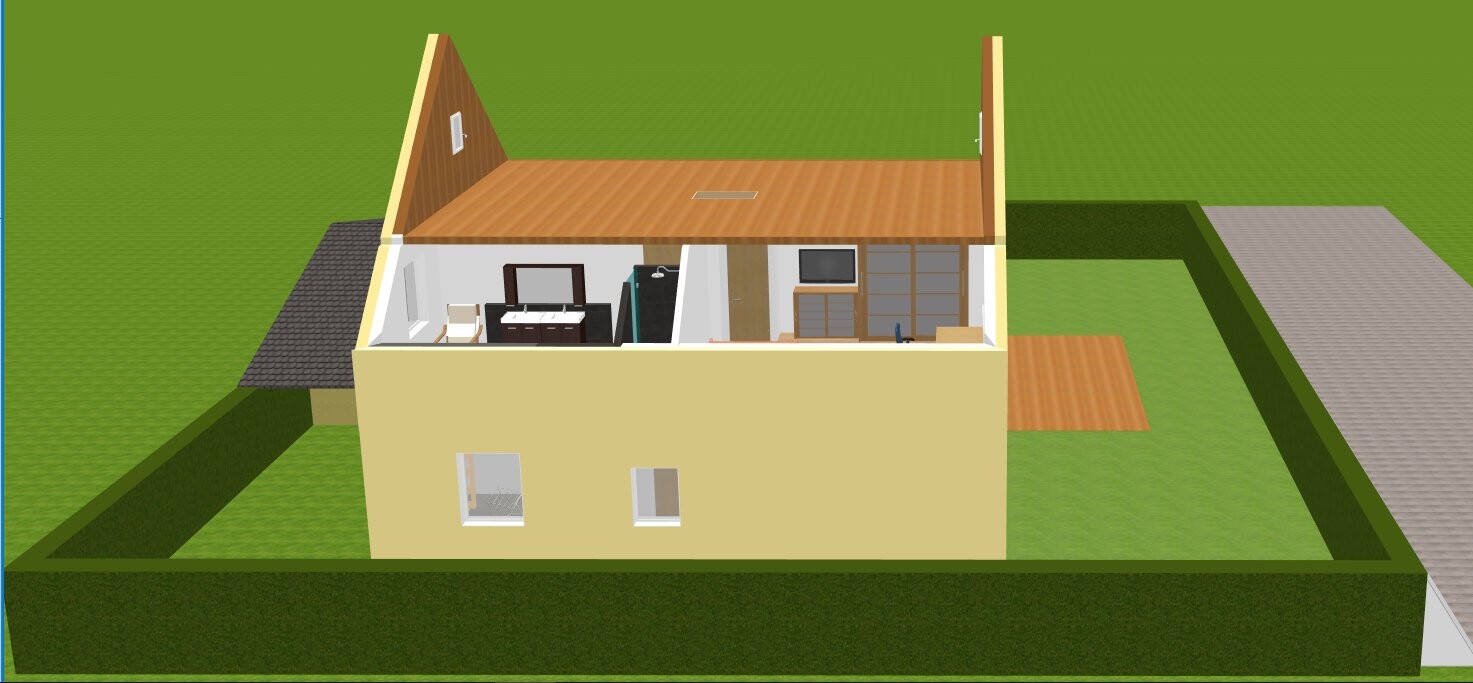
- When entering the bathroom, the first thing you see is the shower wall.
Price estimate according to architect/planner: depending on provider, 190,000 to 250,000, including special features, excluding ancillary building costs and materials for owner’s work
Personal budget limit for the house, including fittings: 210,000, including special features, excluding ancillary building costs and materials for owner’s work
Preferred heating technology: district heating available and mandatory
If you had to give up something, which details or extensions?
- Can you do without: actually nothing unnecessary planned
- Cannot do without: n/a
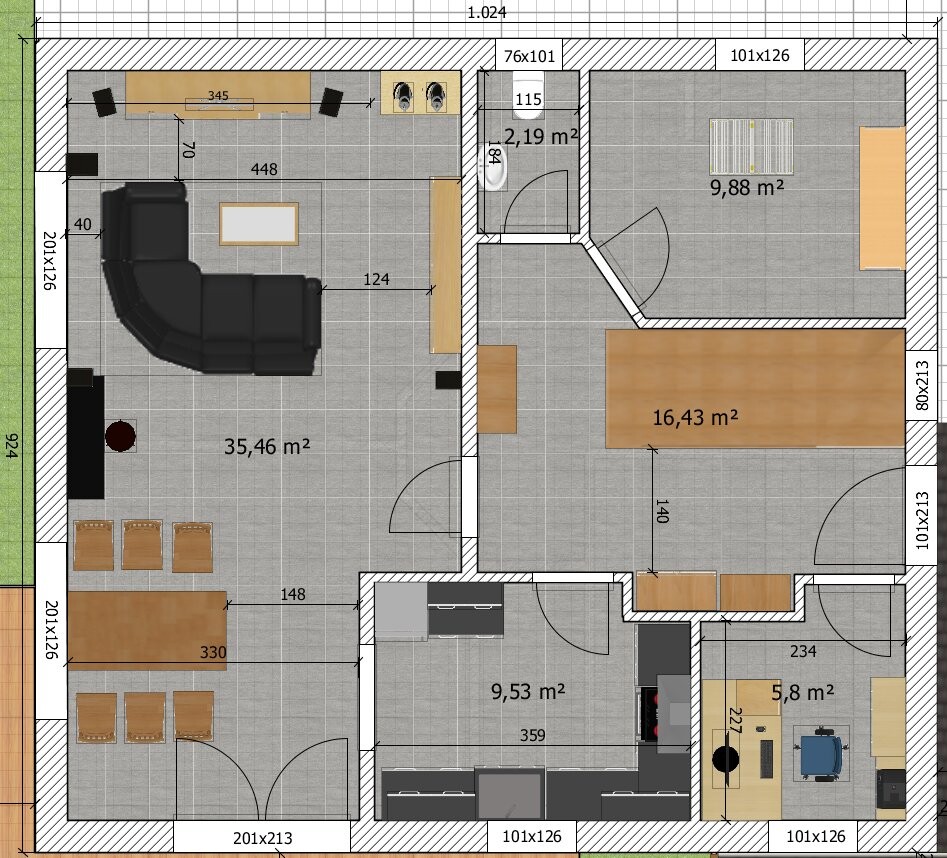
The exterior dimensions (10.24 m x 9.24 m / 33 ft 7 in x 30 ft 4 in) come from a Flair 134 – this provider has so far been by far the most affordable. The dimensions also fit our plot very well. After many other floor plans with different dimensions, we ultimately chose this one.
Basically, we are very satisfied with it; everything seems to be exactly the size we need. Nothing is too big, nothing too small. Of course, bigger would always be nicer.
Our only points of criticism are:
- the shower wall right in front when entering the bathroom
- the house entrance behind the carport. As a passage between the cars, about 1.40 m (4.6 ft) clearance is planned. Beyond that, there is a passage between the house wall and the shed, about 1.70 m (5.6 ft) wide.
What is your opinion on the overall floor plan and these two points of criticism?

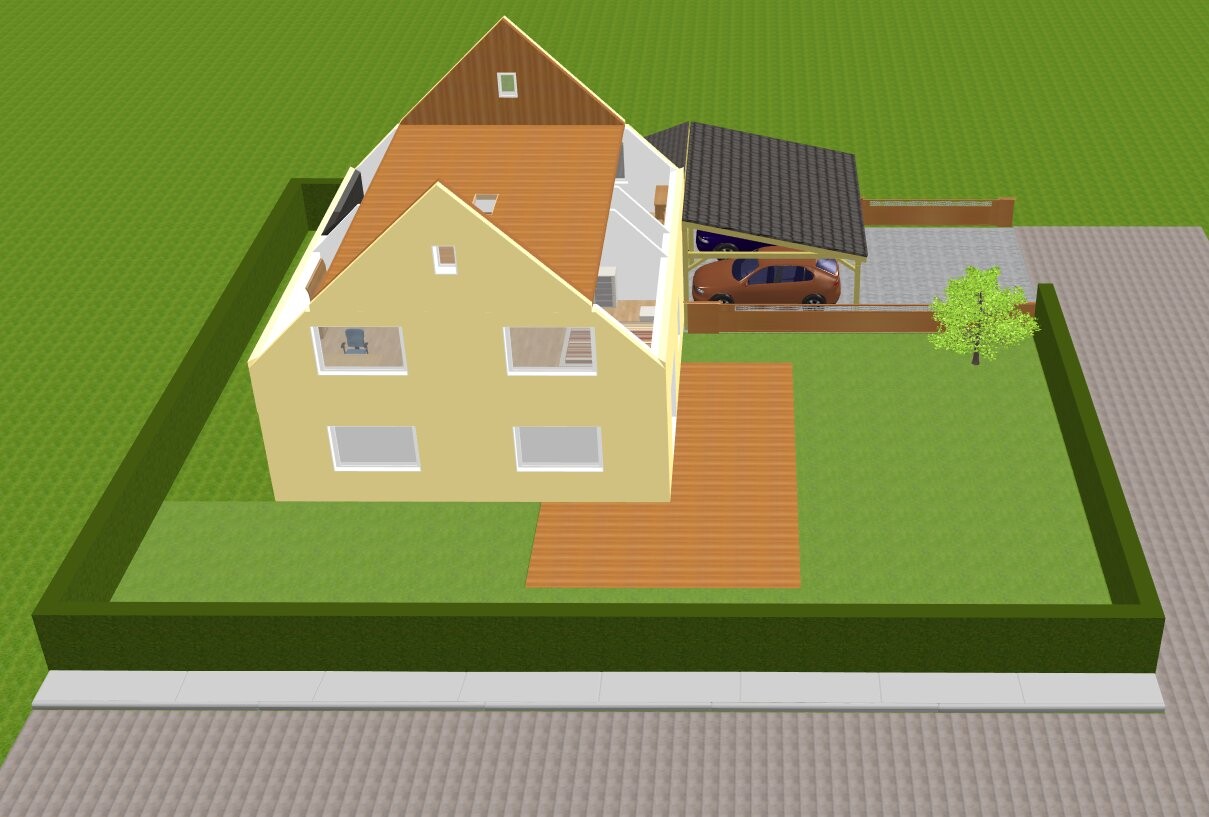
Plot size: 439 sqm (4720 sq ft)
Slope: yes, approx. 1.3 m (4 ft) descent across the plot, approx. 0.5 m (1.6 ft) in the house area
Site occupancy index (floor space ratio): 0.35
Floor area ratio (FAR): 0.6
Building window, building line and boundary: see development plan
Border development:
Number of parking spaces: 2
Number of storeys: 2
Roof style: any
Architectural style: any
Orientation: southeast or southwest
Maximum height / limits: 10 m (33 ft) above street curb level
Further requirements
Homeowners’ Requirements
Style, roof type, building type: gable roof
Basement, floors: 1.5 floors without basement, approx. 1.25 m (4 ft) knee wall height
Number of occupants, age: 2 adults (32 years + 27 years), children planned
Space requirement on ground floor and upper floor: approx. 130 sqm (1400 sq ft)
Office: family use and home office
Guest sleeping per year: rare
Open or closed layout: closed
Traditional or modern design: mixed
Open kitchen, kitchen island: semi-open to dining room
Number of dining seats: 6
Fireplace: no
Heating: bio-district heating, no own heat generator in the house
Music / stereo wall: yes
Balcony, roof terrace: terraces to southeast and southwest
Garage, carport: 2 carports, 2 parking spaces in front of carport
Utility garden, greenhouse: yes
Other wishes / special features / daily routine: controlled residential ventilation, monolithic wall made of brick or aerated concrete. Due to the lack of a basement, the office and utility room must be located on the ground floor.
Owner’s work: flooring, painting, and installation of controlled residential ventilation
House Design
Who designed it: by us
What do you particularly like?
What do you dislike?
- We don’t find the entrance behind the carport ideal. However, with the rather small plot, there is hardly any alternative. An entrance facing south is not very good, as we want to use the south side for other rooms. If we put the carport completely behind or next to the house, the house moves too much towards the center of the plot, leaving hardly any meaningful garden space in any direction. Suggestions are very welcome here.
- When entering the bathroom, the first thing you see is the shower wall.
Price estimate according to architect/planner: depending on provider, 190,000 to 250,000, including special features, excluding ancillary building costs and materials for owner’s work
Personal budget limit for the house, including fittings: 210,000, including special features, excluding ancillary building costs and materials for owner’s work
Preferred heating technology: district heating available and mandatory
If you had to give up something, which details or extensions?
- Can you do without: actually nothing unnecessary planned
- Cannot do without: n/a
The exterior dimensions (10.24 m x 9.24 m / 33 ft 7 in x 30 ft 4 in) come from a Flair 134 – this provider has so far been by far the most affordable. The dimensions also fit our plot very well. After many other floor plans with different dimensions, we ultimately chose this one.
Basically, we are very satisfied with it; everything seems to be exactly the size we need. Nothing is too big, nothing too small. Of course, bigger would always be nicer.
Our only points of criticism are:
- the shower wall right in front when entering the bathroom
- the house entrance behind the carport. As a passage between the cars, about 1.40 m (4.6 ft) clearance is planned. Beyond that, there is a passage between the house wall and the shed, about 1.70 m (5.6 ft) wide.
What is your opinion on the overall floor plan and these two points of criticism?

Parking cars one behind the other is a complete hassle, as you either spend half your free time rearranging cars or end up driving the other car, but then leave something important in the first one. Naturally, the cars need to be parked side by side.
Fully agree ...
... and again, fully agree.
https://www.instagram.com/11antgmxde/
https://www.linkedin.com/company/bauen-jetzt/
stefanc84 schrieb:
The distance between the two parked cars is 1.65 m (5 feet 5 inches). We used to keep our bicycles in the garage and, as kids, would ride them between the cars. The gap equals the handlebar width plus about 5 cm (2 inches). The cars never got damaged.
Fully agree ...
stefanc84 schrieb:
Of course, the situation in the garage is completely different from the house entrance, where, for example, neighbor’s children might rush in, being less aware of the issue.
... and again, fully agree.
https://www.instagram.com/11antgmxde/
https://www.linkedin.com/company/bauen-jetzt/
S
stefanc845 Mar 2017 00:08Due to our poor soil conditions, which would require an expensive replacement, we are now considering adding a basement. I have completely redesigned our plan from scratch.
It should even be possible without significant additional costs since the soil replacement is no longer necessary, and a significantly smaller surface area is sufficient with a basement. However, I still need to clarify the details with the builder.
Well, what can I say—maybe the issue with the soil was a sign of fate to end up with a basement after all, which we originally really wanted but quickly dismissed due to cost [emoji1]. For the first time, I am fully satisfied with the floor plan. The bathroom and basement might still get a final touch, but I believe the layouts offer good solutions.
What do you think? Any suggestions for improvement (apart from the entrance, which hasn’t changed and will probably remain as it is [emoji12])?
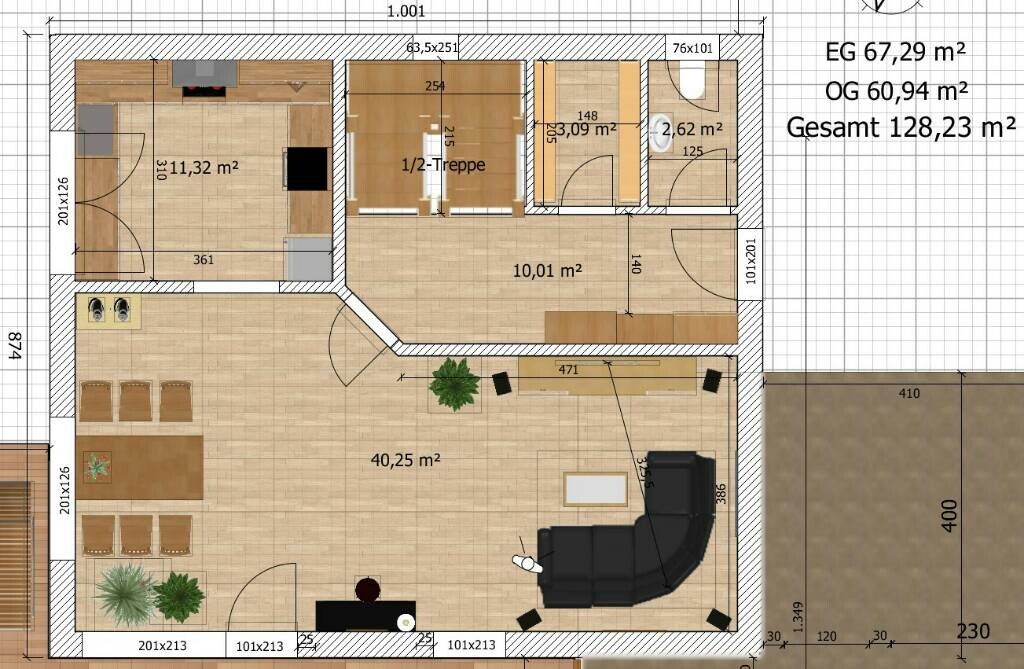

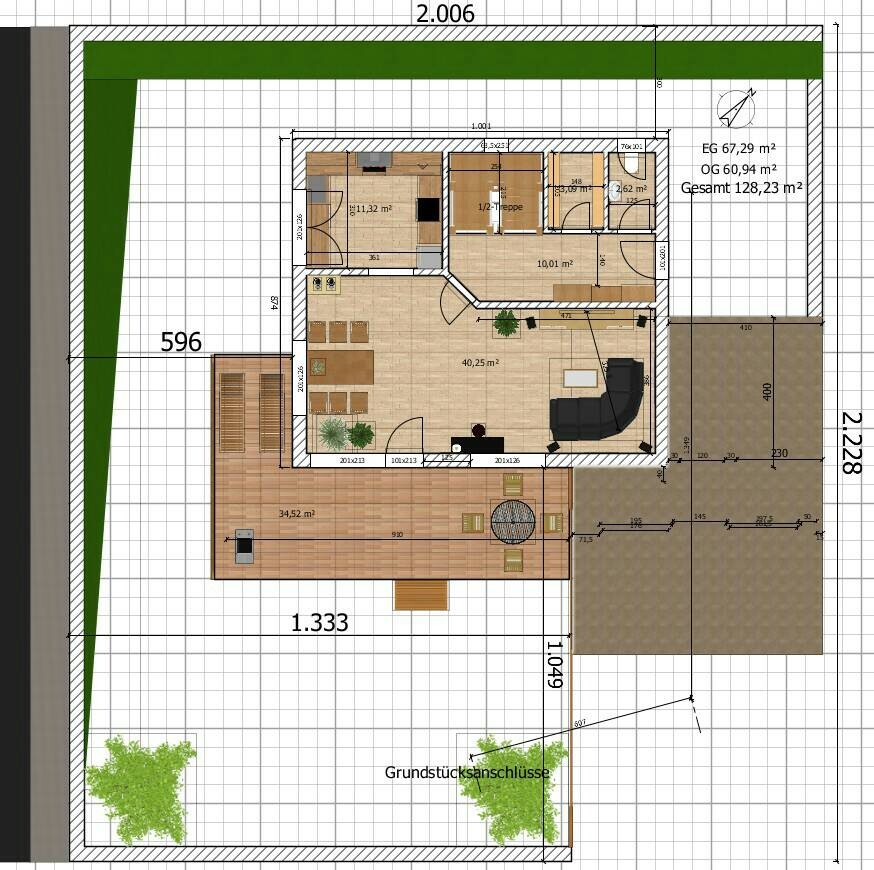

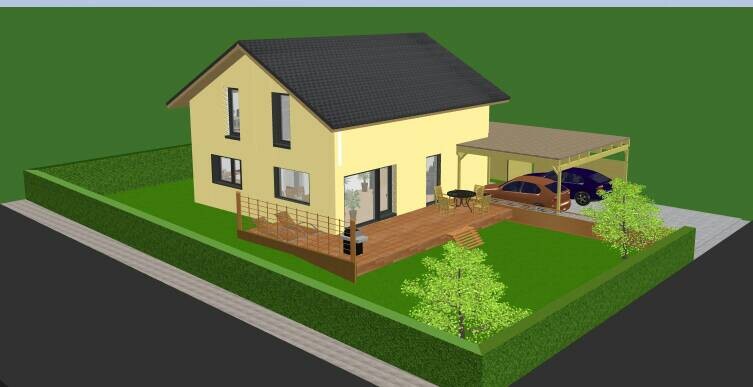
It should even be possible without significant additional costs since the soil replacement is no longer necessary, and a significantly smaller surface area is sufficient with a basement. However, I still need to clarify the details with the builder.
Well, what can I say—maybe the issue with the soil was a sign of fate to end up with a basement after all, which we originally really wanted but quickly dismissed due to cost [emoji1]. For the first time, I am fully satisfied with the floor plan. The bathroom and basement might still get a final touch, but I believe the layouts offer good solutions.
What do you think? Any suggestions for improvement (apart from the entrance, which hasn’t changed and will probably remain as it is [emoji12])?
Ah yes, this already looks quite developed. Do the crossed-out window sashes mean that fixed rather than operable sashes are intended there?
https://www.instagram.com/11antgmxde/
https://www.linkedin.com/company/bauen-jetzt/
https://www.instagram.com/11antgmxde/
https://www.linkedin.com/company/bauen-jetzt/
S
stefanc845 Mar 2017 03:3611ant schrieb:
Ah yes, this already looks quite developed. Do the crossed-out window sashes mean that fixed instead of operable sashes are planned there? Yes, exactly. That’s my wife’s preference because cats sometimes get stuck between double casement windows. And fixed sashes are absolutely sufficient. By the way, we have a mechanical ventilation system with heat recovery, which is why so many windows are fixed.
stefanc84 schrieb:
Exactly. That’s what my wife wants because cats sometimes get stuck between double casement windows and suffocate. And this solution is perfectly sufficient. By the way, we have a mechanical ventilation system with heat recovery, so having most of the window fixed is not a problem.Could you explain that in more detail? About the cats.
I’m wondering how you plan to clean these windows from the outside.
Regards, Yvonne
I don’t understand the issue with cats either. We belong to a cat, and it has no problems at all with our windows, some of which are double-leaf. At least that’s what I believe. She doesn’t communicate much; you have to read everything from her eyes, ears, and tail. Karsten
Similar topics