
Hello,
We are planning to build this year; we already have the plot of land and are currently refining the floor plan for our dream home. Living space is approximately 150 m² (1,615 sq ft) plus a double garage.
– Attached are two floor plans
Here are the rooms we are currently considering.
On the ground floor, we would like to have the following rooms:
- Living and dining room with fireplace
- Kitchen with two sliding doors to the dining area
- Guest toilet with shower
- Utility room and storage room combined
- Hallway/entrance area
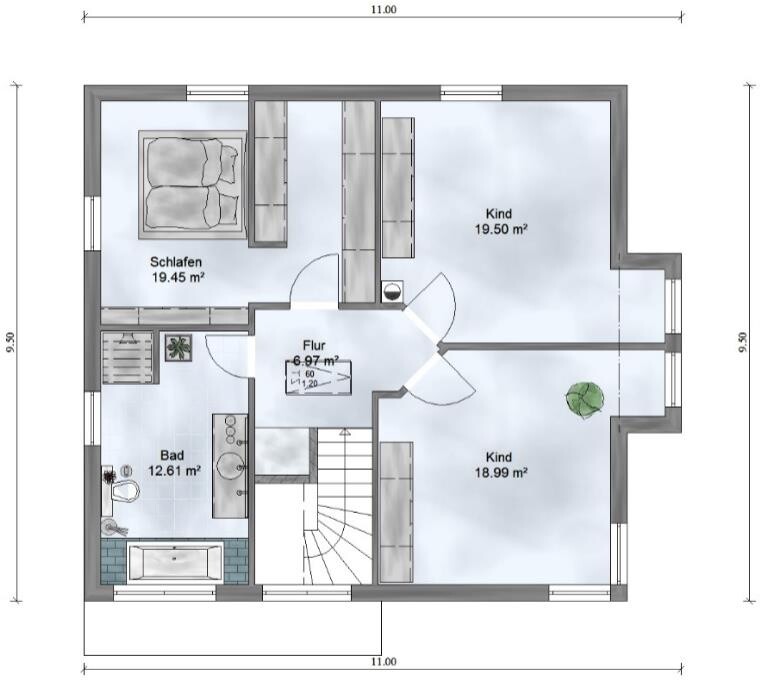
On the upper floor, we would like the following rooms:
- Master bedroom
- Child’s bedroom 1
- Child’s bedroom 2
- Bathroom
What do you think of the plan? We would be very grateful for any suggestions
I would just like to hear some opinions, critiques, thoughts
What would you do differently because, for example, it is impractical from your own experience?
Many thanks in advance![/U]
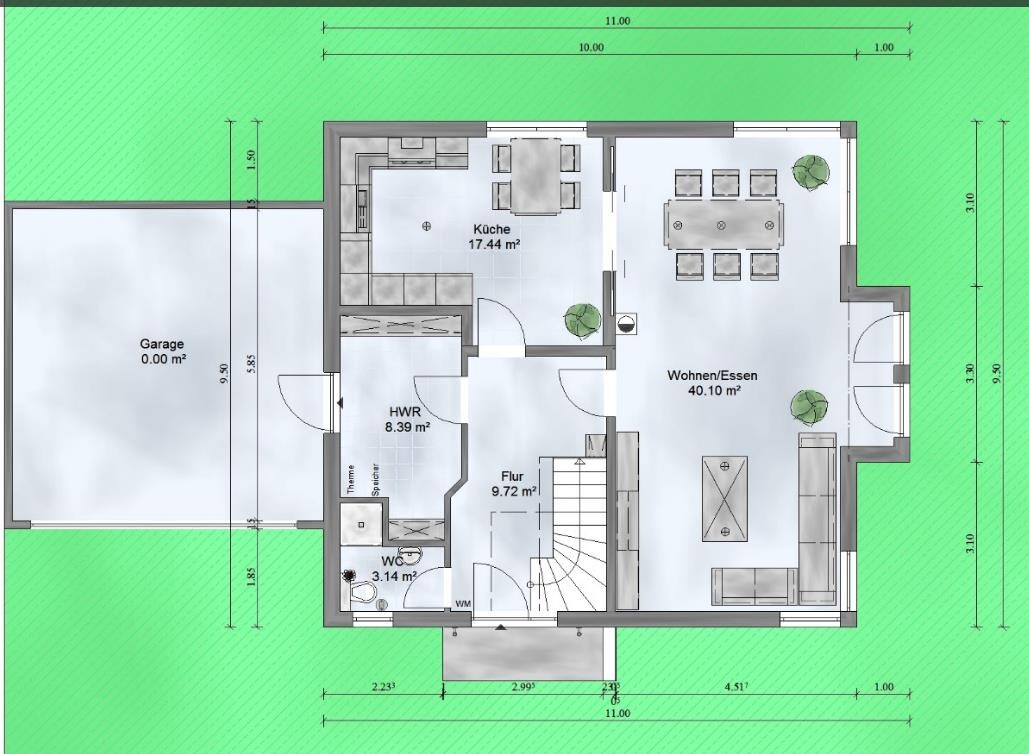
We are planning to build this year; we already have the plot of land and are currently refining the floor plan for our dream home. Living space is approximately 150 m² (1,615 sq ft) plus a double garage.
– Attached are two floor plans
Here are the rooms we are currently considering.
On the ground floor, we would like to have the following rooms:
- Living and dining room with fireplace
- Kitchen with two sliding doors to the dining area
- Guest toilet with shower
- Utility room and storage room combined
- Hallway/entrance area
On the upper floor, we would like the following rooms:
- Master bedroom
- Child’s bedroom 1
- Child’s bedroom 2
- Bathroom
What do you think of the plan? We would be very grateful for any suggestions
I would just like to hear some opinions, critiques, thoughts
What would you do differently because, for example, it is impractical from your own experience?
Many thanks in advance![/U]
 PETERGLUTH17 Jun 2016 15:16
Thanks for the feedback!
Here are a few comments from my side:
- We find having access through the utility room to the garage very practical. The garage also has a normal entrance through the garage door, and there is another door from the utility room leading to the garden at the back. (A garage door with a built-in pedestrian door would be even more convenient, but I’m not sure if such a thing exists or how it would look.)
- Window in the hallway (to see who is at the door): We are planning an entrance door with a long side window panel.
- The staircase in the entrance area is really an issue because of dirt and such—you’re right there. The placement of the staircase was generally a problem for us.
- We’re not sure yet if the size of the utility room will be sufficient; we don’t yet know which type of heating system will be installed (I’m personally in favor of gas).
- The cloakroom can be placed under the stairs; there is plenty of space there.
- Unfortunately, it’s impossible to install a window in the utility room, but there is ventilation inside. Hopefully, that will be enough.
- Tree in the kitchen ))) Just decoration, later there will be a large fridge standing there.
I look forward to your feedback!
We would also be very grateful for any further suggestions!
Here are a few comments from my side:
- We find having access through the utility room to the garage very practical. The garage also has a normal entrance through the garage door, and there is another door from the utility room leading to the garden at the back. (A garage door with a built-in pedestrian door would be even more convenient, but I’m not sure if such a thing exists or how it would look.)
- Window in the hallway (to see who is at the door): We are planning an entrance door with a long side window panel.
- The staircase in the entrance area is really an issue because of dirt and such—you’re right there. The placement of the staircase was generally a problem for us.
- We’re not sure yet if the size of the utility room will be sufficient; we don’t yet know which type of heating system will be installed (I’m personally in favor of gas).
- The cloakroom can be placed under the stairs; there is plenty of space there.
- Unfortunately, it’s impossible to install a window in the utility room, but there is ventilation inside. Hopefully, that will be enough.
- Tree in the kitchen ))) Just decoration, later there will be a large fridge standing there.
I look forward to your feedback!
We would also be very grateful for any further suggestions!
Hello,
That would be cluttering, especially since you seem to be planning an open staircase. If the steps are open, meaning no risers, everything under the stairs will get dusty from the frequent foot traffic going up and down.
You could simply consider relocating the garage (without any meaningful or pointless loss of access). That way, you could add a window to the utility room. For me, a utility room without a window is a no-go, especially since you plan to do laundry there.
The bay window is completely pointless and a waste of money.
I’m missing some dimensions, the north arrow, and the property/site layout. Overall, it’s a typical urban house with large rooms but limited planned storage space.
PETERGLUTH schrieb:
- You can place a wardrobe under the stairs, there is plenty of space
That would be cluttering, especially since you seem to be planning an open staircase. If the steps are open, meaning no risers, everything under the stairs will get dusty from the frequent foot traffic going up and down.
PETERGLUTH schrieb:
- Unfortunately, it’s impossible to install a window in the utility room, but there is ventilation inside, so hopefully that will suffice
You could simply consider relocating the garage (without any meaningful or pointless loss of access). That way, you could add a window to the utility room. For me, a utility room without a window is a no-go, especially since you plan to do laundry there.
The bay window is completely pointless and a waste of money.
I’m missing some dimensions, the north arrow, and the property/site layout. Overall, it’s a typical urban house with large rooms but limited planned storage space.
I share Yvonne’s view on bay windows; the relatively wasted space becomes especially noticeable in the floor plans for the children’s rooms.
Kitchen with a tree ... and then placing the refrigerator there means it will be as far away as possible from the kitchen work area. Kitchen without an exterior door ... consider how this affects grilling, what happens when the children are playing in the garden and just want to quickly get a drink, and so on.
Also, consider whether to generally combine the kitchen and dining area with terrace access, while separating and privatizing the living area.
The parents’ area around the bed might be a bit tight, as the measurements needed for verification are missing.
Kitchen with a tree ... and then placing the refrigerator there means it will be as far away as possible from the kitchen work area. Kitchen without an exterior door ... consider how this affects grilling, what happens when the children are playing in the garden and just want to quickly get a drink, and so on.
Also, consider whether to generally combine the kitchen and dining area with terrace access, while separating and privatizing the living area.
The parents’ area around the bed might be a bit tight, as the measurements needed for verification are missing.

I agree with kbt09: what immediately caught my attention are the two dining areas located right next to each other. That seems like a complete waste of space. The trend is moving away from separating the kitchen, so get rid of the sliding door, plan one large dining area, and instead create a slightly larger entrance area with a cloakroom.
I personally find having access from the garage to the utility room worth considering, but as far as I know, the door must be a fire-rated door with an F30 rating. So keep that in mind!
For me, a utility room without a window is a no-go.
Are you planning to do laundry there as well? Then I would consider dividing the space with a separate pantry (with direct access from the kitchen). If you have not only a washing machine but also a dryer, I would personally not want to store food next to those appliances.
In the bathroom, I only see one washbasin. For a family of four, I would reconsider that… two basins are definitely better!
I also find the staircase right next to the front door less than ideal. If you don’t have a basement stairway, you might consider placing the stairway within the living area.
I personally find having access from the garage to the utility room worth considering, but as far as I know, the door must be a fire-rated door with an F30 rating. So keep that in mind!
For me, a utility room without a window is a no-go.
Are you planning to do laundry there as well? Then I would consider dividing the space with a separate pantry (with direct access from the kitchen). If you have not only a washing machine but also a dryer, I would personally not want to store food next to those appliances.
In the bathroom, I only see one washbasin. For a family of four, I would reconsider that… two basins are definitely better!
I also find the staircase right next to the front door less than ideal. If you don’t have a basement stairway, you might consider placing the stairway within the living area.
The kitchen dining area only works if people are as thin as cardboard and move to their seats without pulling out chairs. Having the refrigerator a bit further away doesn’t seem to be a big issue. You just take out everything you need at once and that’s it. Besides, some movement keeps you fit. 🙂
The bay window actually TAKES AWAY light compared to windows in the same spot without a bay. That’s simple geometry.
Accessing the downstairs shower requires maneuvering past the toilet (tight space!), well, okay.
Upstairs bathroom: I would personally always place the toilet a few meters away from the bathtub. One large sink seems fine to me.
The living area has windows facing the main entrance side of the house. Is privacy still maintained there?
The bottom of the stairs next to the front door = dirt zone.
The bay window actually TAKES AWAY light compared to windows in the same spot without a bay. That’s simple geometry.
Accessing the downstairs shower requires maneuvering past the toilet (tight space!), well, okay.
Upstairs bathroom: I would personally always place the toilet a few meters away from the bathtub. One large sink seems fine to me.
The living area has windows facing the main entrance side of the house. Is privacy still maintained there?
The bottom of the stairs next to the front door = dirt zone.
PETERGLUTH27 Jun 2016 16:37Hello!
We are doing that as well; the garage will be moved back a few centimeters (inches). Thanks for the comment.
A bay window on a townhouse like this looks really nice from both outside and inside. It’s a matter of taste, I would say, and the few extra euros are worth it to us.
I can’t draw in these details now, but the kitchen and dining area face south, and the living room is along the west side.
We plan to install a long, narrow window about 200cm (79 inches) by 55cm (22 inches), placed at a height similar to a standard window.
Thanks for all the suggestions!!!
ypg schrieb:
One could simply consider moving the garage.
We are doing that as well; the garage will be moved back a few centimeters (inches). Thanks for the comment.
ypg schrieb:
The bay window is completely pointless and a waste of money.
A bay window on a townhouse like this looks really nice from both outside and inside. It’s a matter of taste, I would say, and the few extra euros are worth it to us.
ypg schrieb:
I am missing some dimensions, the north arrow, and the property/site location on this plan.
I can’t draw in these details now, but the kitchen and dining area face south, and the living room is along the west side.
Grym schrieb:
The living area has windows facing the main entrance side. Is privacy still ensured there?
We plan to install a long, narrow window about 200cm (79 inches) by 55cm (22 inches), placed at a height similar to a standard window.
Thanks for all the suggestions!!!
Similar topics