
 PETERGLUTH17 Jun 2016 12:34
Hello,
We are planning to build this year; we already have the plot of land and are currently refining the floor plan for our dream home. Living space is approximately 150 m² (1,615 sq ft) plus a double garage.
– Attached are two floor plans
Here are the rooms we are currently considering.
On the ground floor, we would like to have the following rooms:
- Living and dining room with fireplace
- Kitchen with two sliding doors to the dining area
- Guest toilet with shower
- Utility room and storage room combined
- Hallway/entrance area
On the upper floor, we would like the following rooms:
- Master bedroom
- Child’s bedroom 1
- Child’s bedroom 2
- Bathroom
What do you think of the plan? We would be very grateful for any suggestions
I would just like to hear some opinions, critiques, thoughts
What would you do differently because, for example, it is impractical from your own experience?
Many thanks in advance![/U]
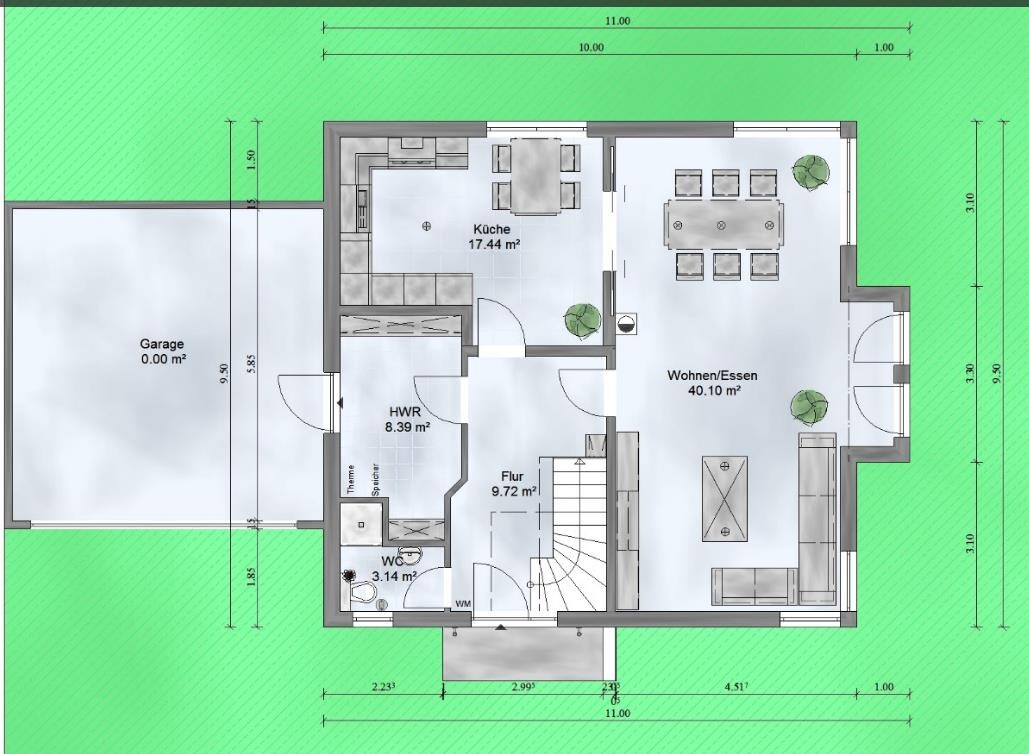
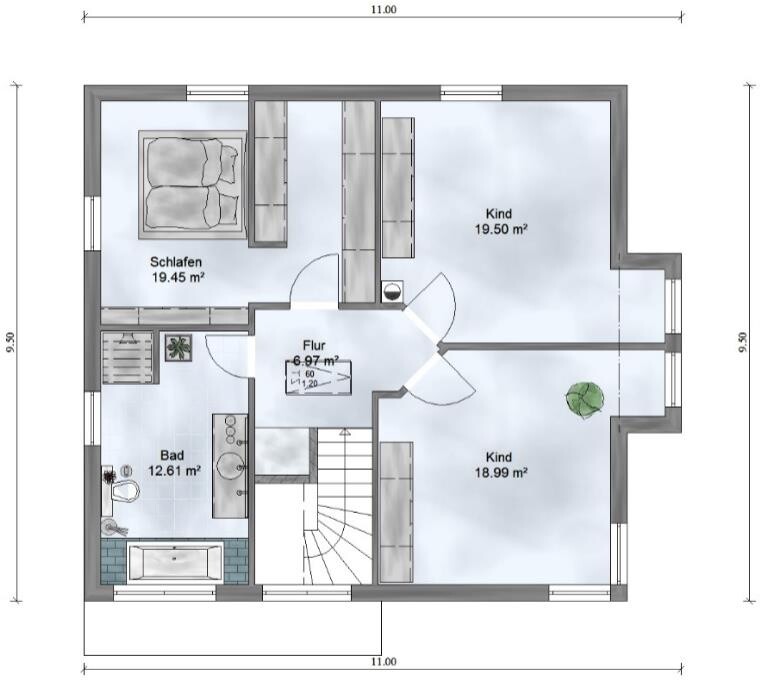
We are planning to build this year; we already have the plot of land and are currently refining the floor plan for our dream home. Living space is approximately 150 m² (1,615 sq ft) plus a double garage.
– Attached are two floor plans
Here are the rooms we are currently considering.
On the ground floor, we would like to have the following rooms:
- Living and dining room with fireplace
- Kitchen with two sliding doors to the dining area
- Guest toilet with shower
- Utility room and storage room combined
- Hallway/entrance area
On the upper floor, we would like the following rooms:
- Master bedroom
- Child’s bedroom 1
- Child’s bedroom 2
- Bathroom
What do you think of the plan? We would be very grateful for any suggestions
I would just like to hear some opinions, critiques, thoughts
What would you do differently because, for example, it is impractical from your own experience?
Many thanks in advance![/U]
T
thelastscout8517 Jun 2016 13:16We are planning approximately the same size and floor plan. We also have a double garage with direct access to it. Personally, I would find it inconvenient in your plan to have to go through the utility room every time to get to the garage. We are planning an extension behind the garage about 2 meters (6.5 feet) deep and as wide as the garage. This will house the technology and laundry room. This way, we keep the free space in the house available as a guest room/office.
Hello,
I would miss having a window in the hallway downstairs to see who is standing outside the door. Also, I don’t see a proper place for a coat rack or wardrobe. The staircase to the upper floor is right next to the entrance. If you always come in there with dirty shoes, it usually isn’t completely clean in that area. So when going upstairs in socks, you have to walk through that space. The dining nook in the kitchen looks quite tight, but there is a lot of unused space underneath it.
Best regards,
Sabine
I would miss having a window in the hallway downstairs to see who is standing outside the door. Also, I don’t see a proper place for a coat rack or wardrobe. The staircase to the upper floor is right next to the entrance. If you always come in there with dirty shoes, it usually isn’t completely clean in that area. So when going upstairs in socks, you have to walk through that space. The dining nook in the kitchen looks quite tight, but there is a lot of unused space underneath it.
Best regards,
Sabine
I could imagine that your utility room might be too small if it also has to accommodate the heating system and possibly a washing machine and dryer. Additionally, I would personally consider it important to have a window in the utility room, which I didn’t notice at first glance in your plans.
If you also do laundry in the utility room and like to hang your clothes outside in the garden to dry during summer, it would be worth thinking about the route from the utility room to the garden. If the garden can only be accessed through the living and dining area, this could be quite inconvenient for carrying laundry.
As mentioned before, I also find that there is no sufficiently sized cloakroom or wardrobe space for four people.
If you also do laundry in the utility room and like to hang your clothes outside in the garden to dry during summer, it would be worth thinking about the route from the utility room to the garden. If the garden can only be accessed through the living and dining area, this could be quite inconvenient for carrying laundry.
As mentioned before, I also find that there is no sufficiently sized cloakroom or wardrobe space for four people.
D
DragonyxXL17 Jun 2016 13:38Would it be possible to remove the beam in the kitchen and allocate that space to the hallway as a wardrobe?

Nothing exciting, probably the standard requirements of 60% of today's home builders. There should be plenty of good, proven standard plans that fit.
As long as the original poster doesn’t take the time to read and apply the desired floor plan thread, there probably won’t be many responses here.
As long as the original poster doesn’t take the time to read and apply the desired floor plan thread, there probably won’t be many responses here.
Similar topics