
ᐅ Opinions on Floor Plan Design (Isometric Views, Floor Plans, Development Plans)
Created on: 13 Aug 2018 21:05
D
Dopamin
Hello everyone,
We are currently designing the floor plan for our single-family home ourselves on the recently purchased plot (parcel 13). Since the development plan and the building envelope already provide clear guidelines, we have tried to make the best use of these limits.
Besides the 6m (20 feet) wide double garage (at least for 2 cars), we can use up to 9m (30 feet) for the house width within the building envelope.
This means the house will have to be longer in the north-south direction.
Because the garage is located on the east side and attached directly to the house, we have tried to place rooms that need less natural light there.
The garden faces south and, as you can see in the plan, offers plenty of space which we would like to bring into both floors with many windows.
I would appreciate any suggestions you might have or, ideally, a confirmation that the plan looks quite good as it is.
Best regards,
Thomas
Here are the answered questions:
Development Plan / Restrictions
Plot size – 740 square meters (8,000 square feet)
Slope – minimal, approx. 1%
Site coverage ratio – 0.35
Floor area ratio – 0.5
Building envelope, building line, and boundary – according to the plan
Border development – neighboring property
Number of parking spaces – 2
Number of floors – 2
Roof style – gable roof
Architectural style – modern
Orientation – north-south
Maximum heights / limits – 5.5m (18 feet) eaves height from top of ground floor slab
Other requirements
Homeowner Requirements
Architectural style, roof type, building type – exposed roof structure, clear lines
Basement, floors – basement plus 2 floors
Number of occupants, age – currently 2 adults, in a few years +2 children
Space requirements on ground floor and upper floor
Office: family use or home office? – small office/guest room
Guests per year – rarely
Open or closed floor plan – open living area
Traditional or modern construction – simple
Open kitchen, kitchen island – open
Number of dining seats – 1-2
Fireplace – no, due to heat pump
Music/stereo wall – not decided
Balcony, roof terrace – large terrace
Garage, carport – double garage
Utility garden, greenhouse
Further wishes/special features/daily routine, including reasons for choices or exclusions
House Design
Who created the plan: – own design
- planner from a construction company
- architect
- do-it-yourself – tiling
What do you particularly like? Why?
What do you not like? Why?
Cost estimate according to architect/planner: €400,000-500,000 without land
Personal budget for house including fittings: €500,000
Preferred heating technology: heat pump
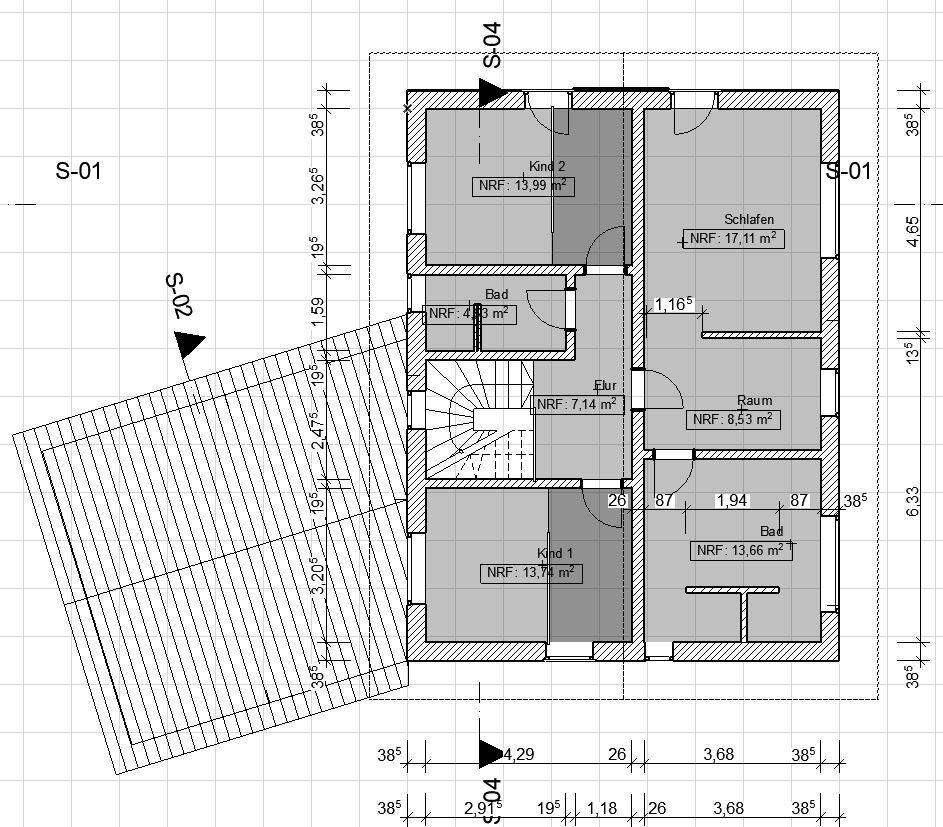
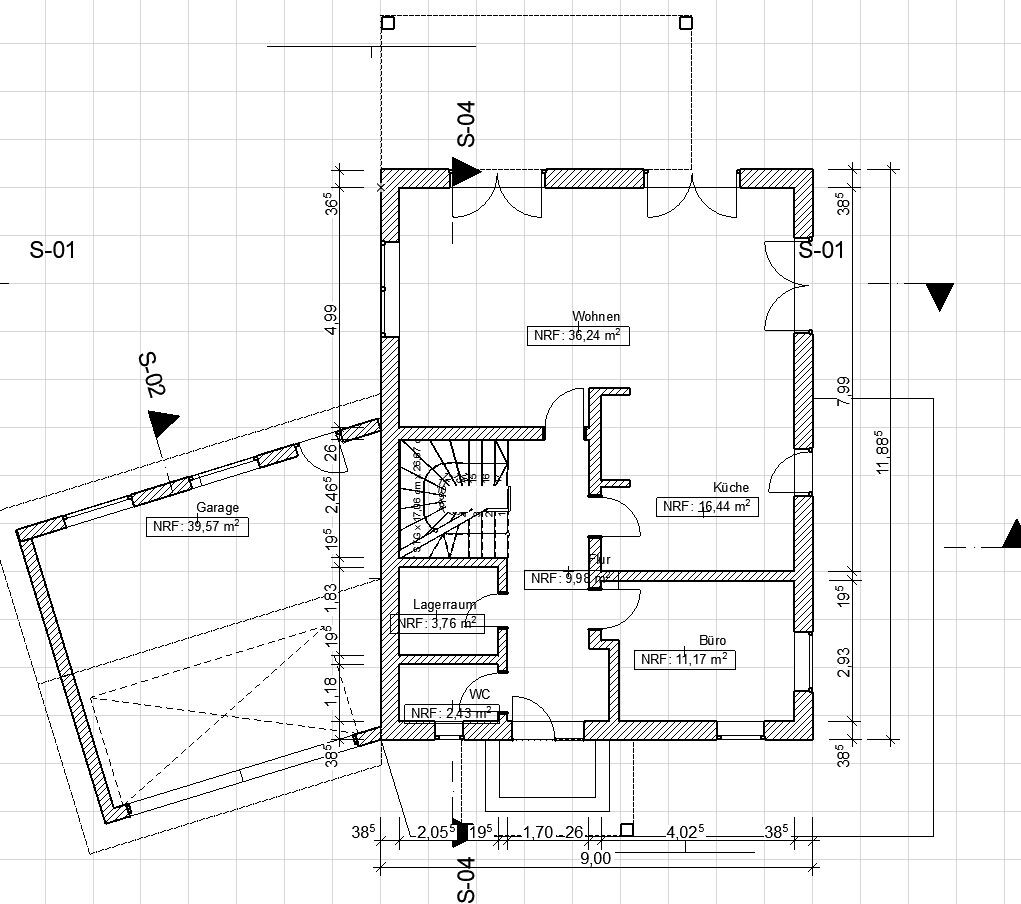
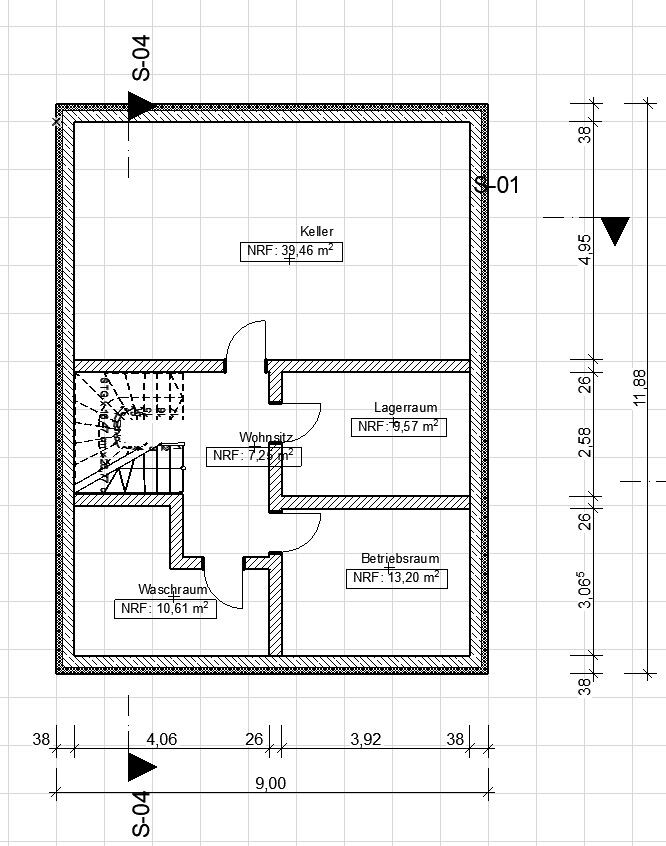
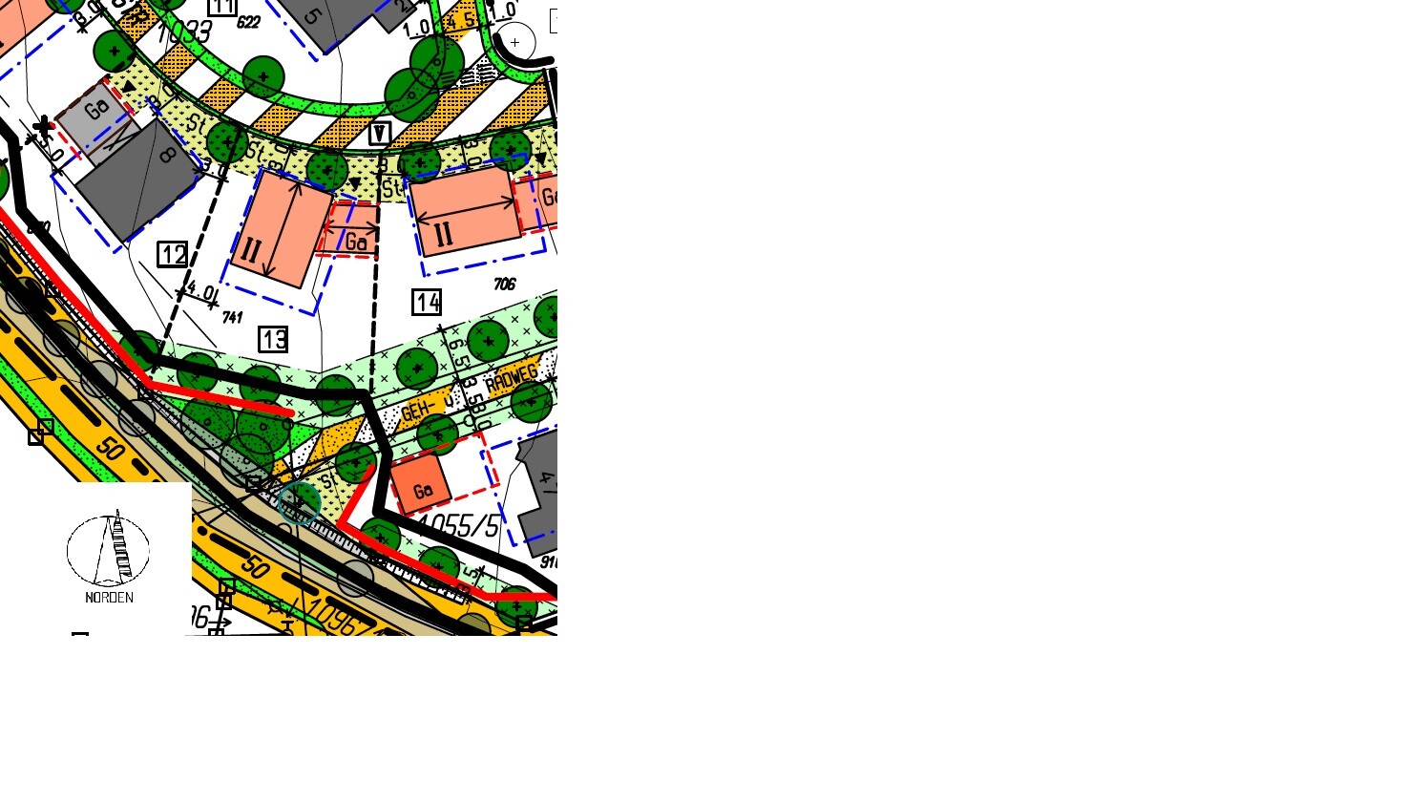
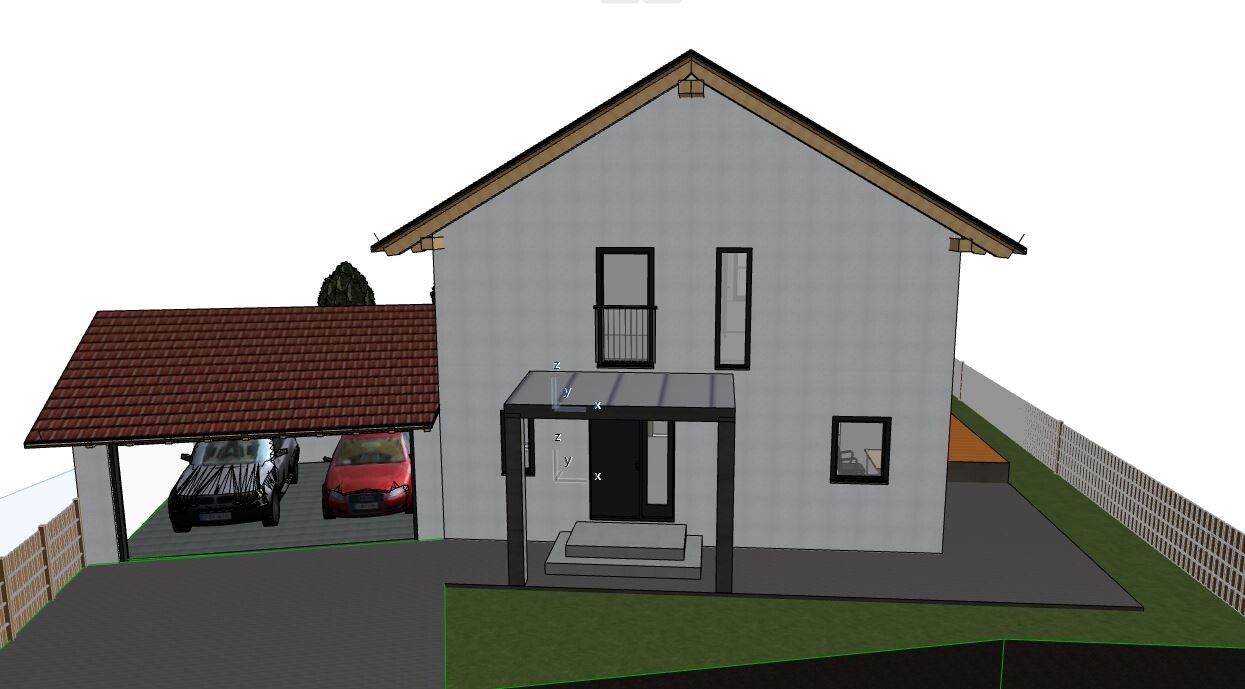
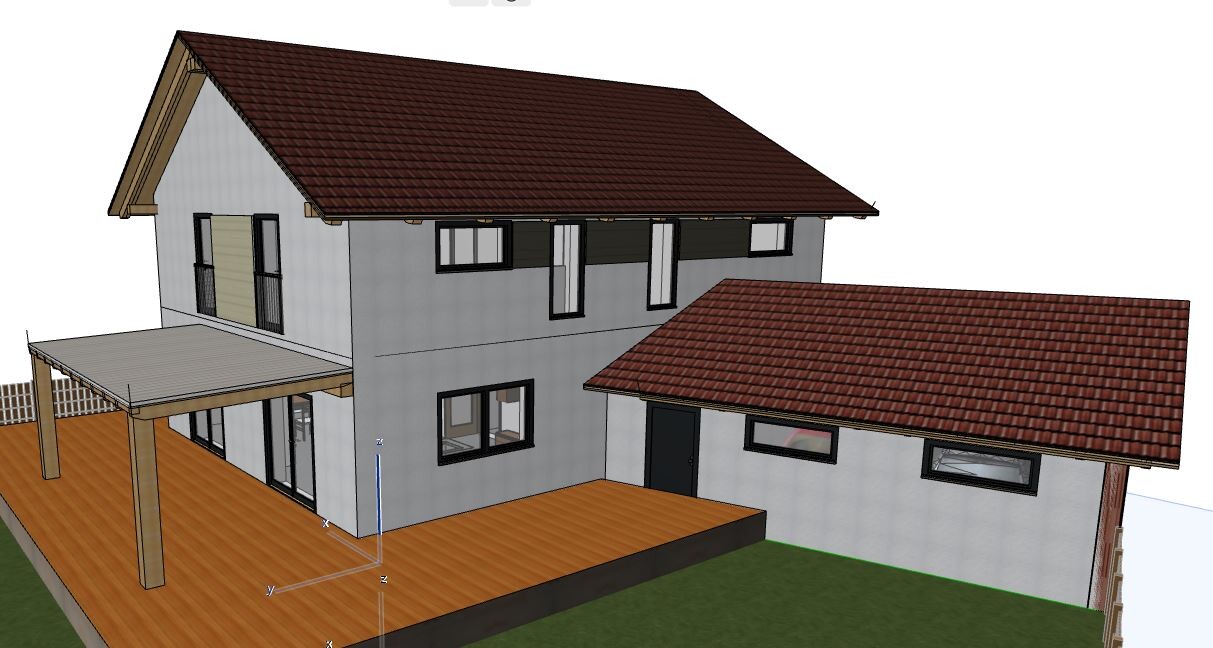

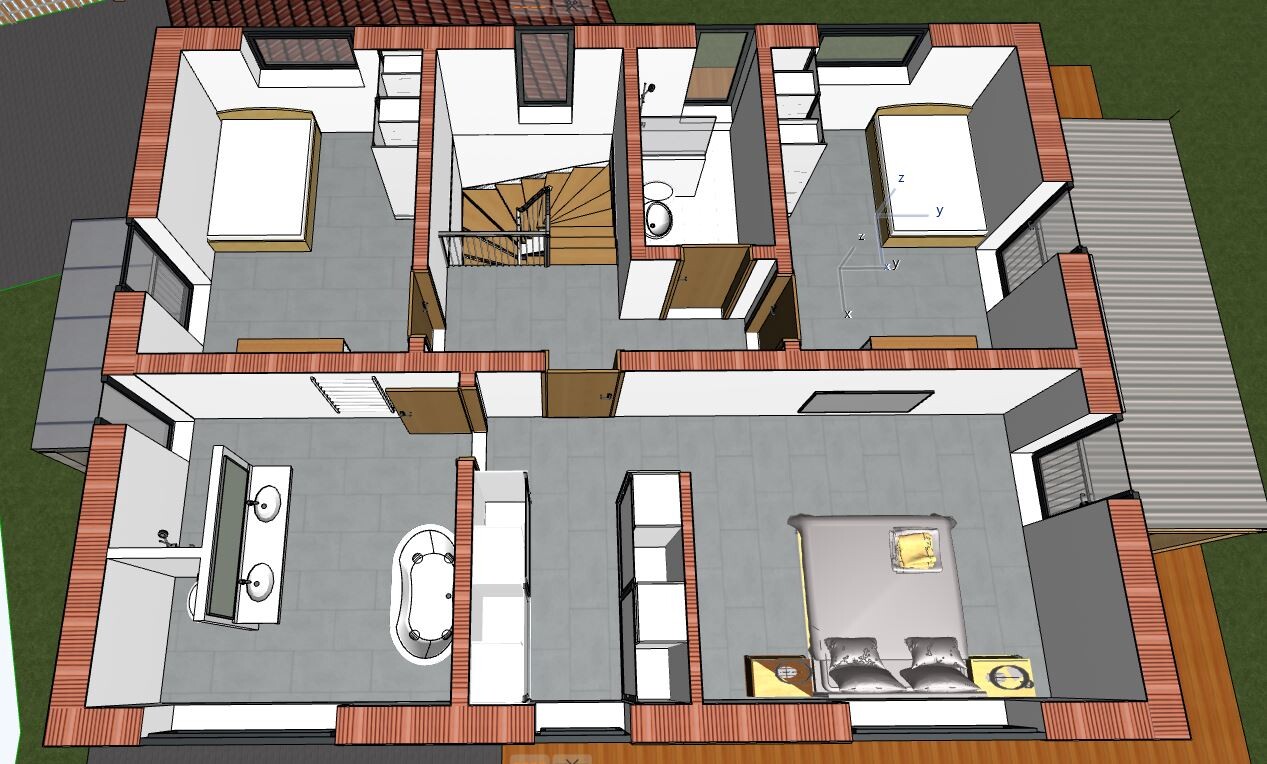
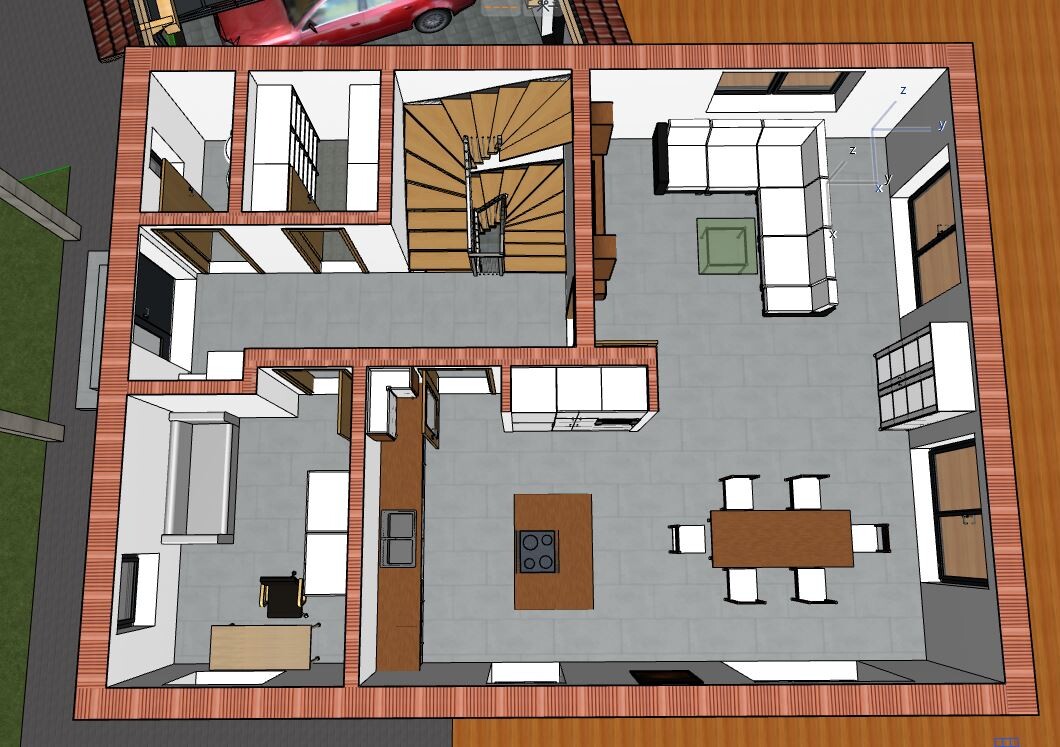
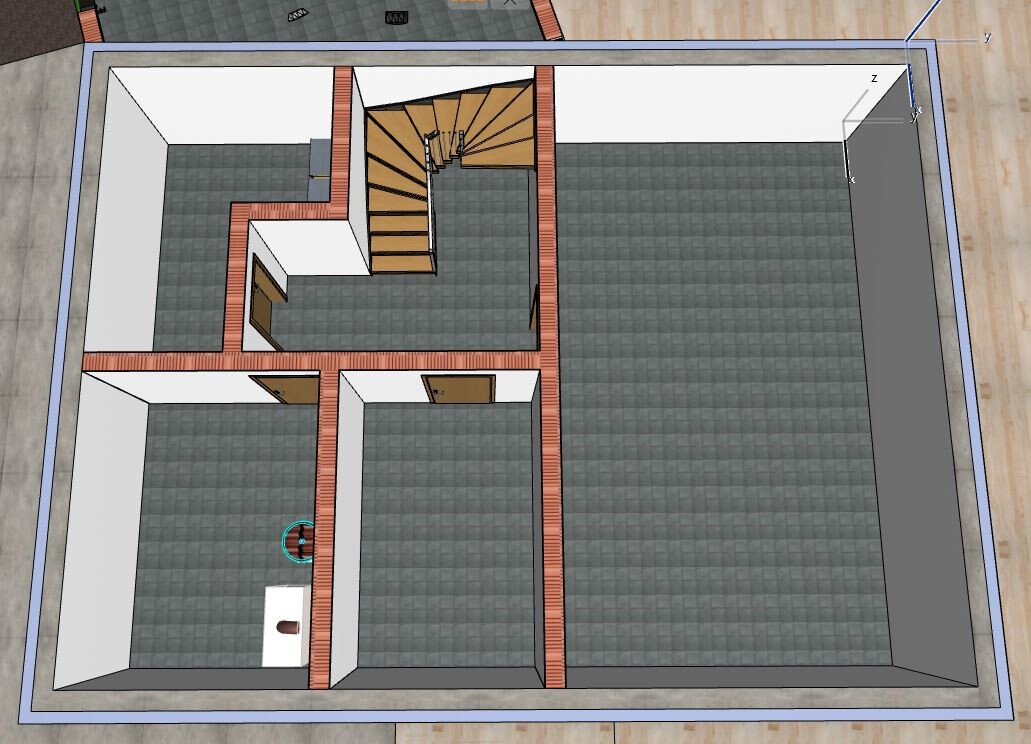
We are currently designing the floor plan for our single-family home ourselves on the recently purchased plot (parcel 13). Since the development plan and the building envelope already provide clear guidelines, we have tried to make the best use of these limits.
Besides the 6m (20 feet) wide double garage (at least for 2 cars), we can use up to 9m (30 feet) for the house width within the building envelope.
This means the house will have to be longer in the north-south direction.
Because the garage is located on the east side and attached directly to the house, we have tried to place rooms that need less natural light there.
The garden faces south and, as you can see in the plan, offers plenty of space which we would like to bring into both floors with many windows.
I would appreciate any suggestions you might have or, ideally, a confirmation that the plan looks quite good as it is.
Best regards,
Thomas
Here are the answered questions:
Development Plan / Restrictions
Plot size – 740 square meters (8,000 square feet)
Slope – minimal, approx. 1%
Site coverage ratio – 0.35
Floor area ratio – 0.5
Building envelope, building line, and boundary – according to the plan
Border development – neighboring property
Number of parking spaces – 2
Number of floors – 2
Roof style – gable roof
Architectural style – modern
Orientation – north-south
Maximum heights / limits – 5.5m (18 feet) eaves height from top of ground floor slab
Other requirements
Homeowner Requirements
Architectural style, roof type, building type – exposed roof structure, clear lines
Basement, floors – basement plus 2 floors
Number of occupants, age – currently 2 adults, in a few years +2 children
Space requirements on ground floor and upper floor
Office: family use or home office? – small office/guest room
Guests per year – rarely
Open or closed floor plan – open living area
Traditional or modern construction – simple
Open kitchen, kitchen island – open
Number of dining seats – 1-2
Fireplace – no, due to heat pump
Music/stereo wall – not decided
Balcony, roof terrace – large terrace
Garage, carport – double garage
Utility garden, greenhouse
Further wishes/special features/daily routine, including reasons for choices or exclusions
House Design
Who created the plan: – own design
- planner from a construction company
- architect
- do-it-yourself – tiling
What do you particularly like? Why?
What do you not like? Why?
Cost estimate according to architect/planner: €400,000-500,000 without land
Personal budget for house including fittings: €500,000
Preferred heating technology: heat pump
Dopamin schrieb:
May I simply upload floor plans from the internet here?Depending on the image rights, the initial answer is most likely no.
Usually, I would share a link, but that is not allowed here either.

Dopamin schrieb:
Am I allowed to simply upload floor plans from the internet here? Who would sue you anyway?
H
hampshire14 Apr 2019 15:38Here’s my input as well:
The approach with a loft area in the children's rooms creates a lot of space for a desk when school starts. In general, having large children’s rooms is definitely worthwhile. Our children grew up with the luxury of having their own rooms, but due to the layout of the terraced house, the rooms are so small that they no longer held up for hosting friends as teenagers. A basement room was added as a youth room and rehearsal space. Maybe you can plan for something like that, either by giving such a room natural light or by increasing the size of the children’s rooms.
The carport/garage looks huge from above. In practice, it won’t be quite as dominant. With kids, having garage space is important. Whether both cars will stay scratch-free long term or if one will end up parked outside remains to be seen. Some consolation: modern premium cars generally tolerate outdoor parking well. A parking heater helps avoid the hassle of ice scraping.
Regarding the covered terrace on the south side, I’m concerned it could block a lot of natural light. That’s something I would pay close attention to. Speaking of light in general: if you like a “generous” feel, it’s worth giving more thought to the connection between inside and outside. Imagine yourself in the space. How bright is it without artificial lighting? How do shadows fall? Where is there glare? What do you see through the windows? Where do you want a “protected nook”? Where do you want “open freedom”? At what time of day are you in which place?
Kaho’s idea to rotate the axis that separates the parents’ and children’s areas on the first floor by 90 degrees opens up a lot of new possibilities. It’s definitely worth playing around with that concept.
The approach with a loft area in the children's rooms creates a lot of space for a desk when school starts. In general, having large children’s rooms is definitely worthwhile. Our children grew up with the luxury of having their own rooms, but due to the layout of the terraced house, the rooms are so small that they no longer held up for hosting friends as teenagers. A basement room was added as a youth room and rehearsal space. Maybe you can plan for something like that, either by giving such a room natural light or by increasing the size of the children’s rooms.
The carport/garage looks huge from above. In practice, it won’t be quite as dominant. With kids, having garage space is important. Whether both cars will stay scratch-free long term or if one will end up parked outside remains to be seen. Some consolation: modern premium cars generally tolerate outdoor parking well. A parking heater helps avoid the hassle of ice scraping.
Regarding the covered terrace on the south side, I’m concerned it could block a lot of natural light. That’s something I would pay close attention to. Speaking of light in general: if you like a “generous” feel, it’s worth giving more thought to the connection between inside and outside. Imagine yourself in the space. How bright is it without artificial lighting? How do shadows fall? Where is there glare? What do you see through the windows? Where do you want a “protected nook”? Where do you want “open freedom”? At what time of day are you in which place?
Kaho’s idea to rotate the axis that separates the parents’ and children’s areas on the first floor by 90 degrees opens up a lot of new possibilities. It’s definitely worth playing around with that concept.
kaho674 schrieb:
This is roughly how I would do it with the given ground floor:
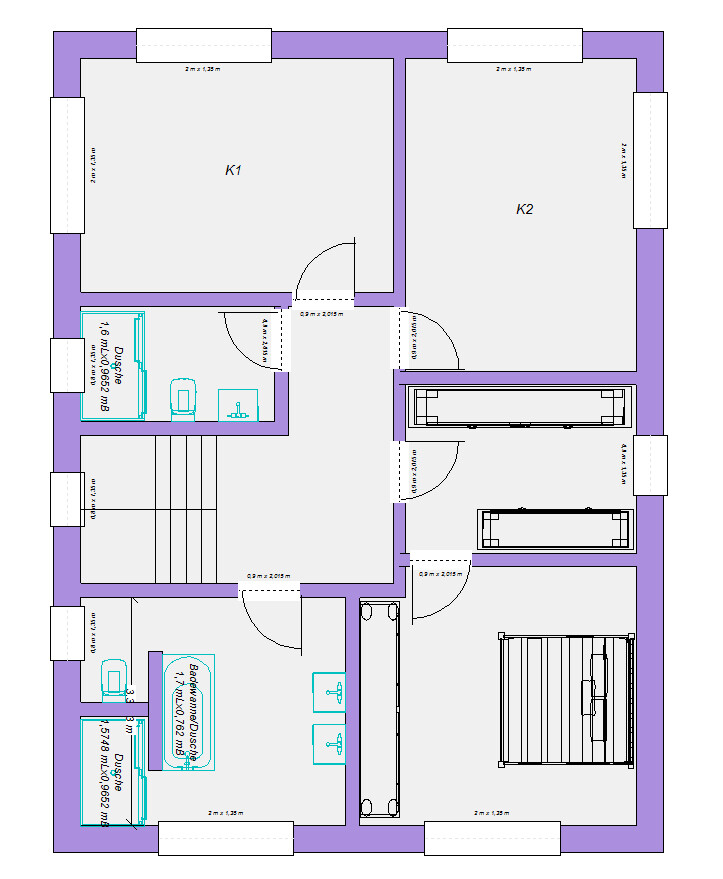
I redrew the T for the TE back into the bathroom – but I’m not a fan of it.Thank you, that helps us a lot.
Similar topics