
Hello,
we are about to take measurements for the windows.
Here is the current topic:
From the kitchen to the terrace (southwest side), we have planned a 2.01 m (6 ft 7 in) double door with a fixed mullion as the patio door.
During the kitchen planning, we reconsidered this. The doors will probably always be in the way later on.
Now the idea is to possibly upgrade to a lift-and-slide door.
The window installer advises against it, saying that at a total width of 2 m (6 ft 7 in), the passage would be too narrow. He estimates it would be around 80-85 cm (31-33.5 inches).
Do you have any experience with this? Do you have examples yourselves? What would you do?
we are about to take measurements for the windows.
Here is the current topic:
From the kitchen to the terrace (southwest side), we have planned a 2.01 m (6 ft 7 in) double door with a fixed mullion as the patio door.
During the kitchen planning, we reconsidered this. The doors will probably always be in the way later on.
Now the idea is to possibly upgrade to a lift-and-slide door.
The window installer advises against it, saying that at a total width of 2 m (6 ft 7 in), the passage would be too narrow. He estimates it would be around 80-85 cm (31-33.5 inches).
Do you have any experience with this? Do you have examples yourselves? What would you do?
evelinoz schrieb:
Ah, so this is the kitchen where the ceiling lighting was installed first and the kitchen was planned afterward.The lighting actually matches the kitchen, it's just that the sliding lift door discussion shook everything up. By the way, both rooms now have a sliding lift door installed.
A
ArminJG2221 Jun 2024 14:22markusla schrieb:
The lighting suits the kitchen well, but the discussion about the lift-and-slide door unsettled everything.
By the way, it has now become a lift-and-slide door for both rooms. Unfortunately, I saw the post late – we also have a 2m (6.6 ft) wide lift-and-slide door in the office, and the passage width and glass area are sufficiently large. The clear door height (DLH) is only 219cm (7 ft 2 in), otherwise the height-to-width ratio would have been unfavorable.
A
ArminJG2221 Jun 2024 14:35This is how it looks during the shell construction phase:
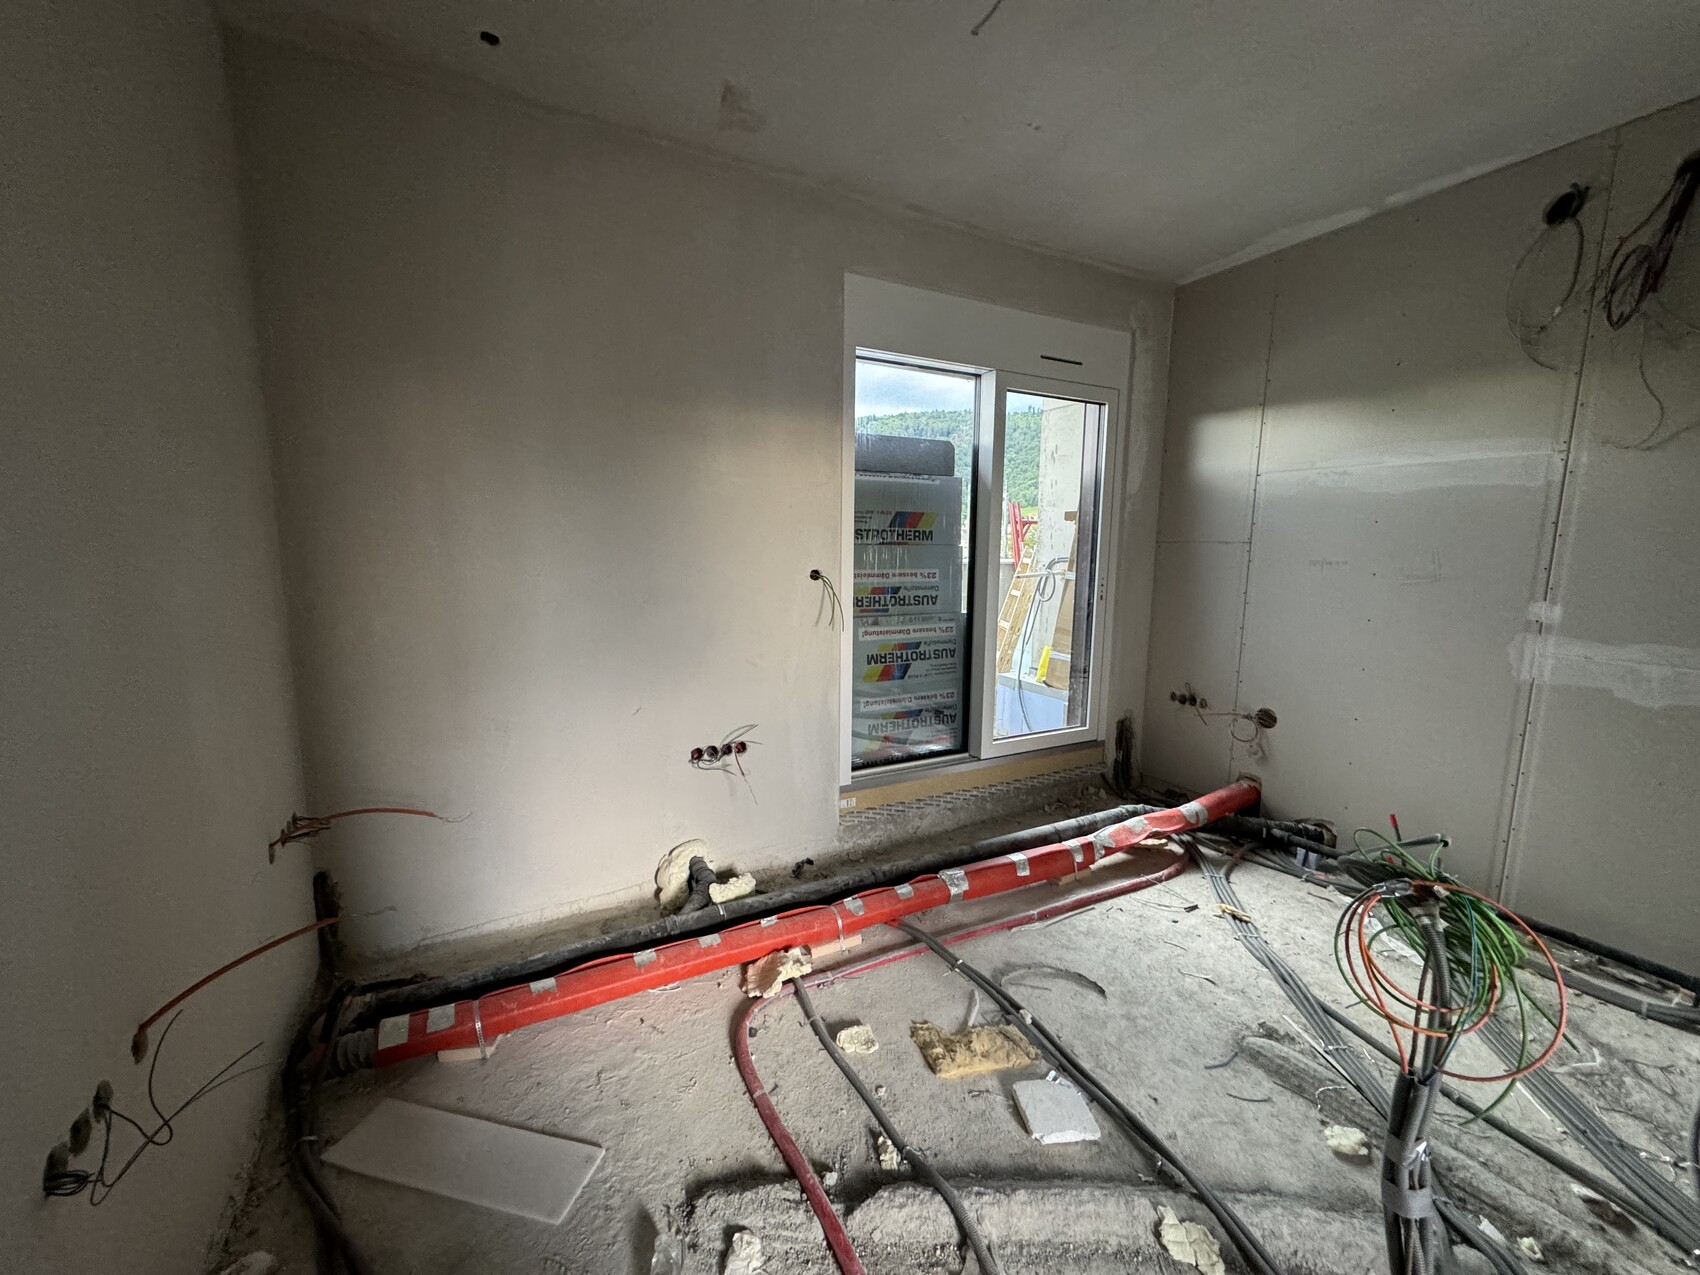
Room height is 285cm (112 inches) plus a 40cm (16 inches) floor build-up. That’s why it appears somewhat small.
For comparison, here is a double door with a mullion of the same width but a height of 242cm (95 inches):
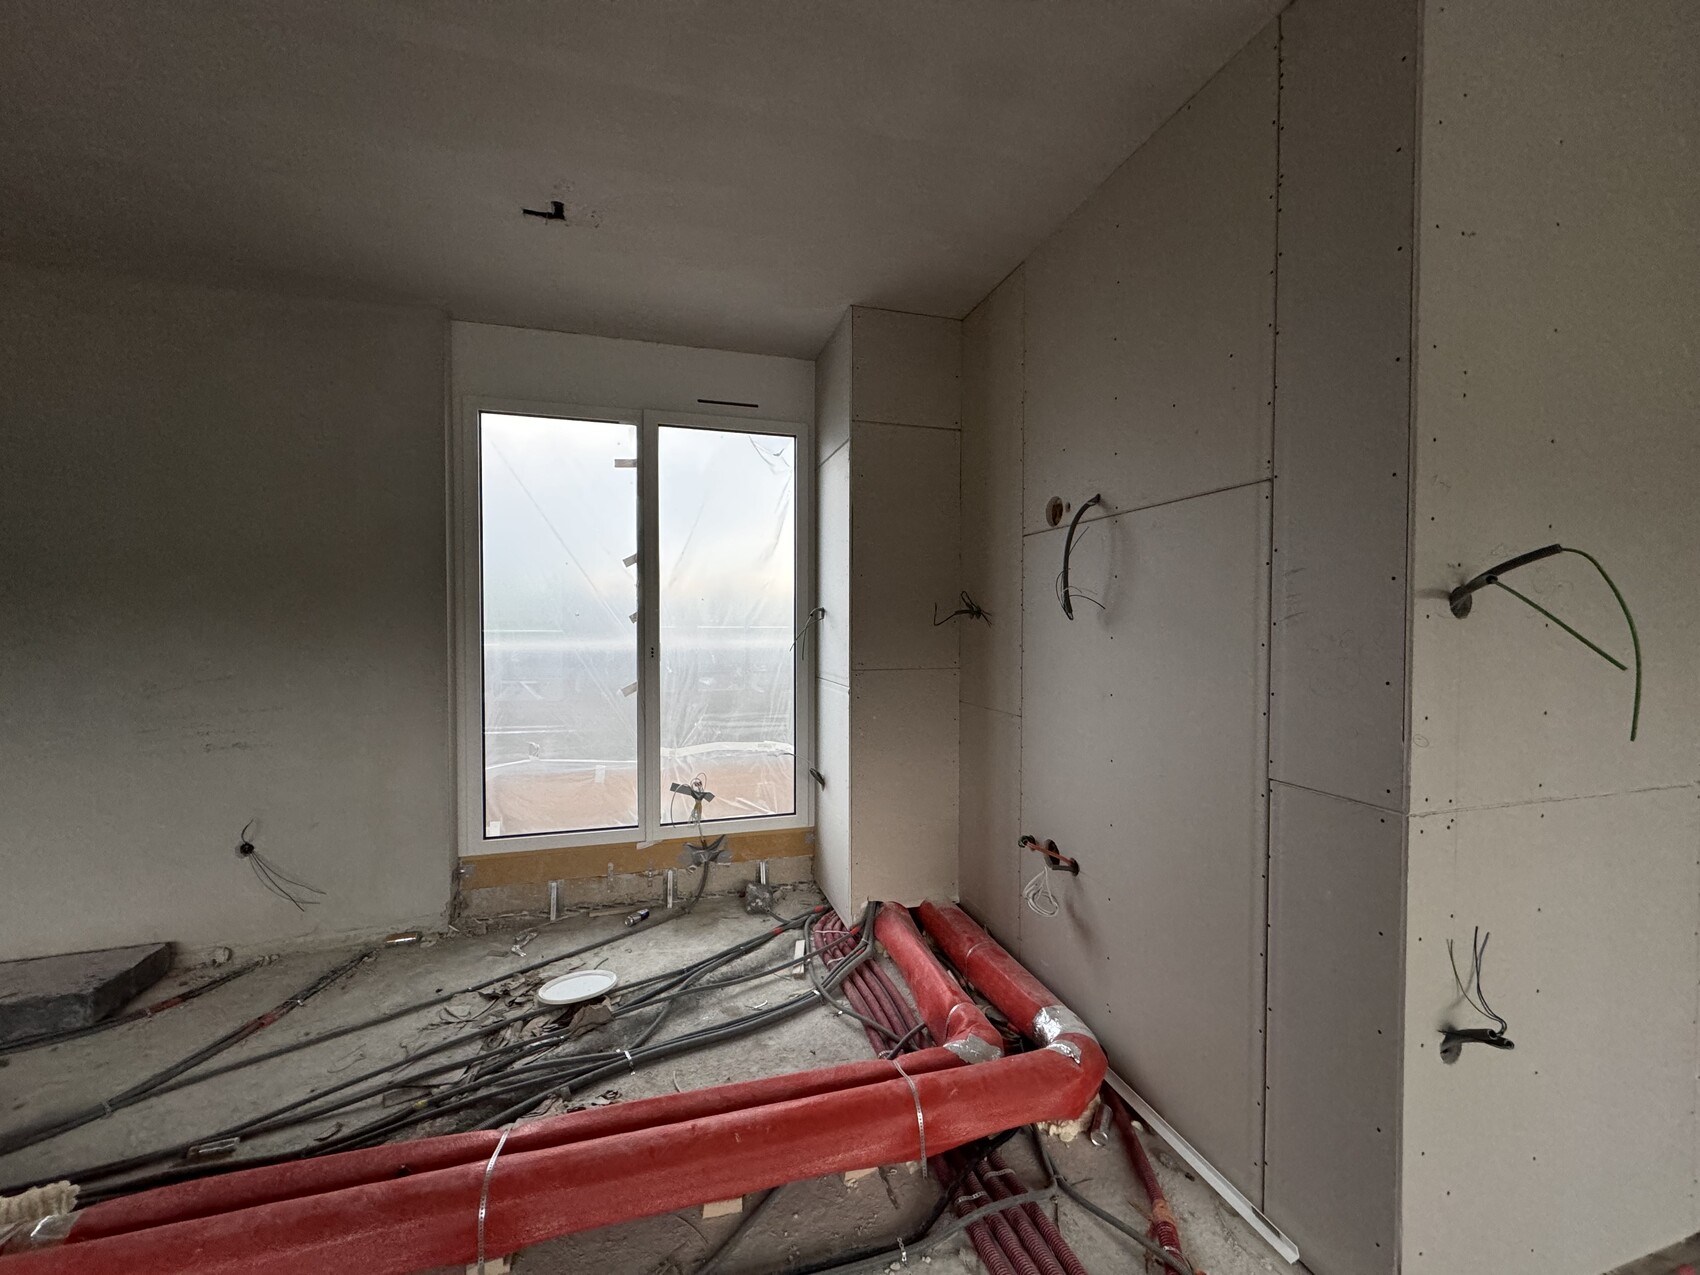
Room height is 285cm (112 inches) plus a 40cm (16 inches) floor build-up. That’s why it appears somewhat small.
For comparison, here is a double door with a mullion of the same width but a height of 242cm (95 inches):

markusla schrieb:
With a total width of 2m (6.5 ft), the passage would be too narrow. It would probably end up around 80-85cm (31-33 inches).
Do you have any experience with this?I haven’t read the entire thread, so sorry if my answer is no longer relevant.We have sliding doors of 2.51m (8.2 ft) and 3.01m (9.9 ft), and I wouldn’t go smaller than 2.51m (8.2 ft). Yes, the passage might still be sufficient with a 2m (6.5 ft) door, but personally, I don’t find it comfortable. It also depends on what you plan to use it for. For example, we moved furniture into the ground floor through the sliding doors, which was very convenient. Also, when carrying a large tray, your arms naturally extend wider, so the 2.51m (8.2 ft) width works well for that.
Similar topics