
Hello,
we are about to take measurements for the windows.
Here is the current topic:
From the kitchen to the terrace (southwest side), we have planned a 2.01 m (6 ft 7 in) double door with a fixed mullion as the patio door.
During the kitchen planning, we reconsidered this. The doors will probably always be in the way later on.
Now the idea is to possibly upgrade to a lift-and-slide door.
The window installer advises against it, saying that at a total width of 2 m (6 ft 7 in), the passage would be too narrow. He estimates it would be around 80-85 cm (31-33.5 inches).
Do you have any experience with this? Do you have examples yourselves? What would you do?
we are about to take measurements for the windows.
Here is the current topic:
From the kitchen to the terrace (southwest side), we have planned a 2.01 m (6 ft 7 in) double door with a fixed mullion as the patio door.
During the kitchen planning, we reconsidered this. The doors will probably always be in the way later on.
Now the idea is to possibly upgrade to a lift-and-slide door.
The window installer advises against it, saying that at a total width of 2 m (6 ft 7 in), the passage would be too narrow. He estimates it would be around 80-85 cm (31-33.5 inches).
Do you have any experience with this? Do you have examples yourselves? What would you do?
markusla schrieb:
I don’t quite understand where that argument comes from. After all, the passage is as wide as any standard interior door, right? Where does your concern that the patio door could be obstructive come from? You also have interior doors as swing doors, which you are not planning as sliding doors.
markusla schrieb:
What would you do? I would like to take a look at the layout of the kitchen floor plan, the kitchen design, and the terrace in order to weigh the best option. In the end, this might be a kind of last-minute panic about a plan that actually works well. After all, it was originally planned with a double door with a mullion.
Edit: we only have mullion doors; my parents and friends, as well as acquaintances, have sliding doors, and I’m glad for our single doors.
This concerns the southern area of the house:
As a note, the island would likely shift slightly further south because the passage to the 50 cm (20 inches) wall section becomes narrow, and the space between the cabinet wall including the oven is currently quite tight.
No matter how you open either of the two doors at the bottom left, either the left door blocks the cabinet intended for dishes, or the right door obstructs the walkway towards the restroom.
At the same time, we are also considering switching to a lift-and-slide door in the dining area, where the passage would be wider.
The terrace would be placed at the bottom left of the plan, facing southwest.
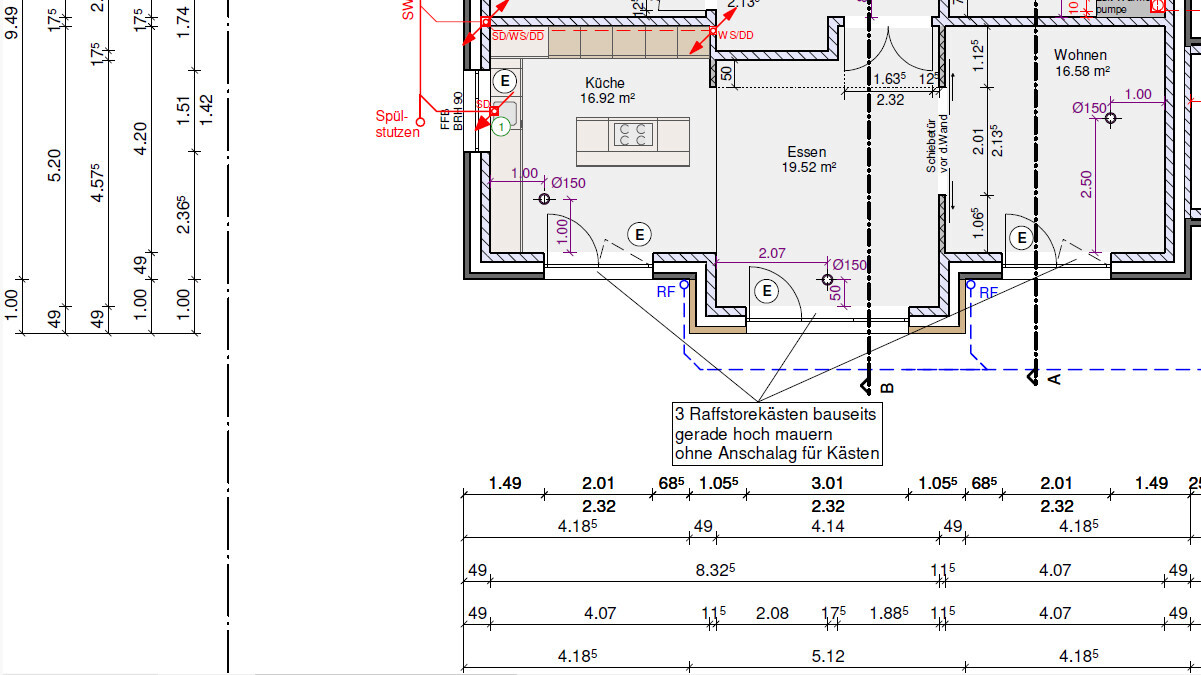
As a note, the island would likely shift slightly further south because the passage to the 50 cm (20 inches) wall section becomes narrow, and the space between the cabinet wall including the oven is currently quite tight.
No matter how you open either of the two doors at the bottom left, either the left door blocks the cabinet intended for dishes, or the right door obstructs the walkway towards the restroom.
At the same time, we are also considering switching to a lift-and-slide door in the dining area, where the passage would be wider.
The terrace would be placed at the bottom left of the plan, facing southwest.
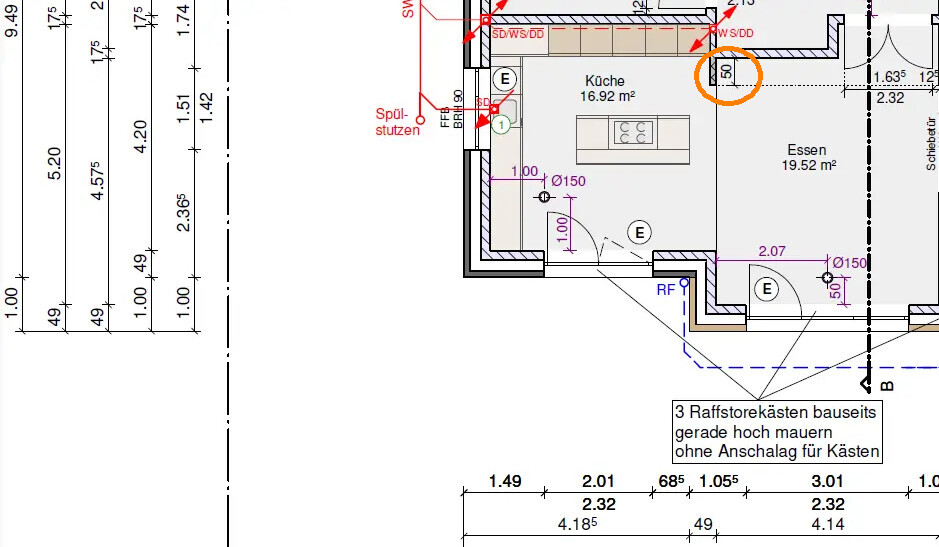
Hmm... what about the 50 cm (20 inches) stub (orange circle)? Is that just a ceiling beam or a full-height wall?
However, the left-hand door in the plan partly blocks the pull-out base cabinet at the bottom left of the plan. You can pull it out halfway, and if you still need something from it... well, then you just have to close the door again.
I can recommend considering the advice from @Tolentino and @Bertram100: outward-opening hinged doors. This also has the advantage that in strong winds, the doors won’t swing freely inward but are more likely to be pushed into the closed position by the wind.
However, the left-hand door in the plan partly blocks the pull-out base cabinet at the bottom left of the plan. You can pull it out halfway, and if you still need something from it... well, then you just have to close the door again.
I can recommend considering the advice from @Tolentino and @Bertram100: outward-opening hinged doors. This also has the advantage that in strong winds, the doors won’t swing freely inward but are more likely to be pushed into the closed position by the wind.
O
os24laenger4 Jun 2024 22:03You might consider fixing one side of the double door while attaching the hinges to the fixed glazing (in the middle, so to speak) instead of the wall. This way, the door can open almost 180 degrees and doesn’t take up space because it rests in front of the fixed glazing when opened.
Doors that open outward are only common in northern regions; it’s always like that there.
Only a sliding door can be barrier-free; it is very difficult to achieve this with a swing door.
I would definitely rotate the kitchen island 90 degrees.
Doors that open outward are only common in northern regions; it’s always like that there.
Only a sliding door can be barrier-free; it is very difficult to achieve this with a swing door.
I would definitely rotate the kitchen island 90 degrees.
The small wall section is non-load-bearing, full room height, and is intended to create some separation between the kitchen and dining area. To the right of it, a sideboard is planned.
An outward-opening door would also be an option; the window fitter wanted to provide a quote for that and confirm its feasibility.
An outward-opening door would also be an option; the window fitter wanted to provide a quote for that and confirm its feasibility.
markusla schrieb:
or the right door blocks the path to the restroom.That made me laugh. I had to pause and think about what you meant by “restroom.” You mean when entering from outside? I don’t think it’s necessary to focus too much on quick visits, but rather keep a balanced perspective overall. markusla schrieb:
either the left one blocks access to the cabinet planned for dishesBecause you can also store items in that cabinet that you don’t need to access 10 times within an hour, especially if by chance the patio door is open. These coincidences don’t happen all year round. I definitely wouldn’t put calcium silicate blocks there. markusla schrieb:
At the same time, we’re also considering switching to a lift-and-slide door in the dining area,Here, I think a sliding door makes more sense. I would skip the 50cm (20 inch) wall and instead use the next wall as load-bearing. I would consider a distance of about one meter to 1.10 meters (39 to 43 inches) from the kitchen unit for this island length.
Similar topics