
Hello fellow home builders,
I wanted to share my design plans with you and would appreciate your feedback. Do you have any suggestions for improvements? Do you like the design? What would you do differently?
Best regards
Thomas
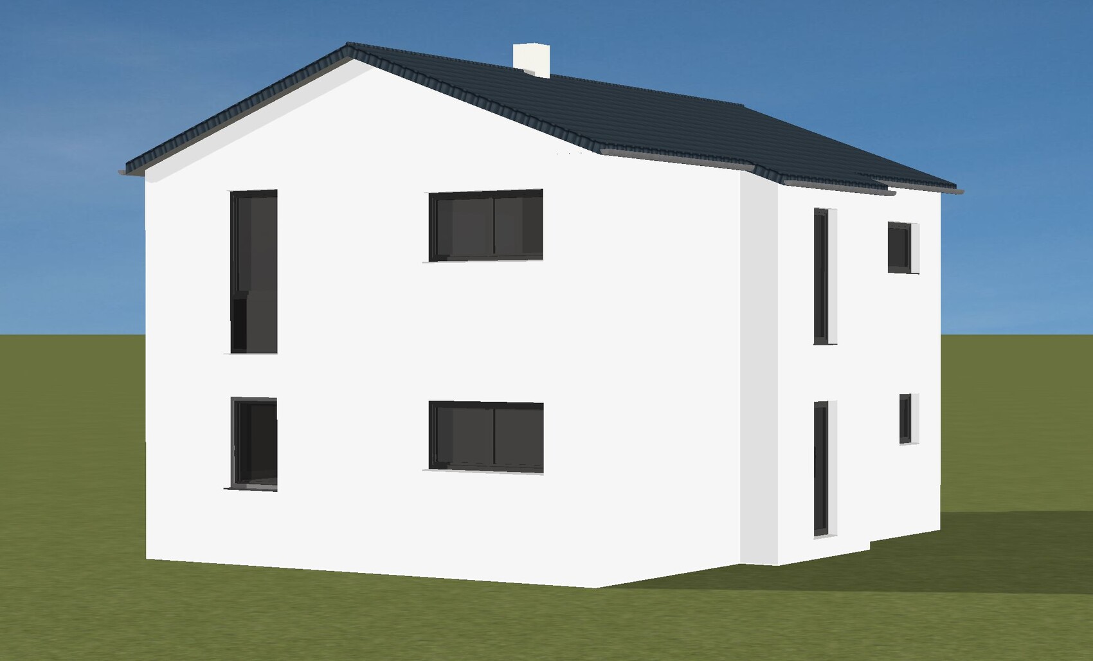
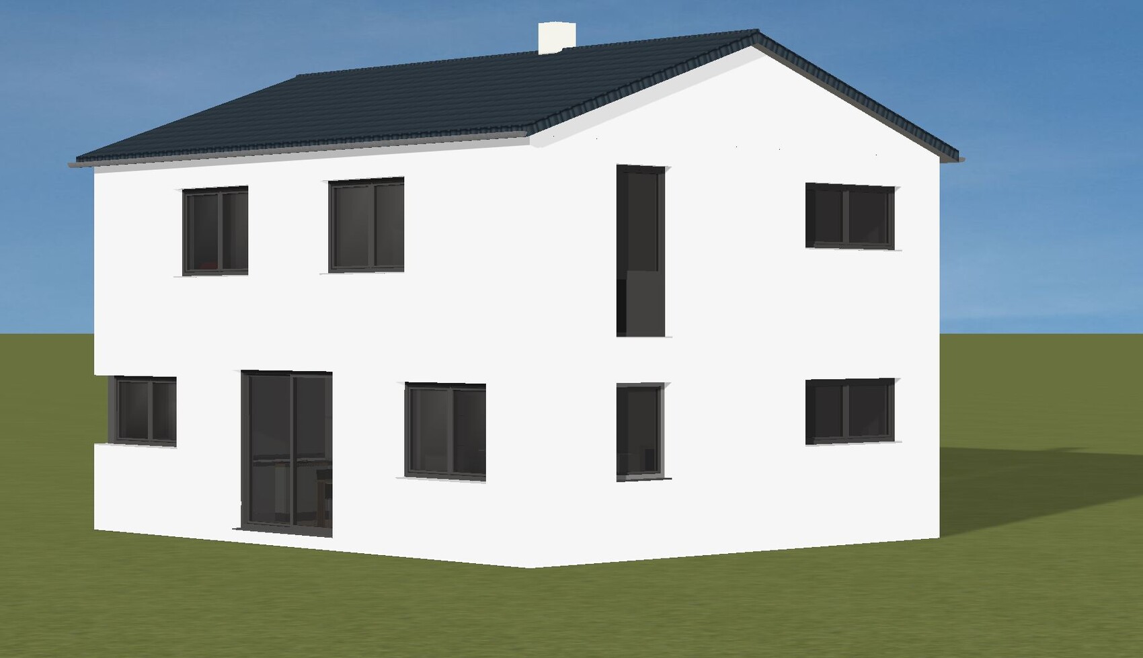
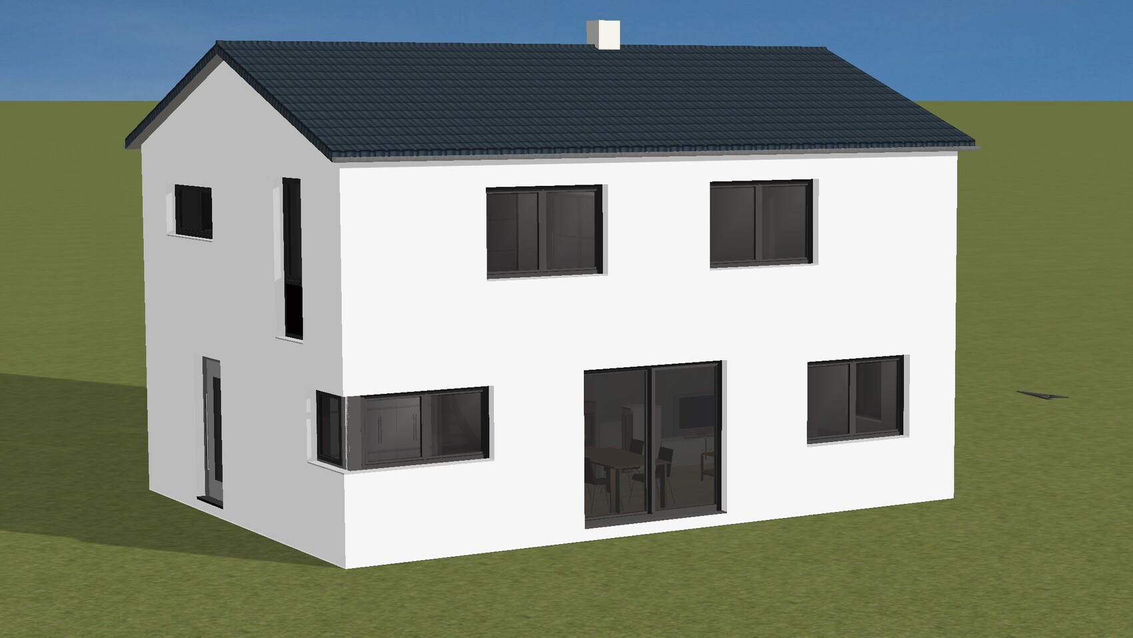
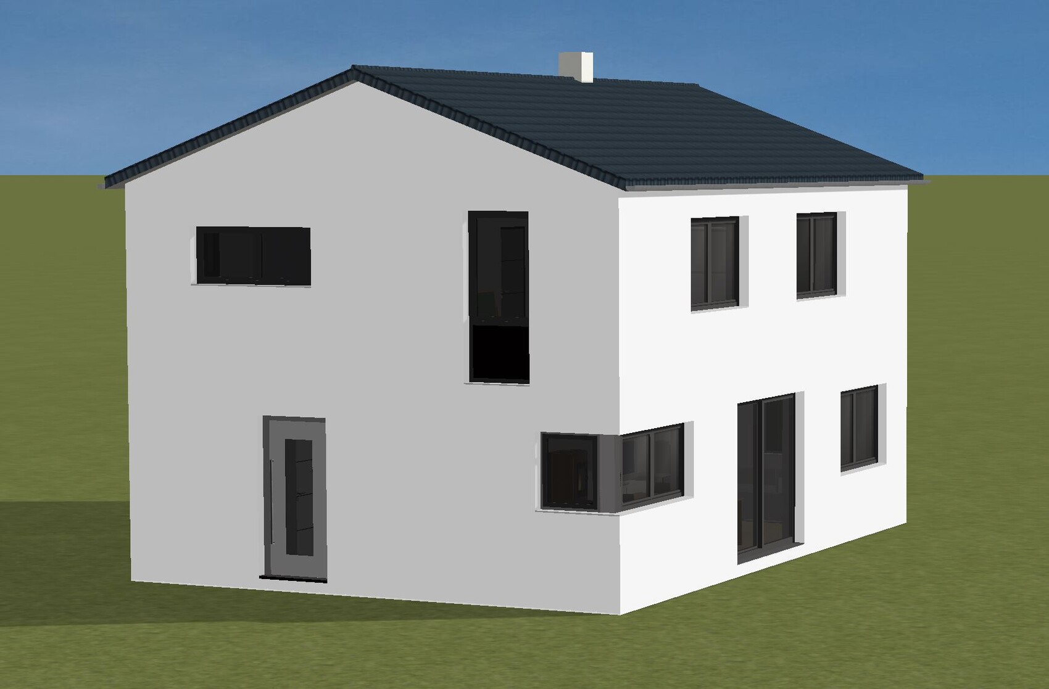
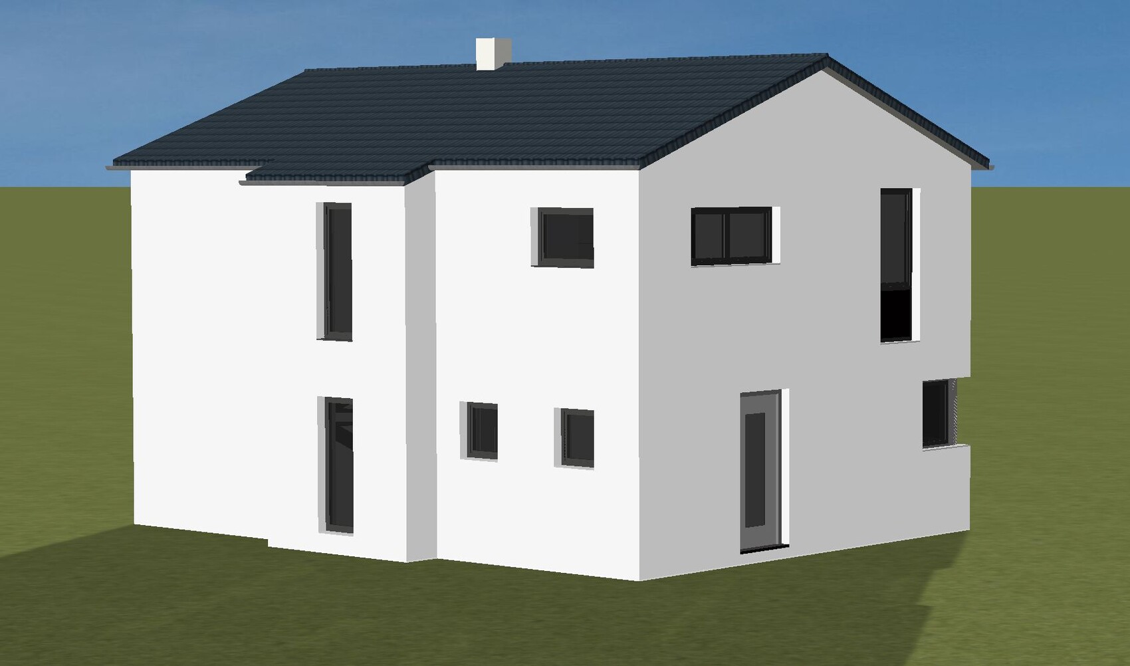
I wanted to share my design plans with you and would appreciate your feedback. Do you have any suggestions for improvements? Do you like the design? What would you do differently?
Best regards
Thomas
Thomas88 schrieb:
Please only evaluate the exterior view and the window arrangement. Thomas88 schrieb:
I’m using a 3D planner and also review every window change from the inside.
By the way, I uploaded the floor plan a few posts earlier. Maybe you could take a look at it. Then simply create a thread that includes all essential information in the FIRST post, as explained here https://www.hausbau-forum.de/threads/grundrissplanung-unbedingt-vor-beitrag-erstellung-lesen.11714/. It’s easy to go back to the first post, but spreading important details over multiple pages and then expecting others to piece everything together from the thread ... well.
B
Bertram10027 Jun 2021 13:27A G-shaped kitchen can be a bit tricky because you often get in each other’s way. When standing next to a corner, your body can block access to two cabinets. Additionally, the countertop is more expensive due to the increased number of corners.
B
Bertram10027 Jun 2021 14:35I think it's better than before. It still really looks like a two-family house, though. But that doesn’t matter. What has changed inside in terms of the rooms? You seem to be quite focused on the exterior appearance. Usually, that is planned last. It would be better to first look at the functionality of the rooms.
If you furnish your floor plan with to-scale furniture, and plan a practical wardrobe and bedroom, the windows will end up out of alignment again.
If you furnish your floor plan with to-scale furniture, and plan a practical wardrobe and bedroom, the windows will end up out of alignment again.
B
Bertram10027 Jun 2021 16:48Well, if the rooms work for you, then that’s good. At first glance, quite a few things don’t seem optimal for good functionality. But everyone is the architect of their own house. I just don’t understand why you’re so hesitant to consider the overall perspective. I can tell you that my experience living in a mid-terrace house is not a pleasure. It works and fits with the rest of the house, but if I had to design, pay for, and live in a house of your size, I would really appreciate a well-functioning entrance area.
Similar topics