
Hello fellow home builders,
I wanted to share my design plans with you and would appreciate your feedback. Do you have any suggestions for improvements? Do you like the design? What would you do differently?
Best regards
Thomas
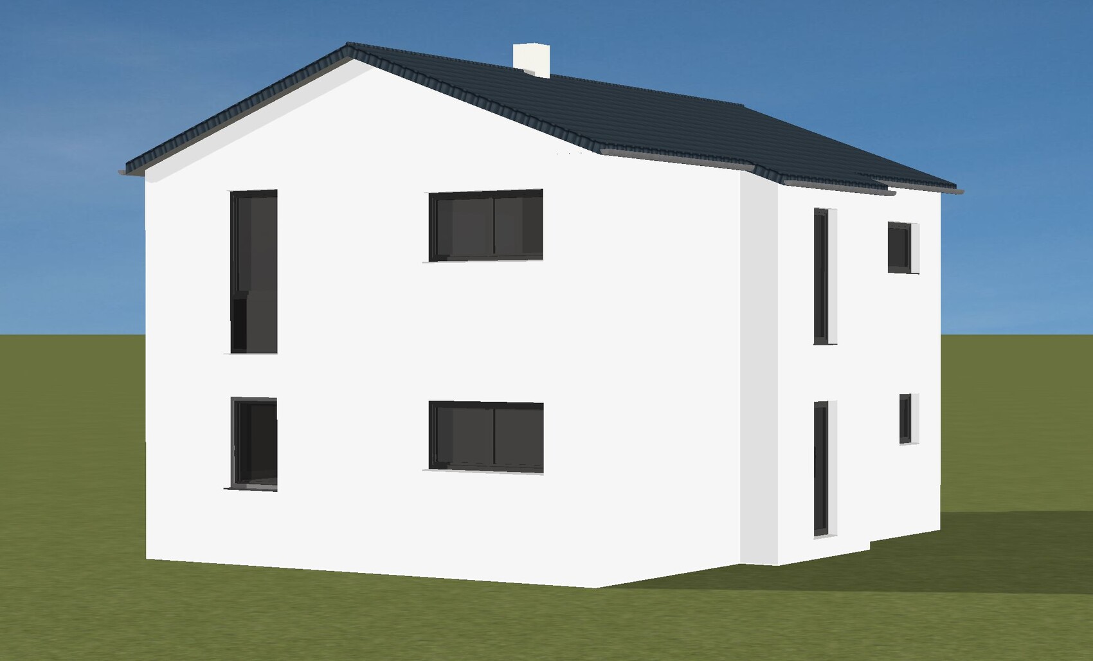
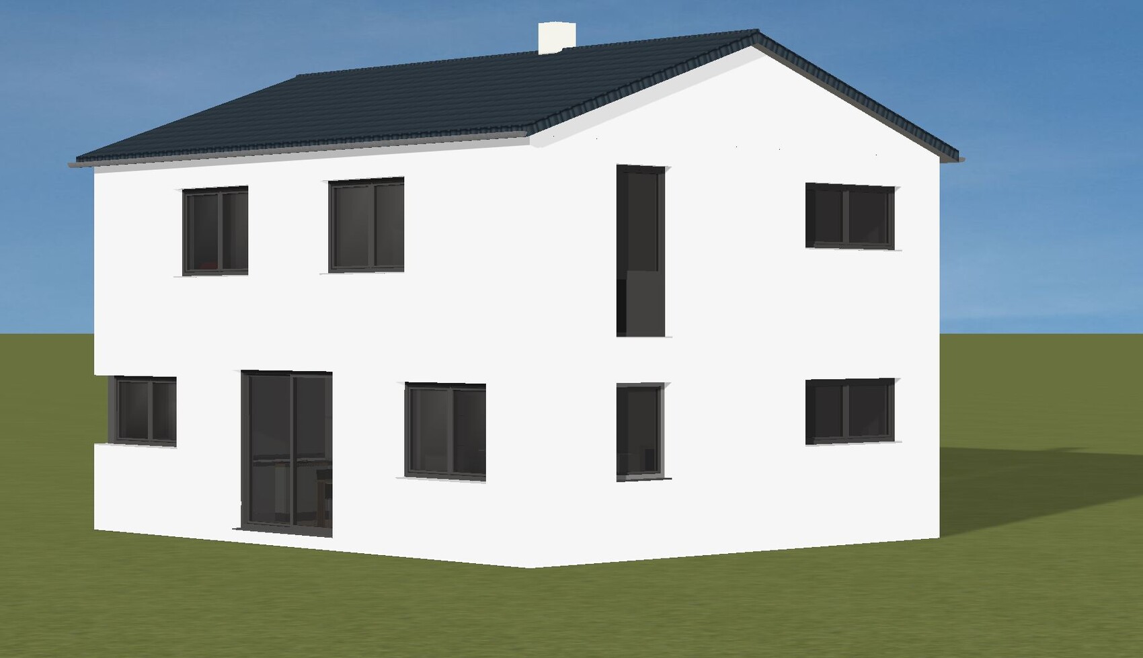
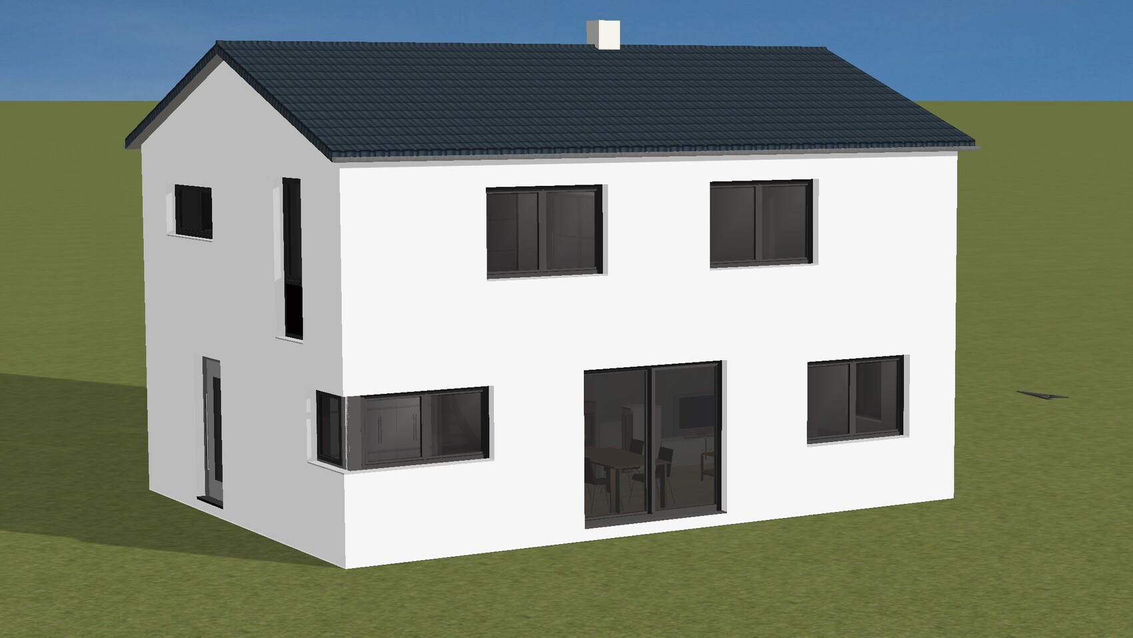
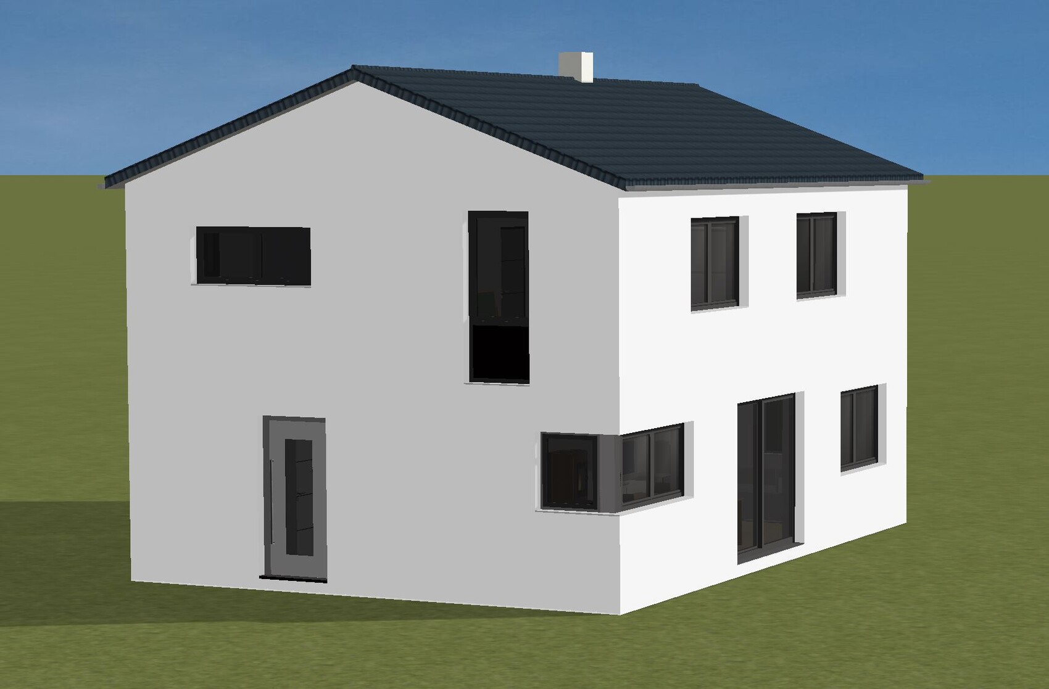
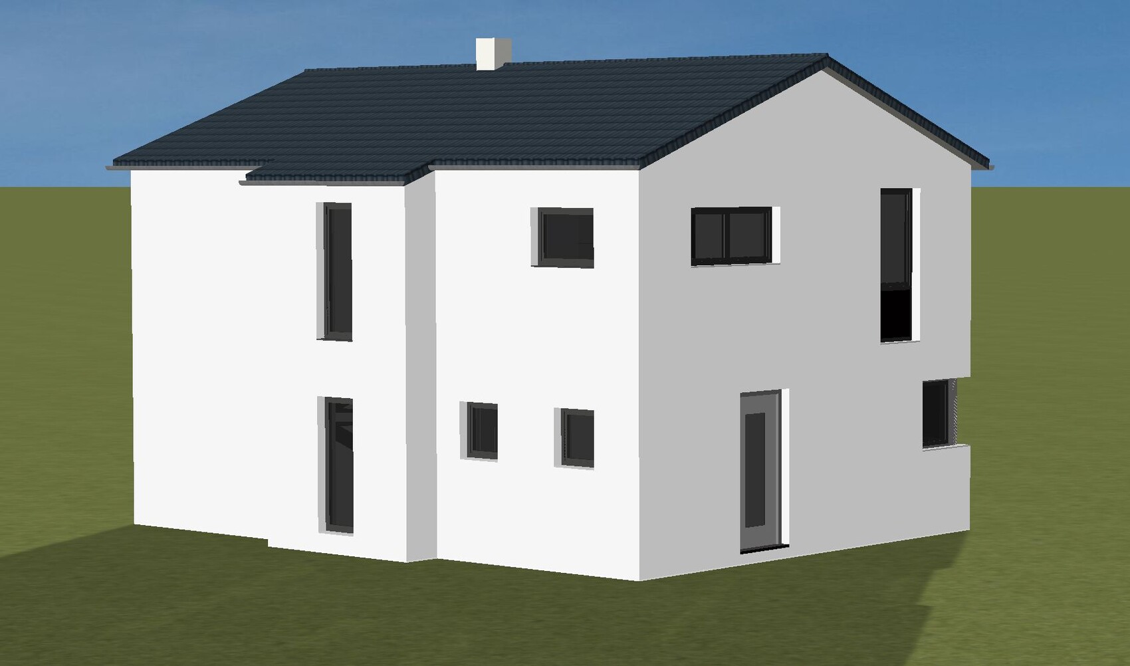
I wanted to share my design plans with you and would appreciate your feedback. Do you have any suggestions for improvements? Do you like the design? What would you do differently?
Best regards
Thomas

I won’t comment on the design for well-known reasons.
I have already said it looks like Swiss cheese. Or that cube toy where toddlers have to fit different shapes in.
In short: no concept, no aesthetic or design intention is visible.
Suggestion for improvement? See the first sentence.
Thomas88 schrieb:
please only evaluate the exterior appearance and the window arrangement.
I have already said it looks like Swiss cheese. Or that cube toy where toddlers have to fit different shapes in.
In short: no concept, no aesthetic or design intention is visible.
Suggestion for improvement? See the first sentence.
Tassimat schrieb:
Sure, if the facade is very important to you, I have a few suggestions for improvement.
- Avoid corner windows
- No "half-height" windows in the office and living rooms, as those will make the rooms too dark
- Align the windows on the ground floor and first floor directly above each other, not staggered.
- Also, make the basement light wells the same size and exactly aligned with the windows on the ground and first floors
- On one side of the house, use only one type of window, so don’t mix full-height windows with regular windows and also horizontal strip windows
- Completely redesign the house side where half of it has no windows.
In general: Google "city villa gable roof" and compare that with your design 😉
Which side of the house faces the street, and where is the garage located?Why wouldn’t you include a corner window?
Is there a specific reason for that?
Best regards

I can’t say much about the exterior since I have a completely different taste when it comes to houses.
Regarding the floor plan (as far as you can judge without dimensions):
A pantry with a window, but only accessible from the kitchen through the hallway? That seems impractical to me.
A huge kitchen, a living room that’s hard to furnish, and then only space for 4 seats? Don’t you want to have more people sitting there sometimes?
The bedroom is relatively small—you don’t even have room for a dresser. Having a guest room in the basement also seems difficult. If someone stays overnight, they would have to climb two flights of stairs to reach the bathroom.
I usually find self-designed house plans challenging. If you’re seriously considering building, I would suggest looking at designs from architects as well.
Regarding the floor plan (as far as you can judge without dimensions):
A pantry with a window, but only accessible from the kitchen through the hallway? That seems impractical to me.
A huge kitchen, a living room that’s hard to furnish, and then only space for 4 seats? Don’t you want to have more people sitting there sometimes?
The bedroom is relatively small—you don’t even have room for a dresser. Having a guest room in the basement also seems difficult. If someone stays overnight, they would have to climb two flights of stairs to reach the bathroom.
I usually find self-designed house plans challenging. If you’re seriously considering building, I would suggest looking at designs from architects as well.
Similar topics