
Hello,
After a long period of reading and temporarily putting our building project on hold, a promotion has reignited our enthusiasm to take the next step.
The plot currently has our residential house (built in 1957) on it, and I have been living here for almost 18 years, my husband for 5 years. Three years ago, we considered building on the rear part of the property with subdivision. This was rejected after an initial inquiry. So now demolition and new construction are planned.
Thank you in advance
Development Plan / Restrictions
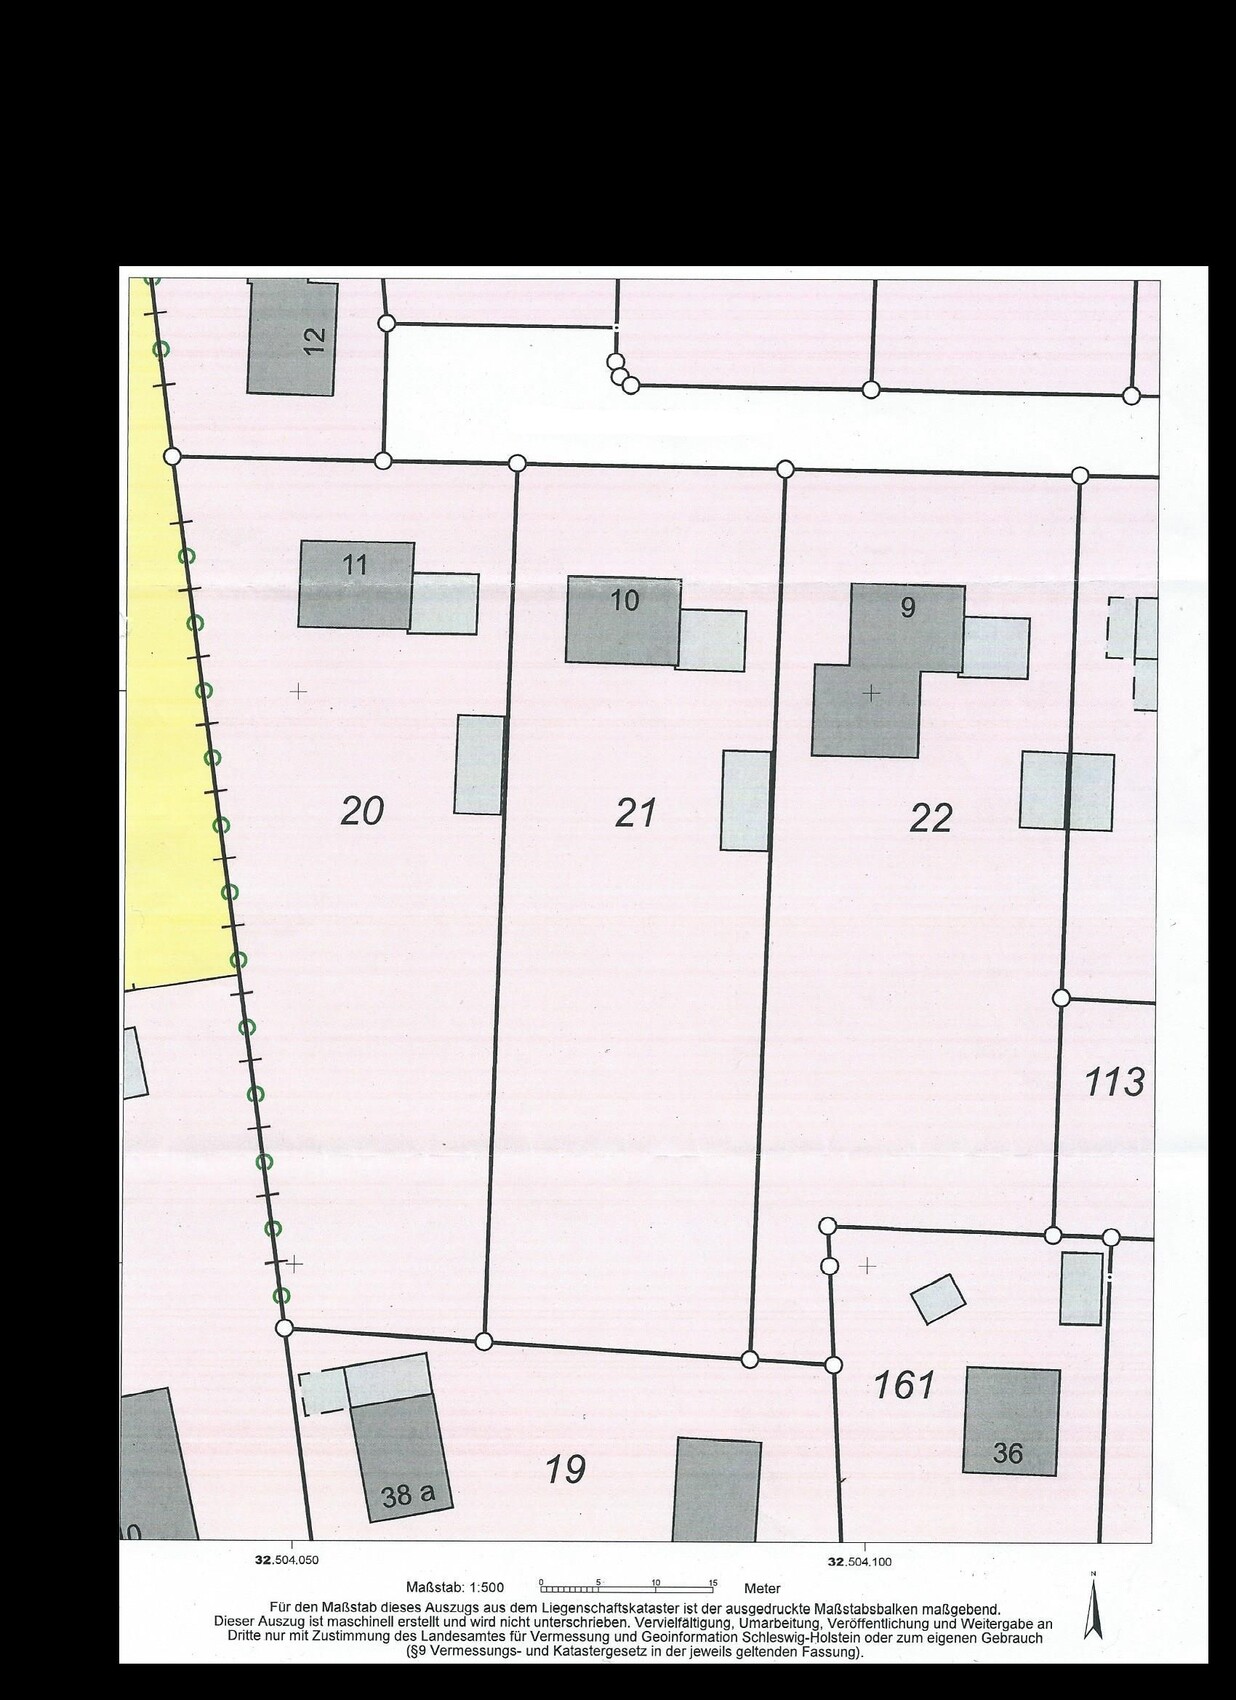
Plot size: 1800m² (19,375 sq ft) House No. 10 or parcel 21
Slope: No
Floor Area Ratio: no development plan available
Building envelope, building line, and boundaries: At the level of the current house
Number of parking spaces: 1; existing garage to remain
Number of floors: 1
Roof type: hipped roof
Orientation: south
Clients’ Requirements
Style, roof type, building type: Barrier-free, bungalow
Basement, floors: 1 floor, no basement
Number of occupants, age: 2 (him: 35, her: 45, no children planned)
Space requirements on ground floor and upper floor: 110m² (1184 sq ft), now managing with less
Office: Family use all year round; additional home office in winter
Guests per year: 0
Garage already present; unlike the current building, it should be possible to drive straight in
Additional wishes / special features / daily routine: We deliberately forgo a dining room. We simply don’t use it, although we have one. The table mostly ends up as a convenient dumping spot for everything we’re too lazy to put away immediately.
House Design
Who designed it:
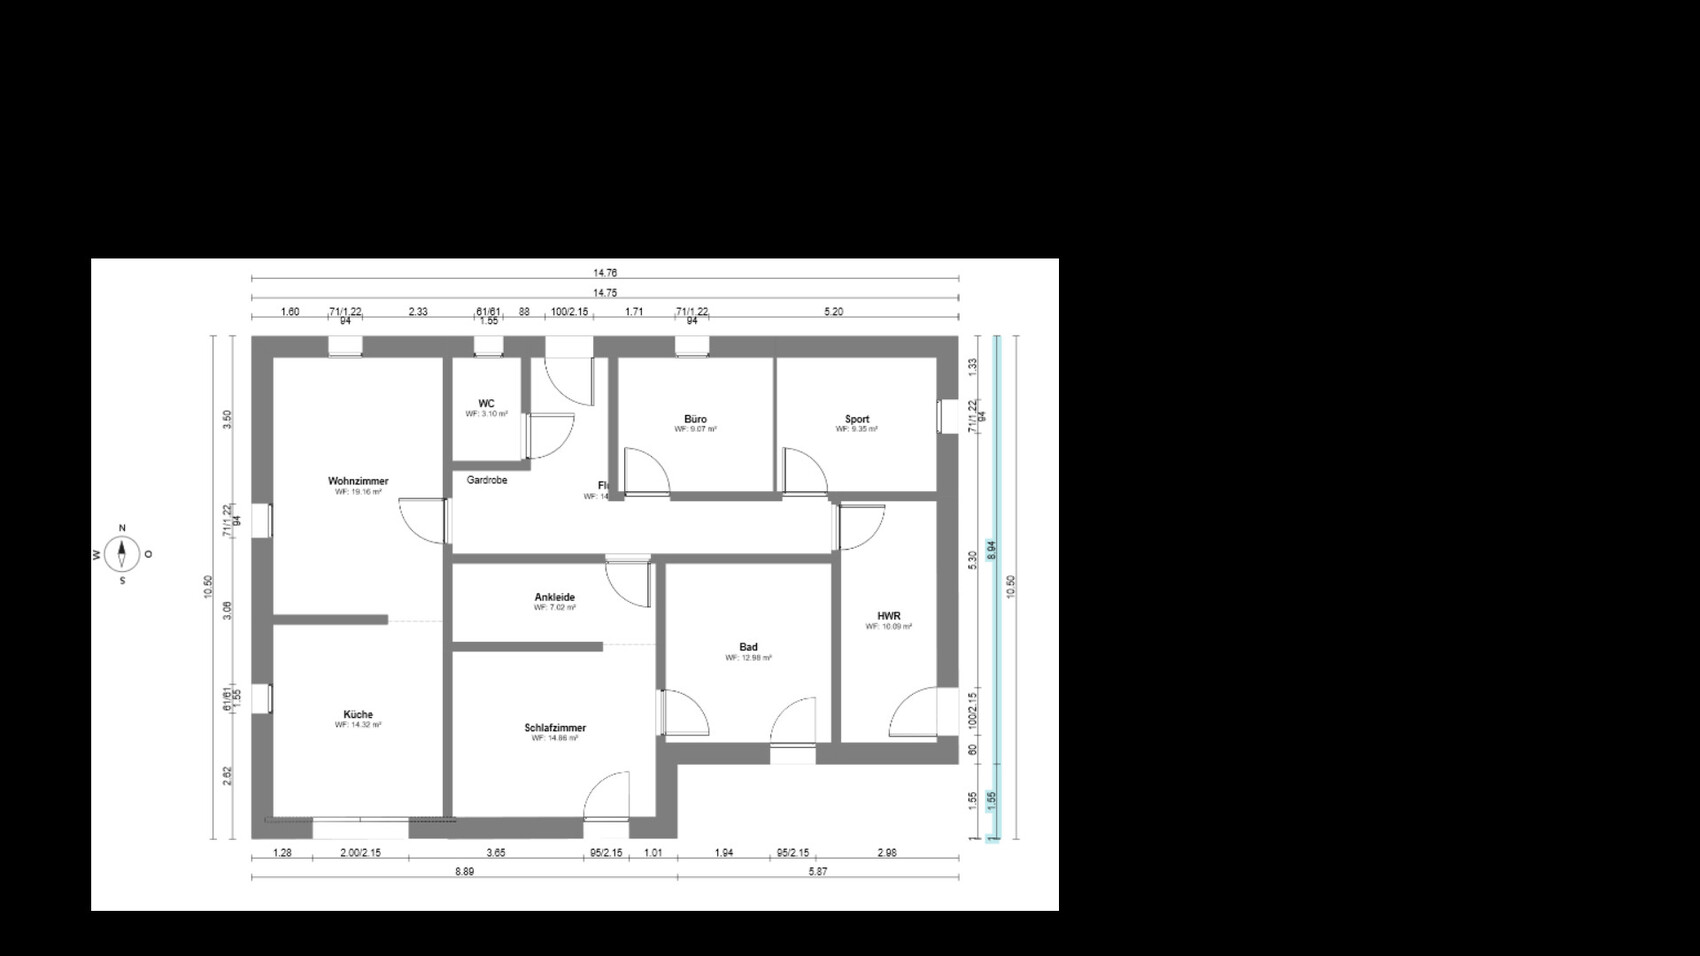
The house floor plan comes from a builder’s company planner; room layout is DIY
What do you particularly like and why? Direct access from kitchen and bathroom to the terrace; bedroom in the center to avoid noisy neighbours’ children
What do you dislike and why? That the bathroom leads onto the covered terrace; I would prefer it to be on the kitchen side.
Price estimate according to architect/planner: Starting from 285,000 euros (summer promotion) plus finishes
Personal price limit for the house, including finishes: 375,000 euros
Preferred heating technology: geothermal, but financially likely air source heat pump instead
If you have to give up certain features or fittings:
- Can give up: geothermal, steam shower, colored window frames, electric shutters
- Cannot give up: secondary entrance to the utility room
Why is the design as it is now? For example:
The original house design from the promotion appealed to us a lot, including the room layout, until we realized the bedroom does not need a floor-to-ceiling window. Its location exactly corresponds to the current one, and the neighbours on that side are somewhat disruptive for sleeping in.
After a long period of reading and temporarily putting our building project on hold, a promotion has reignited our enthusiasm to take the next step.
The plot currently has our residential house (built in 1957) on it, and I have been living here for almost 18 years, my husband for 5 years. Three years ago, we considered building on the rear part of the property with subdivision. This was rejected after an initial inquiry. So now demolition and new construction are planned.
Thank you in advance
Development Plan / Restrictions
Plot size: 1800m² (19,375 sq ft) House No. 10 or parcel 21
Slope: No
Floor Area Ratio: no development plan available
Building envelope, building line, and boundaries: At the level of the current house
Number of parking spaces: 1; existing garage to remain
Number of floors: 1
Roof type: hipped roof
Orientation: south
Clients’ Requirements
Style, roof type, building type: Barrier-free, bungalow
Basement, floors: 1 floor, no basement
Number of occupants, age: 2 (him: 35, her: 45, no children planned)
Space requirements on ground floor and upper floor: 110m² (1184 sq ft), now managing with less
Office: Family use all year round; additional home office in winter
Guests per year: 0
Garage already present; unlike the current building, it should be possible to drive straight in
Additional wishes / special features / daily routine: We deliberately forgo a dining room. We simply don’t use it, although we have one. The table mostly ends up as a convenient dumping spot for everything we’re too lazy to put away immediately.
House Design
Who designed it:
The house floor plan comes from a builder’s company planner; room layout is DIY
What do you particularly like and why? Direct access from kitchen and bathroom to the terrace; bedroom in the center to avoid noisy neighbours’ children
What do you dislike and why? That the bathroom leads onto the covered terrace; I would prefer it to be on the kitchen side.
Price estimate according to architect/planner: Starting from 285,000 euros (summer promotion) plus finishes
Personal price limit for the house, including finishes: 375,000 euros
Preferred heating technology: geothermal, but financially likely air source heat pump instead
If you have to give up certain features or fittings:
- Can give up: geothermal, steam shower, colored window frames, electric shutters
- Cannot give up: secondary entrance to the utility room
Why is the design as it is now? For example:
The original house design from the promotion appealed to us a lot, including the room layout, until we realized the bedroom does not need a floor-to-ceiling window. Its location exactly corresponds to the current one, and the neighbours on that side are somewhat disruptive for sleeping in.
Summer27 schrieb:
Wow, thanks so much already for the effort you put into that spontaneous design. You’re welcome.
Summer27 schrieb:
fixed requirements like all rooms opening off a corridor and having a central entrance area separating them. Summer27 schrieb:
whether we really need a secondary entrance or if the main entrance should be placed on the short side, the east side, as originally planned. The secondary entrance is also one of those fixed ideas many homeowners have, especially those with children and dogs who want to keep the main entrance cleaner. But you don’t necessarily have to stick to that just because it’s common practice.
Staircases and corridors from which rooms branch off provide the benefit of zoning for families, helping to avoid disturbances and allowing everyone to have their own space. For two people, this can be less important if their daily routines allow it.
Summer27 schrieb:
The only thing I personally miss is the fitness area. Treadmills and rowing machines are not very decorative, so I’d prefer to keep them out of the living area. That’s where the limitation of around 110sqm (1,184 sqft) quickly becomes apparent. The 100/110sqm houses I know don’t include a walk-in closet and typically have only one small extra room as an office or guest room next to a central open area. They usually also have just a small guest toilet and aren’t barrier-free.
I often then recommend adding a staircase to an attic floor, which can be converted into a large multipurpose room with possible storage options. But of course, that means higher costs again...
Basically, you need a floor plan where the dining and living area is flexible enough to allow pursuing your gaming hobbies instead of dining, with a standard office or kid’s room that could later be converted into a fitness room. And it doesn’t necessarily need to be barrier-free. It seems the walker might not even be needed?!
Have you already decided on the company? They also build custom designs.
ypg schrieb:
Have you already decided on the company? They also do custom builds.We are currently planning the next meetings with two more companies. We will likely use your sketch as a basis. So far, it’s our favorite among all the floor plans we have come across.
Summer27 schrieb:
We are currently planning further discussions with two more companies.
We will probably use your sketch as the basis. It is currently our favorite among all the floor plans we've come across. That makes me happy. However, every company has its standard house models, which are usually easy to modify, but each company has its own individual dimensions.
Basically, modifying a standard house model is also a good choice if you want to build efficiently and cost-effectively.
Considering that a sports room is missing and that I’m just doing a quick review, feel free to continue asking for help with the floor plan.
I might still manage to make some changes to the floor plan, but most likely the walk-in closet will have to be removed or the storage room will be made smaller.
I have made some further modifications. It is not barrier-free or accessible, but it should definitely be suitable for living in even at an advanced age – including the sports area.
I have still included a table, as well as a counter at the open kitchen. If the kitchen needs to be closed off, that is also not a problem. I omitted an exterior door in the drying room since the entrance door is accessible. If needed, the side door from the kitchen can be used. TVs are mounted on the walls; the sports area could be separated with a sliding door to watch TV from there.
The washing machine and dryer are placed in the bathroom in this layout.
For two people, this is a nice, functional house. If the space becomes insufficient later, an extension can be added at the bottom of the plan to enlarge the living room and gaming room.
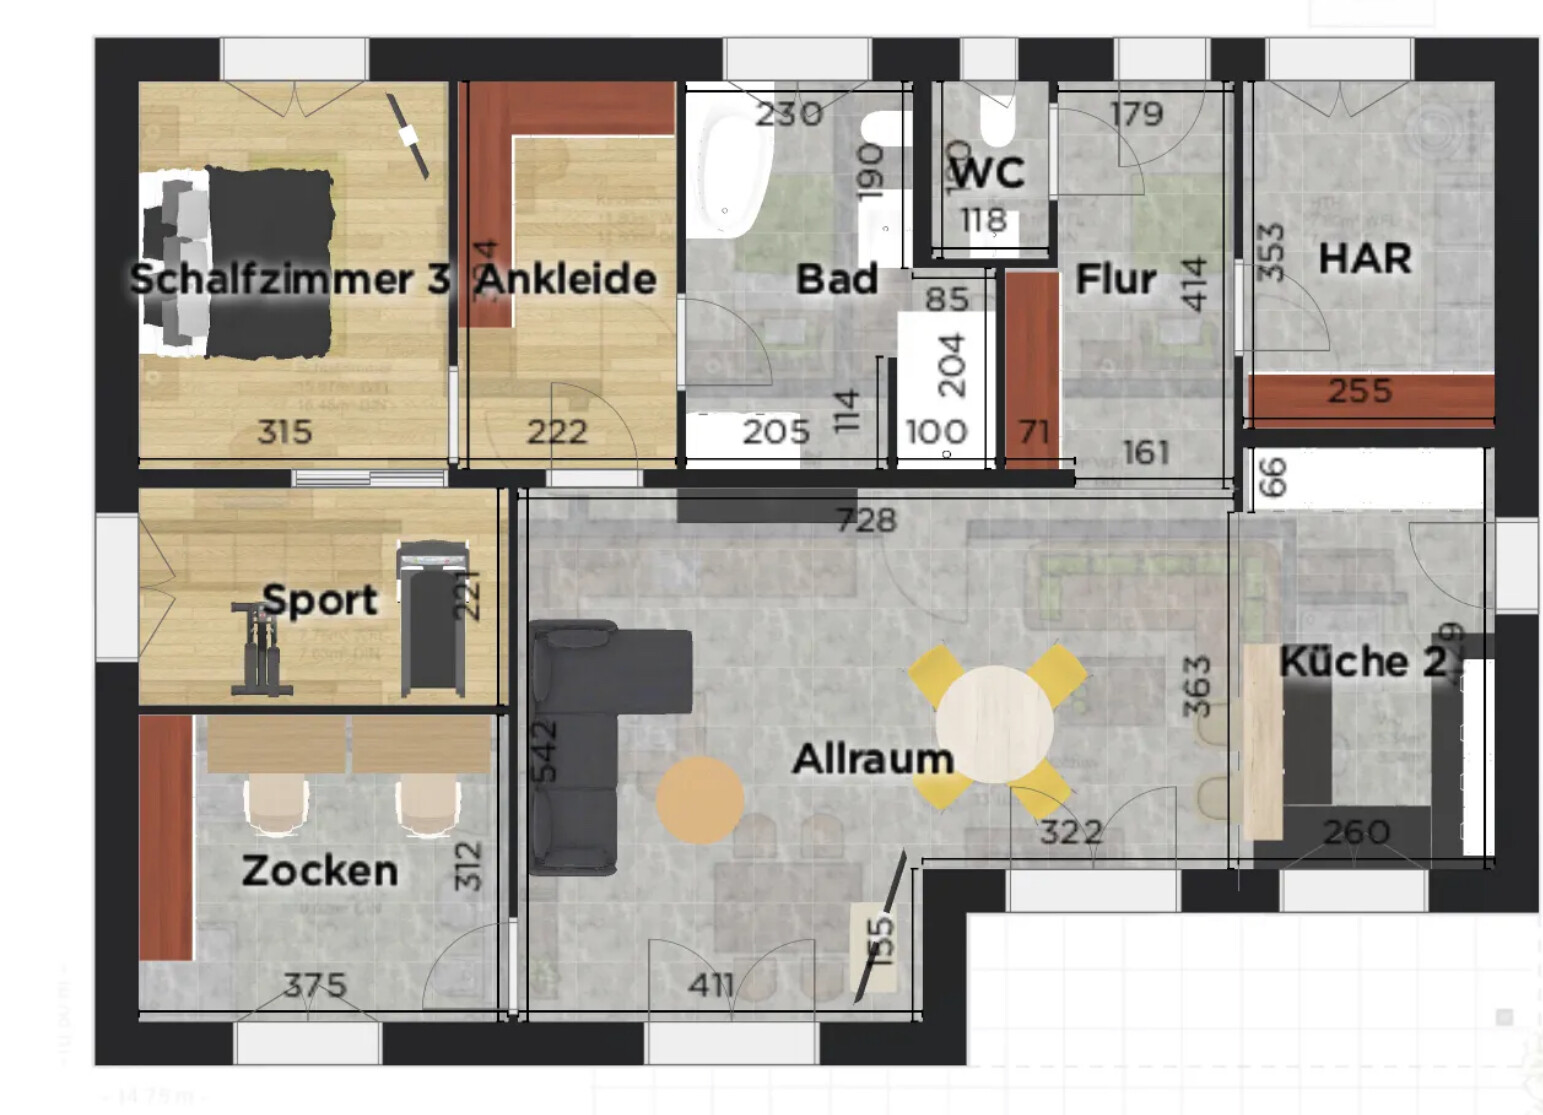
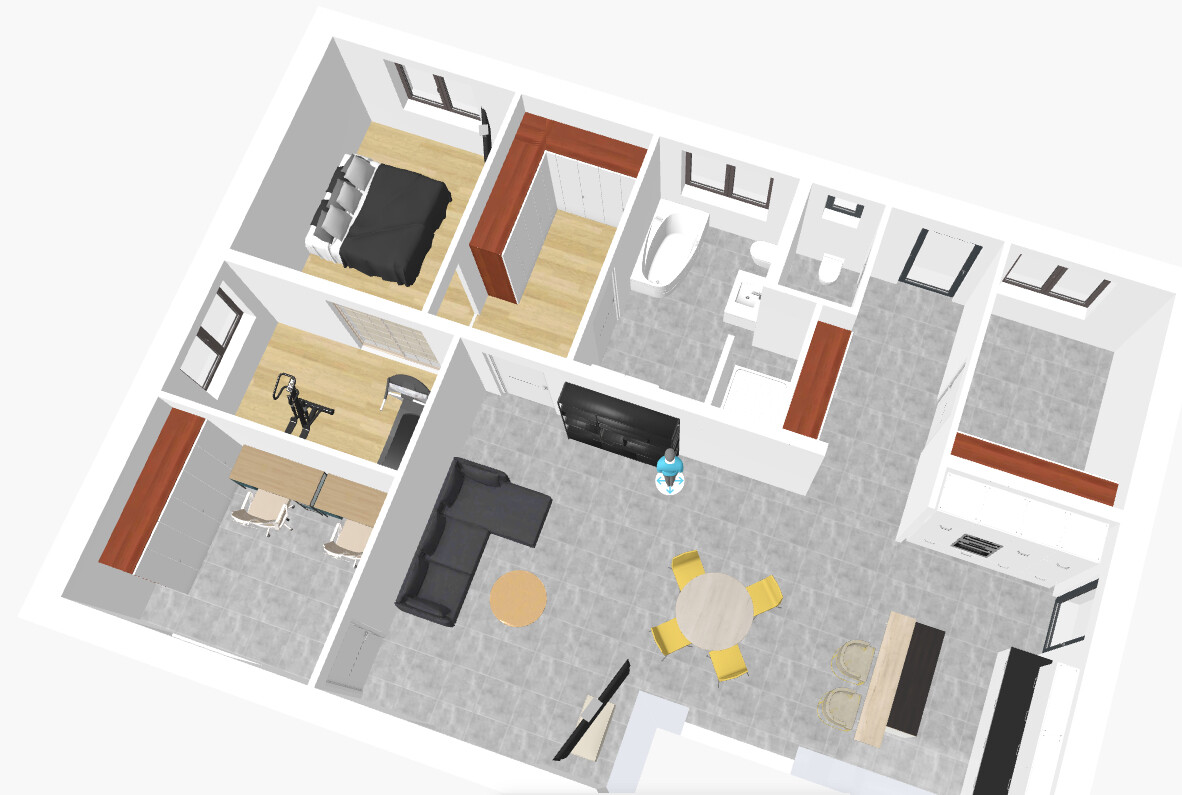
I have still included a table, as well as a counter at the open kitchen. If the kitchen needs to be closed off, that is also not a problem. I omitted an exterior door in the drying room since the entrance door is accessible. If needed, the side door from the kitchen can be used. TVs are mounted on the walls; the sports area could be separated with a sliding door to watch TV from there.
The washing machine and dryer are placed in the bathroom in this layout.
For two people, this is a nice, functional house. If the space becomes insufficient later, an extension can be added at the bottom of the plan to enlarge the living room and gaming room.
We now have a floor plan that we like very much, except for the narrow floor-to-ceiling window in the bedroom. However, my gut feeling is uneasy, and I’m not sure if this is just last-minute anxiety or if we might be overlooking something important or practical. Therefore, I would appreciate any feedback.

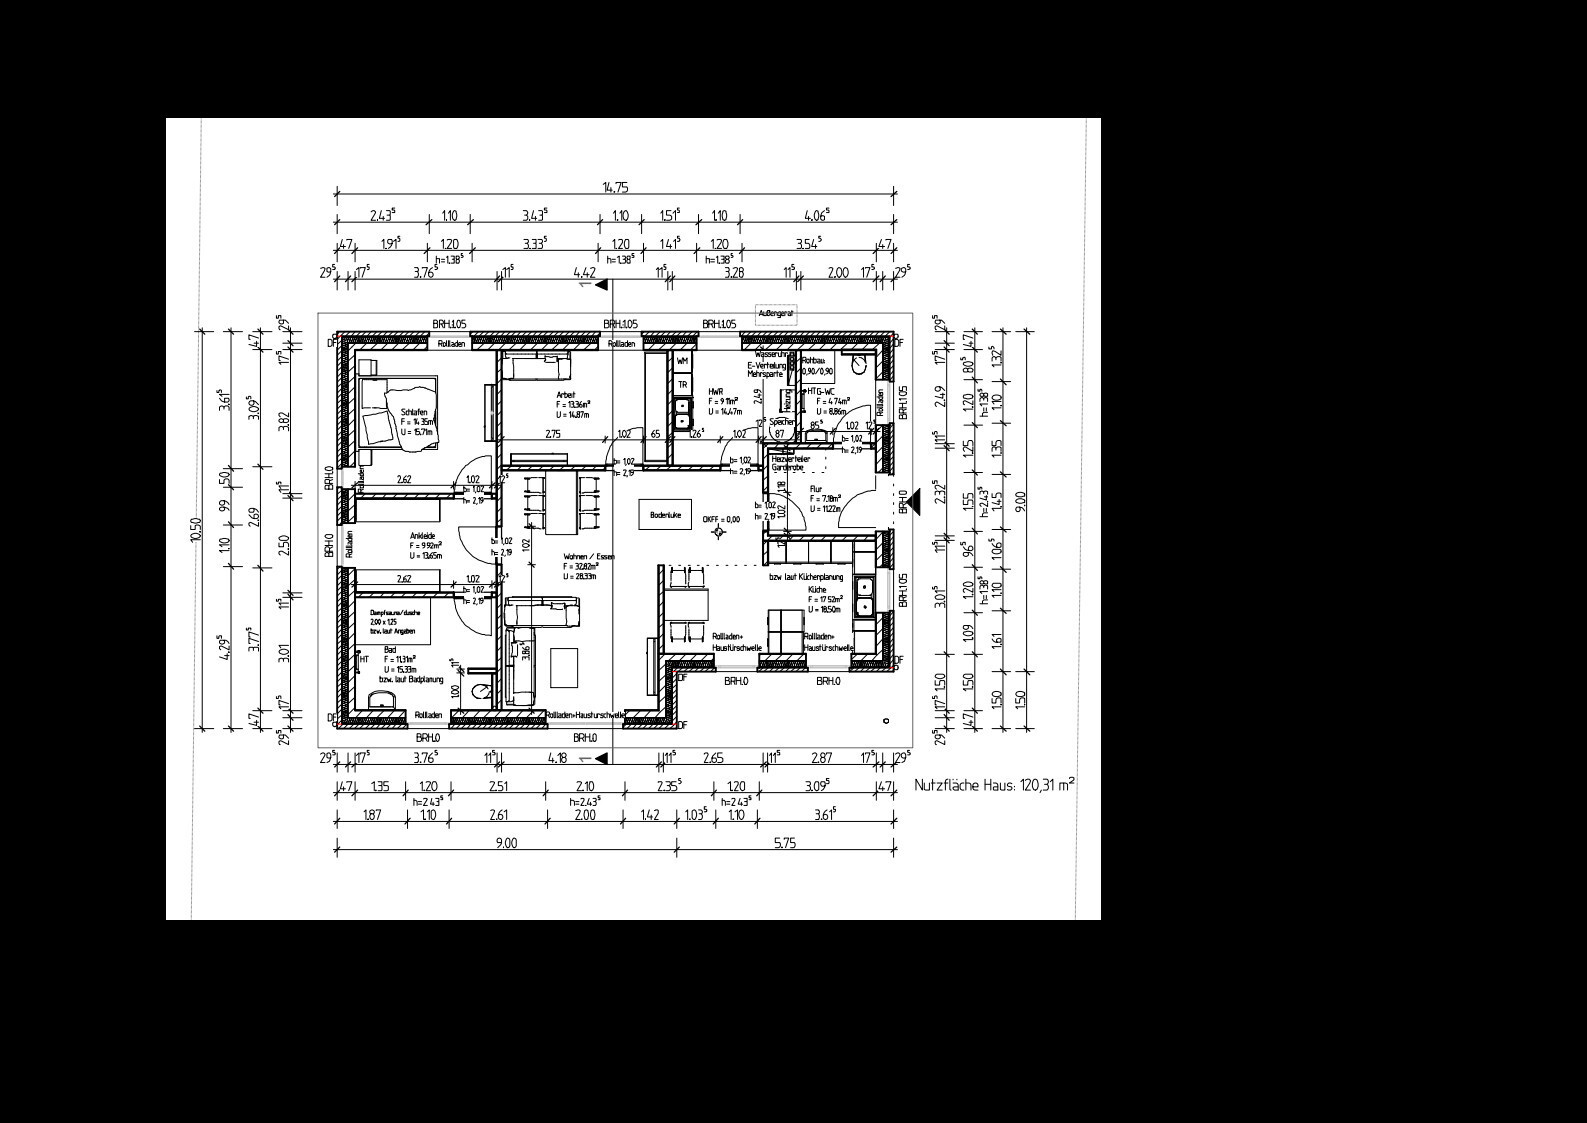
Huh?
Where is the old garage that is supposed to be preserved?
Where is the gym?
First no dining table at all, and now two dining tables? And if you don’t place them, all that space is unusable = useless.
This plan no longer has anything to do with what @ypg originally put together based on your requirements.
Where is the old garage that is supposed to be preserved?
Where is the gym?
First no dining table at all, and now two dining tables? And if you don’t place them, all that space is unusable = useless.
This plan no longer has anything to do with what @ypg originally put together based on your requirements.
Similar topics