
Hello,
After a long period of reading and temporarily putting our building project on hold, a promotion has reignited our enthusiasm to take the next step.
The plot currently has our residential house (built in 1957) on it, and I have been living here for almost 18 years, my husband for 5 years. Three years ago, we considered building on the rear part of the property with subdivision. This was rejected after an initial inquiry. So now demolition and new construction are planned.
Thank you in advance
Development Plan / Restrictions
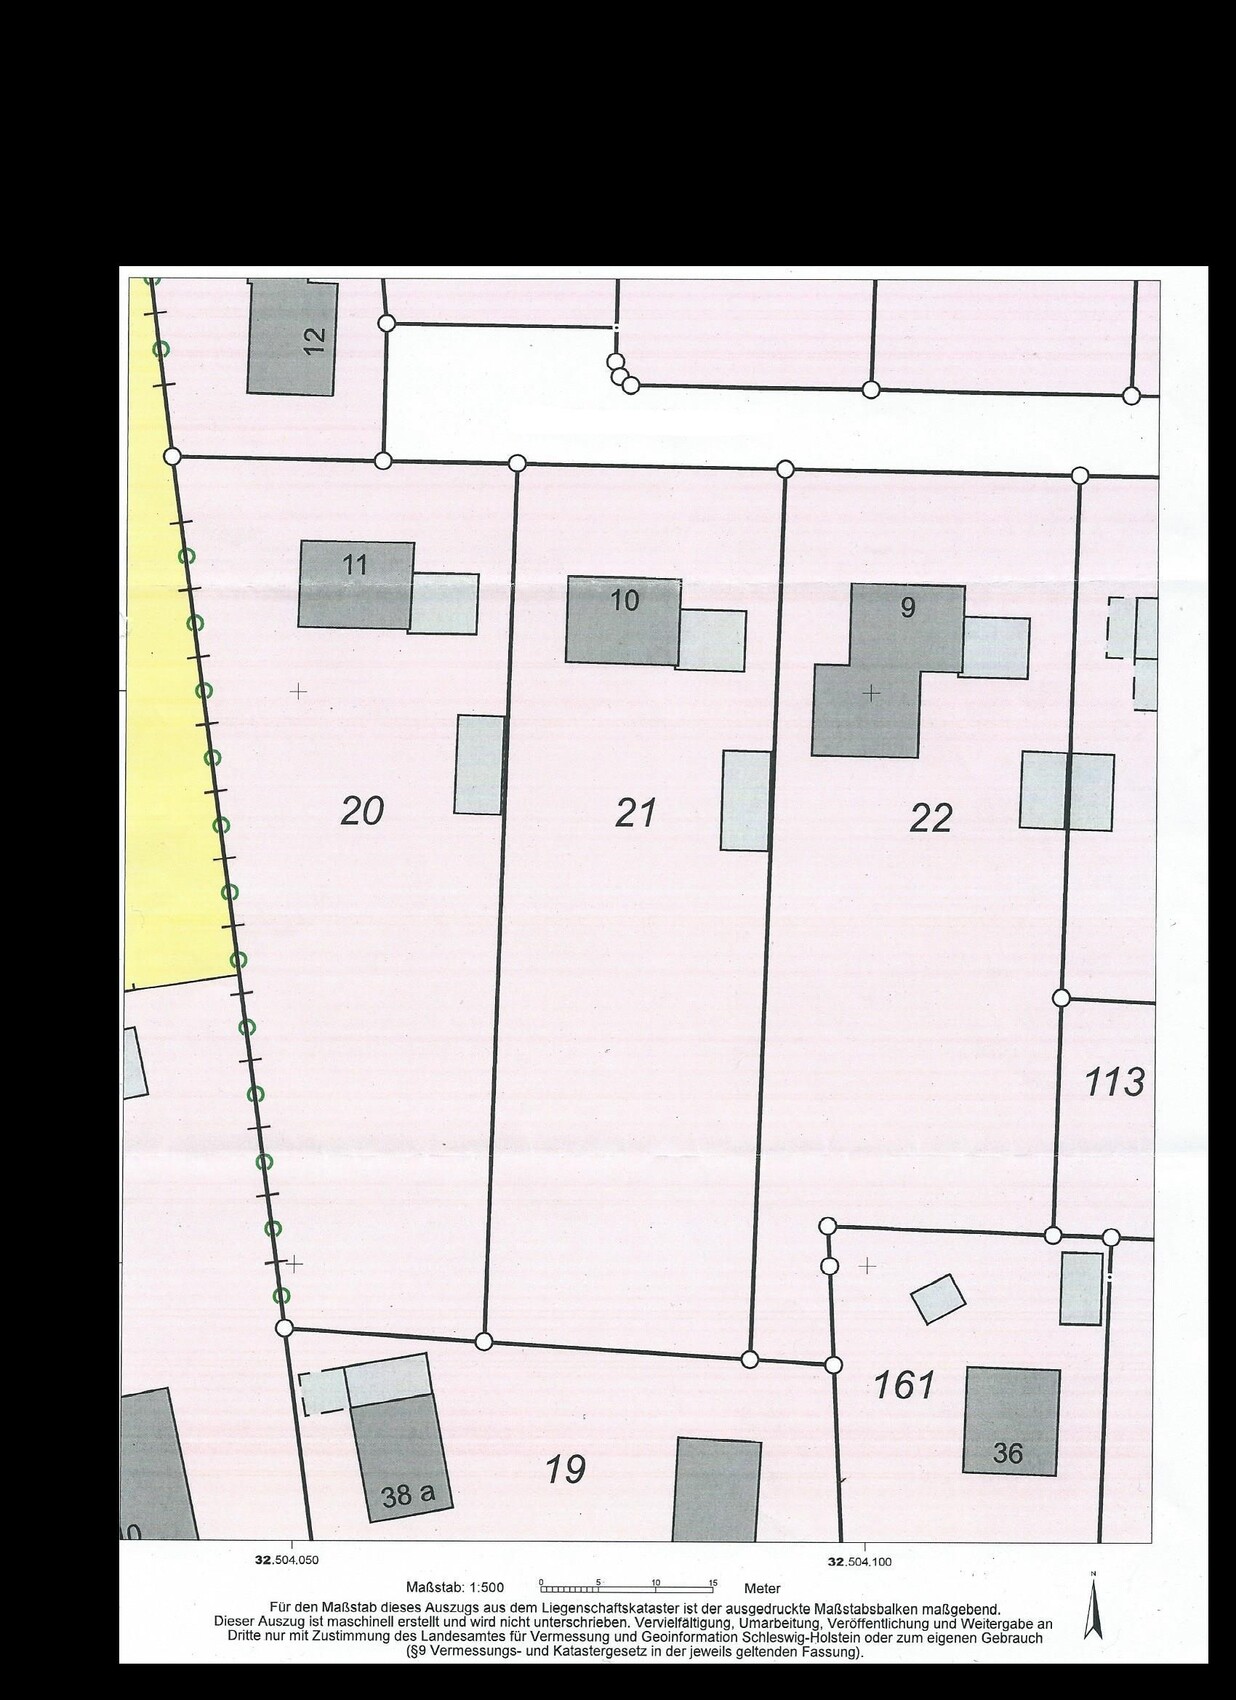
Plot size: 1800m² (19,375 sq ft) House No. 10 or parcel 21
Slope: No
Floor Area Ratio: no development plan available
Building envelope, building line, and boundaries: At the level of the current house
Number of parking spaces: 1; existing garage to remain
Number of floors: 1
Roof type: hipped roof
Orientation: south
Clients’ Requirements
Style, roof type, building type: Barrier-free, bungalow
Basement, floors: 1 floor, no basement
Number of occupants, age: 2 (him: 35, her: 45, no children planned)
Space requirements on ground floor and upper floor: 110m² (1184 sq ft), now managing with less
Office: Family use all year round; additional home office in winter
Guests per year: 0
Garage already present; unlike the current building, it should be possible to drive straight in
Additional wishes / special features / daily routine: We deliberately forgo a dining room. We simply don’t use it, although we have one. The table mostly ends up as a convenient dumping spot for everything we’re too lazy to put away immediately.
House Design
Who designed it:
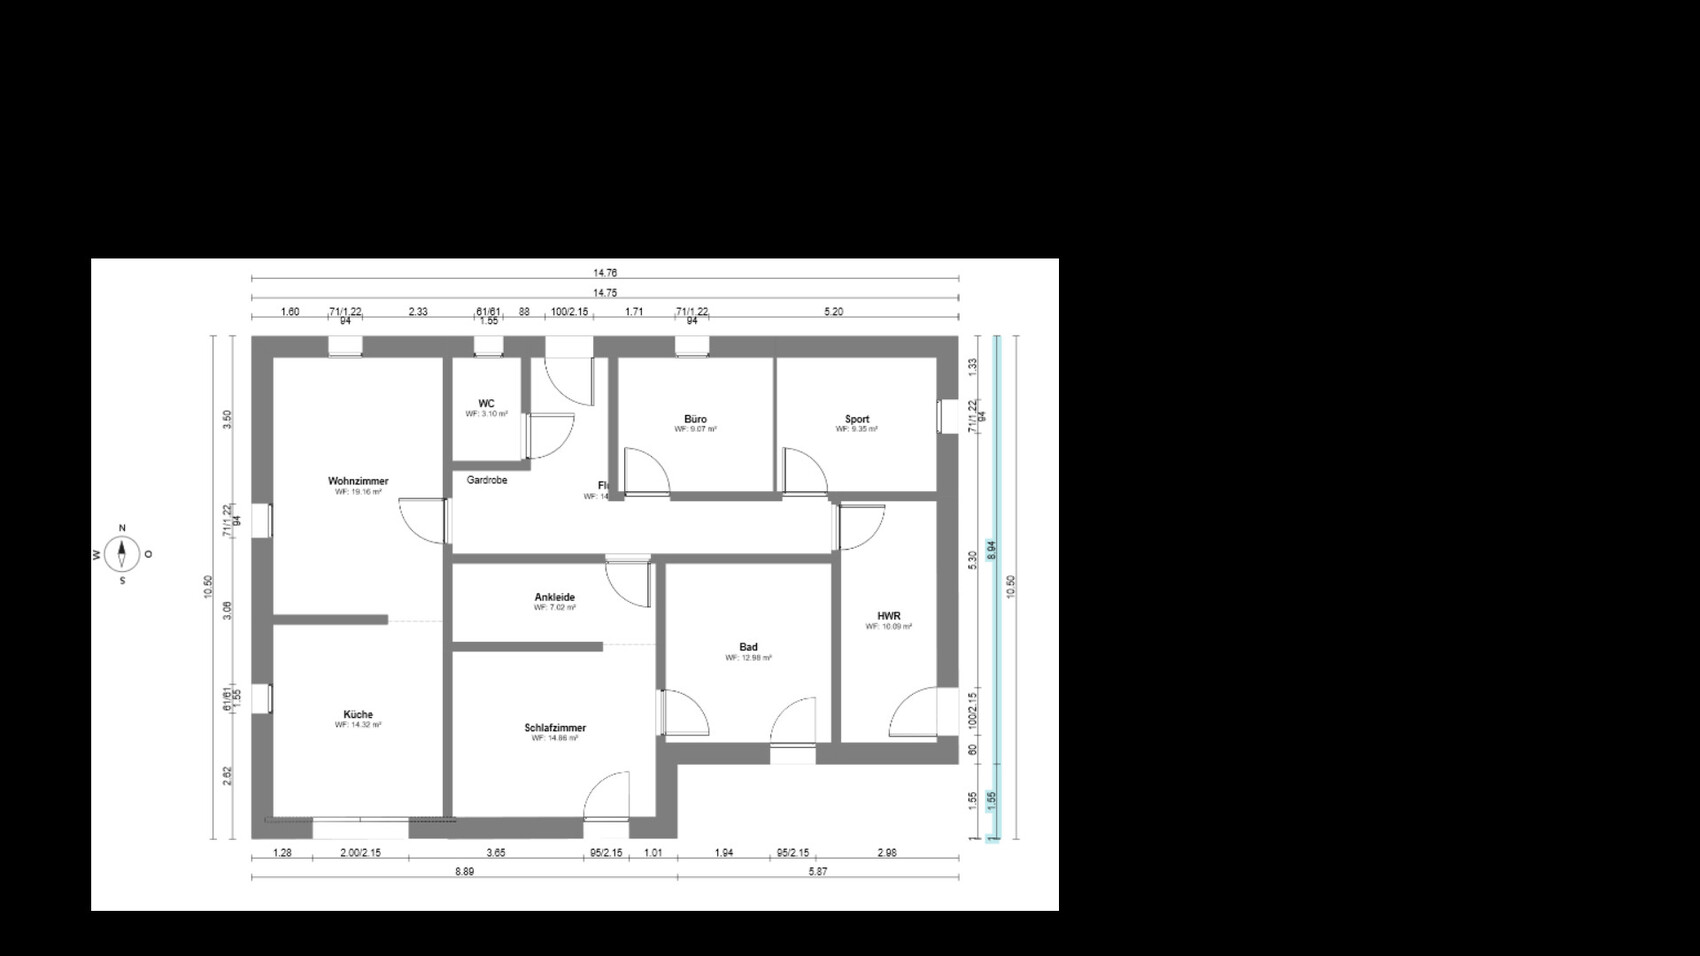
The house floor plan comes from a builder’s company planner; room layout is DIY
What do you particularly like and why? Direct access from kitchen and bathroom to the terrace; bedroom in the center to avoid noisy neighbours’ children
What do you dislike and why? That the bathroom leads onto the covered terrace; I would prefer it to be on the kitchen side.
Price estimate according to architect/planner: Starting from 285,000 euros (summer promotion) plus finishes
Personal price limit for the house, including finishes: 375,000 euros
Preferred heating technology: geothermal, but financially likely air source heat pump instead
If you have to give up certain features or fittings:
- Can give up: geothermal, steam shower, colored window frames, electric shutters
- Cannot give up: secondary entrance to the utility room
Why is the design as it is now? For example:
The original house design from the promotion appealed to us a lot, including the room layout, until we realized the bedroom does not need a floor-to-ceiling window. Its location exactly corresponds to the current one, and the neighbours on that side are somewhat disruptive for sleeping in.
After a long period of reading and temporarily putting our building project on hold, a promotion has reignited our enthusiasm to take the next step.
The plot currently has our residential house (built in 1957) on it, and I have been living here for almost 18 years, my husband for 5 years. Three years ago, we considered building on the rear part of the property with subdivision. This was rejected after an initial inquiry. So now demolition and new construction are planned.
Thank you in advance
Development Plan / Restrictions
Plot size: 1800m² (19,375 sq ft) House No. 10 or parcel 21
Slope: No
Floor Area Ratio: no development plan available
Building envelope, building line, and boundaries: At the level of the current house
Number of parking spaces: 1; existing garage to remain
Number of floors: 1
Roof type: hipped roof
Orientation: south
Clients’ Requirements
Style, roof type, building type: Barrier-free, bungalow
Basement, floors: 1 floor, no basement
Number of occupants, age: 2 (him: 35, her: 45, no children planned)
Space requirements on ground floor and upper floor: 110m² (1184 sq ft), now managing with less
Office: Family use all year round; additional home office in winter
Guests per year: 0
Garage already present; unlike the current building, it should be possible to drive straight in
Additional wishes / special features / daily routine: We deliberately forgo a dining room. We simply don’t use it, although we have one. The table mostly ends up as a convenient dumping spot for everything we’re too lazy to put away immediately.
House Design
Who designed it:
The house floor plan comes from a builder’s company planner; room layout is DIY
What do you particularly like and why? Direct access from kitchen and bathroom to the terrace; bedroom in the center to avoid noisy neighbours’ children
What do you dislike and why? That the bathroom leads onto the covered terrace; I would prefer it to be on the kitchen side.
Price estimate according to architect/planner: Starting from 285,000 euros (summer promotion) plus finishes
Personal price limit for the house, including finishes: 375,000 euros
Preferred heating technology: geothermal, but financially likely air source heat pump instead
If you have to give up certain features or fittings:
- Can give up: geothermal, steam shower, colored window frames, electric shutters
- Cannot give up: secondary entrance to the utility room
Why is the design as it is now? For example:
The original house design from the promotion appealed to us a lot, including the room layout, until we realized the bedroom does not need a floor-to-ceiling window. Its location exactly corresponds to the current one, and the neighbours on that side are somewhat disruptive for sleeping in.
Summer27 schrieb:
If the motivation for sports fades, we have a room that currently has no purpose. And so you end up with an area of a room that is just hallway space, about 12m² (130ft²), which can’t even be used as a proper room (for a caregiver in old age) or similar.
Summer27 schrieb:
Treadmills etc. can be stored compactly. Where would they be stored? And wouldn’t it decrease motivation if you always have to set everything up first?

Summer27 schrieb:
Treadmills, etc., can be stored compactly. We only need the space when using them. We have given up on the idea of having a dedicated home gym. If the lack of motivation to exercise sets in, we at least have a room that currently has no specific use. The cake tester Erwin Grosche, in his series "Cakes in Unusual Places," suggests—applied to your building project—to place the treadmill in the gaming room. Exercise equipment "out of sight, out of mind" is for the same people who sign up for a gym membership on January 2nd and then feed the operator with unused fees just like they feed themselves on the couch. A "home gym" as a New Year’s resolution room is money wasted. Better to do some lead pouring and watch "Dinner for One," and take a walk during the New Year’s address of the Chancellor.
https://www.instagram.com/11antgmxde/
https://www.linkedin.com/company/bauen-jetzt/
Well, a cleverly designed room currently intended as a "sports room" can also be useful for a couple. You never know how life might change—perhaps a caregiver will be needed someday, or separate sleeping areas due to illness, etc.
And if this additional room is well positioned, it could also become a sauna room with a bathroom connection, for example... especially since a second bathroom with a shower is already planned.
Overall, this also contributes to a property that is potentially easier to sell later in life (maybe when moving to a care home).
And if this additional room is well positioned, it could also become a sauna room with a bathroom connection, for example... especially since a second bathroom with a shower is already planned.
Overall, this also contributes to a property that is potentially easier to sell later in life (maybe when moving to a care home).
kbt09 schrieb:
Well, a well-designed room currently intended as a "sports room" doesn't hurt for a couple either. You never know how life will develop, [...] And in general, it makes the property more marketable. Yes, basically "couple" shouldn't mean a "zero-children bedroom property," simply because that reduces marketability when reselling. You don't even have to become frail— a job change two states away is a strong reason to move house (and fortunately, this happens much more often than suddenly needing a wheelchair).
https://www.instagram.com/11antgmxde/
https://www.linkedin.com/company/bauen-jetzt/
N
Nice-Nofret5 Oct 2024 08:59I also belong to the group: 2 bedrooms – this offers versatile use, such as children's rooms, an office, separate sleeping areas (either permanently or due to illness), a gaming room, a fitness room, a hobby room (e.g., sewing, crafting, painting, DIY projects), or for having a parent stay for a few weeks for any reason.