
Hello,
After a long period of reading and temporarily putting our building project on hold, a promotion has reignited our enthusiasm to take the next step.
The plot currently has our residential house (built in 1957) on it, and I have been living here for almost 18 years, my husband for 5 years. Three years ago, we considered building on the rear part of the property with subdivision. This was rejected after an initial inquiry. So now demolition and new construction are planned.
Thank you in advance
Development Plan / Restrictions
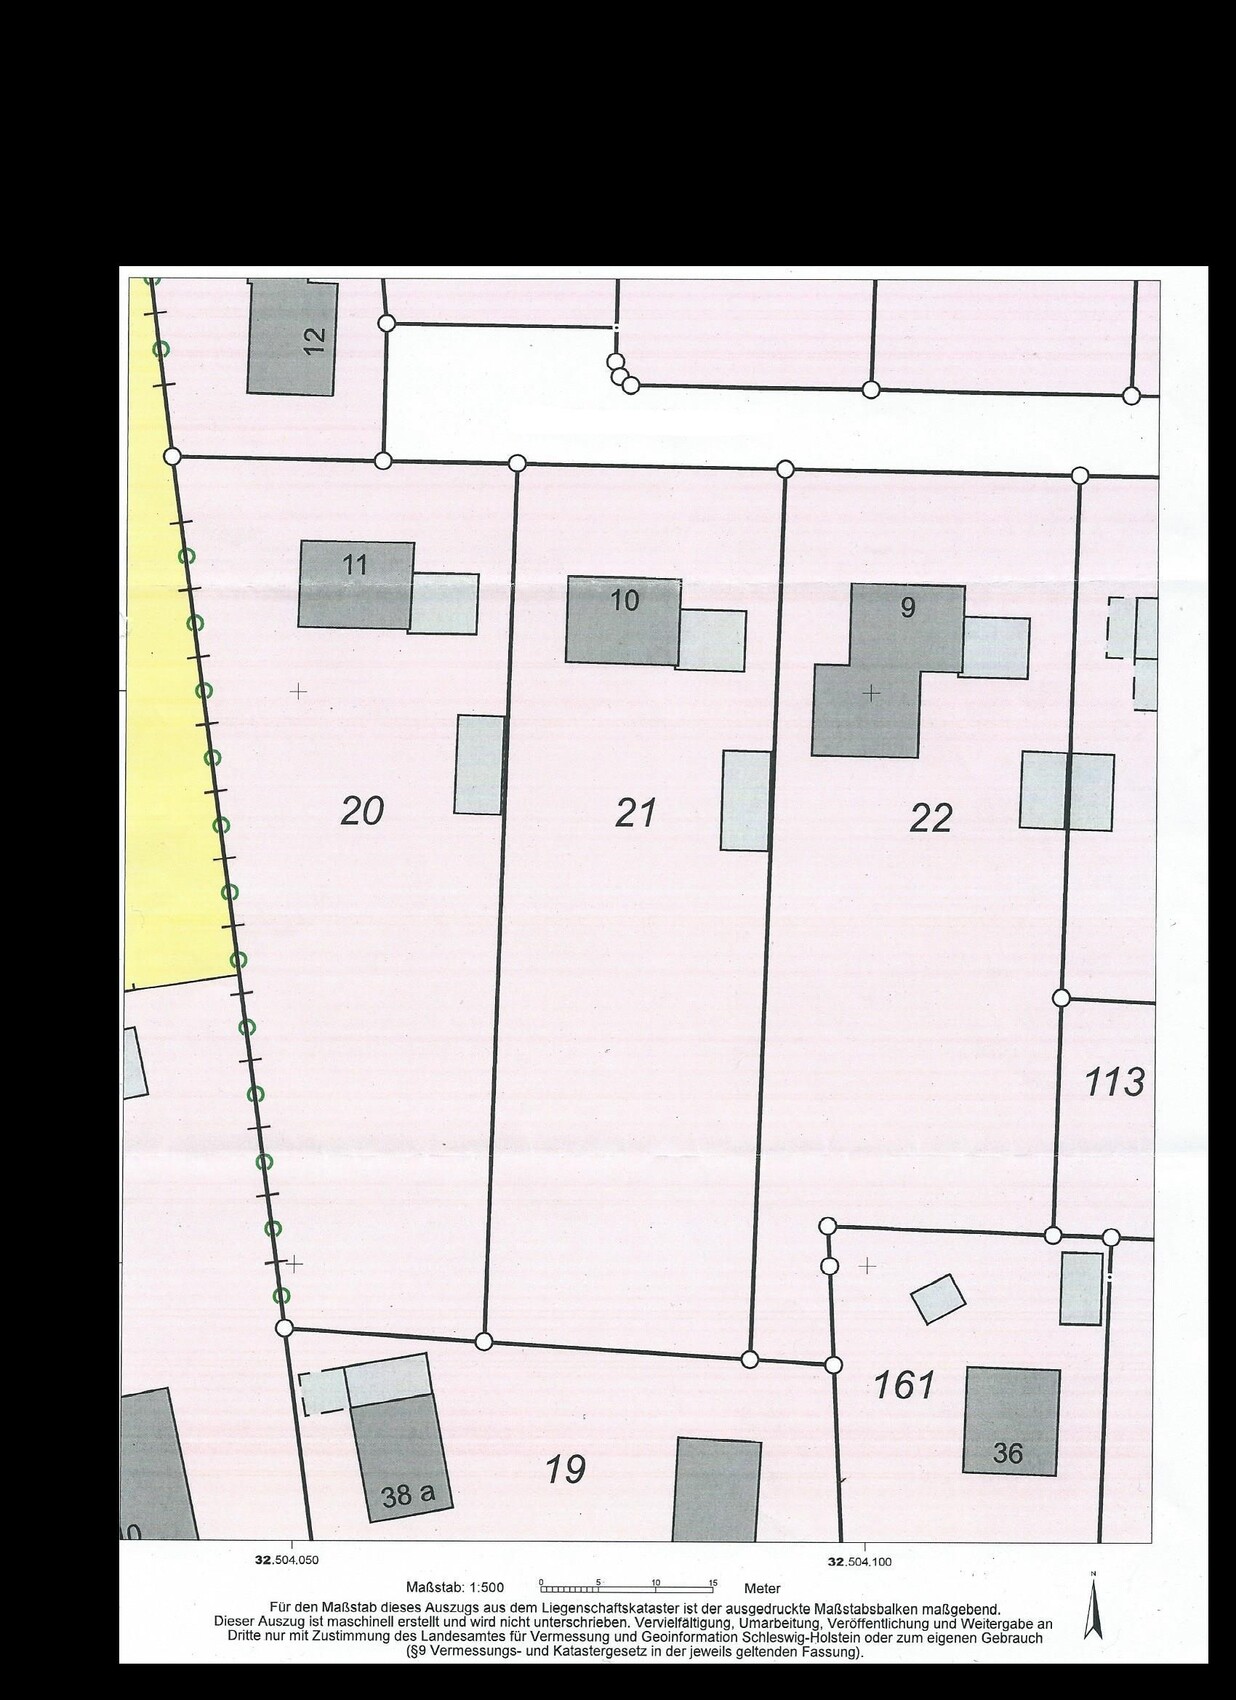
Plot size: 1800m² (19,375 sq ft) House No. 10 or parcel 21
Slope: No
Floor Area Ratio: no development plan available
Building envelope, building line, and boundaries: At the level of the current house
Number of parking spaces: 1; existing garage to remain
Number of floors: 1
Roof type: hipped roof
Orientation: south
Clients’ Requirements
Style, roof type, building type: Barrier-free, bungalow
Basement, floors: 1 floor, no basement
Number of occupants, age: 2 (him: 35, her: 45, no children planned)
Space requirements on ground floor and upper floor: 110m² (1184 sq ft), now managing with less
Office: Family use all year round; additional home office in winter
Guests per year: 0
Garage already present; unlike the current building, it should be possible to drive straight in
Additional wishes / special features / daily routine: We deliberately forgo a dining room. We simply don’t use it, although we have one. The table mostly ends up as a convenient dumping spot for everything we’re too lazy to put away immediately.
House Design
Who designed it:
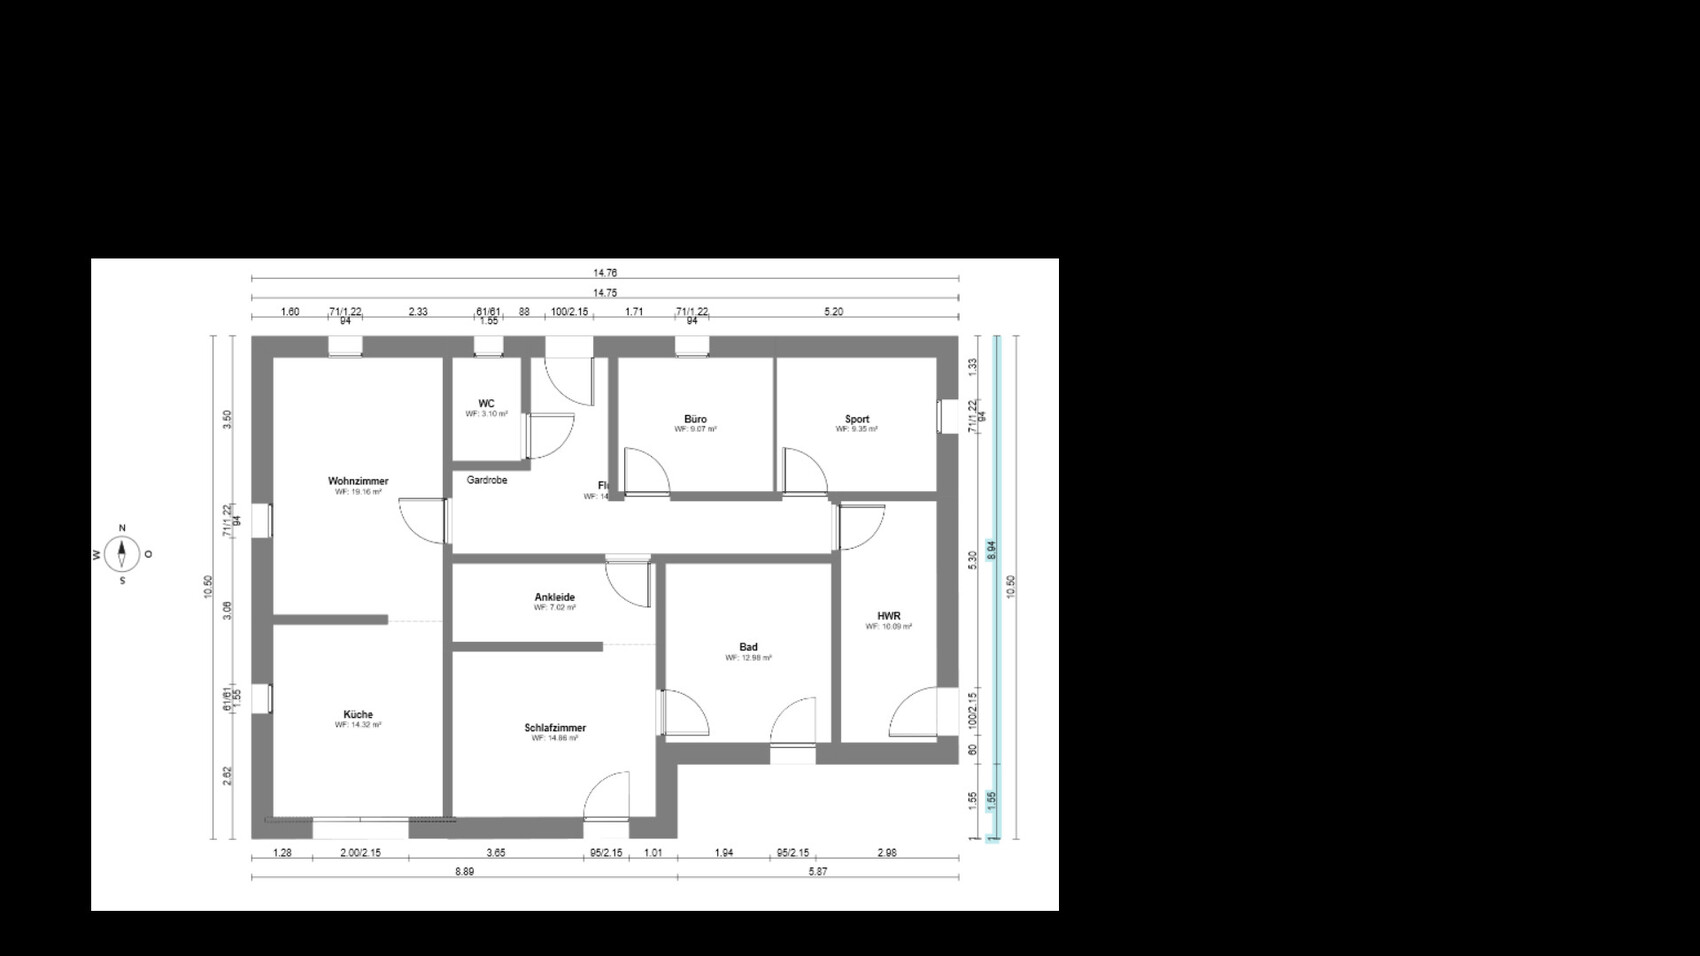
The house floor plan comes from a builder’s company planner; room layout is DIY
What do you particularly like and why? Direct access from kitchen and bathroom to the terrace; bedroom in the center to avoid noisy neighbours’ children
What do you dislike and why? That the bathroom leads onto the covered terrace; I would prefer it to be on the kitchen side.
Price estimate according to architect/planner: Starting from 285,000 euros (summer promotion) plus finishes
Personal price limit for the house, including finishes: 375,000 euros
Preferred heating technology: geothermal, but financially likely air source heat pump instead
If you have to give up certain features or fittings:
- Can give up: geothermal, steam shower, colored window frames, electric shutters
- Cannot give up: secondary entrance to the utility room
Why is the design as it is now? For example:
The original house design from the promotion appealed to us a lot, including the room layout, until we realized the bedroom does not need a floor-to-ceiling window. Its location exactly corresponds to the current one, and the neighbours on that side are somewhat disruptive for sleeping in.
After a long period of reading and temporarily putting our building project on hold, a promotion has reignited our enthusiasm to take the next step.
The plot currently has our residential house (built in 1957) on it, and I have been living here for almost 18 years, my husband for 5 years. Three years ago, we considered building on the rear part of the property with subdivision. This was rejected after an initial inquiry. So now demolition and new construction are planned.
Thank you in advance
Development Plan / Restrictions
Plot size: 1800m² (19,375 sq ft) House No. 10 or parcel 21
Slope: No
Floor Area Ratio: no development plan available
Building envelope, building line, and boundaries: At the level of the current house
Number of parking spaces: 1; existing garage to remain
Number of floors: 1
Roof type: hipped roof
Orientation: south
Clients’ Requirements
Style, roof type, building type: Barrier-free, bungalow
Basement, floors: 1 floor, no basement
Number of occupants, age: 2 (him: 35, her: 45, no children planned)
Space requirements on ground floor and upper floor: 110m² (1184 sq ft), now managing with less
Office: Family use all year round; additional home office in winter
Guests per year: 0
Garage already present; unlike the current building, it should be possible to drive straight in
Additional wishes / special features / daily routine: We deliberately forgo a dining room. We simply don’t use it, although we have one. The table mostly ends up as a convenient dumping spot for everything we’re too lazy to put away immediately.
House Design
Who designed it:
The house floor plan comes from a builder’s company planner; room layout is DIY
What do you particularly like and why? Direct access from kitchen and bathroom to the terrace; bedroom in the center to avoid noisy neighbours’ children
What do you dislike and why? That the bathroom leads onto the covered terrace; I would prefer it to be on the kitchen side.
Price estimate according to architect/planner: Starting from 285,000 euros (summer promotion) plus finishes
Personal price limit for the house, including finishes: 375,000 euros
Preferred heating technology: geothermal, but financially likely air source heat pump instead
If you have to give up certain features or fittings:
- Can give up: geothermal, steam shower, colored window frames, electric shutters
- Cannot give up: secondary entrance to the utility room
Why is the design as it is now? For example:
The original house design from the promotion appealed to us a lot, including the room layout, until we realized the bedroom does not need a floor-to-ceiling window. Its location exactly corresponds to the current one, and the neighbours on that side are somewhat disruptive for sleeping in.
haydee schrieb:
Where do you eat? I’ve been waiting for that question :-) During the week, neither of us has breakfast at home, we have lunch at work, and dinner takes place in the living room in front of the TV. When we both have the day off, which in summer is only every third weekend, we also have breakfast in the living room. If only one of us is off because the other has to work, sometimes breakfast happens at the computer.
For that reason, we would at least plan a breakfast bar in the kitchen. Even if we don’t change our habits and occasionally eat there, we still have plenty of space for unnecessary kitchen gadgets.
N
nordanney8 Jul 2024 21:47Summer27 schrieb:
I’ve been waiting for that question :-) We both skip breakfast on weekdays, have lunch at work, and dinner in the living room in front of the TV. When we both have time off together, which in summer happens only every third weekend, we also eat breakfast in the living room. If only one of us is off while the other has to work, sometimes breakfast happens at the computer.
For that reason, we would at least plan a kitchen counter. Even if we don’t break out of our routines and occasionally eat there, we still have plenty of space for all the unnecessary kitchen gadgets. And you really never have guests over where you sit together at a table? No birthdays, cooking together, or anything like that with friends? Crazy...
haydee schrieb:
Diameter of 120 cm (47 inches) I didn’t know that. I’m just starting to read up on the subject. I would have assumed that if doors with 95 cm (37 inches) are sufficient, then 90-100 cm (35-39 inches) next to furniture would also be enough. I never thought about turning space. I just have the picture of my grandmother in mind, who moved around for years in her small terraced house with a walker.
Almost none. In summer, we sometimes have barbecues with friends. If someone visits in winter, we chat on the sofa. And birthdays are overrated. There’s no family on my side, and my husband’s mother doesn’t drive either, so she always needs a 45-minute (45-minute) ride there and back. She’s usually not keen on that, so we tend to visit her instead.
Summer27 schrieb:
During the week, neither of us eats breakfast; we have lunch at work and dinner in the living room in front of the TV. When we both have time off, which happens only every third weekend in summer, we also have breakfast in the living room. If only one of us is off because the other has to work, sometimes breakfast is eaten at the computer. Yes, okay. However, I would still plan for a table, since life does change over time. Habits evolve with age, and since you mentioned age, illnesses or physical limitations can make sitting on a chair at a table necessary. It’s not just about the walker, which of course also needs a place to stand when eating. Eventually, one might come to appreciate the shared moments of eating together, whether as a couple or with others.
Summer27 schrieb:
We consciously decided against a dining room. Hmm, the concept of a dining room is quite unfamiliar nowadays. In my grandmother’s house there was one – but this is no longer common in modern home design, where spaces are integrated rather than separated. As you yourself noted, one area flows into the next. Life happens, with the dining table doubling as a surface for other tasks, then moving into the retreat area (the bedroom).
Summer27 schrieb:
Could you explain that again? I honestly don’t quite understand. Thanks. You’re designing rooms that are very difficult to furnish. Your walk-in closet, for example, can only accommodate about 2 meters (6.5 feet) of wardrobe length and is already too narrow to comfortably access the items. It is only about 170cm (67 inches) wide. With a wardrobe included, you are left with about 1 meter (39 inches) of free space. The technical room is the same. At 2 meters (6.5 feet) wide, these rooms are too narrow, and the door placement makes furnishing impractical. If any equipment is installed, the space becomes cluttered. The square meters can be better distributed— for example, a more rectangular room layout where furniture can be placed behind doors. Without exact measurements this is hard to judge precisely, but an experienced eye can tell from the room shapes.
Summer27 schrieb:
We were attracted to having a separate area with bedroom, walk-in closet, and bathroom. But you haven’t really incorporated that now.
Summer27 schrieb:
Since the existing building has the oldest windows in the current upstairs bedroom on that side (which was also one reason for demolition), we found it sensible to move the bedroom to the center. One would assume that a new house will be fitted with better windows and improved sound insulation compared to the old house you are currently living in.
Summer27 schrieb:
That means after dinner, we spend over 80% of evenings in the office. The remaining 20% we spend in the living room, or now in summer, in the garden. Wouldn’t it then make sense to plan your daily routine around your evening—or even full-day—hobby?
Here’s an idea that comes to mind (just a rough sketch, not fully developed, purely spontaneous)
ypg schrieb:
Wouldn’t it make sense to include your daily routine along with your evening or even all-day hobby in the planning?
This is something that comes to mind (just a rough idea, not fully developed, more of a spontaneous thought) Wow, thanks so much for the effort you put into this spontaneous draft. It definitely helped me realize that I need to free my mind from fixed rules like all rooms opening off a hallway and having a centrally located entrance area.
The only thing I personally feel is missing is the sports area. A treadmill and rowing machine aren’t very decorative, so I’d prefer to keep them out of the living space. Taking them into the office would probably make things too cramped, especially since I like to watch TV while running, which I guess would bother my husband.
After your general and specific feedback, we had mentally gone back toward the original floor plan. But then I saw this interesting draft. We’re also reconsidering whether we really need a side entrance or if placing the main entrance on the shorter, east side as originally planned might be better.
We’ll continue to discuss this intensively today. And maybe our builder will have a creative suggestion as well.
Similar topics