
Hello,
After a long period of reading and temporarily putting our building project on hold, a promotion has reignited our enthusiasm to take the next step.
The plot currently has our residential house (built in 1957) on it, and I have been living here for almost 18 years, my husband for 5 years. Three years ago, we considered building on the rear part of the property with subdivision. This was rejected after an initial inquiry. So now demolition and new construction are planned.
Thank you in advance
Development Plan / Restrictions
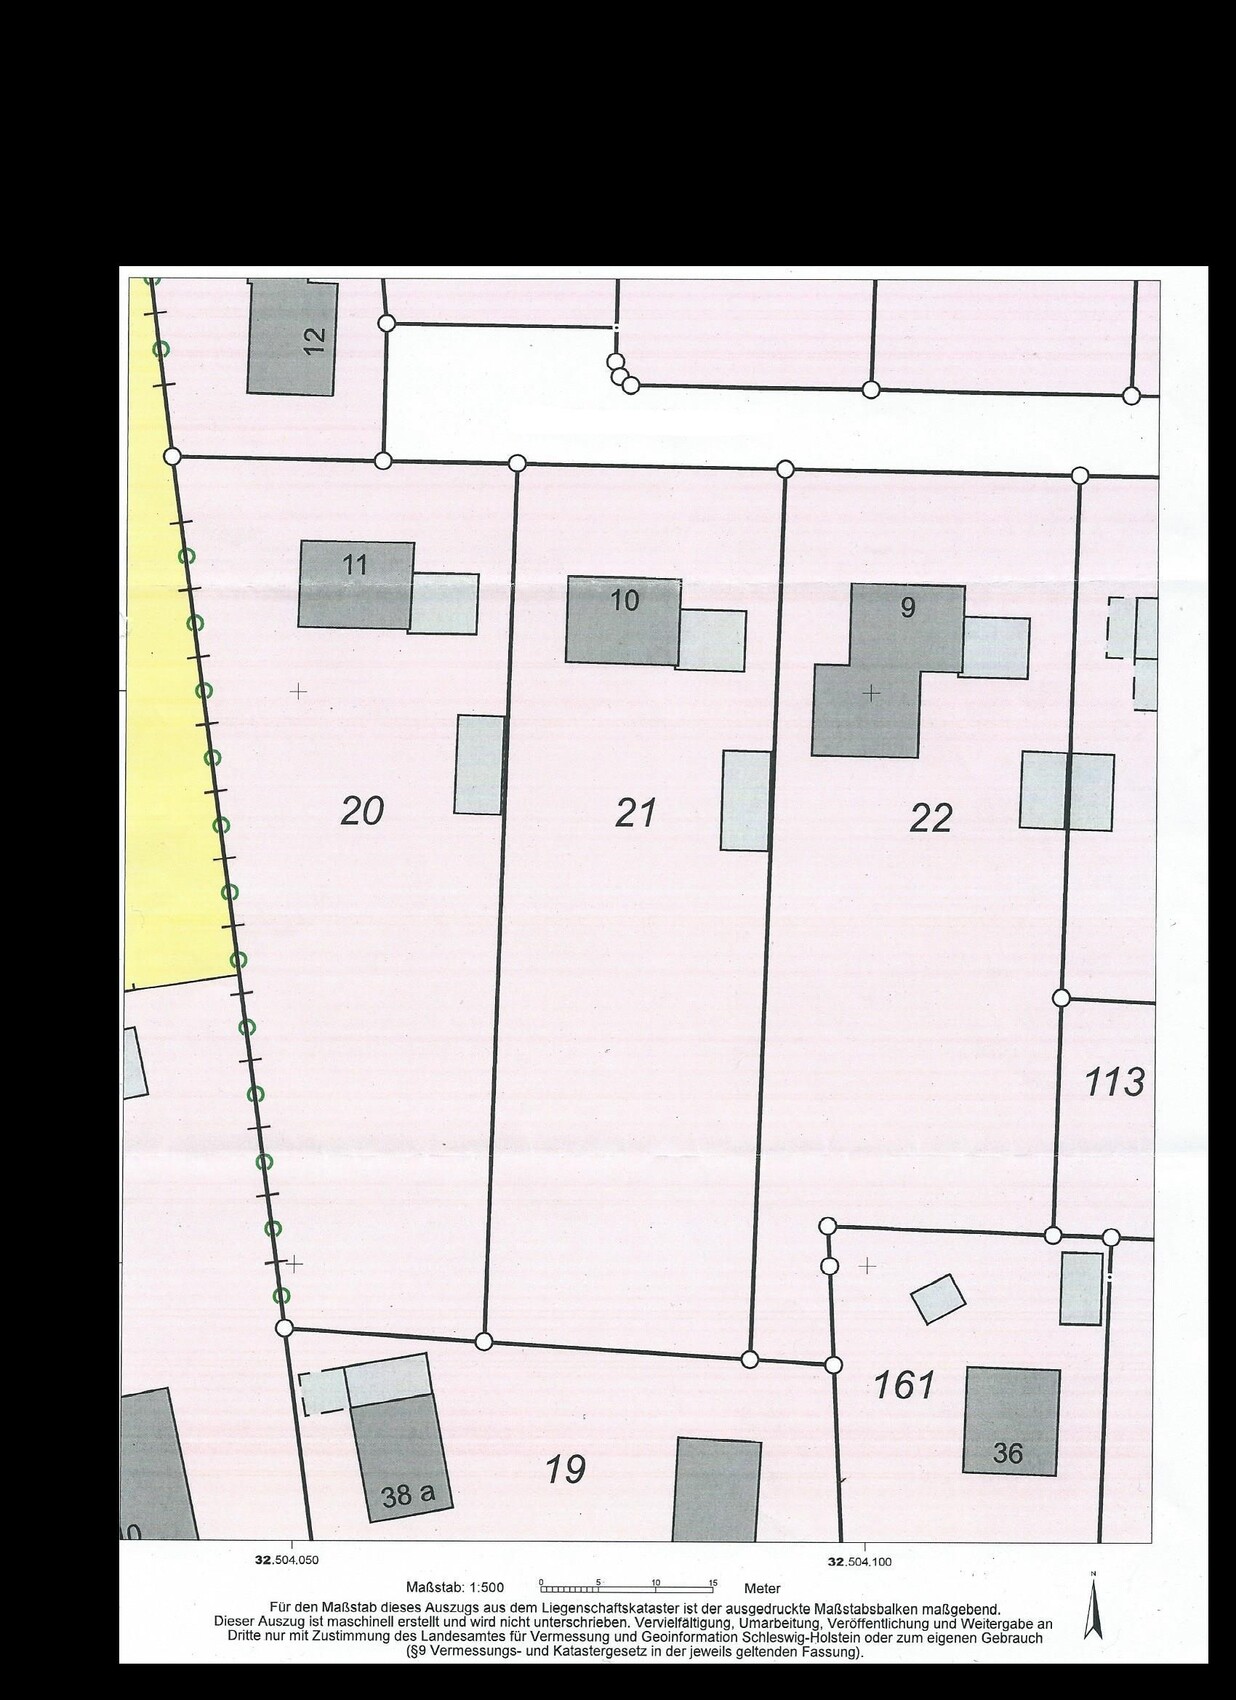
Plot size: 1800m² (19,375 sq ft) House No. 10 or parcel 21
Slope: No
Floor Area Ratio: no development plan available
Building envelope, building line, and boundaries: At the level of the current house
Number of parking spaces: 1; existing garage to remain
Number of floors: 1
Roof type: hipped roof
Orientation: south
Clients’ Requirements
Style, roof type, building type: Barrier-free, bungalow
Basement, floors: 1 floor, no basement
Number of occupants, age: 2 (him: 35, her: 45, no children planned)
Space requirements on ground floor and upper floor: 110m² (1184 sq ft), now managing with less
Office: Family use all year round; additional home office in winter
Guests per year: 0
Garage already present; unlike the current building, it should be possible to drive straight in
Additional wishes / special features / daily routine: We deliberately forgo a dining room. We simply don’t use it, although we have one. The table mostly ends up as a convenient dumping spot for everything we’re too lazy to put away immediately.
House Design
Who designed it:
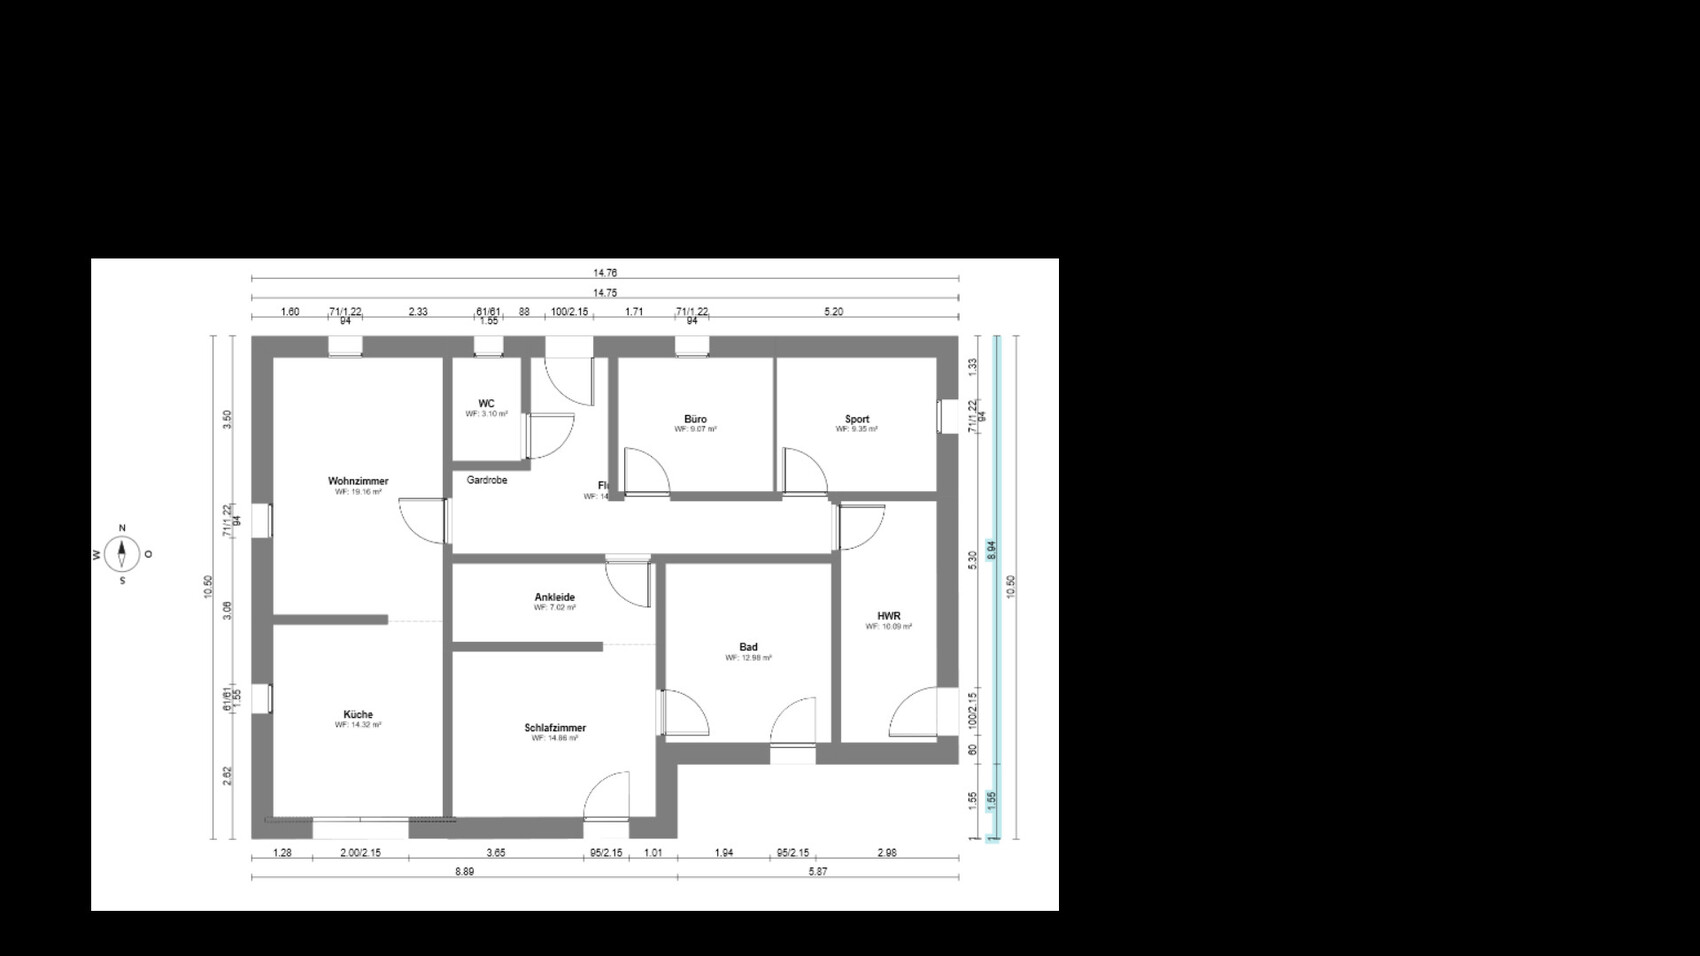
The house floor plan comes from a builder’s company planner; room layout is DIY
What do you particularly like and why? Direct access from kitchen and bathroom to the terrace; bedroom in the center to avoid noisy neighbours’ children
What do you dislike and why? That the bathroom leads onto the covered terrace; I would prefer it to be on the kitchen side.
Price estimate according to architect/planner: Starting from 285,000 euros (summer promotion) plus finishes
Personal price limit for the house, including finishes: 375,000 euros
Preferred heating technology: geothermal, but financially likely air source heat pump instead
If you have to give up certain features or fittings:
- Can give up: geothermal, steam shower, colored window frames, electric shutters
- Cannot give up: secondary entrance to the utility room
Why is the design as it is now? For example:
The original house design from the promotion appealed to us a lot, including the room layout, until we realized the bedroom does not need a floor-to-ceiling window. Its location exactly corresponds to the current one, and the neighbours on that side are somewhat disruptive for sleeping in.
After a long period of reading and temporarily putting our building project on hold, a promotion has reignited our enthusiasm to take the next step.
The plot currently has our residential house (built in 1957) on it, and I have been living here for almost 18 years, my husband for 5 years. Three years ago, we considered building on the rear part of the property with subdivision. This was rejected after an initial inquiry. So now demolition and new construction are planned.
Thank you in advance
Development Plan / Restrictions
Plot size: 1800m² (19,375 sq ft) House No. 10 or parcel 21
Slope: No
Floor Area Ratio: no development plan available
Building envelope, building line, and boundaries: At the level of the current house
Number of parking spaces: 1; existing garage to remain
Number of floors: 1
Roof type: hipped roof
Orientation: south
Clients’ Requirements
Style, roof type, building type: Barrier-free, bungalow
Basement, floors: 1 floor, no basement
Number of occupants, age: 2 (him: 35, her: 45, no children planned)
Space requirements on ground floor and upper floor: 110m² (1184 sq ft), now managing with less
Office: Family use all year round; additional home office in winter
Guests per year: 0
Garage already present; unlike the current building, it should be possible to drive straight in
Additional wishes / special features / daily routine: We deliberately forgo a dining room. We simply don’t use it, although we have one. The table mostly ends up as a convenient dumping spot for everything we’re too lazy to put away immediately.
House Design
Who designed it:
The house floor plan comes from a builder’s company planner; room layout is DIY
What do you particularly like and why? Direct access from kitchen and bathroom to the terrace; bedroom in the center to avoid noisy neighbours’ children
What do you dislike and why? That the bathroom leads onto the covered terrace; I would prefer it to be on the kitchen side.
Price estimate according to architect/planner: Starting from 285,000 euros (summer promotion) plus finishes
Personal price limit for the house, including finishes: 375,000 euros
Preferred heating technology: geothermal, but financially likely air source heat pump instead
If you have to give up certain features or fittings:
- Can give up: geothermal, steam shower, colored window frames, electric shutters
- Cannot give up: secondary entrance to the utility room
Why is the design as it is now? For example:
The original house design from the promotion appealed to us a lot, including the room layout, until we realized the bedroom does not need a floor-to-ceiling window. Its location exactly corresponds to the current one, and the neighbours on that side are somewhat disruptive for sleeping in.
Summer27 schrieb:
The original house design from the project really appealed to us. What exactly appealed to you? Which project by which builder are you referring to?
What does the original floor plan look like?
Summer27 schrieb:
and the neighbors on that side are subtly annoying when trying to sleep in. Which neighbors on which side?
Summer27 schrieb:
covered terrace Where exactly would that be located?
Summer27 schrieb:
That the bathroom leads to the covered terrace, I would prefer that on the kitchen side. Do you mean the bathroom or the covered terrace?
Summer27 schrieb:
Room layout is do-it-yourself. Yes, honestly: that shows. On one hand, the overall zoning is off, and on the other hand, the orientation of the rooms doesn’t work.
Furthermore, due to the position of some doors, the rooms lose usable floor space (at least kitchen, office, and dressing room). The dimensions don’t work for their intended use (at least pantry, dressing room).
The windows do not meet the DIN standard. And overall: where is the openness and spaciousness that a single-family home should have?
As already mentioned: the initial design is interesting (not just the floor plan, but the whole house).
Summer27 schrieb:
Building type: barrier-reduced, What do you understand by that? I don’t see barrier reduction here at all; there are too many walls, small rooms, and narrow corridors. Once furniture is added, bottlenecks become clear. A simple and obvious example: once a wardrobe is placed in the dressing room, it will become cramped!
Regarding the zoning: it’s not good if you have to pass through the entire house from the pantry to get anywhere.
It’s also problematic if the living room is planned as a pass-through room. That might not be a big issue without children, but the layout is not ideal.
N
nordanney8 Jul 2024 13:22Living space is disproportionately small compared to the bathroom or bedroom.
Fits...
ypg schrieb:
What do you mean by that? I don’t see accessibility here; there are too many walls, small rooms, and narrow spaces for that. Once furniture is placed, you can see bottlenecks. A simple and obvious example: as soon as a wardrobe is placed in the dressing room, it gets tight!
Regarding zoning: it’s problematic if you have to go through the entire house from the passage to the kitchen.
It’s poor planning if the living room is designed as a walkthrough room. It might not be a big issue without children, but the layout isn’t ideal.
Fits...
H
hanghaus20238 Jul 2024 19:18Are the dimensions of the plot and the existing house available?
H
hanghaus20238 Jul 2024 19:32Is the garage built on the property line? Is the noisy neighbor to the east or west?
ypg schrieb:
What exactly caught your attention? Which action from which home builder?
What does the original floor plan look like? This was the promotional floor plan from Öhaus.
What appealed to us was the private area with bedroom/dressing room/bathroom. Additionally, the covered terrace area adjoining the living space. Although we also considered swapping the living room and kitchen. Plus, there are two other spare rooms.
Where the dining table is shown on the plan, we actually viewed that area as free space—not wasted, exactly. As mentioned earlier, we don’t use the current dining room either.
ypg schrieb:
Which neighbors are on which side? The neighbors are on the west side. The time window when the engine is running, dozens of car doors are slammed repeatedly and kids are screaming is between 5:00 a.m. and 7:30 a.m. Since the existing building has its oldest windows facing that side in the current bedroom upstairs (another reason for the demolition), we found relocating the bedroom to the middle of the house a sensible choice. Plus, I can never rule out having the same trouble again with new neighbors on the east side. In the living area, which in the existing house is on the ground floor on that same side, we hear the j—
ypg schrieb:
Yes, honestly: you can tell. I expected nothing different. I just placed windows randomly so that the room would have at least one. I didn’t expect to be a hidden prodigy at something that takes several years of study or at least a training as a draftsman.
By “barrier-reduced” we currently imagined being able to get around well with a walker throughout the house—hopefully for more than 30 years. The existing property has both a staircase and doors only 75 cm (30 inches) wide.
ypg schrieb:
Furthermore, the placement of some doors results in minimal usable room area (at least kitchen, office, dressing room). Dimensions don’t work for their function (at least pantry, dressing room). Could you please explain that again? I honestly don’t understand right now. Thanks.
hanghaus2023 schrieb:
Is the garage located on the property boundary? The garage is on the eastern property boundary.
Regarding zoning, I fully agree with you. We have not considered that so far. The current living room is also in the same corner with a northwest orientation on the ground floor. Generally, we are both gamers. That means after dinner we spend over 80% of evenings in the office. The remaining 20% we spend in the living room or now in summer in the garden.
hanghaus2023 schrieb:
Are there measurements of the plot and existing house? The plot is about 24 m x 75 m (79 ft x 246 ft). I’ll have to measure the existing house sometime.
Thanks already for the replies.
Similar topics