
ᐅ Floor plan for a detached single-family house with a gable roof, 180 m², without a basement
Created on: 14 Nov 2021 15:36
F
FoxyBrown
Hello everyone,
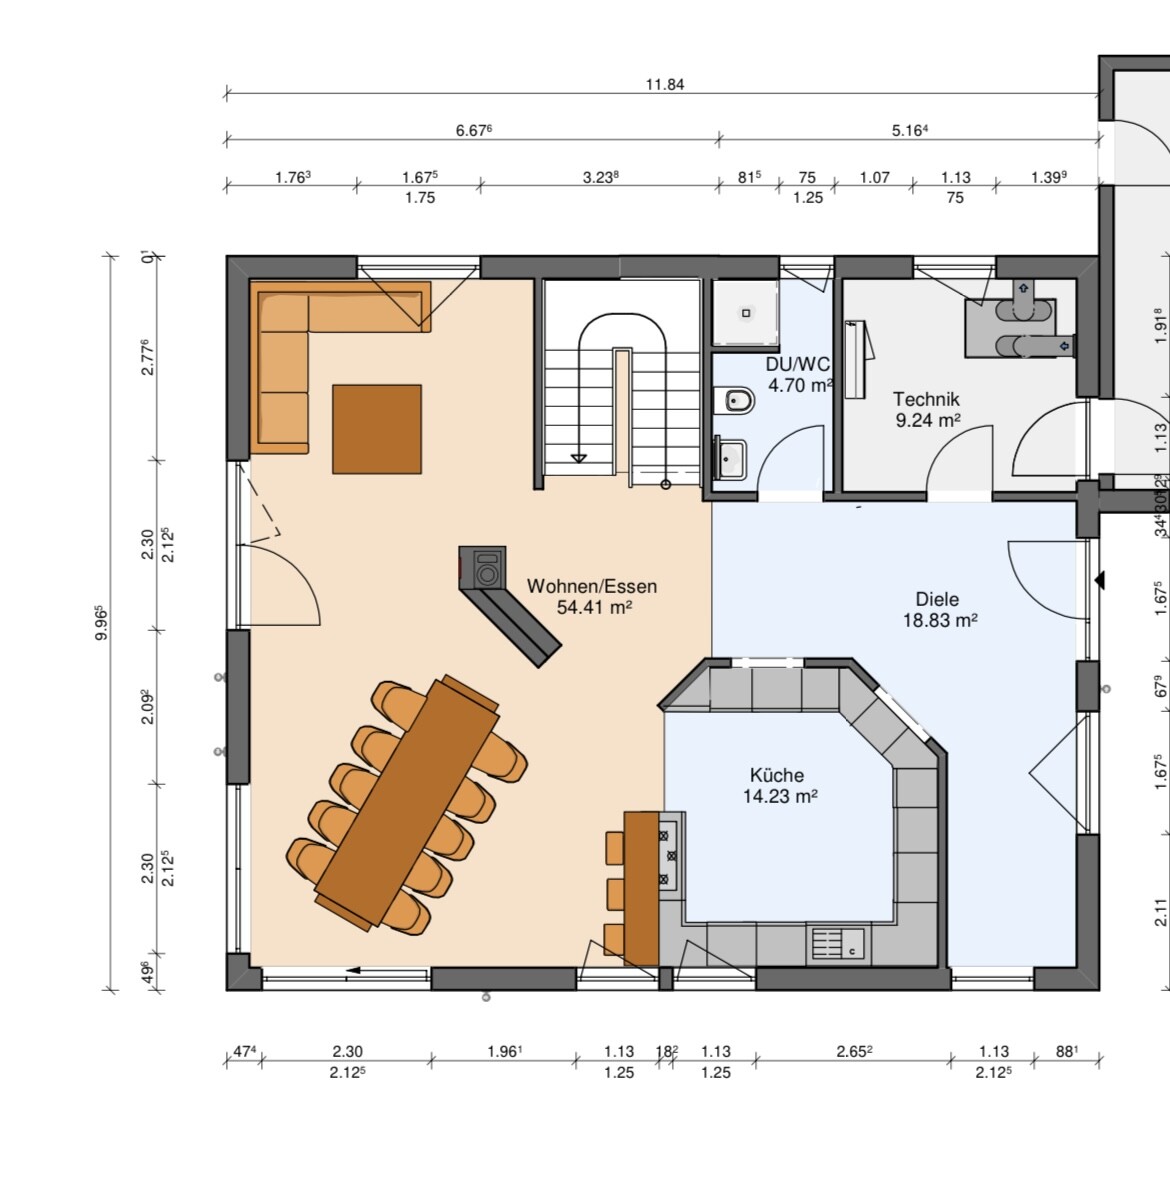
we would like to get your feedback on the attached floor plan. Our goal is to create a bright, open, and spacious feeling.
The main entrance is planned from the east. There is also an entrance from the double garage through the utility room.
The north side is where the staircase is located. The black square in the living room represents a double-sided fireplace built into a wall (room divider).
We look forward to your thoughts, ideas, and suggestions for improvement :-)
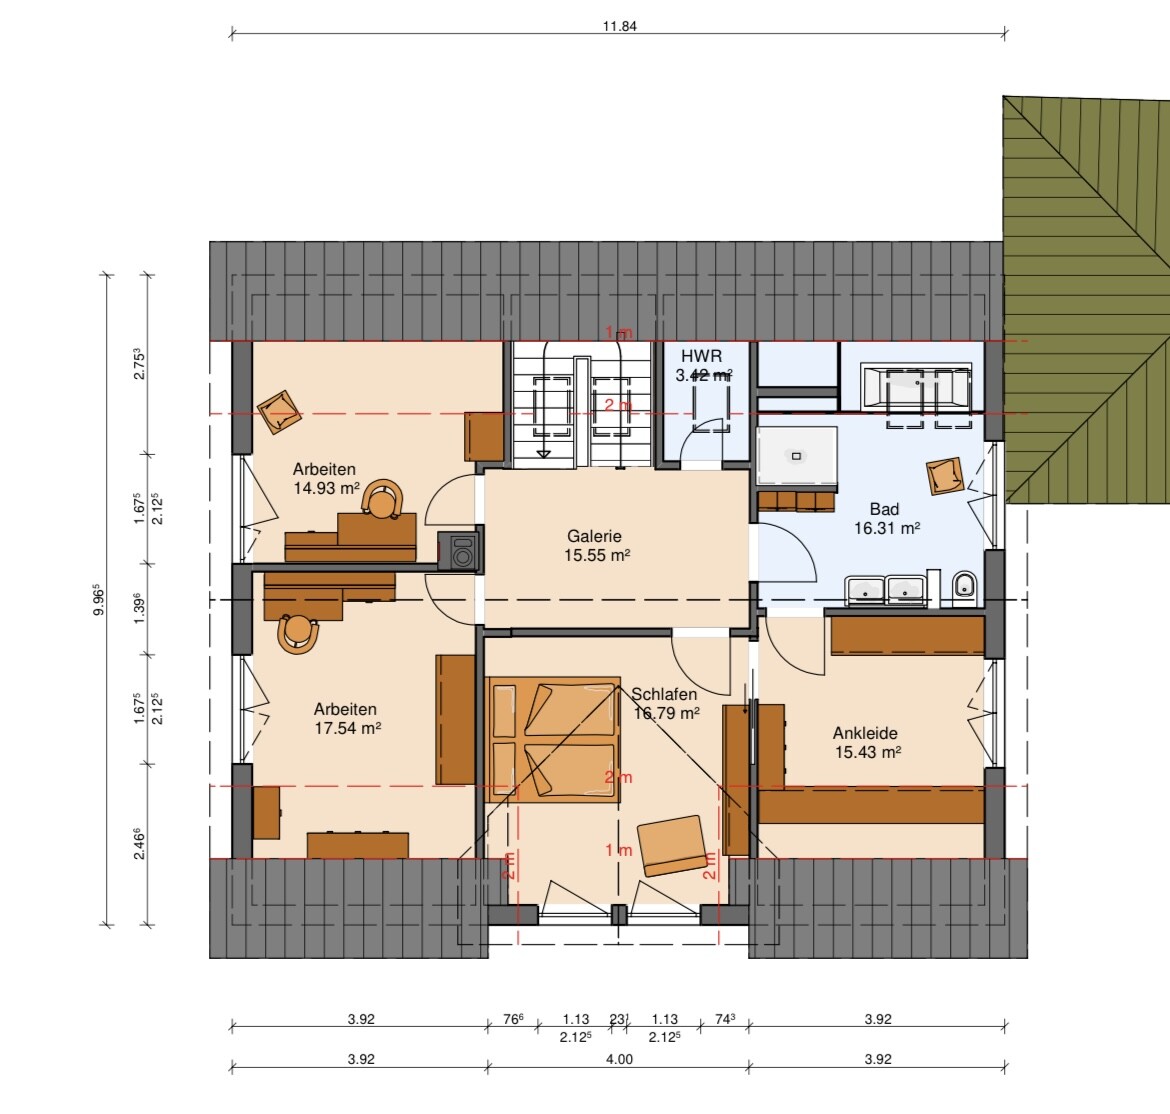
we would like to get your feedback on the attached floor plan. Our goal is to create a bright, open, and spacious feeling.
The main entrance is planned from the east. There is also an entrance from the double garage through the utility room.
The north side is where the staircase is located. The black square in the living room represents a double-sided fireplace built into a wall (room divider).
We look forward to your thoughts, ideas, and suggestions for improvement :-)

A
Alessandro15 Nov 2021 08:34As far as I understand, the wardrobe is supposed to go there...
F
FoxyBrown15 Nov 2021 08:37tomtom79 schrieb:
I don’t understand the purpose of this recess; it will just be used for decoration without any real use. It would be better to extend the kitchen there so the table and the fireplace fit without looking odd. Thank you for your feedback. The recess is intended for placing the coat rack with a seating area for putting on shoes.
FoxyBrown schrieb:
The recess is intended for placing a wardrobe with a seating area for putting on shoes.Then try drawing in the furniture and take the window into account. Unfortunately, the plan is only roughly dimensioned, so it is hardly possible to assess individual sections.Unfortunately, there is no questionnaire provided here that answers the necessary questions for you. Therefore, I will refrain from writing a constructive post with many detailed points.
In general terms: a custom design can also be good. However, that is not what I see here: niches that resemble dead ends and are hardly practical for furnishing or adding value, viewing windows into the hallway or guest bathroom, several angled spaces used inefficiently, and a missing living area (the placeholder is nothing more than a corner bench seating area with a direct view of the entrance).
In the central part of the house, three different angles meet, wasting usable space in the hallway. The shower on the ground floor is a substitute for the missing guest room, and the space taken up by the kitchen counter prevents fitting the stove.
Four doors where two would suffice is an accomplishment in excess.
Overall, there is a lack of storage space. Doing laundry is also not a pleasant experience.
In general terms: a custom design can also be good. However, that is not what I see here: niches that resemble dead ends and are hardly practical for furnishing or adding value, viewing windows into the hallway or guest bathroom, several angled spaces used inefficiently, and a missing living area (the placeholder is nothing more than a corner bench seating area with a direct view of the entrance).
In the central part of the house, three different angles meet, wasting usable space in the hallway. The shower on the ground floor is a substitute for the missing guest room, and the space taken up by the kitchen counter prevents fitting the stove.
Four doors where two would suffice is an accomplishment in excess.
Overall, there is a lack of storage space. Doing laundry is also not a pleasant experience.

@FoxyBrown Honestly, that’s not a design but a floor plan you copied from somewhere on the internet, hoping it will fit your plot. Search criteria:
You have a large plot and obviously a sufficient budget. That is of course great. With 180 sqm (1937 sq ft), it is possible to plan very spaciously for two people, but not with this floor plan... it is so bad that you should forget it right away.
I would start with the basics: Where is the plot appealing, where are nice views and quiet areas, and where is the opposite? Which orientation is important to you? Do parking spaces (in whatever form) really need to be directly adjacent to the house, or is a separate location acceptable, etc. Your plot discussion thread was a good starting point. Unfortunately, it seems to have stalled, and you jumped straight into the “design” without any fundamental analysis – that’s the mistake (at least that’s the impression).
FoxyBrown schrieb:
We have purchased a trapezoidal plot (874 sqm (9400 sq ft)) and are now facing the task of placing a house (about 10 x 12 m (33 x 39 ft)) and a double garage on the plot in a sensible way.
You have a large plot and obviously a sufficient budget. That is of course great. With 180 sqm (1937 sq ft), it is possible to plan very spaciously for two people, but not with this floor plan... it is so bad that you should forget it right away.
I would start with the basics: Where is the plot appealing, where are nice views and quiet areas, and where is the opposite? Which orientation is important to you? Do parking spaces (in whatever form) really need to be directly adjacent to the house, or is a separate location acceptable, etc. Your plot discussion thread was a good starting point. Unfortunately, it seems to have stalled, and you jumped straight into the “design” without any fundamental analysis – that’s the mistake (at least that’s the impression).
Similar topics