
ᐅ Single-family house floor plan approximately 165 m² plus basement
Created on: 30 Aug 2022 21:16
G
Gregor_K
Hello everyone,
My wife and I purchased a plot of land last year and are now ready to start the construction project. Over the past few weeks, I have spoken with four general contractors and gathered quotes. In the coming weeks, I plan to choose one general contractor; at the moment, two are in the final running. Several floor plans have been developed, and I have posted the one we like best here. The floor plan currently does not include furniture, but once we decide on a contractor, I will finalize it with the contractor/architect unless a better plan comes up.
Of the two general contractors we are considering, one offers a planning contract for service phases HOAI 1-4. The other does not provide this, so we will need to hire a separate architect (HOAI 1-3).
Having followed various discussions in this forum for a while, I would appreciate your feedback on the floor plan. This is our first build; my knowledge so far comes from seminars by the Builders’ Protection Association and this housebuilding forum.
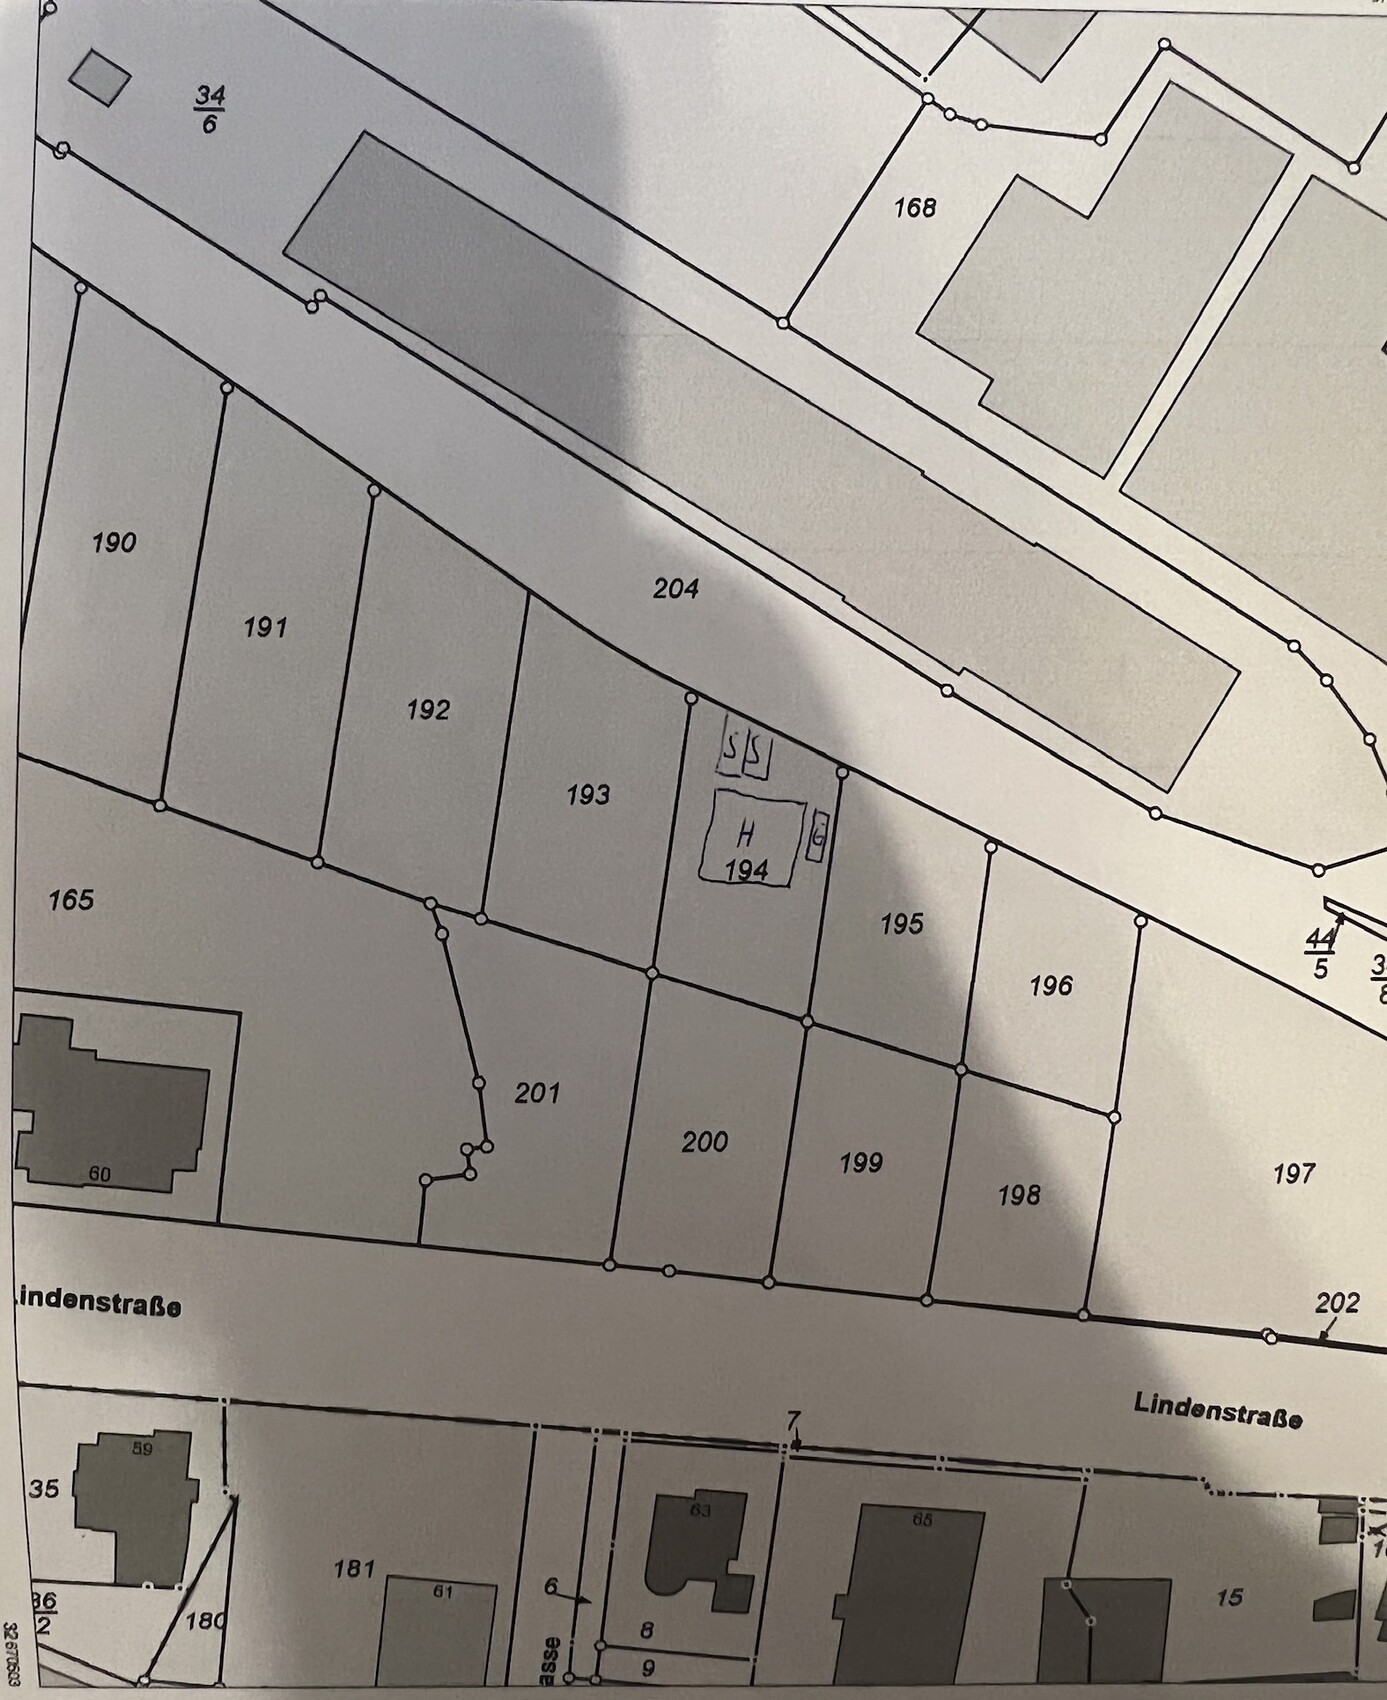
Development Plan/Restrictions
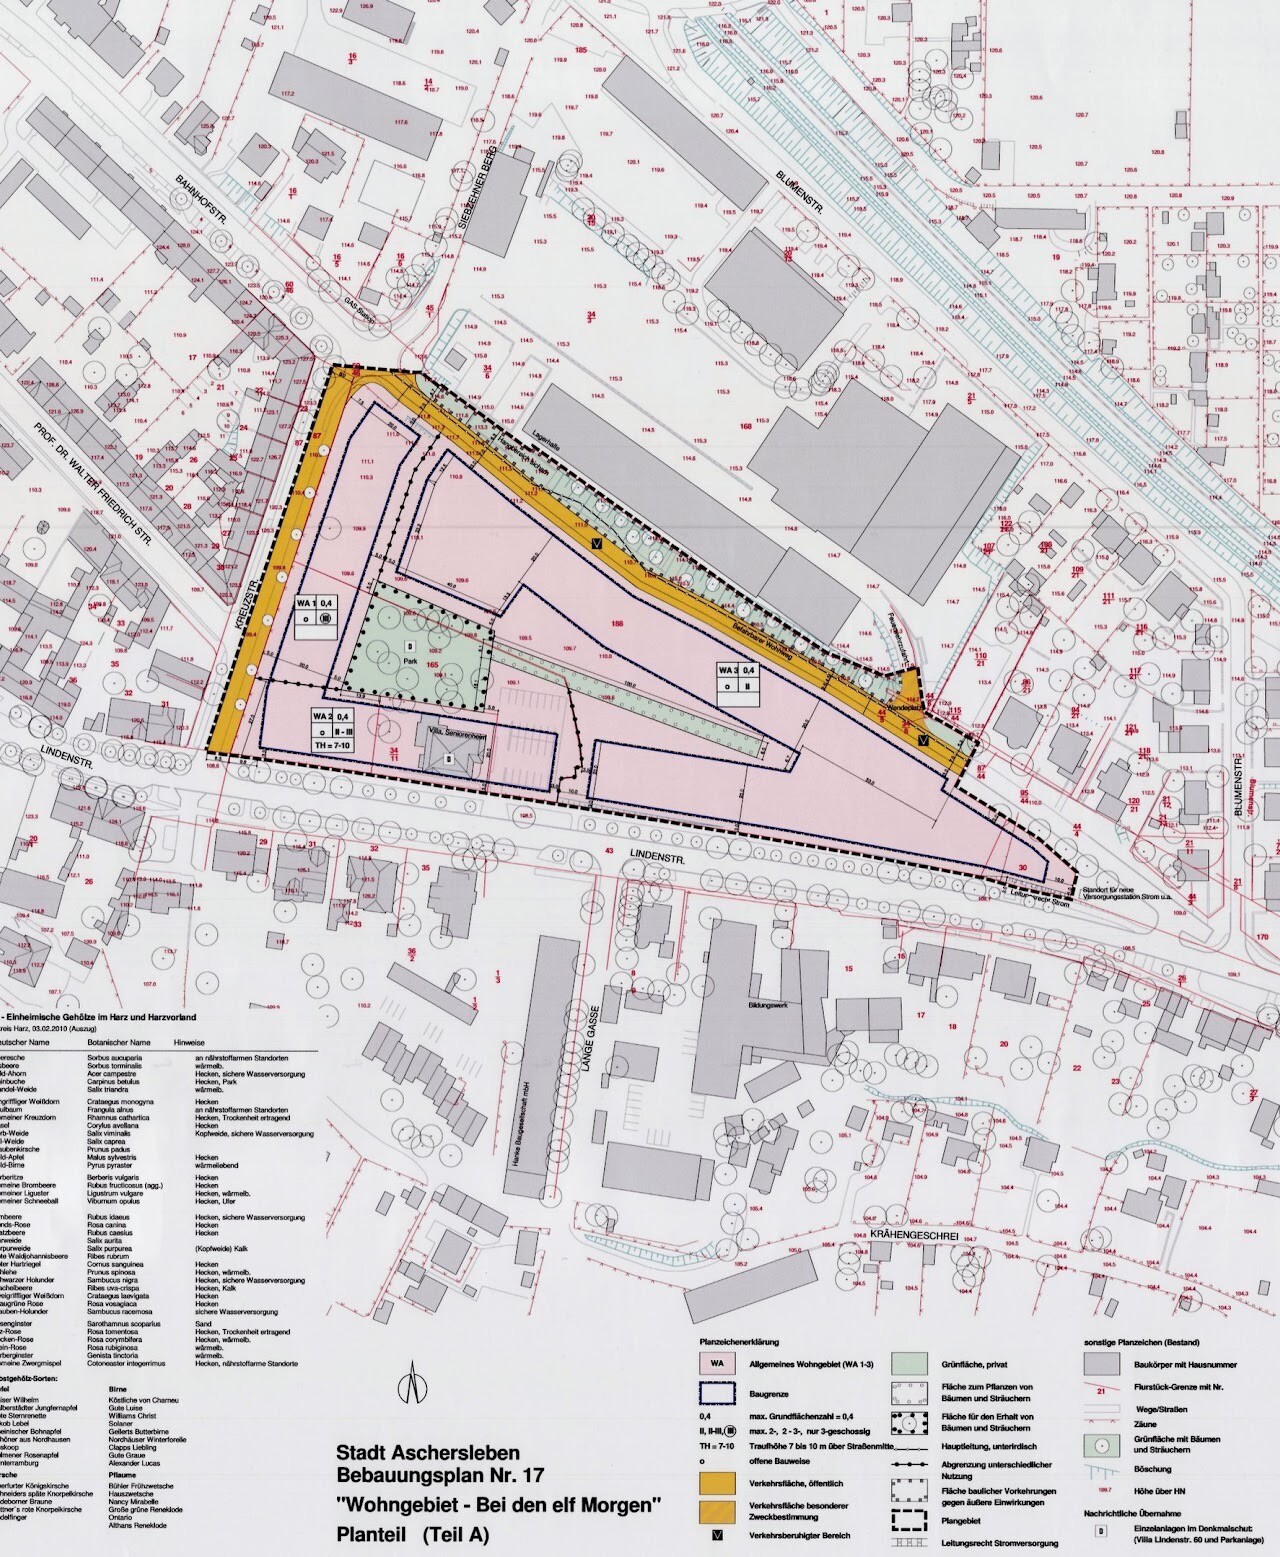
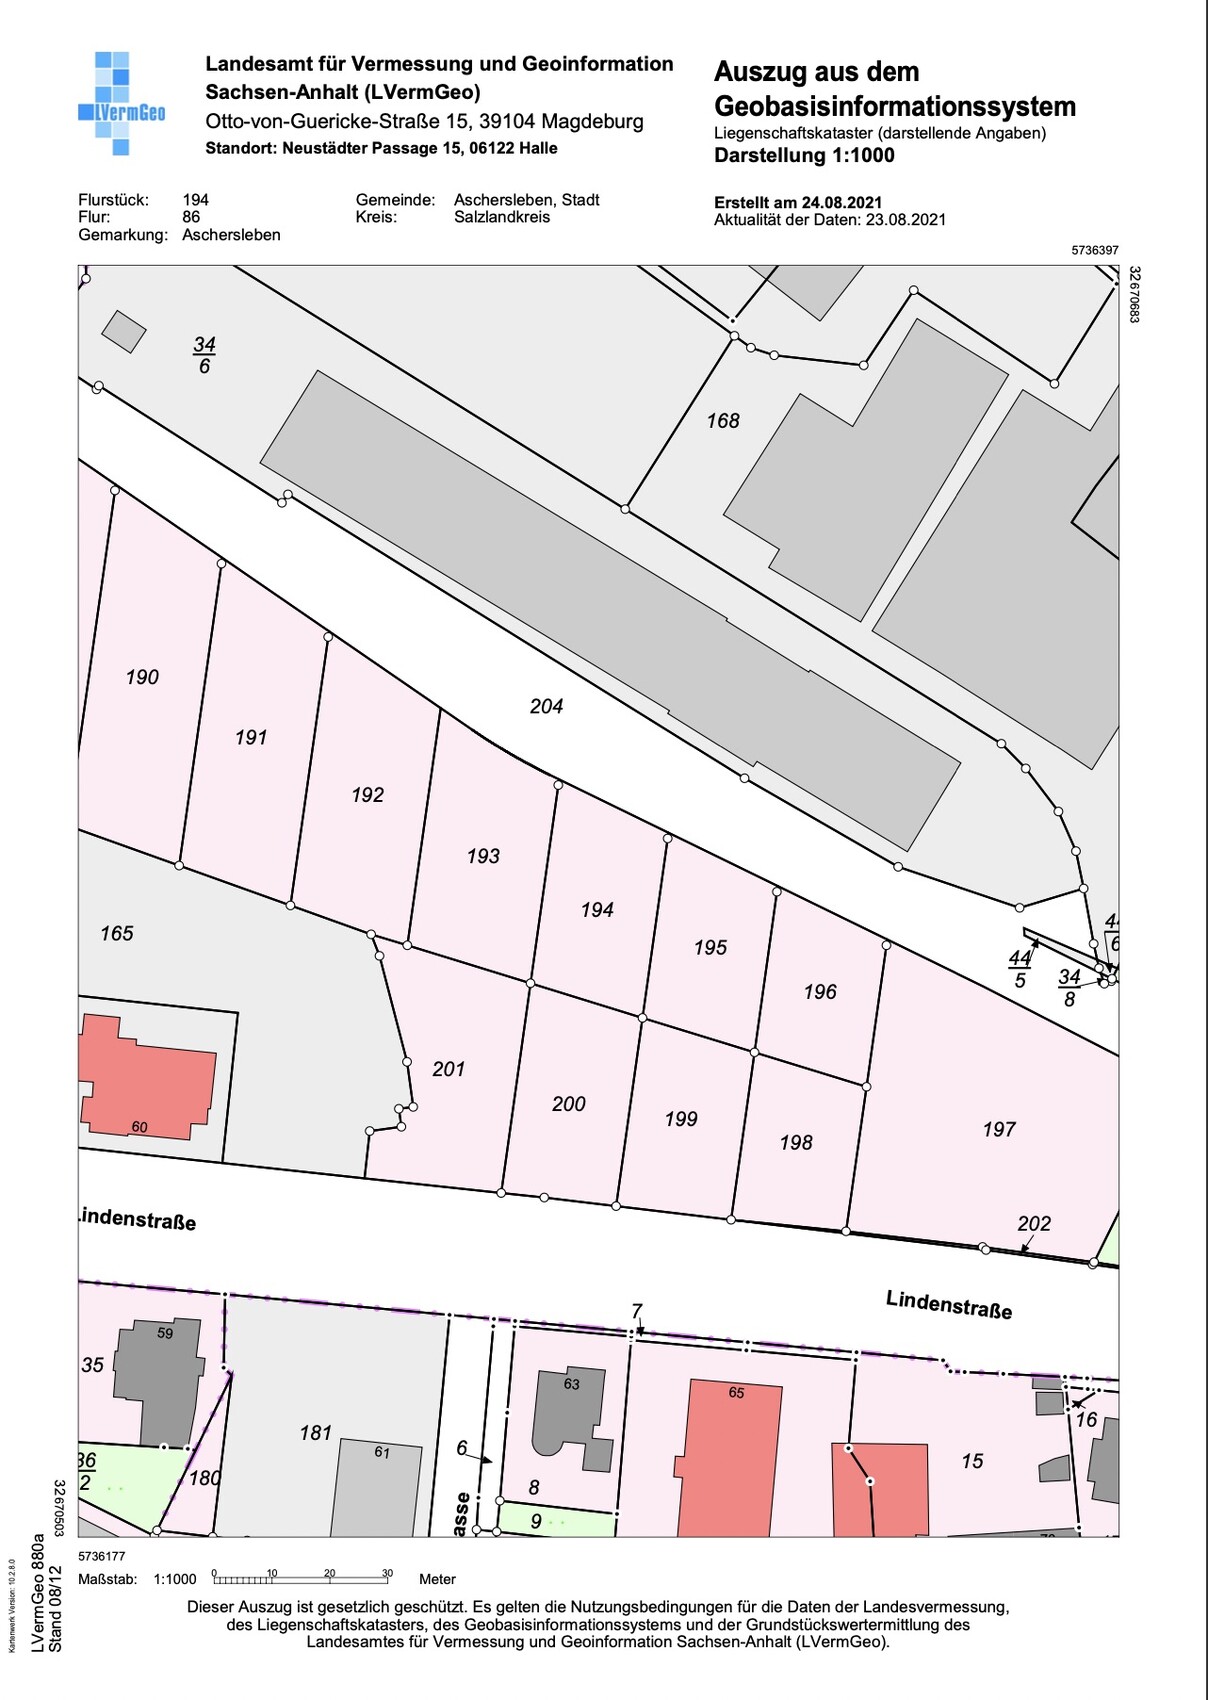
Plot No. 194
Plot size: 680m² (7,300 sq ft)
Slope: yes, descending about 1 to 1.5m (3 to 5 feet) from the access road
Site coverage ratio: 0.4
Floor area ratio: N/A
Building envelope, building line and boundary: see blue line on the development plan; approximately 12.95m x 20m (42.5 ft x 66 ft)
Setback from boundary: 3m (10 feet)
Parking spaces: 1 to 2
Maximum building height: 2 full floors
Roof style: no specification in the development plan
Homeowners’ Requirements
Style, roof type, building type: Single-family house, gabled roof with purlins if possible
Basement, floors: 2 full floors plus basement
Number of occupants: 5 people, 2 adults and 3 children
Office: Home office room
Occasional guests: none or at most 1 to 2 per year
Open kitchen, kitchen island: Yes, open kitchen, but kitchen island not absolutely necessary
Number of dining seats: 6
Fireplace: no
Balcony, roof terrace: not required
Garage, carport: Single garage to be located on the east side, plus at least 2 additional parking spaces on the northwest side of the property
House Design
Designer:
- Design by a prefabricated house supplier
What do you particularly like? Why?
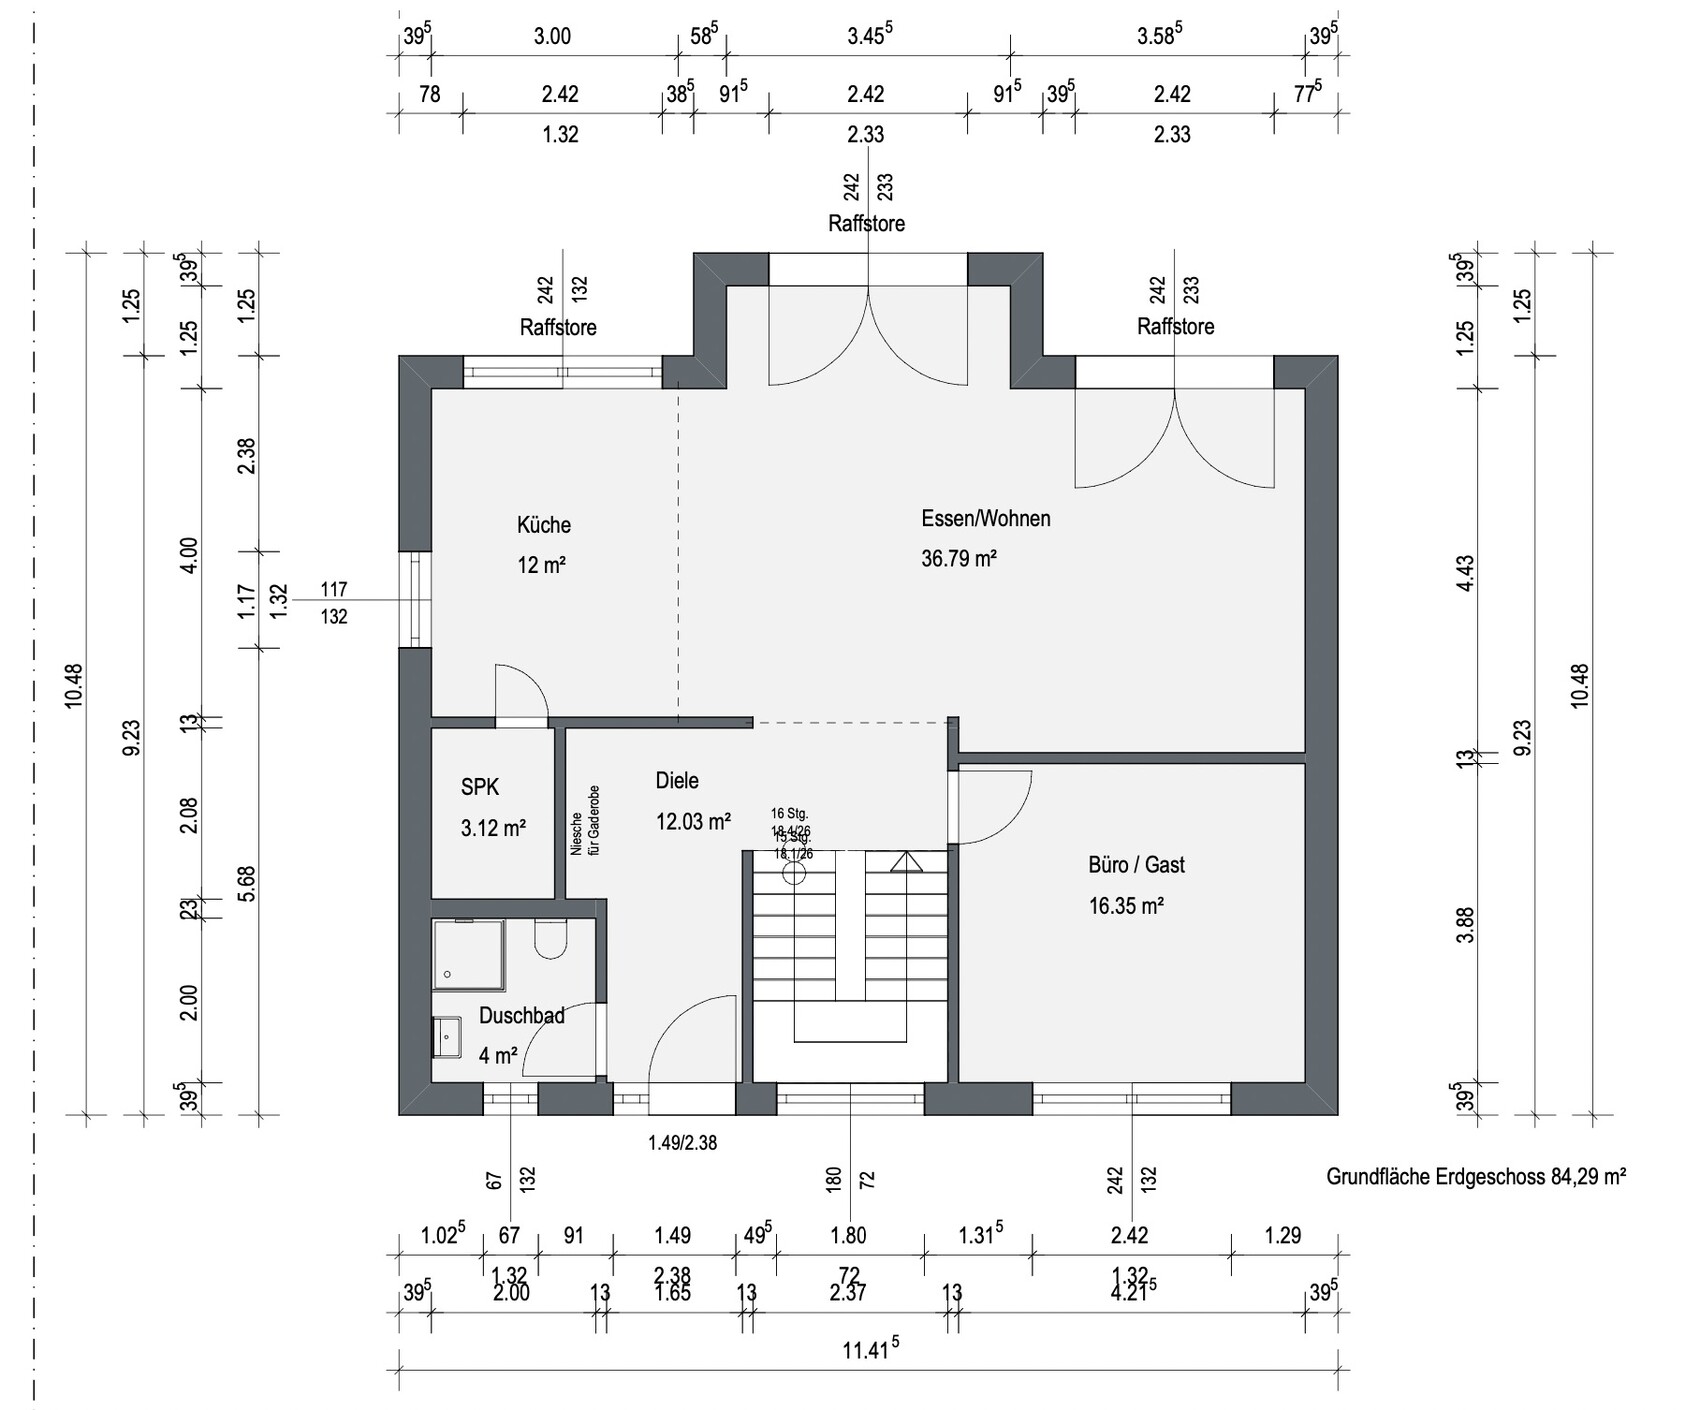
We like the appearance of the house with the bay window; it looks stylish to us. Overall, it includes everything we need, such as a pantry, a relatively spacious dining area combined with the living room, 3 children’s rooms, and an office.
What do you dislike? Why?
The staircase could be positioned further from the entrance, but this is acceptable. The bathroom design still looks unfinished.
Price estimate according to architect/designer: €620,000 without ancillary building costs (no price negotiation)
Personal price limit for the house, including fittings: €650,000 without ancillary building costs
If you had to give up certain details/extra features,
- what you could do without: Items we can omit have already been removed, e.g., walk-in closet and storage room
- what you cannot do without: 3 children’s rooms, pantry, office, landing staircase, basement
Why is the design as it is now? For example:
Design from the planner following these specifications:
- 2 full floors or 1.5 floors with a high knee wall (e.g., 180cm (70.9 inches))
- Flexible roof type; we like a gabled roof with purlins or alternatively a hip roof or flat roof
- Ground floor plus upper floor should be between 165m² and 175m² (1,776 to 1,884 sq ft)
- open kitchen + living room + dining area
- guest bathroom with shower
- entrance area should be usable for 5 people (space for shoe cabinets)
- pantry
- office room that can later be used as a bedroom in older age
- dining area close to the kitchen
- kitchen and dining area should be near the terrace
- 3 children’s rooms (2 rooms at least 15m² (161 sq ft), 1 room at least 12m² (129 sq ft))
- master bedroom with or without walk-in closet, depending on what fits better into the floor plan
- optional laundry chute would be great but not essential
- preferably no separate children’s bathroom
- bathroom at least 10m² (108 sq ft), better if 12 to 14m² (129 to 151 sq ft), depending on the layout
- staircase should not be located in the entrance’s dirt zone. A comfortable staircase would be great; ideally a landing staircase
- space for a single garage on the plot, i.e., no double garage
- access from the garage to the pantry would be nice but not essential
- no gallery
- no conservatory/glass extension
- covered access from garage to front door is not absolutely necessary
What is the most important/basic question about the floor plan in 130 characters?
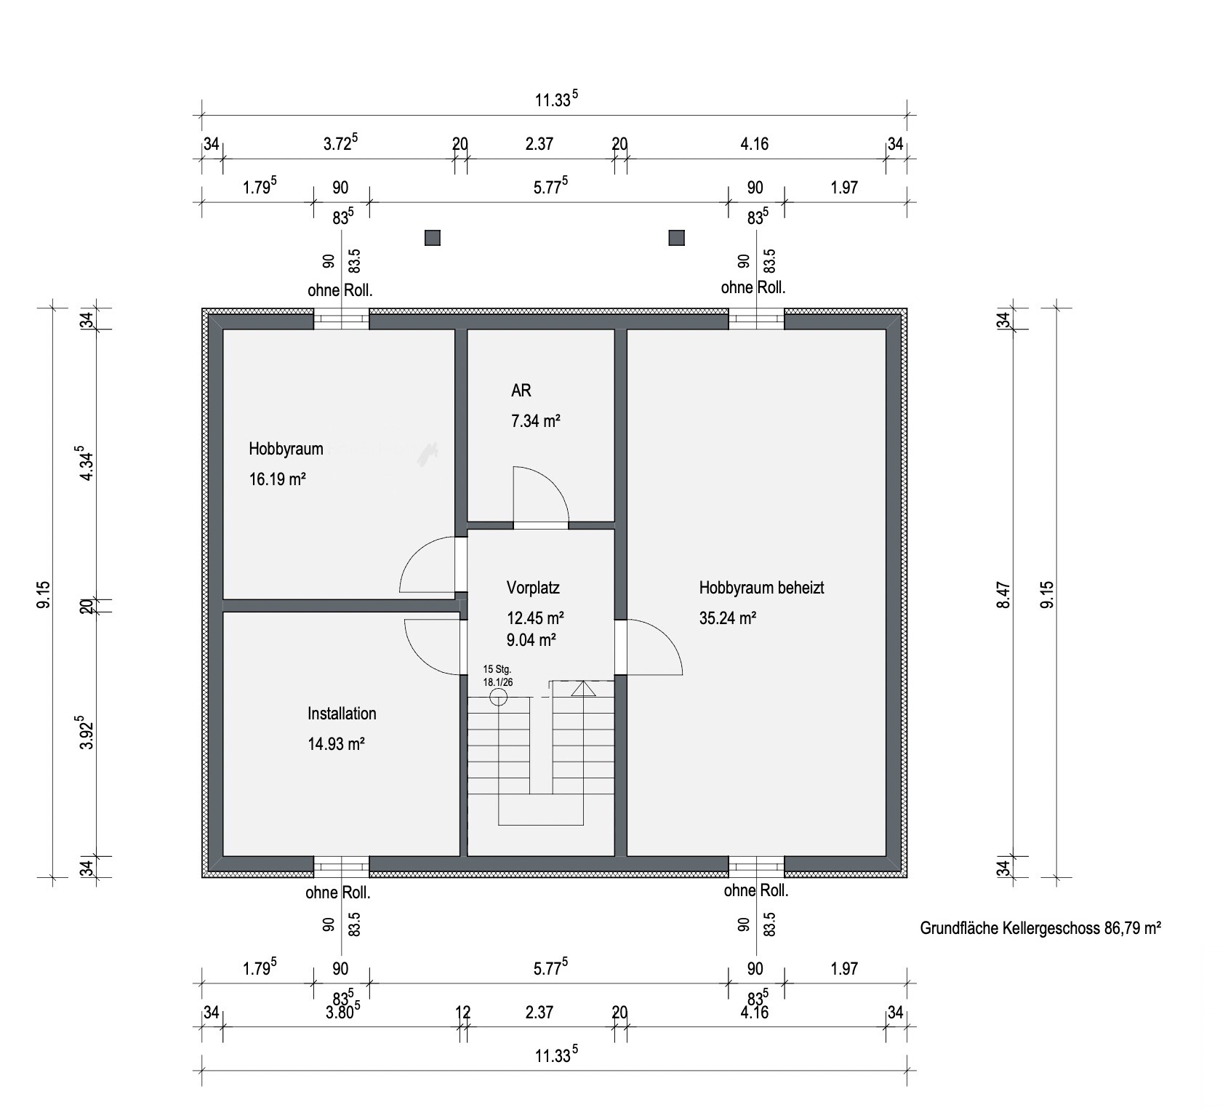
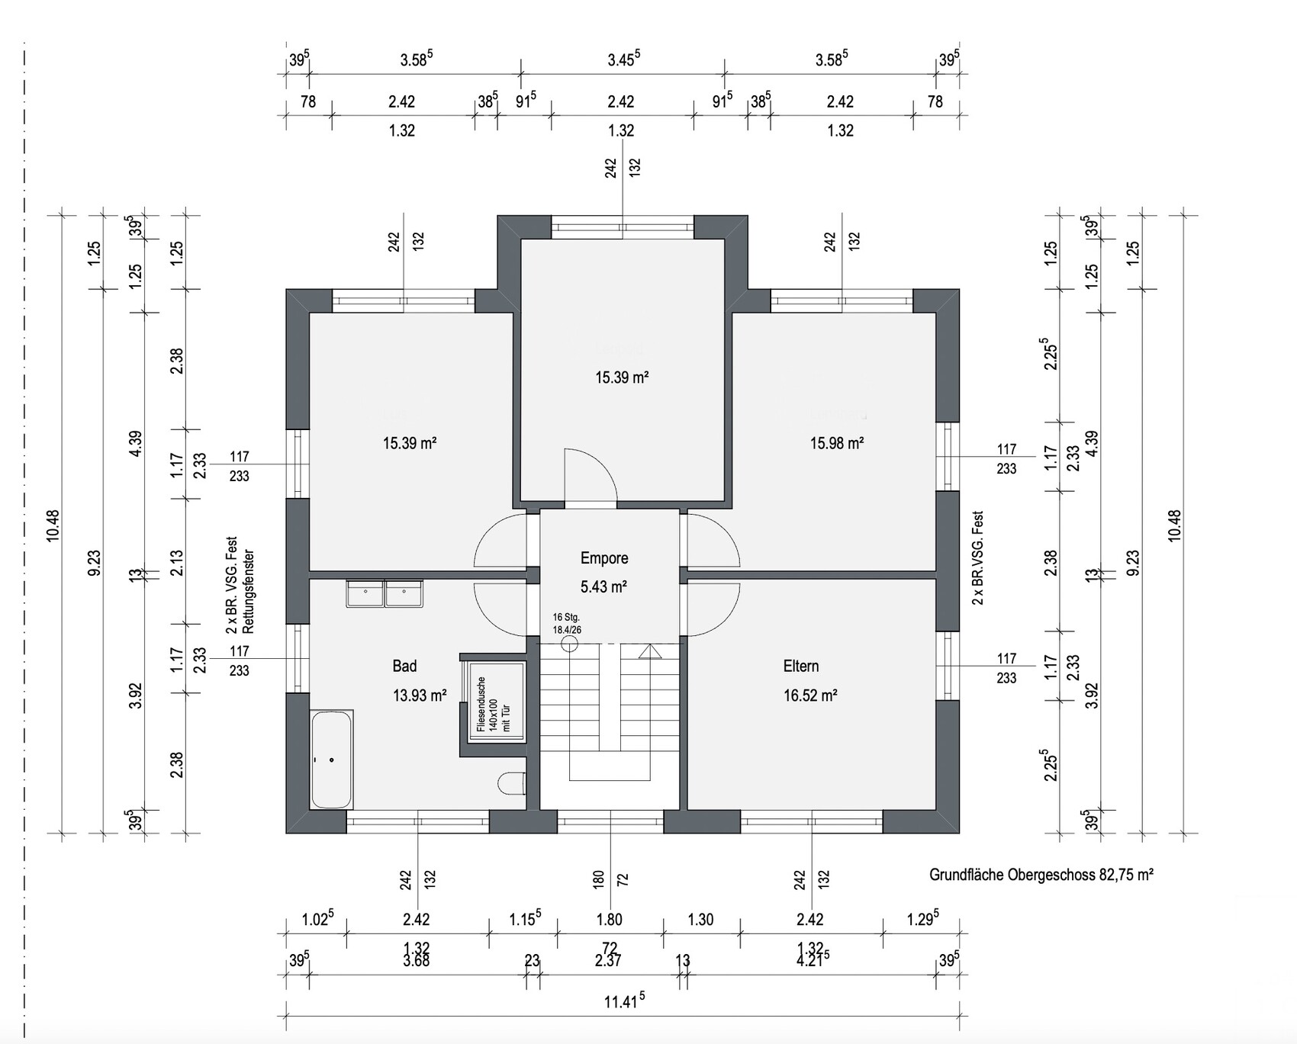
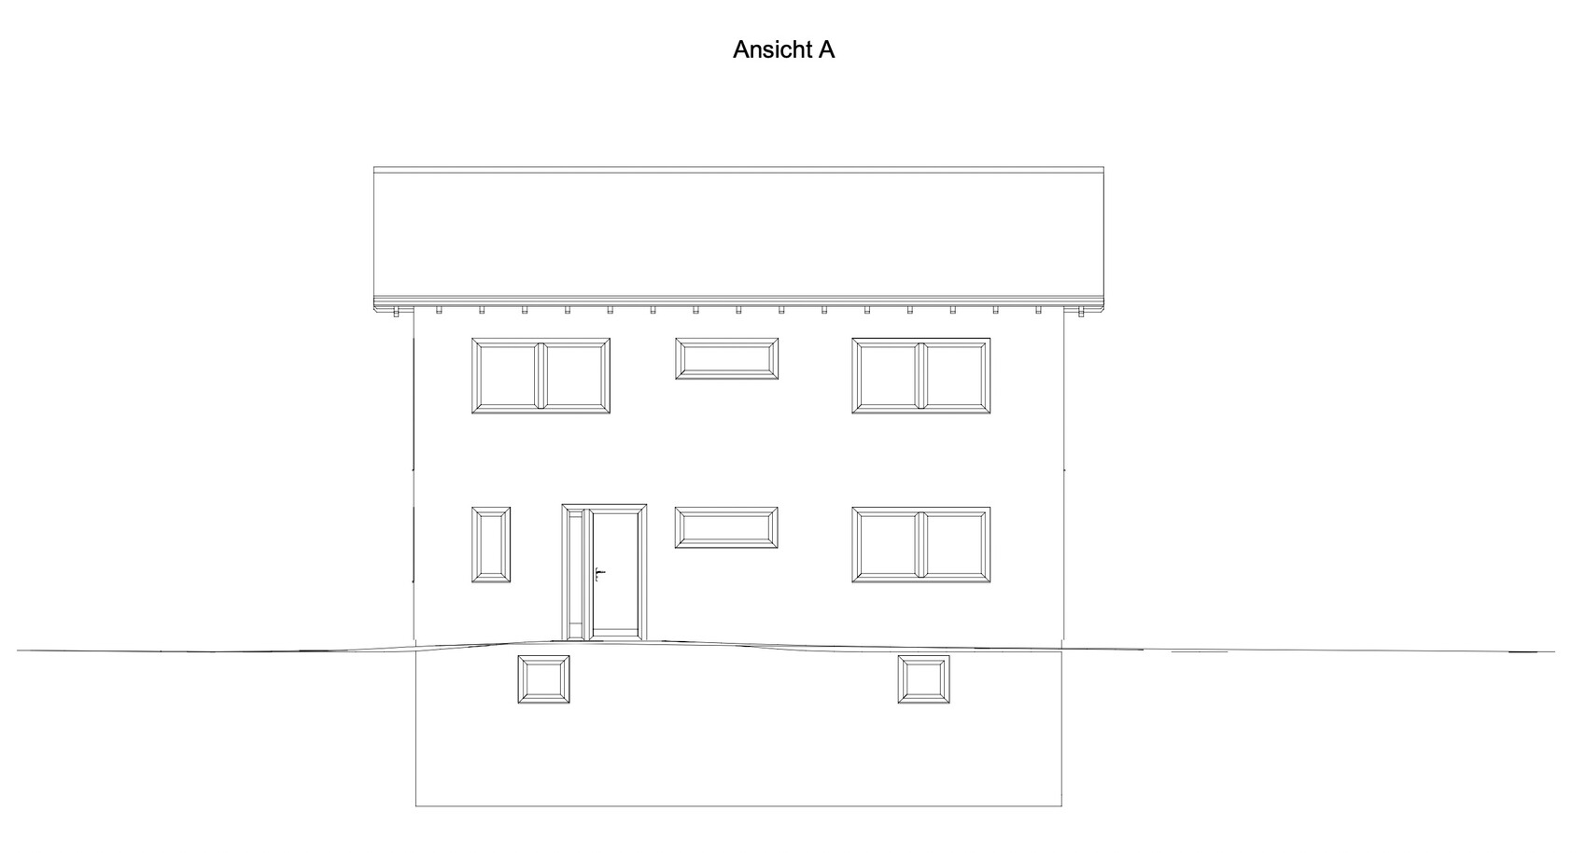
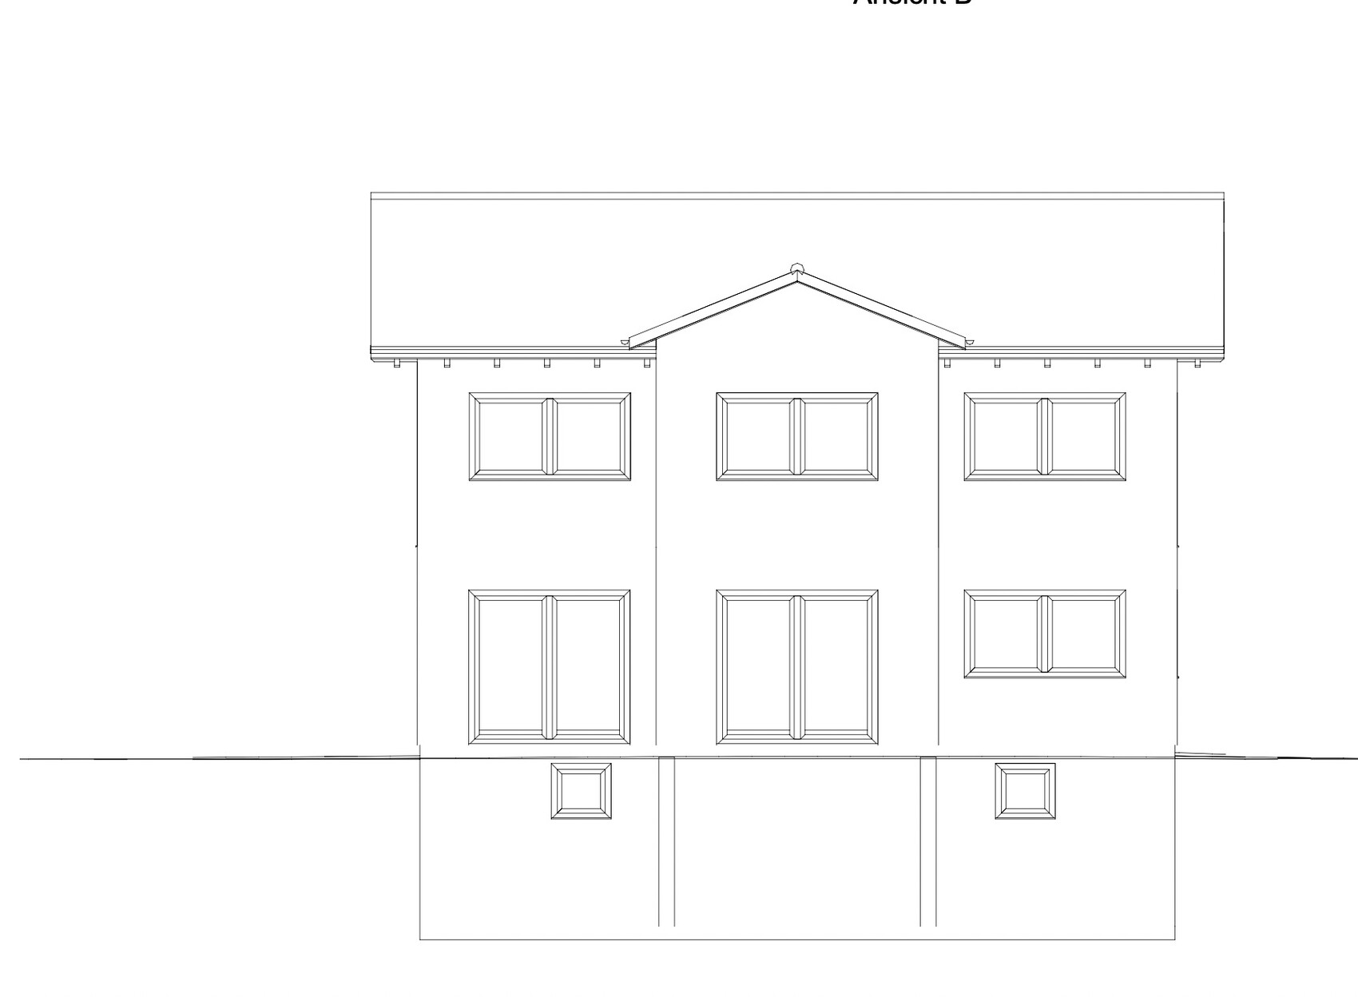
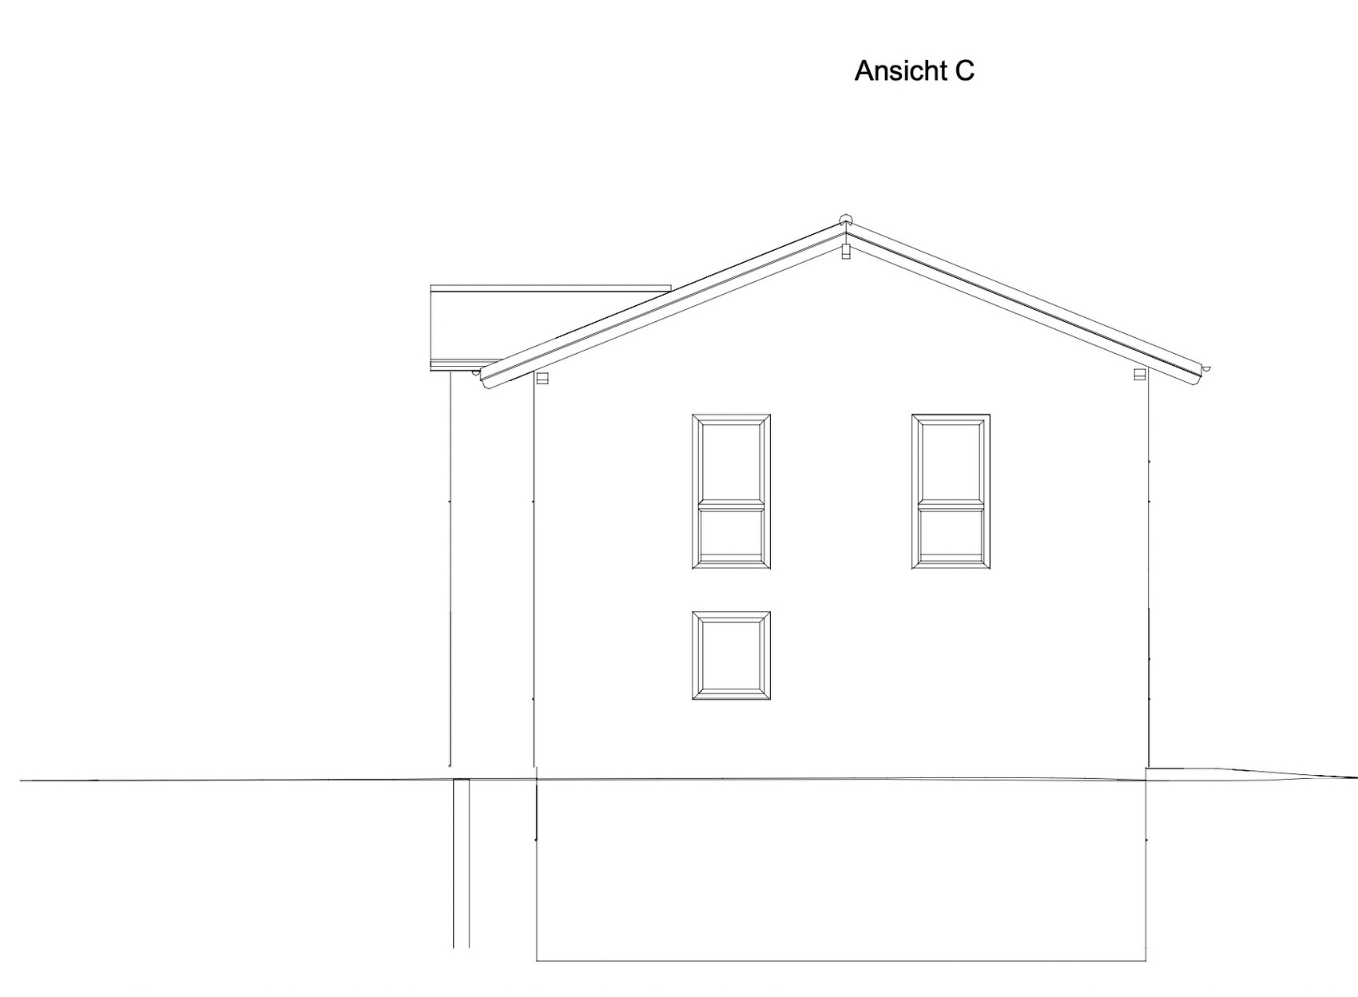
Can the staircase be placed further away from the entrance? What do you think about making windows in the bathroom, master bedroom, and office narrower (window sill height)? Are the basement windows well positioned, especially those near the terrace?
My wife and I purchased a plot of land last year and are now ready to start the construction project. Over the past few weeks, I have spoken with four general contractors and gathered quotes. In the coming weeks, I plan to choose one general contractor; at the moment, two are in the final running. Several floor plans have been developed, and I have posted the one we like best here. The floor plan currently does not include furniture, but once we decide on a contractor, I will finalize it with the contractor/architect unless a better plan comes up.
Of the two general contractors we are considering, one offers a planning contract for service phases HOAI 1-4. The other does not provide this, so we will need to hire a separate architect (HOAI 1-3).
Having followed various discussions in this forum for a while, I would appreciate your feedback on the floor plan. This is our first build; my knowledge so far comes from seminars by the Builders’ Protection Association and this housebuilding forum.
Development Plan/Restrictions
Plot No. 194
Plot size: 680m² (7,300 sq ft)
Slope: yes, descending about 1 to 1.5m (3 to 5 feet) from the access road
Site coverage ratio: 0.4
Floor area ratio: N/A
Building envelope, building line and boundary: see blue line on the development plan; approximately 12.95m x 20m (42.5 ft x 66 ft)
Setback from boundary: 3m (10 feet)
Parking spaces: 1 to 2
Maximum building height: 2 full floors
Roof style: no specification in the development plan
Homeowners’ Requirements
Style, roof type, building type: Single-family house, gabled roof with purlins if possible
Basement, floors: 2 full floors plus basement
Number of occupants: 5 people, 2 adults and 3 children
Office: Home office room
Occasional guests: none or at most 1 to 2 per year
Open kitchen, kitchen island: Yes, open kitchen, but kitchen island not absolutely necessary
Number of dining seats: 6
Fireplace: no
Balcony, roof terrace: not required
Garage, carport: Single garage to be located on the east side, plus at least 2 additional parking spaces on the northwest side of the property
House Design
Designer:
- Design by a prefabricated house supplier
What do you particularly like? Why?
We like the appearance of the house with the bay window; it looks stylish to us. Overall, it includes everything we need, such as a pantry, a relatively spacious dining area combined with the living room, 3 children’s rooms, and an office.
What do you dislike? Why?
The staircase could be positioned further from the entrance, but this is acceptable. The bathroom design still looks unfinished.
Price estimate according to architect/designer: €620,000 without ancillary building costs (no price negotiation)
Personal price limit for the house, including fittings: €650,000 without ancillary building costs
If you had to give up certain details/extra features,
- what you could do without: Items we can omit have already been removed, e.g., walk-in closet and storage room
- what you cannot do without: 3 children’s rooms, pantry, office, landing staircase, basement
Why is the design as it is now? For example:
Design from the planner following these specifications:
- House with basement:
- 2 full floors or 1.5 floors with a high knee wall (e.g., 180cm (70.9 inches))
- Flexible roof type; we like a gabled roof with purlins or alternatively a hip roof or flat roof
- Ground floor plus upper floor should be between 165m² and 175m² (1,776 to 1,884 sq ft)
- Ground floor:
- open kitchen + living room + dining area
- guest bathroom with shower
- entrance area should be usable for 5 people (space for shoe cabinets)
- pantry
- office room that can later be used as a bedroom in older age
- dining area close to the kitchen
- kitchen and dining area should be near the terrace
- Upper floor:
- 3 children’s rooms (2 rooms at least 15m² (161 sq ft), 1 room at least 12m² (129 sq ft))
- master bedroom with or without walk-in closet, depending on what fits better into the floor plan
- optional laundry chute would be great but not essential
- preferably no separate children’s bathroom
- bathroom at least 10m² (108 sq ft), better if 12 to 14m² (129 to 151 sq ft), depending on the layout
- General:
- staircase should not be located in the entrance’s dirt zone. A comfortable staircase would be great; ideally a landing staircase
- space for a single garage on the plot, i.e., no double garage
- access from the garage to the pantry would be nice but not essential
- no gallery
- no conservatory/glass extension
- covered access from garage to front door is not absolutely necessary
What is the most important/basic question about the floor plan in 130 characters?
Can the staircase be placed further away from the entrance? What do you think about making windows in the bathroom, master bedroom, and office narrower (window sill height)? Are the basement windows well positioned, especially those near the terrace?
I mentioned the east window about 50 posts ago, it feels like.
In particular, I consider the workspace next to the sink more important than the sink being directly under the window. Ideally, the countertop is planned to extend into the window reveal, creating a nice, practical work surface.
In particular, I consider the workspace next to the sink more important than the sink being directly under the window. Ideally, the countertop is planned to extend into the window reveal, creating a nice, practical work surface.
kbt09 schrieb:
I mentioned the east window about 50 posts ago, or so it feels.
For me, the important part is less the sink right at the window and more the countertop space next to the sink—ideally planned so that the countertop continues into the window recess, creating a nice, practical work surface. I know you mentioned that, and I discussed it with the kitchen planner as well. He was very clear that he would not recommend that setup to us. I posted a picture of the kitchen layout. To the left of the sink is a triple power outlet. I assume that’s where at least the kettle, coffee machine, and toaster will be placed.
11ant schrieb:
That’s what I told Princess @Shiny86 back then: the others involved could probably expect acquittal in a worst-case scenario, especially the draftsperson. I never pity the general contractors themselves—they often strongly promote the false belief of “you don’t need an architect, everything’s included.” By the way, did you at least use a tested base model from the general contractor, or are you just driving a collection of internet style samples through the planning process? First of all, thanks for your valuable feedback. The basic floor plan was approved here and called fundamentally solid. Unfortunately, the house is not a tested base model from the general contractor. What exactly are you trying to say? Are you concerned about the floor plan, or is there something else going wrong?
@ypg
@kbt09
@11ant
We actually planned to sign the house construction contract on Friday. Since the revision of the construction specifications is still taking some time, we have postponed it to next Thursday.
I find it difficult to make any more changes to the windows now. It might still be possible, but time is running against us because our financing is already finalized. I like the calming south-facing view of the house, but in midsummer, (especially large) gable windows might be more practical since the rooms probably won’t heat up as much. Then there is the added risk of many changes where something might be overlooked or not considered. Especially since we have already completed the bathroom selection, and if we move the window from the north to the west side, the bathroom layout will have to be completely redone. Therefore, I think I will refrain from making any further window changes. I hope you can understand that somehow.
Looking back, I would try a house variant without floor-to-ceiling windows on the upper floor. Smaller windows on the south side and more windows on the west side. This would probably also mean that the house front on the north side would have significantly fewer windows.
Gregor_K schrieb:
I’m struggling to make any more changes to the windows now. I don’t understand. It’s still possible to make adjustments after signing the contract… that’s quite significant… our bricklayer would have changed window openings on site if we wanted. The windows are only ordered shortly before installation anyway.
Gregor_K schrieb:
I think I will therefore refrain from making any more window changes. I hope you can somehow understand that. Honestly, I can’t understand that. It’s about natural daylight and being able to enter the kitchen without constantly having to switch on the artificial light. When the sun is high in the south, no light comes in; on weekend mornings, it feels like being trapped. And basically only seeing your property from one side, even though you have much more to see—namely the sides—which you want to enjoy as well. That’s exactly what makes a detached house special.

Gregor_K schrieb:
Unfortunately, the house is not a proven standard model from the general contractor. What exactly are you getting at? Are you concerned about the floor plan or other aspects running smoothly? Every house is a collection of hundreds of joints and edges with connections to other components, penetrations, openings, and so on. It makes a huge difference for the likelihood of a hassle-free success whether the specific house also has to function as its own trial run or if the same structural team has already built it dozens of times. Even catalog homes can have teething problems at first, but “production models” mature. You can still find descendants enjoying a late-model W124.
Gregor_K schrieb:
Since revising the scope of work description will still take some time Just make sure not to do anything foolish there, okay?
https://www.instagram.com/11antgmxde/
https://www.linkedin.com/company/bauen-jetzt/
this is the kitchen planning
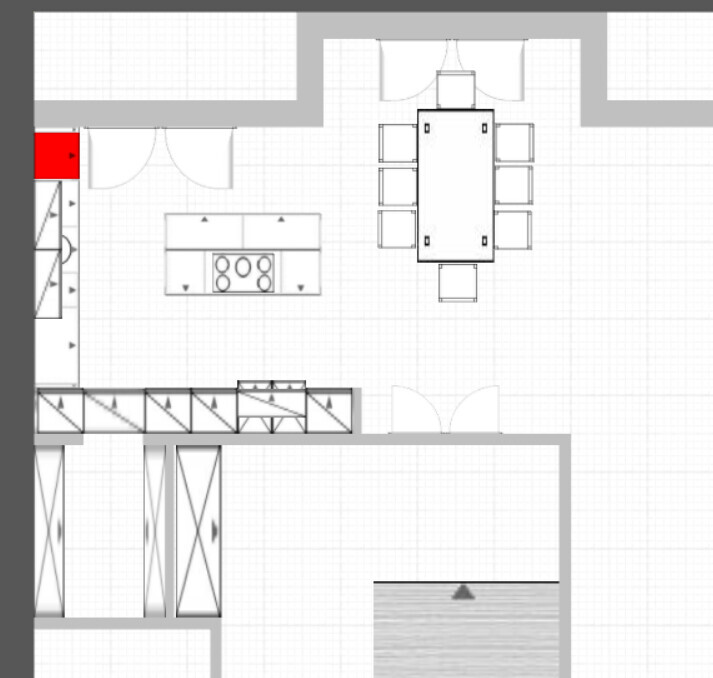
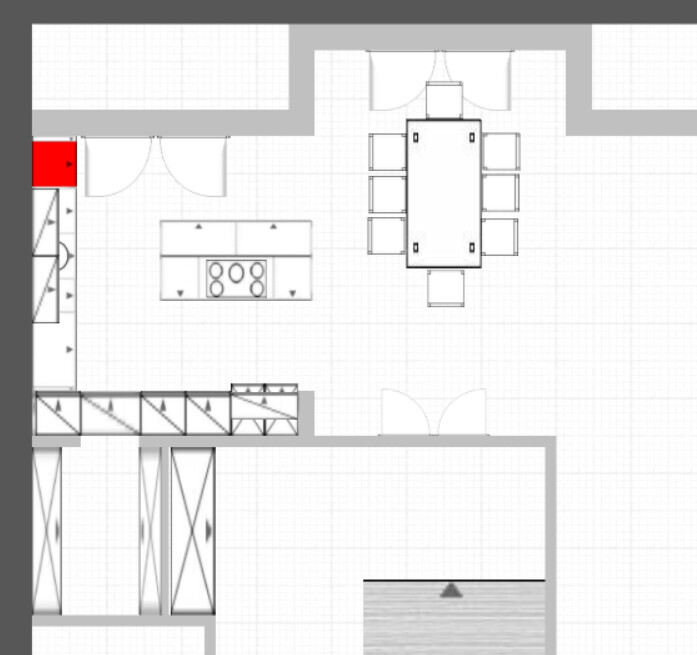
For me, the row in the kitchen planning on the bottom side of the plan looks too long visually; I would omit the tall cabinet to the right of the side-by-side refrigerator. To the right of the side-by-side refrigerator, drywall construction could be built so that it aligns with the wall at the top of the plan. If the drywall is built slightly deeper, decorative niches with lighting could be added.
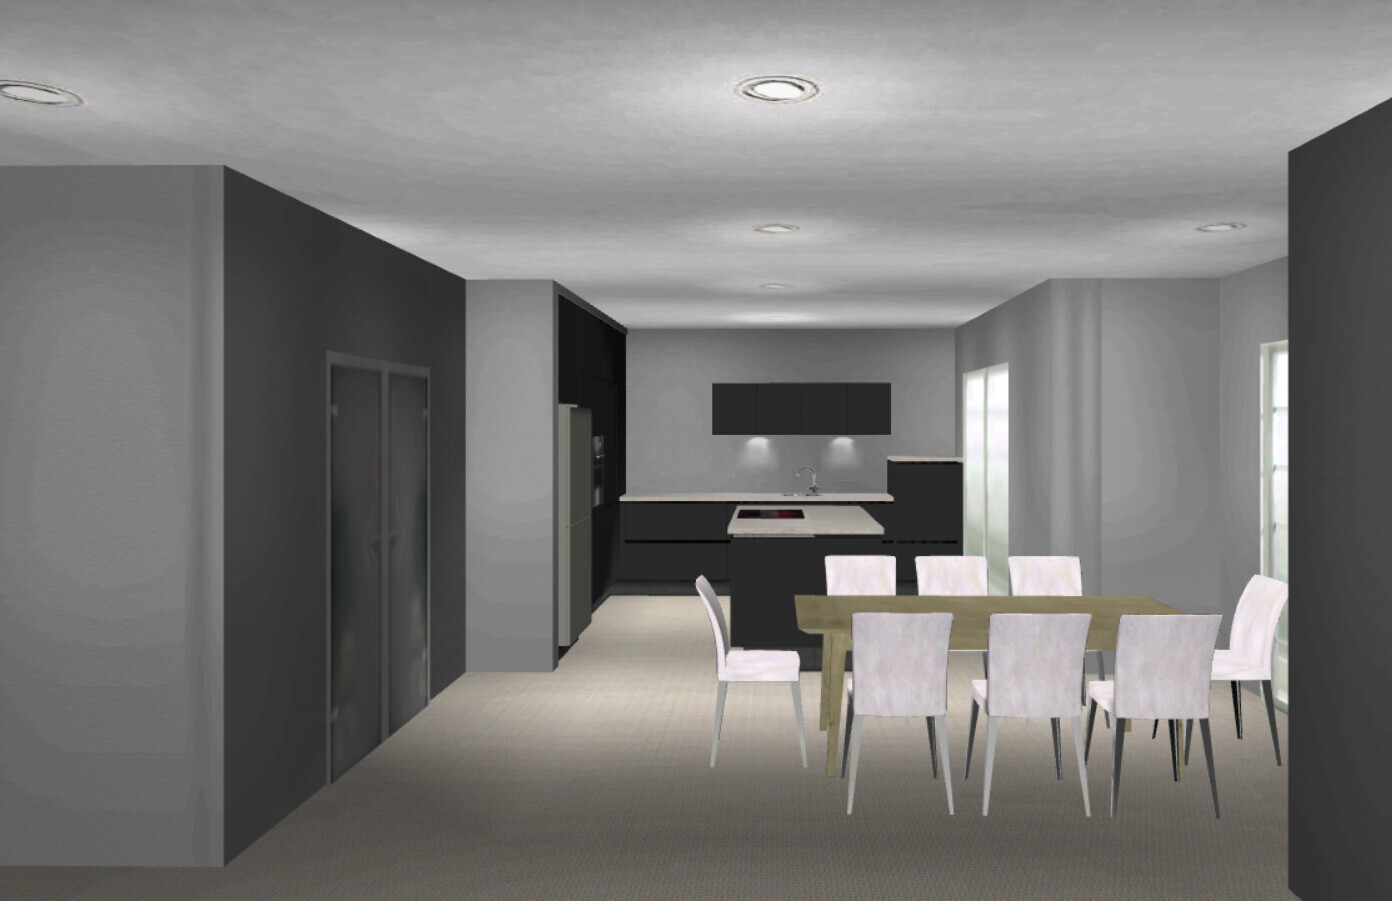

I also wanted a window on the water side; a building window would be enough for me. I think it is the east side, which is nice in the morning.
For me, the row in the kitchen planning on the bottom side of the plan looks too long visually; I would omit the tall cabinet to the right of the side-by-side refrigerator. To the right of the side-by-side refrigerator, drywall construction could be built so that it aligns with the wall at the top of the plan. If the drywall is built slightly deeper, decorative niches with lighting could be added.
I also wanted a window on the water side; a building window would be enough for me. I think it is the east side, which is nice in the morning.
11ant schrieb:
Every house is a collection of hundreds of corners and edges with connections to other building components, penetrations, cutouts, and so on. It makes a huge difference for the likelihood of a smooth construction process whether the particular house is simultaneously serving as its own trial run or if the same structural shell team has already practiced it dozens of times. Even catalog homes sometimes have teething problems at first, but "series models" mature. People still appreciate a well-maintained W124 from later production years, even from their great-grandchildren.
Just don’t make any foolish mistakes there, alright?Yes, I understand your point well. Unfortunately, we have to accept the risk; we have ongoing quality control from the Homeowners’ Protection Association, but of course, the general contractor (GC) is responsible for building the house.
The ongoing quality control has reviewed the building specification and the construction contract, made a few comments, and these have now been incorporated. I received the revised building specification today.
With you, the ongoing quality control from the Homeowners’ Protection Association, and what I consider a reliable GC, I actually feel well supported. I don’t want to rush anything, which I have already made clear to the GC. I want to build in a way the GC is good at.
evelinoz schrieb:
This is the kitchen cabinet planning.
For me, the run of cabinets along the bottom of the plan looks visually too long. I would omit the tall cabinet located to the right of the side-by-side refrigerator. To the right of the side-by-side fridge, I would instead build a drywall partition so that it lines up with the wall at the top of the plan. If the drywall partition ends up a bit deeper, I would add decorative shelves with lighting.
I also wanted a window on the water side; a construction site window would be sufficient for me. I believe it’s the east side, which gets nice morning light.You drew that very well. The cabinet run along the bottom of the kitchen is indeed a bit too long. That is immediately noticeable on the floor plan, but I would be interested to see how it feels in reality. I could imagine it hardly standing out. I will discuss this with the kitchen planner when we place the order and then decide.
ypg schrieb:
I don’t understand that. You can still make planning adjustments after signing the contract… that’s quite common… our mason even changed window openings on site if we wanted to. The windows are only ordered shortly before installation anyway.
Honestly, I don’t get it. It’s about normal daylight and the ability to enter the kitchen without always having to turn on artificial lighting.I have no problem with changing individual windows, but if I understood correctly, your suggestion was to remove the floor-to-ceiling windows in the upper floor and replace them with regular ones. As far as I can tell, this affects the whole house. According to the ongoing quality control, a second escape route is needed on the upper floor. A floor-to-ceiling window suits this purpose well.
"It must have a clear opening of at least 0.90 m × 1.20 m (3 ft × 4 ft) and be no higher than 1.20 m (4 ft) above the finished floor level."
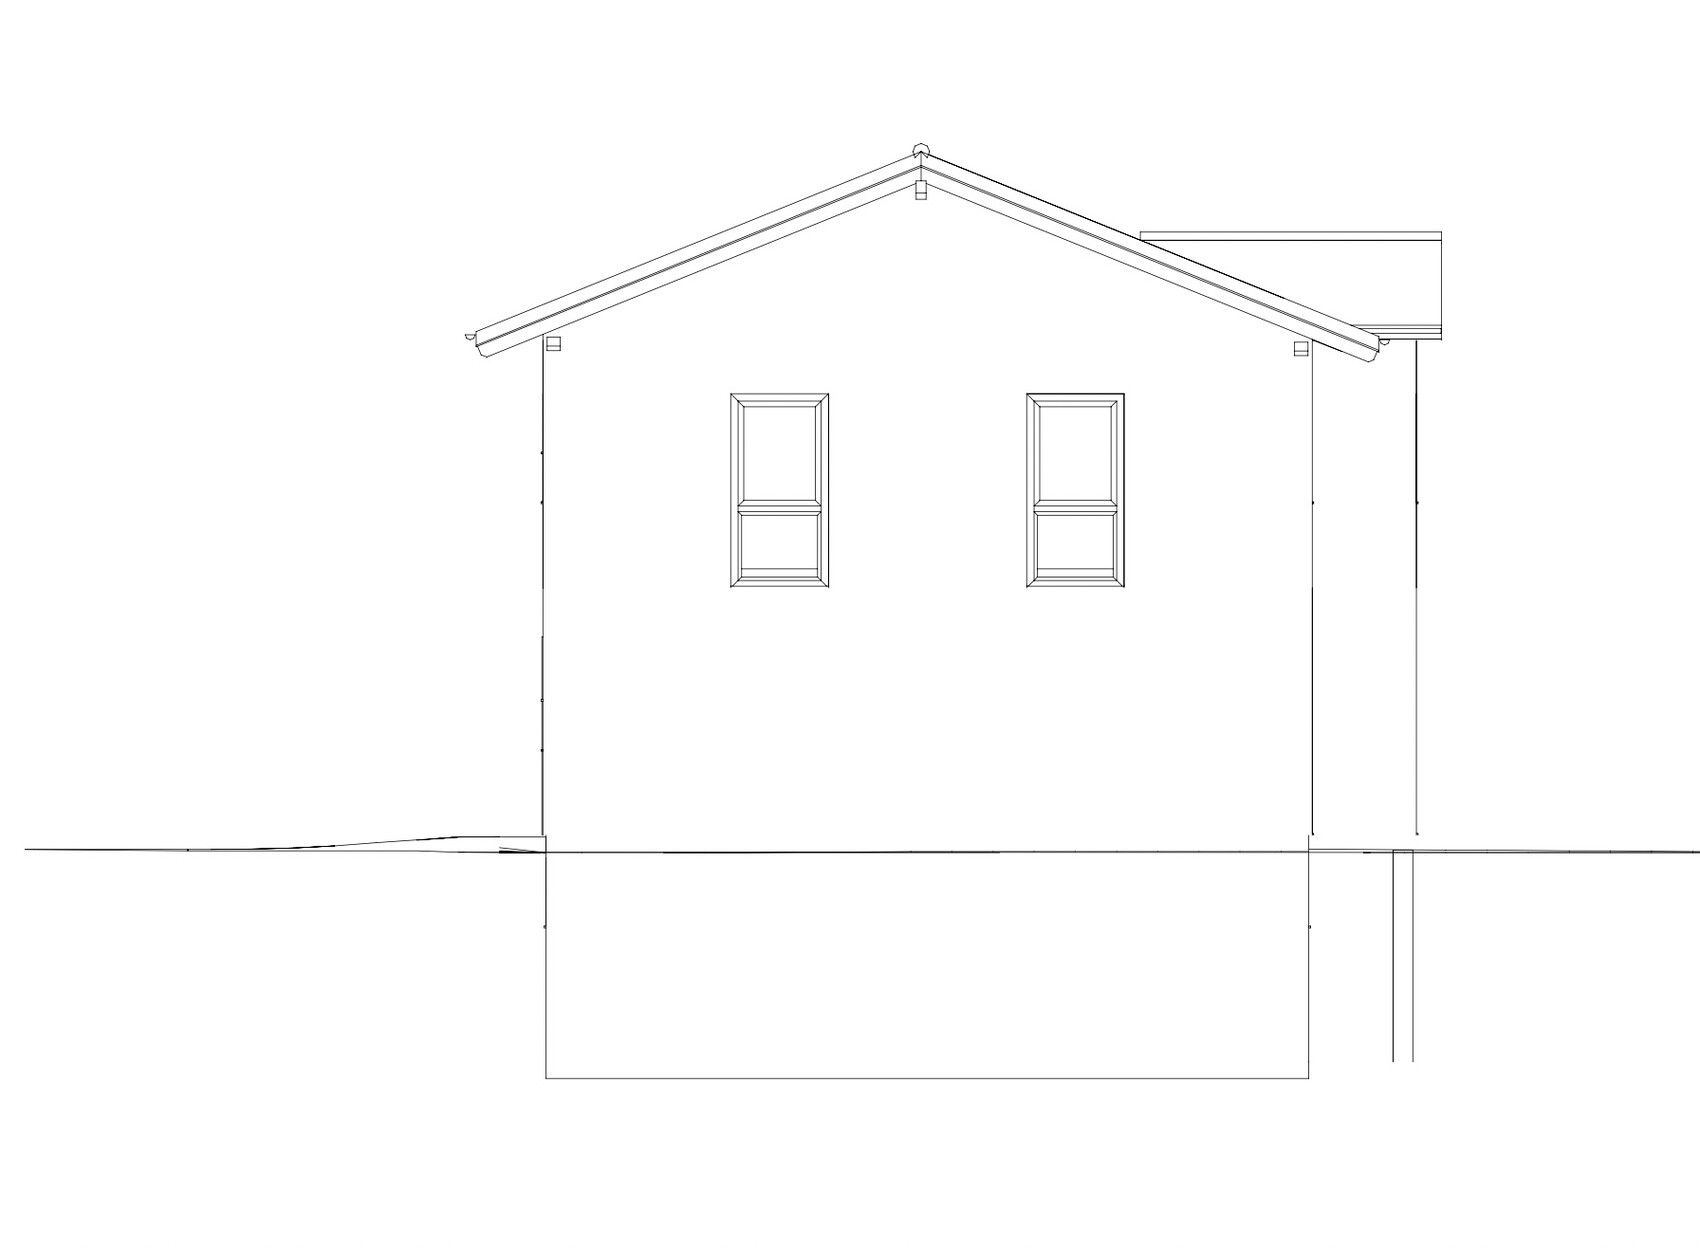
The window on the east side in the kitchen should still be possible since hardly any changes would be necessary there. But one question: Our garage is on the east side with a storage room attached at the back and slightly protrudes beyond the house. Would you still include the window on the east side in the kitchen if you knew that there is only about 1.60 m (5 ft 3 in) of space between the house and the garage/storage room? The view line will therefore not really open up, but yes, it would bring more light into the kitchen. It probably won’t be a very impressive view, though. I attached a relevant photo.
ypg schrieb:
I really don’t understand the windows on the front facade; I’d rearrange them including the bathroom window and the ground floor windows. But I don’t currently have an overview of what is possible. Personally, I would spend more than an hour thinking about this. Draw, take a photo; draw, take a photo; and finally compare the photos.I agree that the windows on the front facade are not ideal. In my opinion, there are too many different window types on the upper floor, which makes it look a bit chaotic to me. Here is another alternative: I made the window in the stairwell as large as the one in the bathroom. Previously, it was as small as the one on the bottom left next to the front door. With a bit of color, it should look very elegant. What do you think?
Similar topics