
ᐅ Single-family house floor plan approximately 165 m² plus basement
Created on: 30 Aug 2022 21:16
G
Gregor_K
Hello everyone,
My wife and I purchased a plot of land last year and are now ready to start the construction project. Over the past few weeks, I have spoken with four general contractors and gathered quotes. In the coming weeks, I plan to choose one general contractor; at the moment, two are in the final running. Several floor plans have been developed, and I have posted the one we like best here. The floor plan currently does not include furniture, but once we decide on a contractor, I will finalize it with the contractor/architect unless a better plan comes up.
Of the two general contractors we are considering, one offers a planning contract for service phases HOAI 1-4. The other does not provide this, so we will need to hire a separate architect (HOAI 1-3).
Having followed various discussions in this forum for a while, I would appreciate your feedback on the floor plan. This is our first build; my knowledge so far comes from seminars by the Builders’ Protection Association and this housebuilding forum.
Development Plan/Restrictions
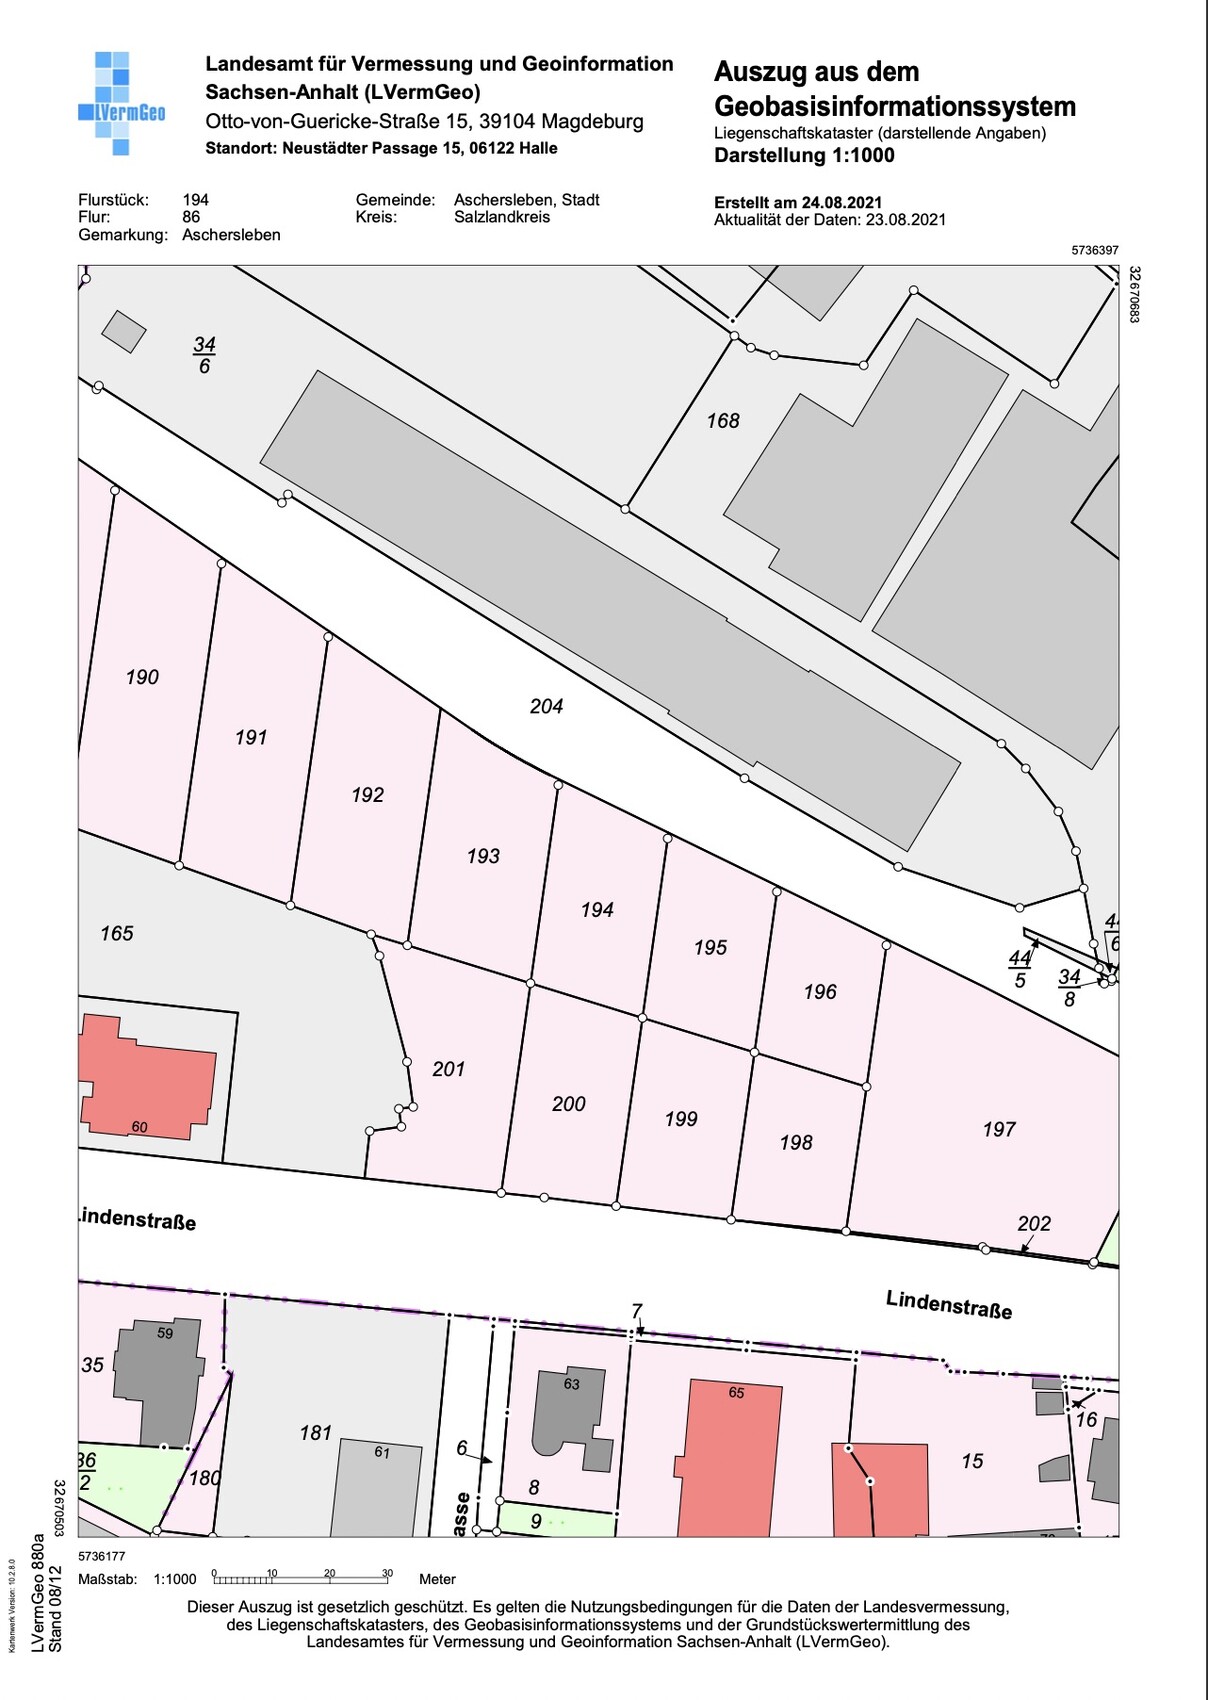
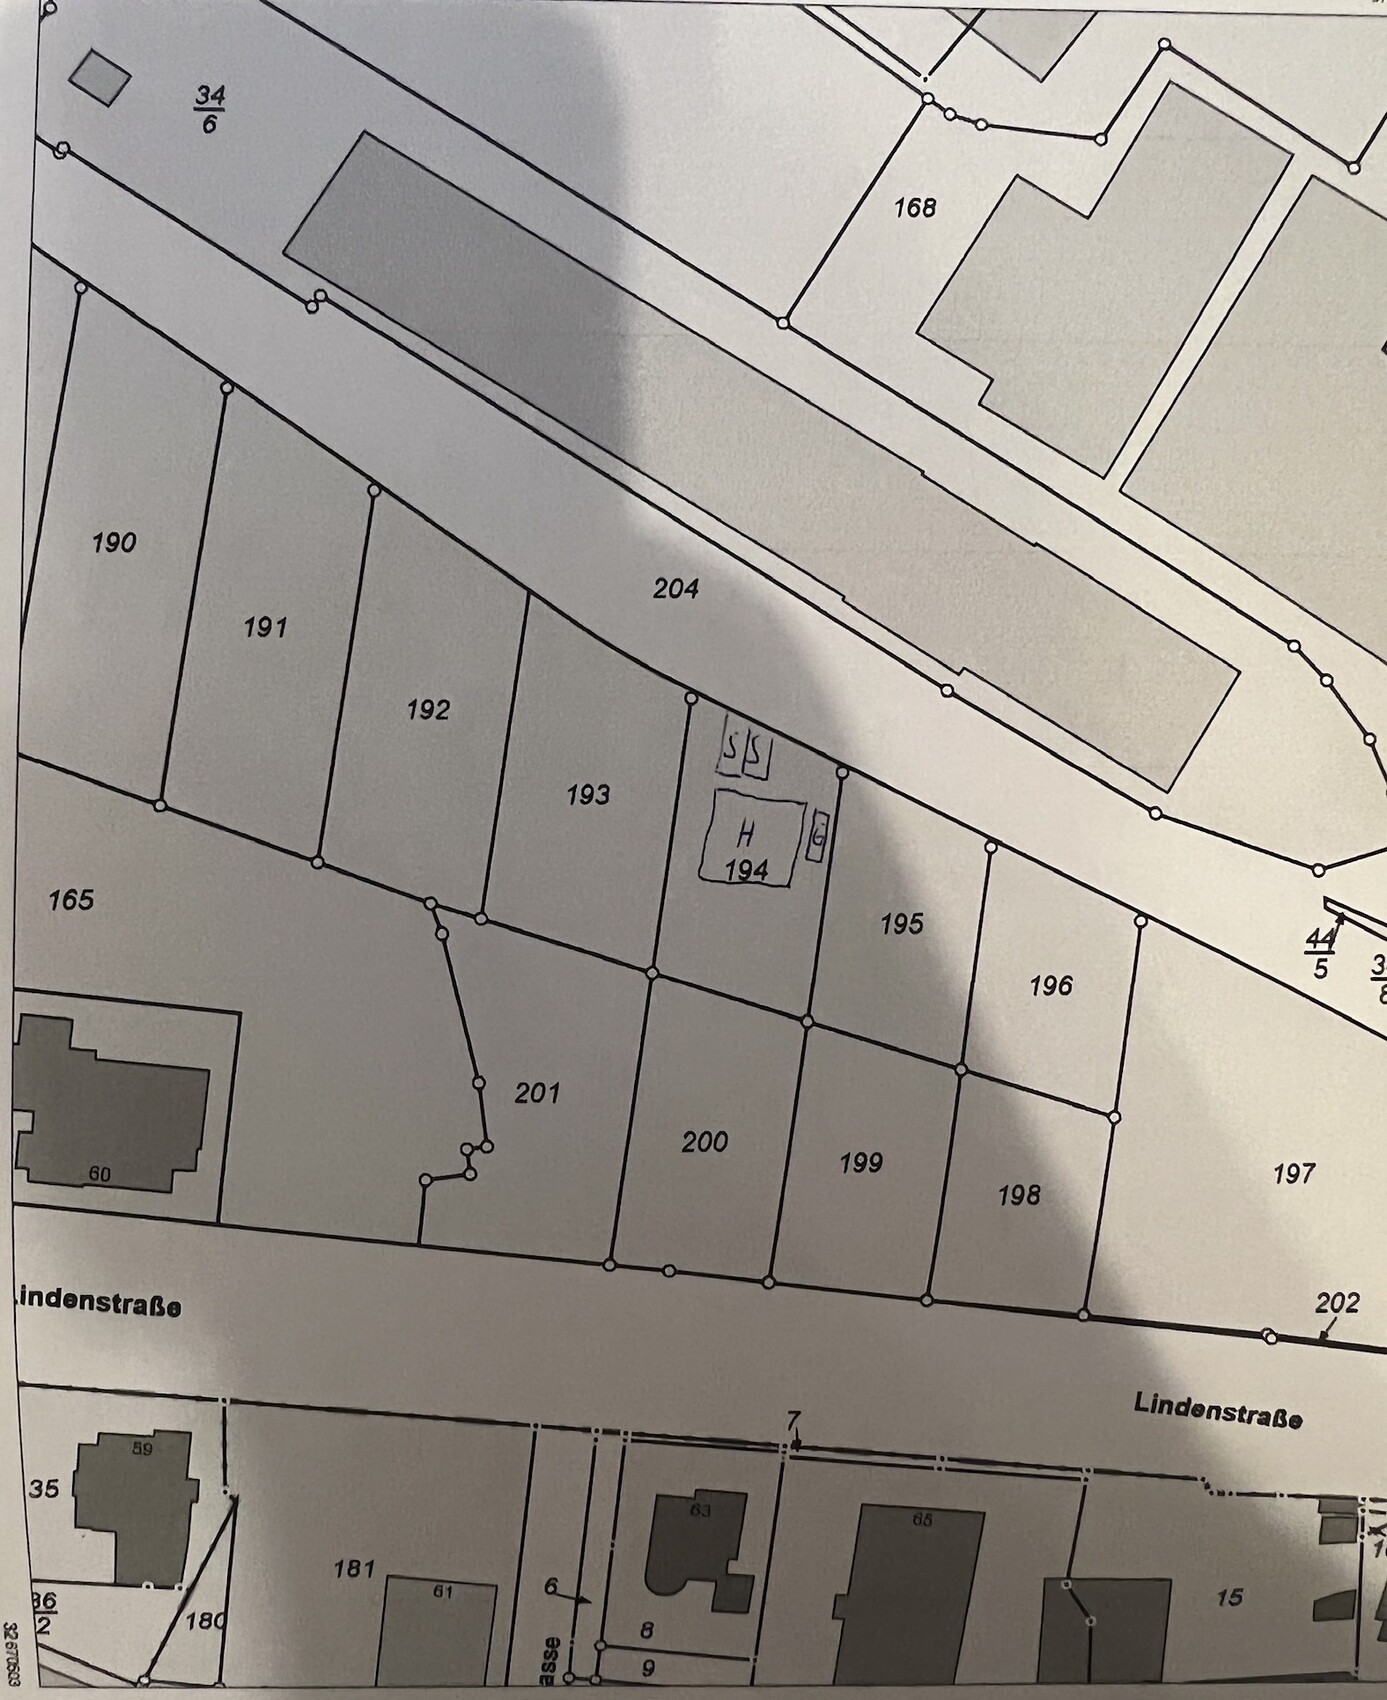
Plot No. 194
Plot size: 680m² (7,300 sq ft)
Slope: yes, descending about 1 to 1.5m (3 to 5 feet) from the access road
Site coverage ratio: 0.4
Floor area ratio: N/A
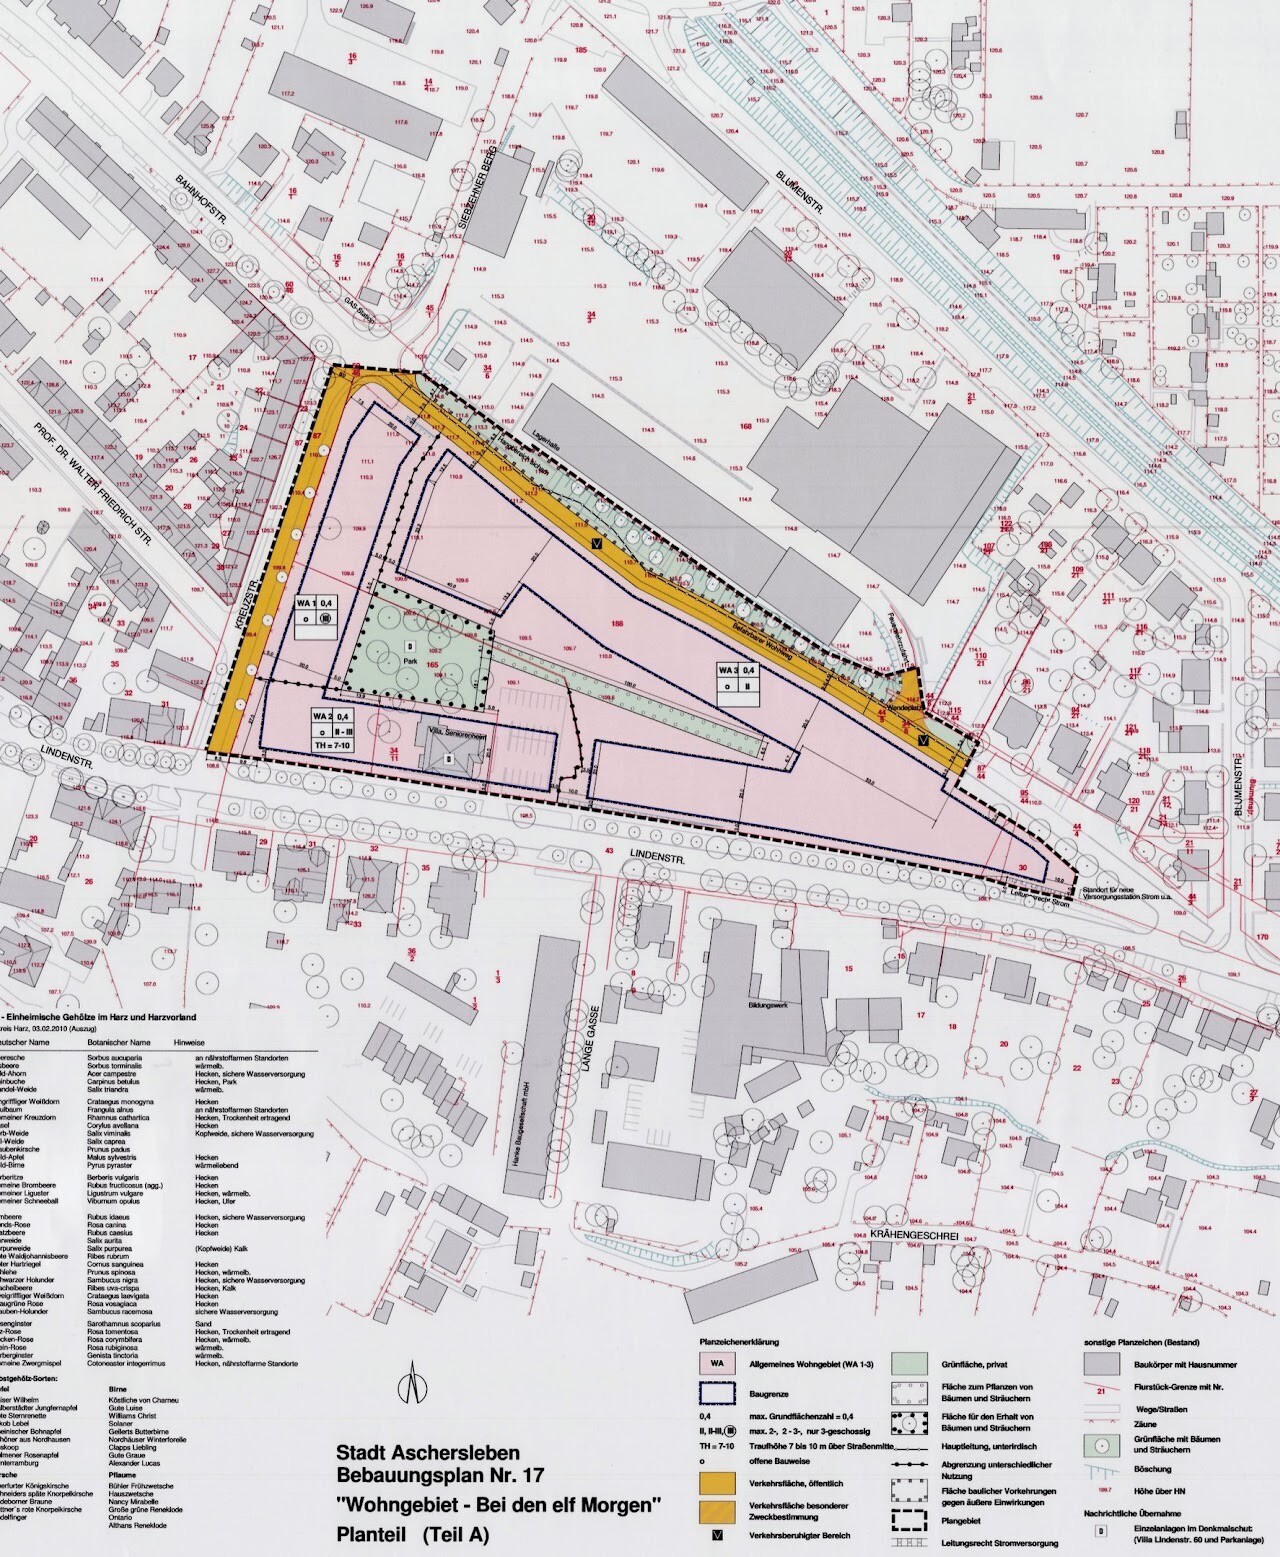
Building envelope, building line and boundary: see blue line on the development plan; approximately 12.95m x 20m (42.5 ft x 66 ft)
Setback from boundary: 3m (10 feet)
Parking spaces: 1 to 2
Maximum building height: 2 full floors
Roof style: no specification in the development plan
Homeowners’ Requirements
Style, roof type, building type: Single-family house, gabled roof with purlins if possible
Basement, floors: 2 full floors plus basement
Number of occupants: 5 people, 2 adults and 3 children
Office: Home office room
Occasional guests: none or at most 1 to 2 per year
Open kitchen, kitchen island: Yes, open kitchen, but kitchen island not absolutely necessary
Number of dining seats: 6
Fireplace: no
Balcony, roof terrace: not required
Garage, carport: Single garage to be located on the east side, plus at least 2 additional parking spaces on the northwest side of the property
House Design
Designer:
- Design by a prefabricated house supplier
What do you particularly like? Why?
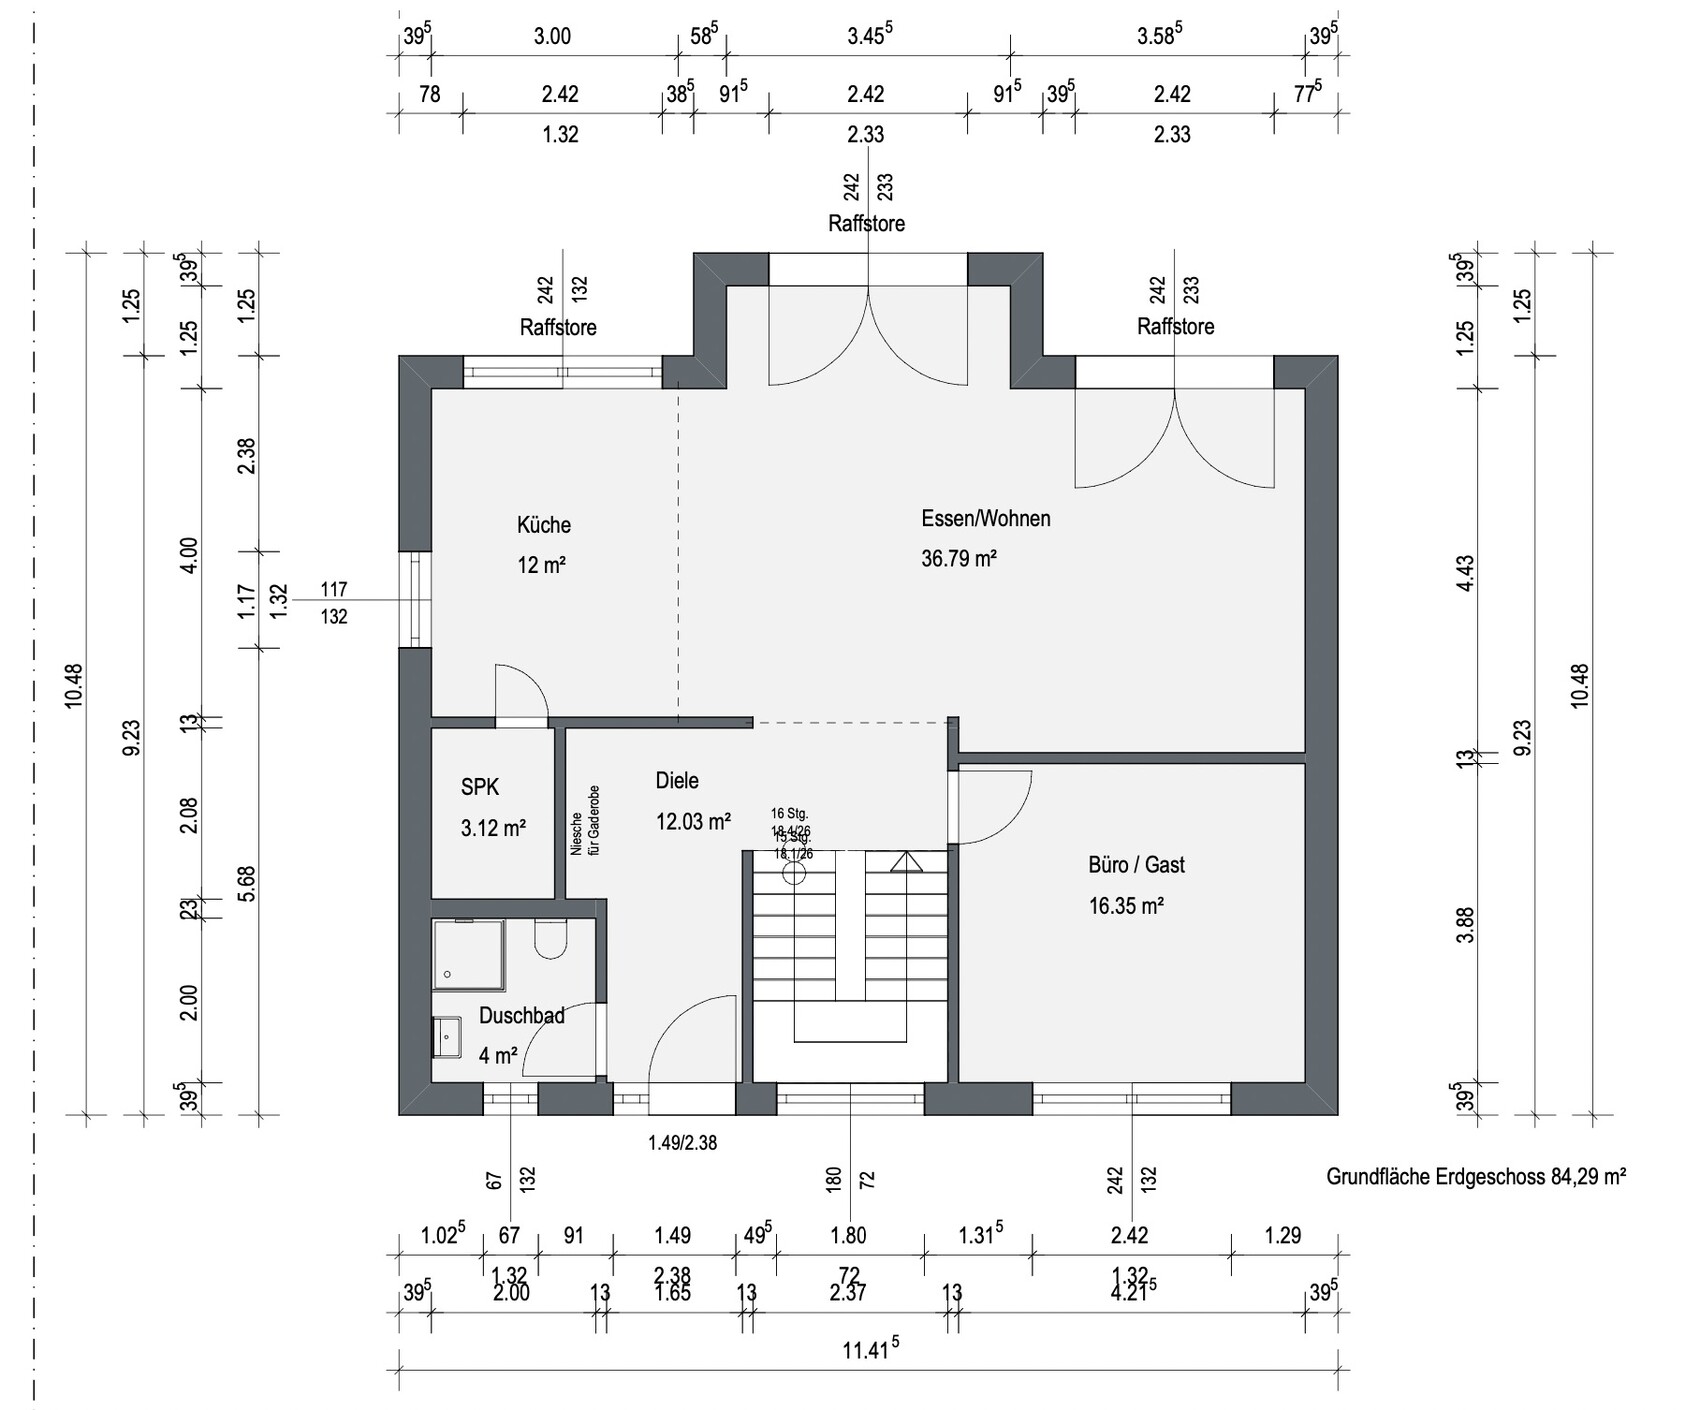
We like the appearance of the house with the bay window; it looks stylish to us. Overall, it includes everything we need, such as a pantry, a relatively spacious dining area combined with the living room, 3 children’s rooms, and an office.
What do you dislike? Why?
The staircase could be positioned further from the entrance, but this is acceptable. The bathroom design still looks unfinished.
Price estimate according to architect/designer: €620,000 without ancillary building costs (no price negotiation)
Personal price limit for the house, including fittings: €650,000 without ancillary building costs
If you had to give up certain details/extra features,
- what you could do without: Items we can omit have already been removed, e.g., walk-in closet and storage room
- what you cannot do without: 3 children’s rooms, pantry, office, landing staircase, basement
Why is the design as it is now? For example:
Design from the planner following these specifications:
- 2 full floors or 1.5 floors with a high knee wall (e.g., 180cm (70.9 inches))
- Flexible roof type; we like a gabled roof with purlins or alternatively a hip roof or flat roof
- Ground floor plus upper floor should be between 165m² and 175m² (1,776 to 1,884 sq ft)
- open kitchen + living room + dining area
- guest bathroom with shower
- entrance area should be usable for 5 people (space for shoe cabinets)
- pantry
- office room that can later be used as a bedroom in older age
- dining area close to the kitchen
- kitchen and dining area should be near the terrace
- 3 children’s rooms (2 rooms at least 15m² (161 sq ft), 1 room at least 12m² (129 sq ft))
- master bedroom with or without walk-in closet, depending on what fits better into the floor plan
- optional laundry chute would be great but not essential
- preferably no separate children’s bathroom
- bathroom at least 10m² (108 sq ft), better if 12 to 14m² (129 to 151 sq ft), depending on the layout
- staircase should not be located in the entrance’s dirt zone. A comfortable staircase would be great; ideally a landing staircase
- space for a single garage on the plot, i.e., no double garage
- access from the garage to the pantry would be nice but not essential
- no gallery
- no conservatory/glass extension
- covered access from garage to front door is not absolutely necessary
What is the most important/basic question about the floor plan in 130 characters?
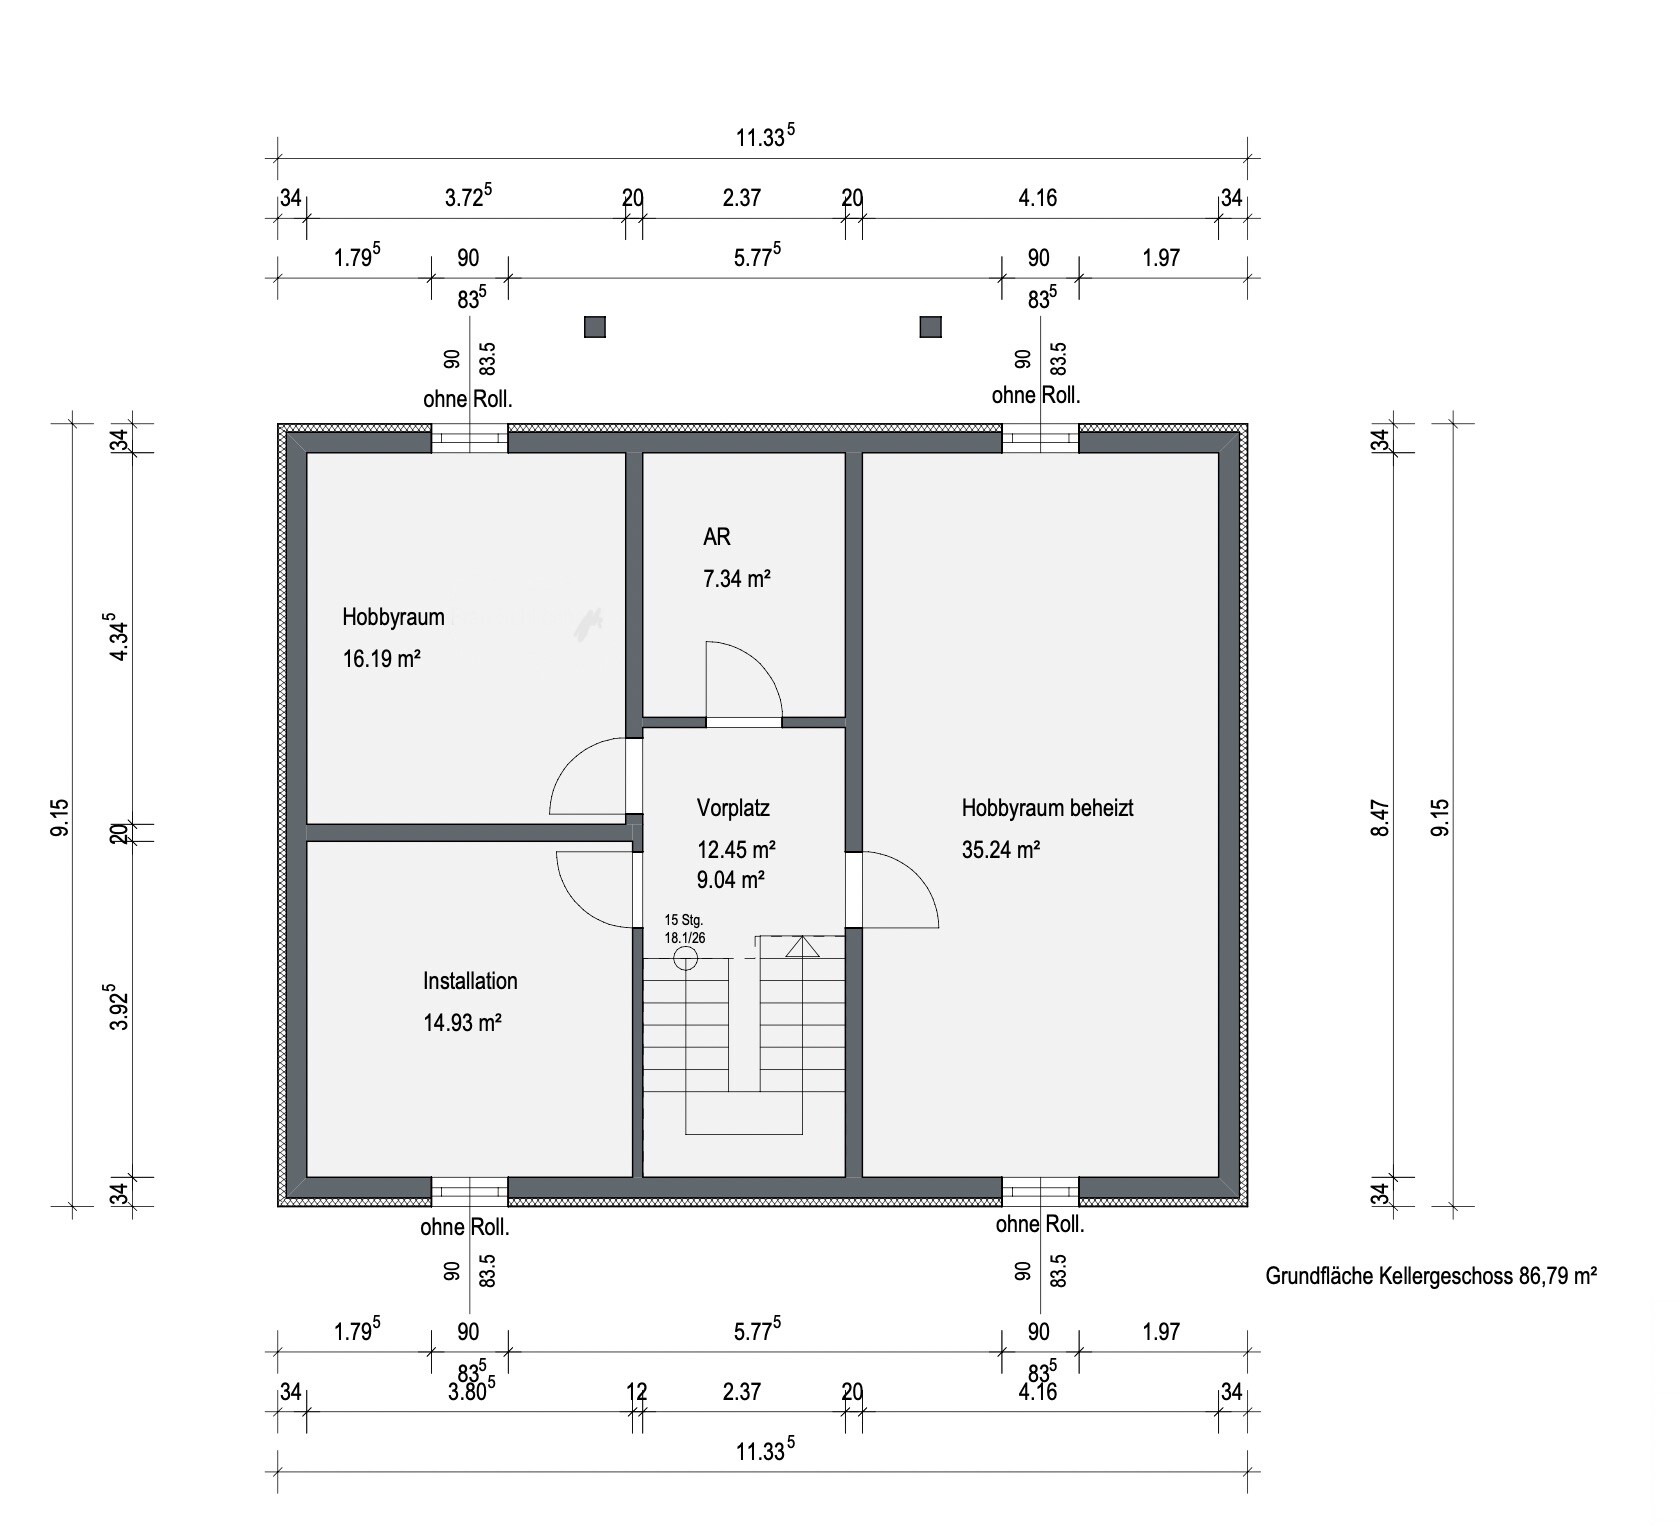
Can the staircase be placed further away from the entrance? What do you think about making windows in the bathroom, master bedroom, and office narrower (window sill height)? Are the basement windows well positioned, especially those near the terrace?
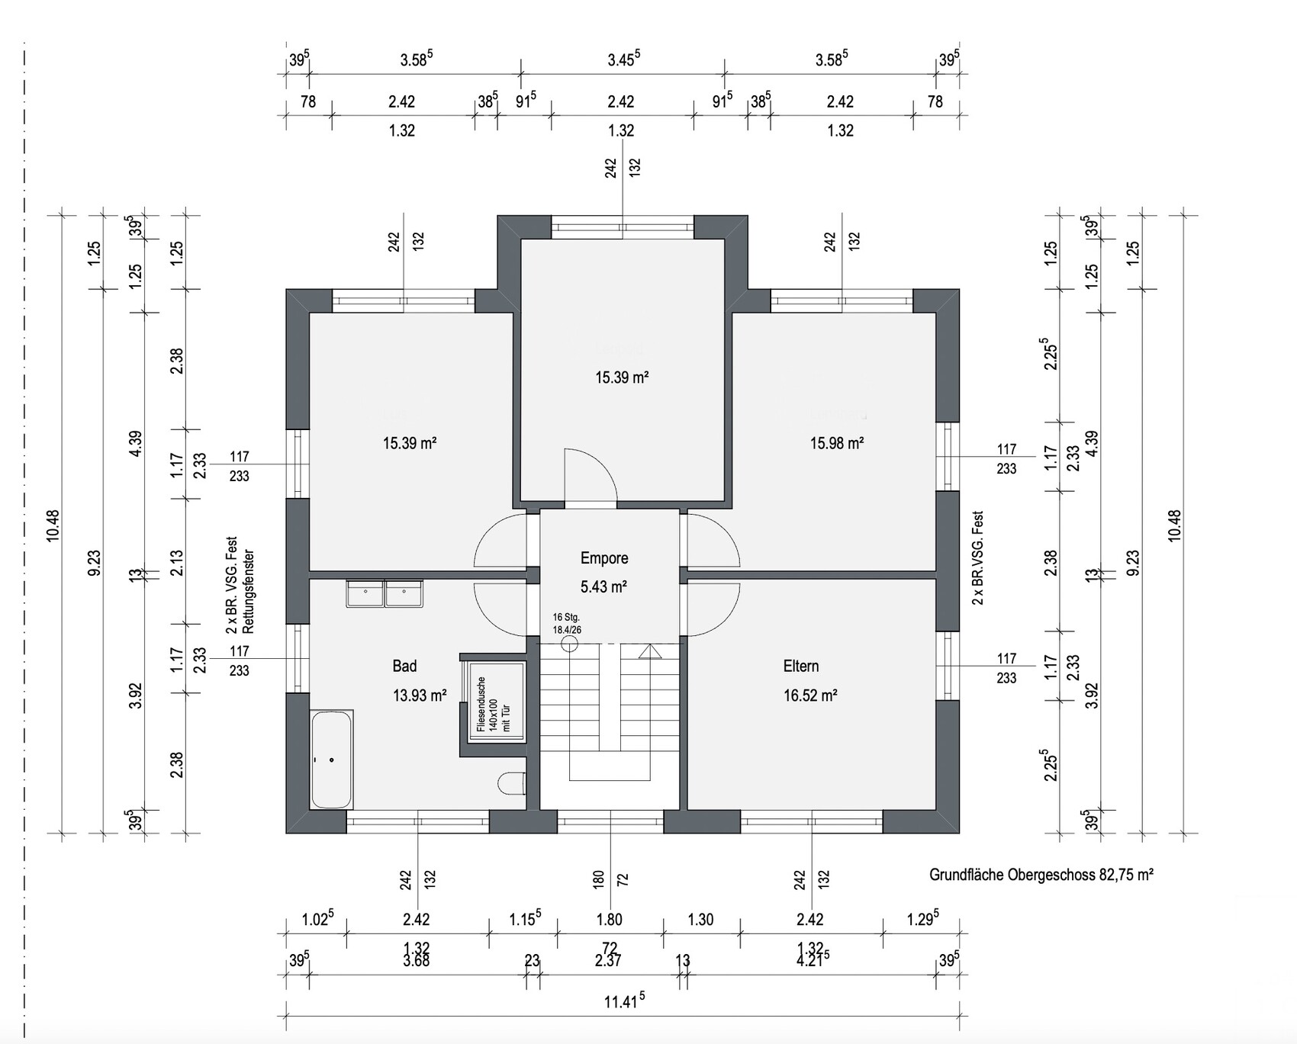
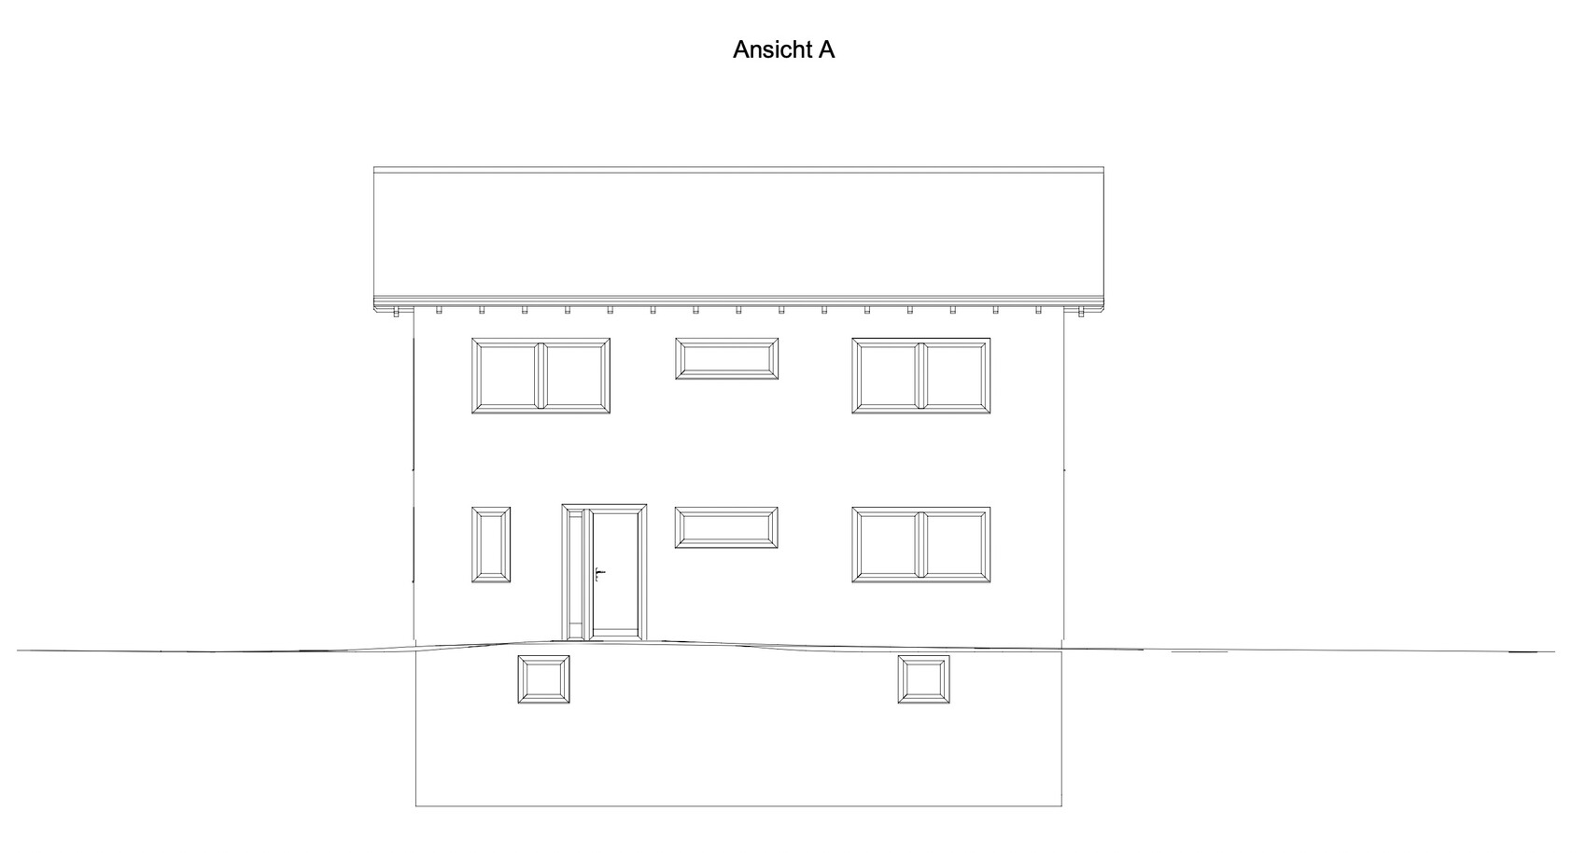
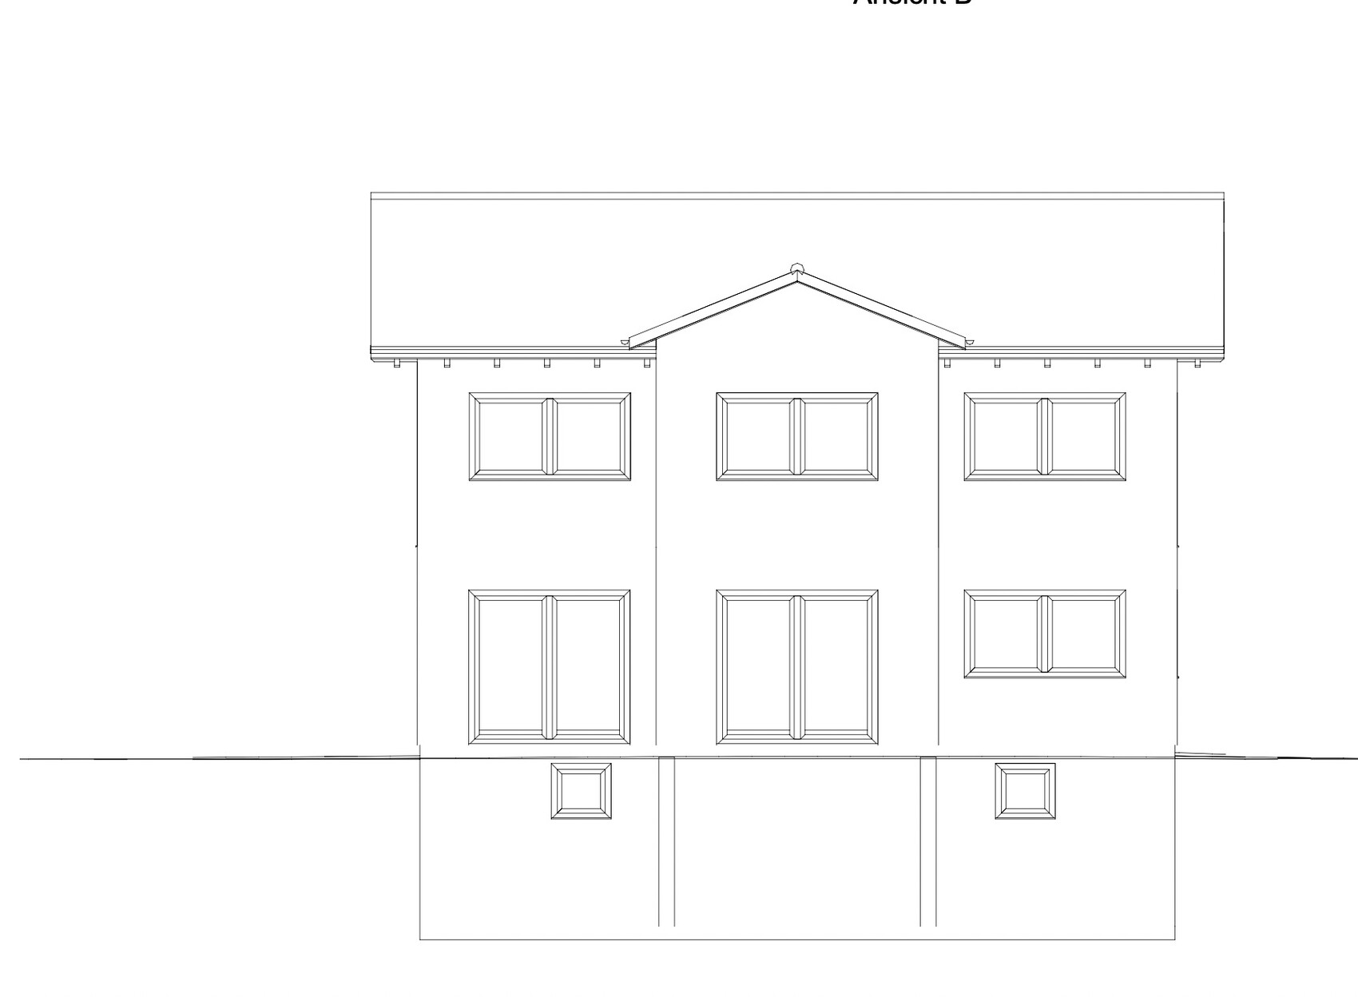
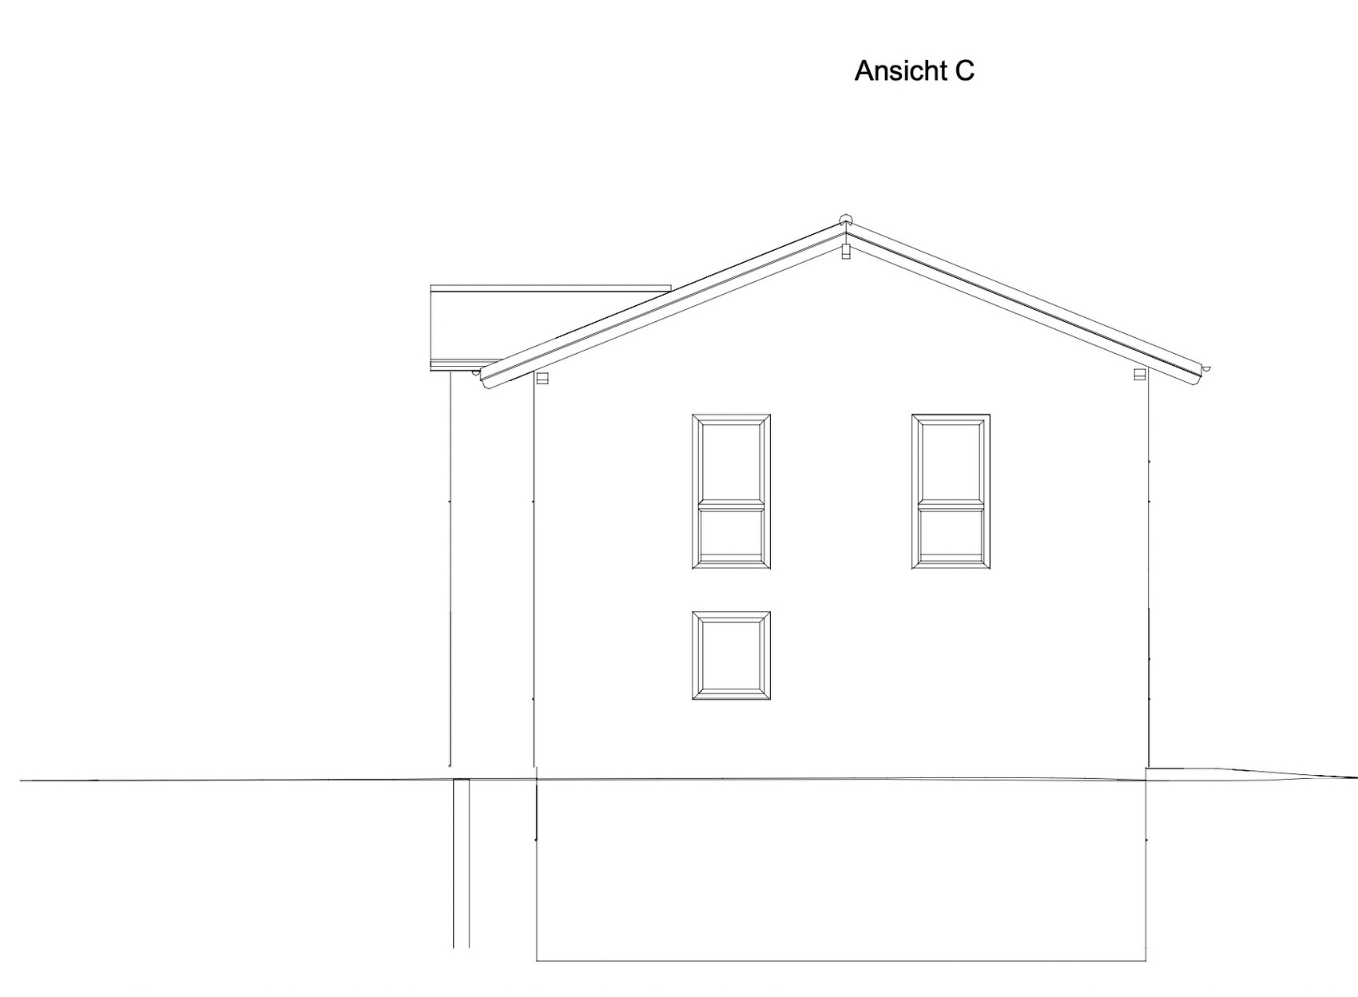
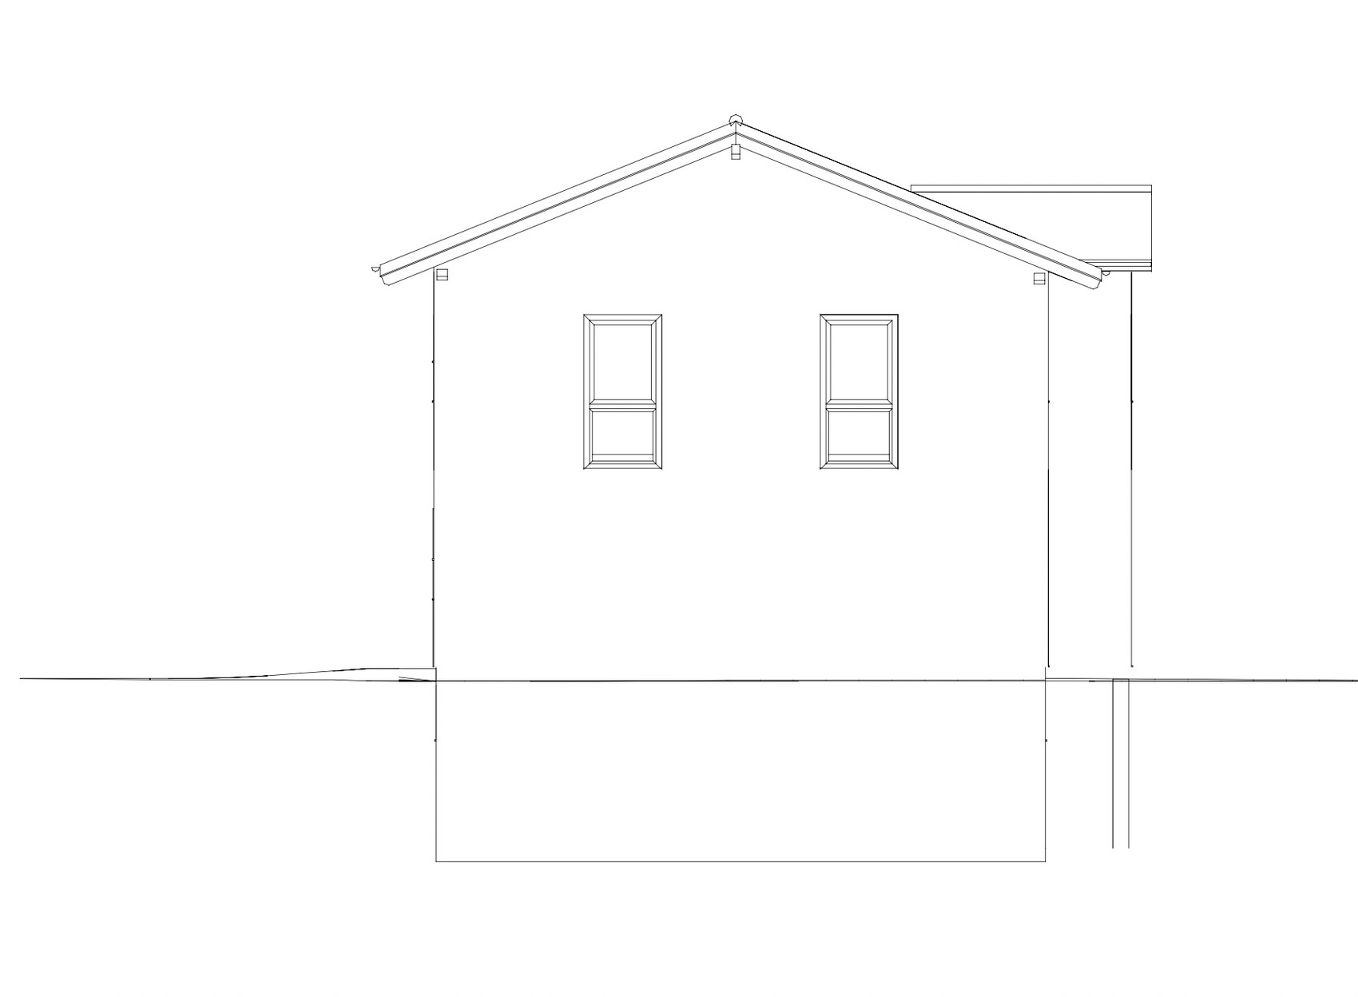
My wife and I purchased a plot of land last year and are now ready to start the construction project. Over the past few weeks, I have spoken with four general contractors and gathered quotes. In the coming weeks, I plan to choose one general contractor; at the moment, two are in the final running. Several floor plans have been developed, and I have posted the one we like best here. The floor plan currently does not include furniture, but once we decide on a contractor, I will finalize it with the contractor/architect unless a better plan comes up.
Of the two general contractors we are considering, one offers a planning contract for service phases HOAI 1-4. The other does not provide this, so we will need to hire a separate architect (HOAI 1-3).
Having followed various discussions in this forum for a while, I would appreciate your feedback on the floor plan. This is our first build; my knowledge so far comes from seminars by the Builders’ Protection Association and this housebuilding forum.
Development Plan/Restrictions
Plot No. 194
Plot size: 680m² (7,300 sq ft)
Slope: yes, descending about 1 to 1.5m (3 to 5 feet) from the access road
Site coverage ratio: 0.4
Floor area ratio: N/A
Building envelope, building line and boundary: see blue line on the development plan; approximately 12.95m x 20m (42.5 ft x 66 ft)
Setback from boundary: 3m (10 feet)
Parking spaces: 1 to 2
Maximum building height: 2 full floors
Roof style: no specification in the development plan
Homeowners’ Requirements
Style, roof type, building type: Single-family house, gabled roof with purlins if possible
Basement, floors: 2 full floors plus basement
Number of occupants: 5 people, 2 adults and 3 children
Office: Home office room
Occasional guests: none or at most 1 to 2 per year
Open kitchen, kitchen island: Yes, open kitchen, but kitchen island not absolutely necessary
Number of dining seats: 6
Fireplace: no
Balcony, roof terrace: not required
Garage, carport: Single garage to be located on the east side, plus at least 2 additional parking spaces on the northwest side of the property
House Design
Designer:
- Design by a prefabricated house supplier
What do you particularly like? Why?
We like the appearance of the house with the bay window; it looks stylish to us. Overall, it includes everything we need, such as a pantry, a relatively spacious dining area combined with the living room, 3 children’s rooms, and an office.
What do you dislike? Why?
The staircase could be positioned further from the entrance, but this is acceptable. The bathroom design still looks unfinished.
Price estimate according to architect/designer: €620,000 without ancillary building costs (no price negotiation)
Personal price limit for the house, including fittings: €650,000 without ancillary building costs
If you had to give up certain details/extra features,
- what you could do without: Items we can omit have already been removed, e.g., walk-in closet and storage room
- what you cannot do without: 3 children’s rooms, pantry, office, landing staircase, basement
Why is the design as it is now? For example:
Design from the planner following these specifications:
- House with basement:
- 2 full floors or 1.5 floors with a high knee wall (e.g., 180cm (70.9 inches))
- Flexible roof type; we like a gabled roof with purlins or alternatively a hip roof or flat roof
- Ground floor plus upper floor should be between 165m² and 175m² (1,776 to 1,884 sq ft)
- Ground floor:
- open kitchen + living room + dining area
- guest bathroom with shower
- entrance area should be usable for 5 people (space for shoe cabinets)
- pantry
- office room that can later be used as a bedroom in older age
- dining area close to the kitchen
- kitchen and dining area should be near the terrace
- Upper floor:
- 3 children’s rooms (2 rooms at least 15m² (161 sq ft), 1 room at least 12m² (129 sq ft))
- master bedroom with or without walk-in closet, depending on what fits better into the floor plan
- optional laundry chute would be great but not essential
- preferably no separate children’s bathroom
- bathroom at least 10m² (108 sq ft), better if 12 to 14m² (129 to 151 sq ft), depending on the layout
- General:
- staircase should not be located in the entrance’s dirt zone. A comfortable staircase would be great; ideally a landing staircase
- space for a single garage on the plot, i.e., no double garage
- access from the garage to the pantry would be nice but not essential
- no gallery
- no conservatory/glass extension
- covered access from garage to front door is not absolutely necessary
What is the most important/basic question about the floor plan in 130 characters?
Can the staircase be placed further away from the entrance? What do you think about making windows in the bathroom, master bedroom, and office narrower (window sill height)? Are the basement windows well positioned, especially those near the terrace?
Gregor_K schrieb:
According to the construction-related quality control, a second emergency exit is required for the upper floor as well. A floor-to-ceiling window works well for this purpose.However, your floor-to-ceiling window with a fixed lower section is not more suitable than a possibly wider window with a moderate sill height.Gregor_K schrieb:
If I understood correctly, your proposal was to remove the floor-to-ceiling windows on the upper floor. If I remember correctly, the recent discussion was about the kitchen and the missing east-facing window.
Gregor_K schrieb:
Our garage is on the east side with a storage room attached at the back, and it extends slightly beyond the house. Would you still install a window on the east side in the kitchen if you knew there was only about 1.60m (5 feet 3 inches) of space between the house and the garage/storage room? We don’t know the details. As far as I recall, I asked weeks ago where the carport would be placed. You didn’t provide any response, at least nothing helpful for further planning. The same applies to the furniture layout: no responses or planning basics from you to develop one or two ideas. Even now, the description is somewhat vague.
I will keep it brief, although I have mentioned it several times before: I would definitely install windows on every side of the house. On every exterior wall of the open space, at least twice the minimum area required by the relevant standard (DIN) for a room or, in this case, the room section. And if possible, windows on every side of the open space that can be used as exits. That would be the plan and can be adjusted if necessary. But not for reasons such as a carport or other minor considerations. If it is not possible due to a very small plot with restrictions or a neighboring high-rise building, then you would plan accordingly. However, I would no longer artificially limit the freedoms of a detached single-family house.

Gregor_K schrieb:
I agree that the windows on the front facade are not ideal. Just leave out the silly smoky eyes style—that’s not yet certain to be regarded as vintage retro chic again by 2040.
Feel free to elaborate on the modifications to the scope of work that you mentioned in passing.
https://www.instagram.com/11antgmxde/
https://www.linkedin.com/company/bauen-jetzt/
kbt09 schrieb:
Your floor-to-ceiling window with a fixed bottom pane is not necessarily better than a possibly wider window with a moderate sill height. We decided on a French balcony instead of fixed glazing at the bottom. I hadn’t mentioned that before, sorry.
ypg schrieb:
X, tall cabinet and side-by-side refrigerator.
If I remember correctly, the last pages were about the kitchen and the missing east window.
We actually don’t know anything. And as far as I recall, I asked weeks ago where the carport would be located. I didn’t get any helpful replies from you, at least nothing useful for further planning. The same goes for the furnishing: there have been no responses or planning basics from you on which one or two ideas could be developed. Even now, the description is a bit vague.
I’ll be brief, even though I’ve mentioned it several times already: I would definitely place windows on every side of the house. At least twice the minimum size required by DIN standards for a room, or in this case, for each section of the room, on every exterior wall of the open space. And if possible, a door to the outside on every side of the open space as well. That would be the plan and could be deviated from, but never just because of a carport or other trivial reasons. If it’s not possible due to a very small plot with restrictions or a neighboring high-rise, then plan accordingly. But I would no longer artificially limit the freedoms of a single-family house. See post #129
However, I did write that the garage would be on the east side with a storage room behind it, but maybe I should have explained that in more detail. So why does the kitchen fitter then tell me he wouldn’t recommend an east window? Maybe he didn’t want to bother thinking about the window.
11ant schrieb:
Just skip the silly smokey eyes – it’s not certain yet that they’ll be considered vintage retro chic again by 2040.
Feel free to elaborate on the modifications briefly mentioned in the scope of work description. The general contractor has already incorporated many changes on their own, and then there were a few comments from the BBQ as well. The number of modifications here would be too extensive to list, as there really are many.
For example:
- which bricks will be used
- appointment of a site manager
- U-value of the retractable attic stairs
- type of attic ventilation
- and much more.
S
Schorsch_baut8 Jun 2023 09:03ypg schrieb:
We all know
I’ll keep it short even though I’ve mentioned it several times already: I would definitely install windows on every side of the house. On each exterior wall of the open-plan living area, at least twice the amount that the relevant DIN standard requires for a room or section of a room. And if possible, on every side of the open-plan area with doors leading outside.
.But only with permanently planned shading.
Similar topics