
ᐅ Single-family house floor plan with basement, 150 sqm, only one single-story level permitted
Created on: 24 Nov 2024 13:20
G
GeraldG
Hello everyone,
we are approaching the final stage of the floor plan design and thought someone might take a look and provide some feedback.
What we wanted:
The house should be about 150-160 sqm (1,615-1,722 sq ft). Also, the attic level (according to the old development plan, i.e. the 2/3 rule in BW) must not count as a full story.
We actually like these Nordic-style houses with a central gable and also brick cladding, although we had to give up on the brick cladding because apparently no one here does it, and if they do, it’s incredibly expensive.
The architect advised us against a central bay window facing the garden because that would place one side of the terrace almost facing north.
Otherwise, we wanted a fairly classic layout:
An open living/kitchen/dining area, plus a shower restroom and an office on the ground floor. The attic should have two children’s bedrooms and a master bedroom. If there is space, also a walk-in closet and a large bathroom. I also wanted the knee wall to be as high as possible.
In the current round, the attached floor plans were developed. We only want to make minor adjustments now, so I thought this would be a good time for others to take a look.
There are several proposals for a laundry chute on WhatsApp.
I would appreciate your feedback.
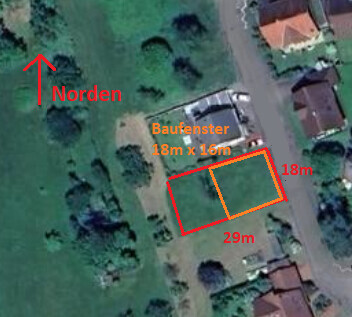
Plot:
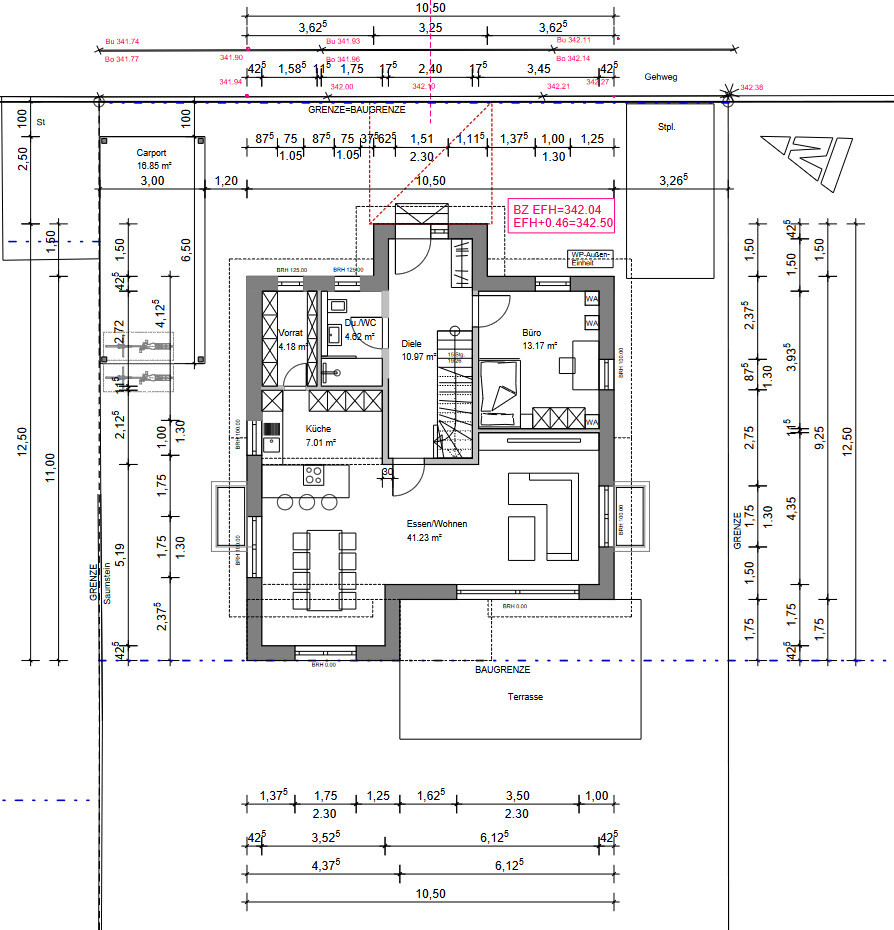
Ground floor:
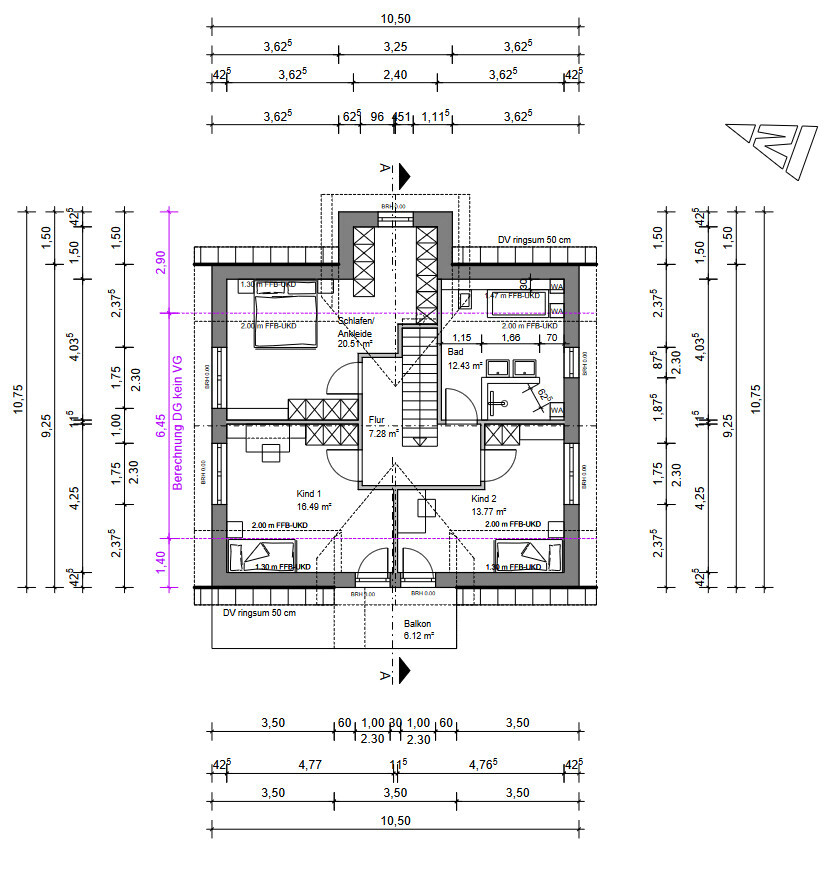
Attic:
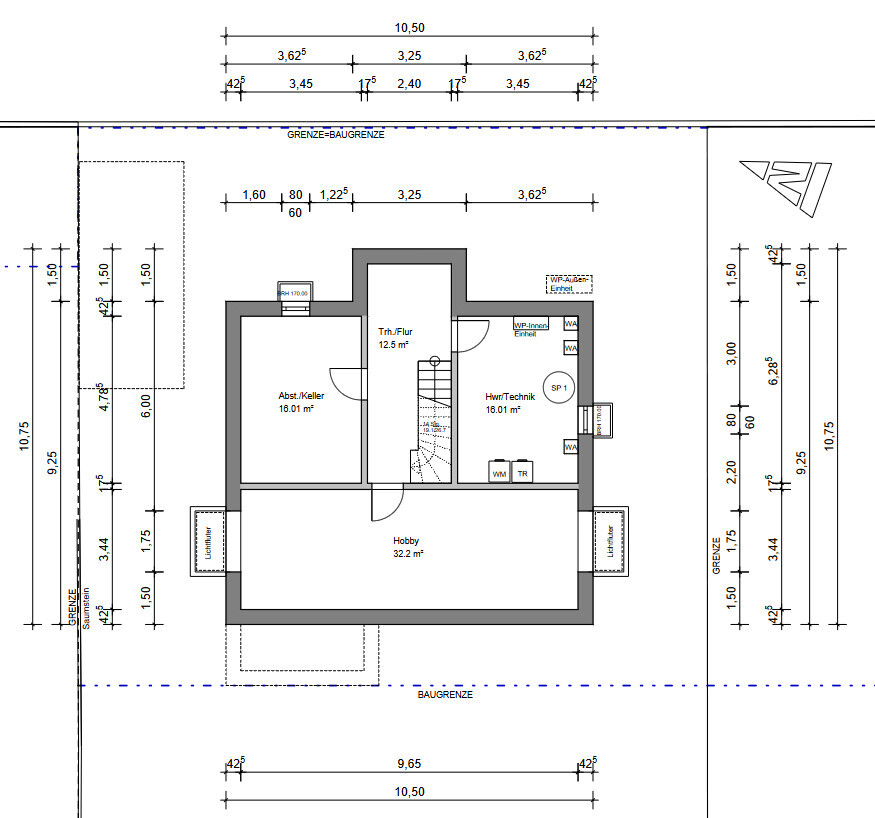
Basement:
3D views:
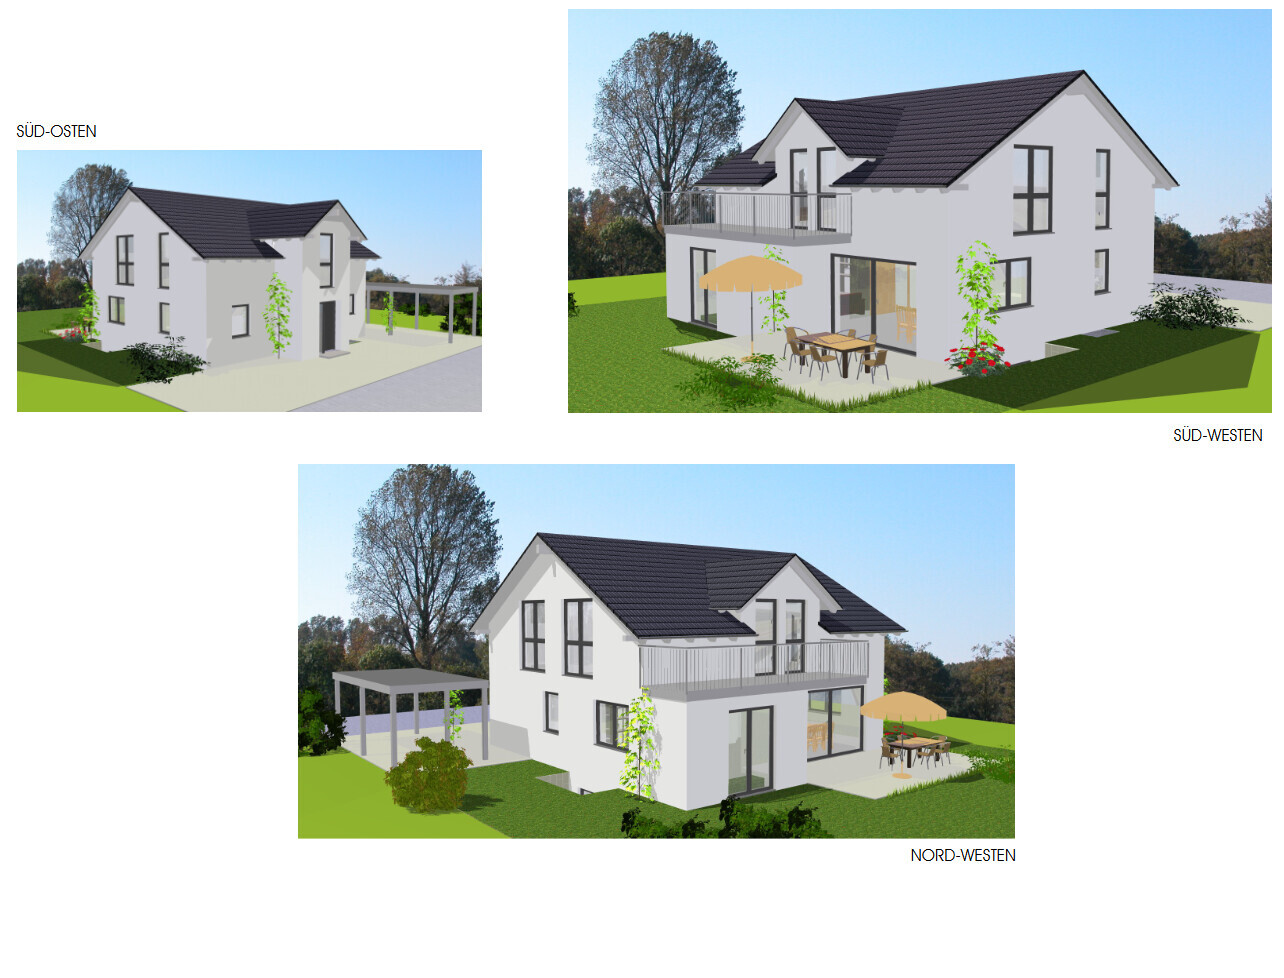
we are approaching the final stage of the floor plan design and thought someone might take a look and provide some feedback.
What we wanted:
The house should be about 150-160 sqm (1,615-1,722 sq ft). Also, the attic level (according to the old development plan, i.e. the 2/3 rule in BW) must not count as a full story.
We actually like these Nordic-style houses with a central gable and also brick cladding, although we had to give up on the brick cladding because apparently no one here does it, and if they do, it’s incredibly expensive.
The architect advised us against a central bay window facing the garden because that would place one side of the terrace almost facing north.
Otherwise, we wanted a fairly classic layout:
An open living/kitchen/dining area, plus a shower restroom and an office on the ground floor. The attic should have two children’s bedrooms and a master bedroom. If there is space, also a walk-in closet and a large bathroom. I also wanted the knee wall to be as high as possible.
In the current round, the attached floor plans were developed. We only want to make minor adjustments now, so I thought this would be a good time for others to take a look.
There are several proposals for a laundry chute on WhatsApp.
I would appreciate your feedback.
Plot:
Ground floor:
Attic:
Basement:
3D views:
So ... here are my suggestions for improvement:
That said ... looking again carefully ... there is hardly any space for a coat area. So, I think the approach suggested by @K a t j a was better.
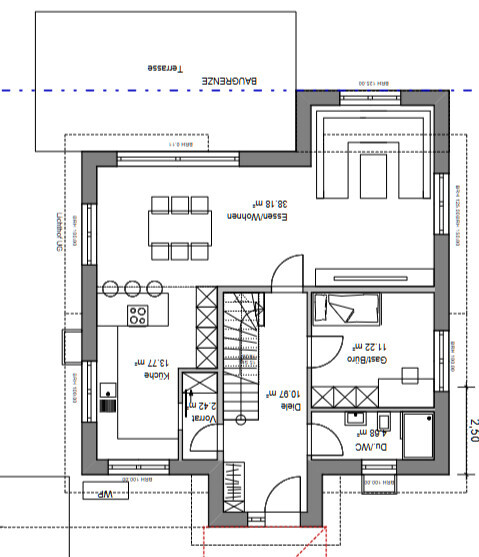
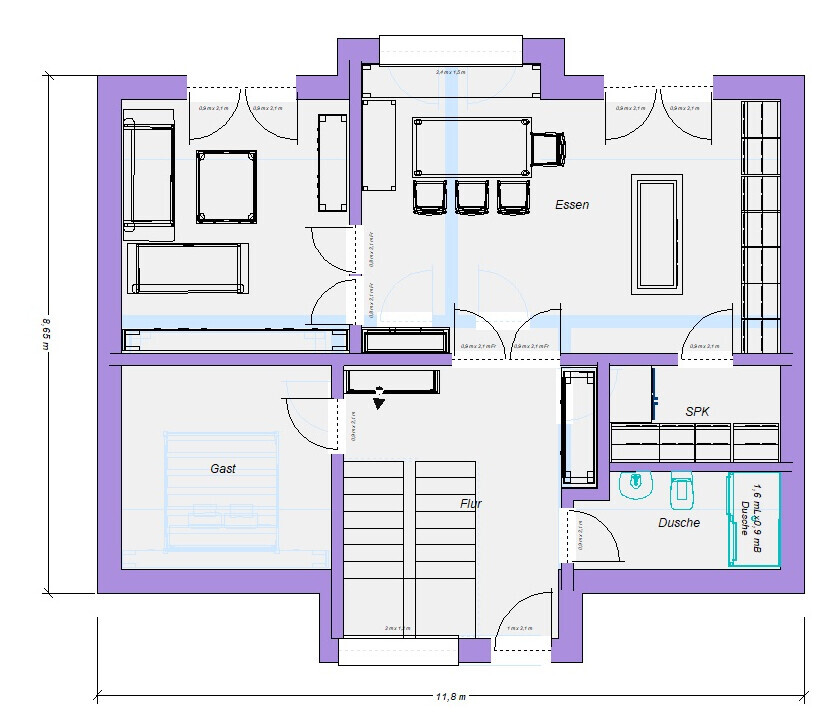
- Remove the pantry; it’s 2.42 m² (26 sq ft) for a 100 cm (40 inch) shelf.
- Then swap the living and kitchen areas. That way, you can plan a wonderful kitchen that offers enough storage space on its own (a 100 cm (40 inch) shelf can easily be replaced by a tall cabinet with a space-saving tower setup). Besides, you still have the basement for larger storage needs.
That said ... looking again carefully ... there is hardly any space for a coat area. So, I think the approach suggested by @K a t j a was better.
As mentioned above, it’s certainly okay to trust your gut feeling, but I would personally double-check it carefully, because I wouldn’t want to realize too late that some old emotion had influenced me.
There will always be something to criticize in any floor plan, ours included, or even more so, since you want to consider so many possible scenarios that you often don’t even know yet.
For each individual room, it may seem true that it would be best placed here or there, but I think the overall evaluation and perspective must not be lost sight of. The impact on other rooms can sometimes be significant, depending on where the staircase is located or what shape it has. In the end, you have to decide for yourself which priority you give to this. Every room is important, and that’s why everyone wants the best location for their space.
It’s like on a coach bus where all the passengers want to sit in the very front row.
There will always be something to criticize in any floor plan, ours included, or even more so, since you want to consider so many possible scenarios that you often don’t even know yet.
For each individual room, it may seem true that it would be best placed here or there, but I think the overall evaluation and perspective must not be lost sight of. The impact on other rooms can sometimes be significant, depending on where the staircase is located or what shape it has. In the end, you have to decide for yourself which priority you give to this. Every room is important, and that’s why everyone wants the best location for their space.
It’s like on a coach bus where all the passengers want to sit in the very front row.
GeraldG schrieb:
Due to the small window area, the basement cannot be considered living space under any circumstances.In that case, the office cannot be used as a habitable room either, as I have already mentioned.
Regarding the sofa in the bay window, I would like to add: Please don’t push the poor thing completely into the corner. A U-shaped sofa is definitely a great option if you have a living room the size of half a tennis court. Otherwise, it looks quite cramped (we reluctantly gave up on that idea), especially when it is enclosed on three sides.

GeraldG schrieb:
This was actually the second of two major points of disagreement. The first was the orientation of the house and whether the entrance could be on the side, and the second was the specific idea of where the kitchen and living room should be located. I tried to work through this with her objectively and wrote it down here (neighbor on one side, meadow on the other), but the very first explanation I received for why it should be that way was "she feels it there." I didn’t find that convincing either, so I kept probing until I got an answer that I, as a man, could process. What you call "objectively" here is not truly objective, but rather "objective (from a male perspective)" – which is exactly why I suggested that you shouldn’t interfere in the discussions between the client and the female architect.
https://www.instagram.com/11antgmxde/
https://www.linkedin.com/company/bauen-jetzt/
Similar topics