
ᐅ Floor plan of a new multi-family house with 3 residential units, total living area approximately 350 m²
Created on: 29 Aug 2024 13:40
N
nevzatc21
Hello everyone,
I have purchased a plot of land and would like to hear your opinions on the design.
The plan is for a multi-family house with 3 residential units, one apartment per floor. Possibly, we would use a room in the ground floor stairwell area as a laundry, storage, and utility room. The house should have a modern and functional layout, ideally with plenty of natural light and an open living, dining, and kitchen area. It is also very important to me that each apartment has a balcony or terrace where residents can comfortably sit and spend time.
Here is the brief:
Zoning plan / restrictions
Plot size – 523m² (5,628 sq ft), 19m (62 ft) wide, 27.5m (90 ft) deep, rectangular
Slope – no
Site coverage ratio – 0.4
Floor area ratio – 0.8
Building setbacks, building line, and boundaries – 5m (16 ft) from the street, 3m (10 ft) from neighbors, no boundary restrictions to the garden
Edge development – "On every building plot, a free-growing hedge or trimmed deciduous hedge must be planted and maintained along at least one plot boundary." Nothing more was found in the zoning plan.
Number of parking spaces – 1.5 per residential unit
Number of floors – 2 full stories
Roof type – all roof types permitted
Architectural style – no specifications
Orientation – south-facing
Maximum heights / restrictions – main building max 11m (36 ft), stairwell max 7m (23 ft)
Other requirements – none that have significant influence on the design
Client requirements
Style, roof type, building type – modern multi-family house with 2 full stories plus a recessed top floor with a flat or mono-pitched roof
Basement, floors – no basement, 2 full stories plus recessed top floor
Number of residents, age – unknown, approx. 3-5 people per unit
Room requirements on ground and upper floors – ground and first floors approx. 130m² (1,400 sq ft), attic floor approx. 90m² (970 sq ft)
Office: family use or home office? – family use
Occasional overnight guests per year – few
Open or closed architecture – no preference
Conservative or modern construction – modern
Open kitchen, kitchen island – open kitchen without kitchen island (too expensive 😀)
Number of dining places – 1 per unit
Fireplace – no
Music / stereo wall – no
Balcony, roof terrace – yes, balcony is very important for the apartments on the first and attic floors
Garage, carport – no, outdoor parking spaces
Utility garden, greenhouse – no
Other wishes / special features / daily routine, including reasons for these choices – It is important to me that the apartments are designed so tenants want and can live there long-term. Therefore, I am considering a laundry room on the ground floor that can also serve as a utility and storage room. Otherwise, the apartments should have sufficient space on the balconies.
House design
Designed by – my brother is a civil engineer who designed the plans
What do you particularly like? Why? – large living, dining, and kitchen area on the ground floor, number and size of bedrooms
What do you dislike? Why? – the terraces on the ground floor are located at the west corner with the exit there, and the balconies on the first and attic floors are in the east corner
Estimated price according to architect / planner: €520,000 including VAT. I am contracting the trades myself.
Personal budget limit for the house, including fixtures: €520,000
Preferred heating technology: district heating is more or less required by the city
If you had to give up something, on which details / extras could you do without?
- Could give up: open kitchen, guest toilet
- Could not give up: balcony, terrace, storage room
Why is the design like it is now? For example:
Standard design from planner? – It is already adapted to the plot conditions and our ideas. But I am not sure if it is "right" for a multi-family house. Especially the issue of balconies and the laundry/storage room—I am not sure if these all fit well.
Were client wishes implemented by the architect? Basically, all wishes were implemented. I am just not sure if our wishes are the "right" ones or if something could be better done.
A mix of many examples from various magazines...
What makes the design particularly good or bad in your opinion?
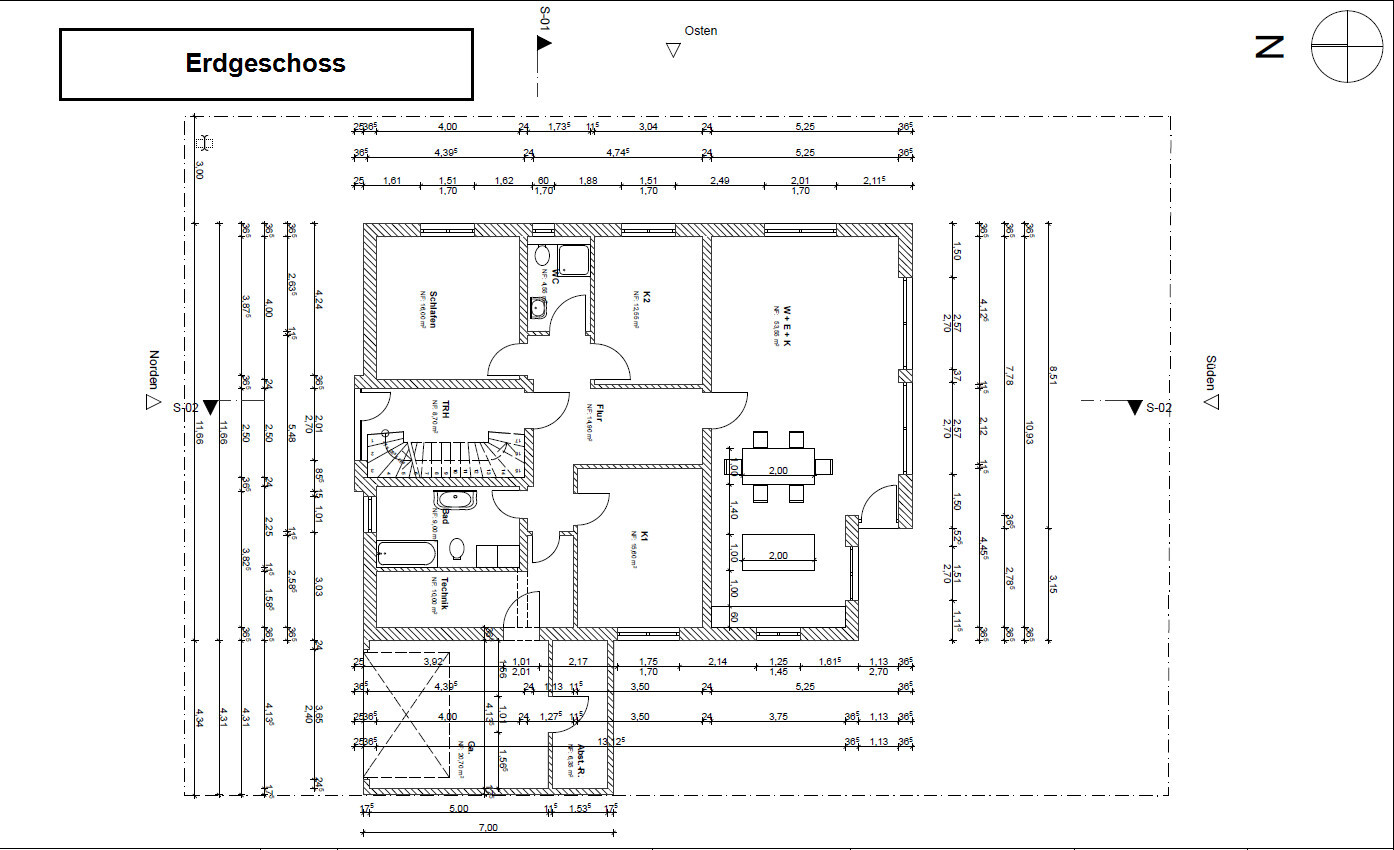
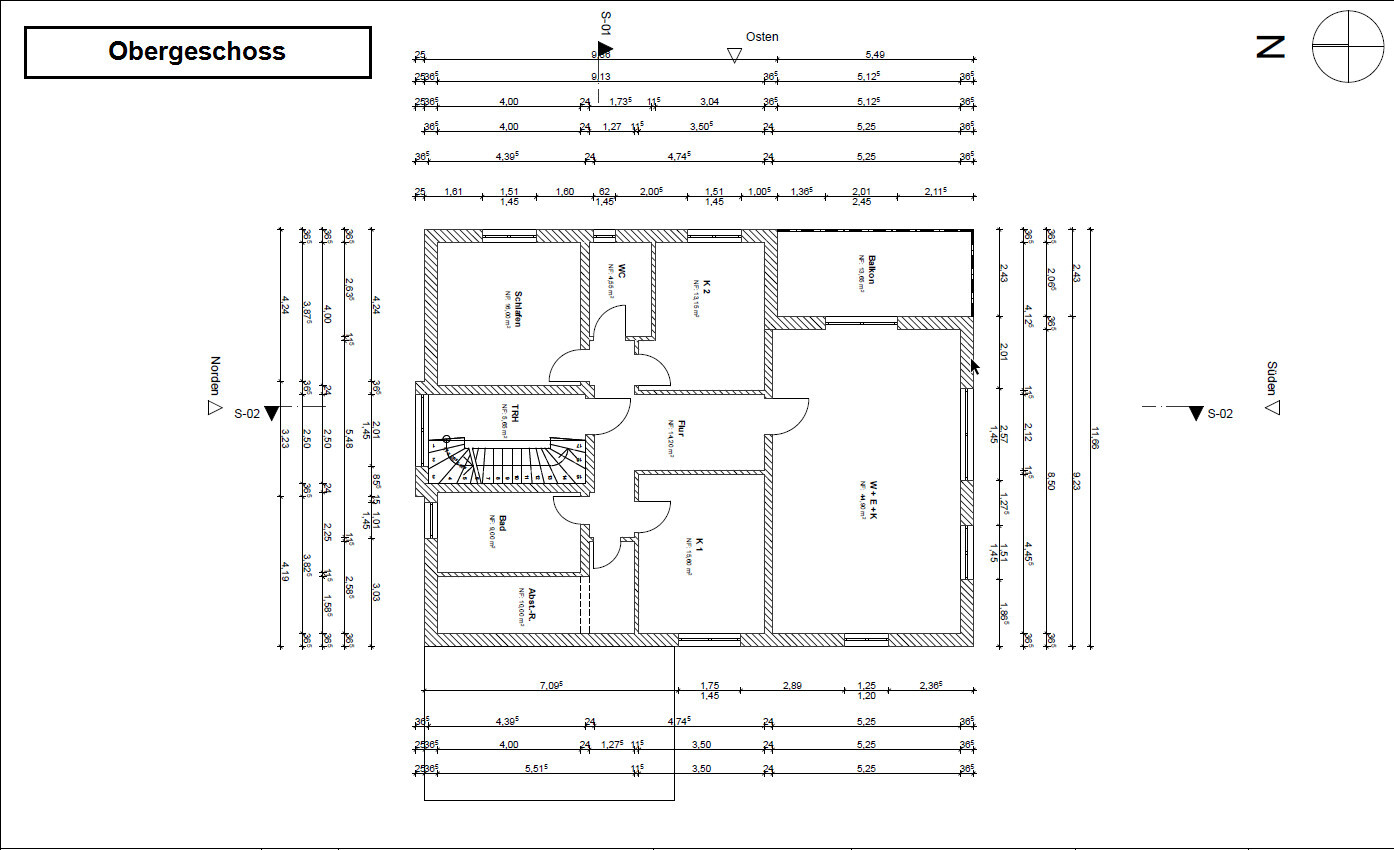
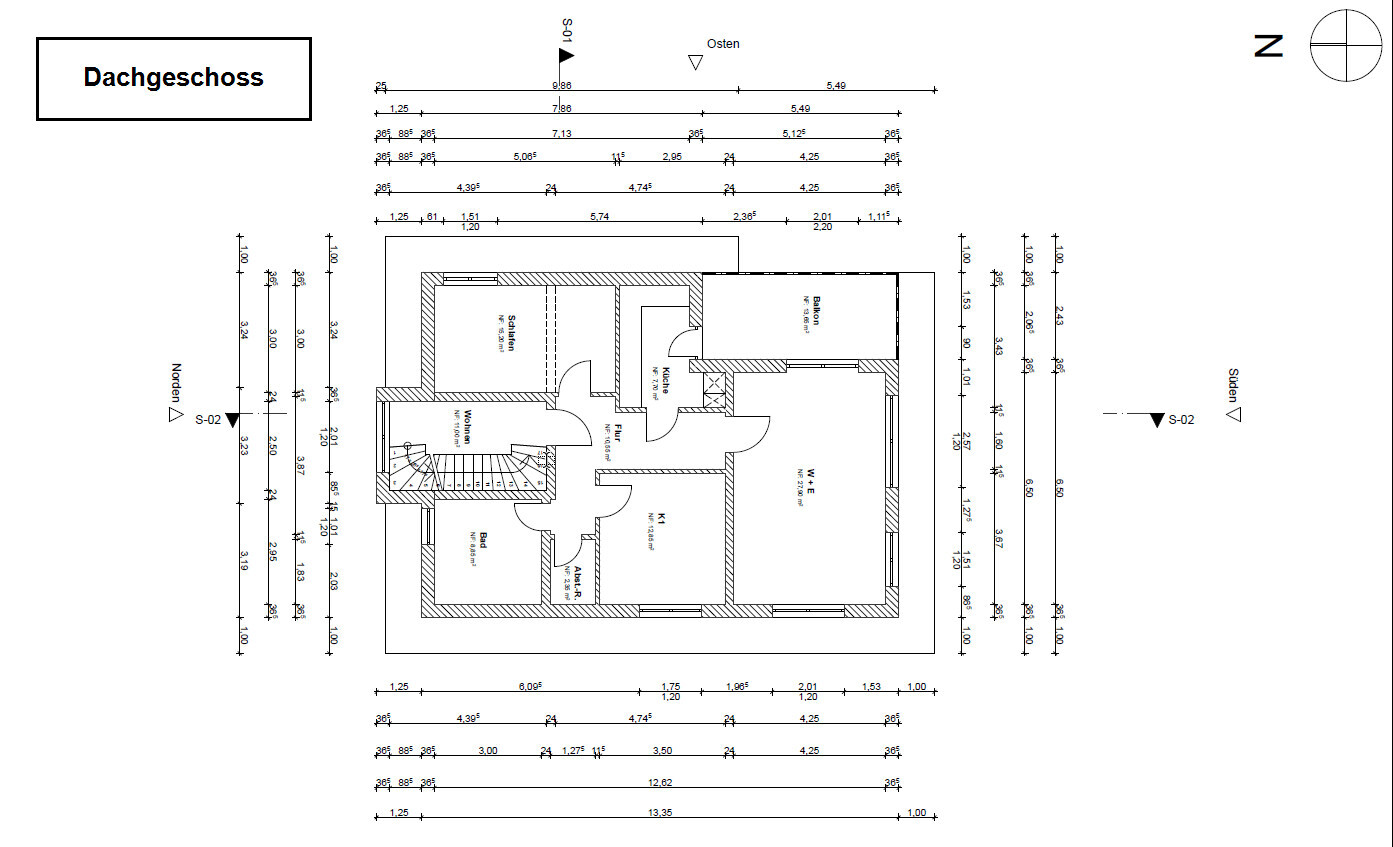
What do you think of the designs? How do you find the layout? What do you think about the laundry/storage room on the ground floor?
What do you think about the balcony situation?
Thanks for your feedback!
nevzatc21
I have purchased a plot of land and would like to hear your opinions on the design.
The plan is for a multi-family house with 3 residential units, one apartment per floor. Possibly, we would use a room in the ground floor stairwell area as a laundry, storage, and utility room. The house should have a modern and functional layout, ideally with plenty of natural light and an open living, dining, and kitchen area. It is also very important to me that each apartment has a balcony or terrace where residents can comfortably sit and spend time.
Here is the brief:
Zoning plan / restrictions
Plot size – 523m² (5,628 sq ft), 19m (62 ft) wide, 27.5m (90 ft) deep, rectangular
Slope – no
Site coverage ratio – 0.4
Floor area ratio – 0.8
Building setbacks, building line, and boundaries – 5m (16 ft) from the street, 3m (10 ft) from neighbors, no boundary restrictions to the garden
Edge development – "On every building plot, a free-growing hedge or trimmed deciduous hedge must be planted and maintained along at least one plot boundary." Nothing more was found in the zoning plan.
Number of parking spaces – 1.5 per residential unit
Number of floors – 2 full stories
Roof type – all roof types permitted
Architectural style – no specifications
Orientation – south-facing
Maximum heights / restrictions – main building max 11m (36 ft), stairwell max 7m (23 ft)
Other requirements – none that have significant influence on the design
Client requirements
Style, roof type, building type – modern multi-family house with 2 full stories plus a recessed top floor with a flat or mono-pitched roof
Basement, floors – no basement, 2 full stories plus recessed top floor
Number of residents, age – unknown, approx. 3-5 people per unit
Room requirements on ground and upper floors – ground and first floors approx. 130m² (1,400 sq ft), attic floor approx. 90m² (970 sq ft)
Office: family use or home office? – family use
Occasional overnight guests per year – few
Open or closed architecture – no preference
Conservative or modern construction – modern
Open kitchen, kitchen island – open kitchen without kitchen island (too expensive 😀)
Number of dining places – 1 per unit
Fireplace – no
Music / stereo wall – no
Balcony, roof terrace – yes, balcony is very important for the apartments on the first and attic floors
Garage, carport – no, outdoor parking spaces
Utility garden, greenhouse – no
Other wishes / special features / daily routine, including reasons for these choices – It is important to me that the apartments are designed so tenants want and can live there long-term. Therefore, I am considering a laundry room on the ground floor that can also serve as a utility and storage room. Otherwise, the apartments should have sufficient space on the balconies.
House design
Designed by – my brother is a civil engineer who designed the plans
What do you particularly like? Why? – large living, dining, and kitchen area on the ground floor, number and size of bedrooms
What do you dislike? Why? – the terraces on the ground floor are located at the west corner with the exit there, and the balconies on the first and attic floors are in the east corner
Estimated price according to architect / planner: €520,000 including VAT. I am contracting the trades myself.
Personal budget limit for the house, including fixtures: €520,000
Preferred heating technology: district heating is more or less required by the city
If you had to give up something, on which details / extras could you do without?
- Could give up: open kitchen, guest toilet
- Could not give up: balcony, terrace, storage room
Why is the design like it is now? For example:
Standard design from planner? – It is already adapted to the plot conditions and our ideas. But I am not sure if it is "right" for a multi-family house. Especially the issue of balconies and the laundry/storage room—I am not sure if these all fit well.
Were client wishes implemented by the architect? Basically, all wishes were implemented. I am just not sure if our wishes are the "right" ones or if something could be better done.
A mix of many examples from various magazines...
What makes the design particularly good or bad in your opinion?
What do you think of the designs? How do you find the layout? What do you think about the laundry/storage room on the ground floor?
What do you think about the balcony situation?
Thanks for your feedback!
nevzatc21
nevzatc21 schrieb:
You’re mistaken, here are the requirements from the development plan. Yes, great. It’s always very helpful when the site plan is included here. However, a complete site plan counts (legend and drawing). It is required by the questionnaire, and I asked for it in #6. There was no response. Then you look at the design, ask where you are placing the 5 parking spaces, and you don’t answer.
nevzatc21 schrieb:
It’s a pity that a large part of the discussion revolves around the budget when that is not the topic at all. Because no one here has the time or patience to seriously discuss every harebrained scheme, pipe dream, or toy house. You wouldn’t be the first. And sorry: regarding the budget, I’ll just say: Welcome to 2024!
You are also asked other questions that you don’t address. I ask about the utilities connection and disposal, about the parking spaces, and receive no response from you. This is a discussion forum, and if the original poster doesn’t participate, provides wrong information, keeps quiet, or disappears, then the discussion cannot work properly.
Anyone planning by themselves should inform themselves in advance.
The basic conditions must be right before going into details!
nevzatc21 schrieb:
The garage will not be built; instead, a sort of “shed” will be built on each side of the house for bicycles and garden tools. I assume those are for the trash containers too?!
But again: where are the 4.5 parking spaces? If you place your sheds on the property line on every side, you won’t have much space left.
That’s why at the moment we are dealing with a pipe dream — living space is often planned without required parking spaces.
Where is the accessibility?
Where is the technical room?
N
nevzatc2130 Aug 2024 10:05Hello YPG,
Sorry for the confusion,
The garage with storage room is being removed. Instead, there will be a garden shed on each side of the house; there were changes to the plans here.
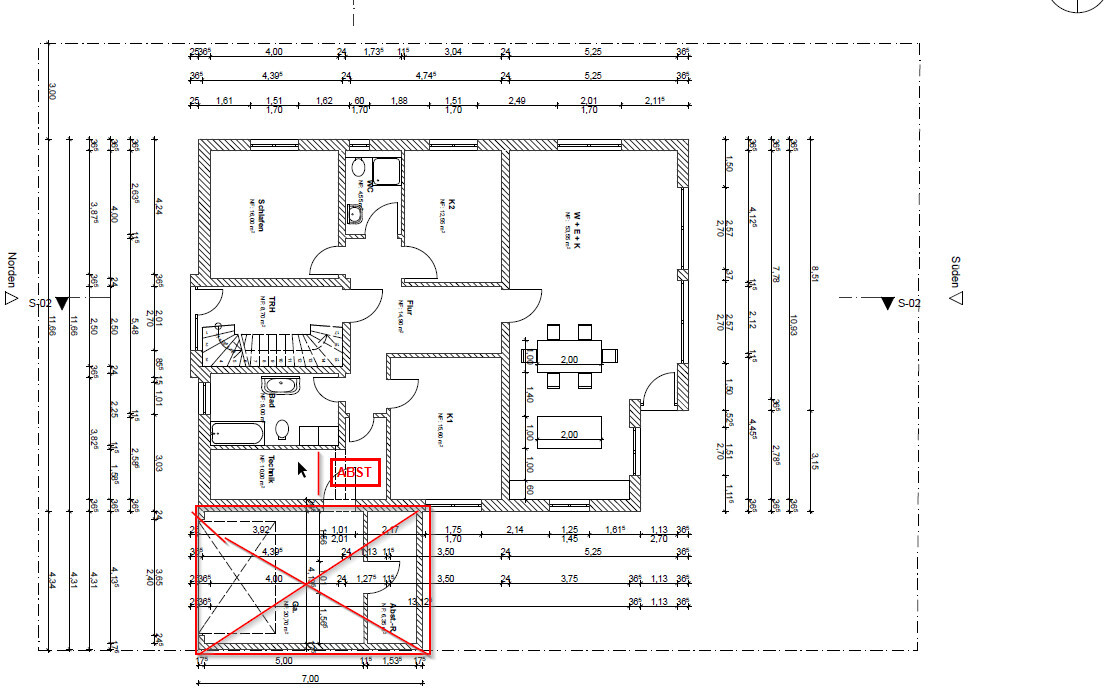
For W1, the plan is to split the "technical" room and use the front part as a storage room and the rear part as a technical room. Here is the sketch.
Correct, in the current plan, laundry will be done inside the apartment. There should be sufficient space for a washer and dryer in the bathroom. Otherwise, laundry can be hung on the balcony. The building services are located in the ground floor "technical" room (multi-utility connection, district heating station, meter cabinet, etc.). Bicycle parking will be provided with the garden sheds.
The ground floor apartment is accessible. One accessible apartment is sufficient for a three-family house.
Thank you for these suggestions, it makes sense to extend the shower toilet area to 2m (6 feet 7 inches) wide. The loss for adjacent rooms is negligible. Is 2m enough?
Regarding the bedroom, I agree with you. I will either have to reposition the window or place the bed on the wall next to the shower toilet.
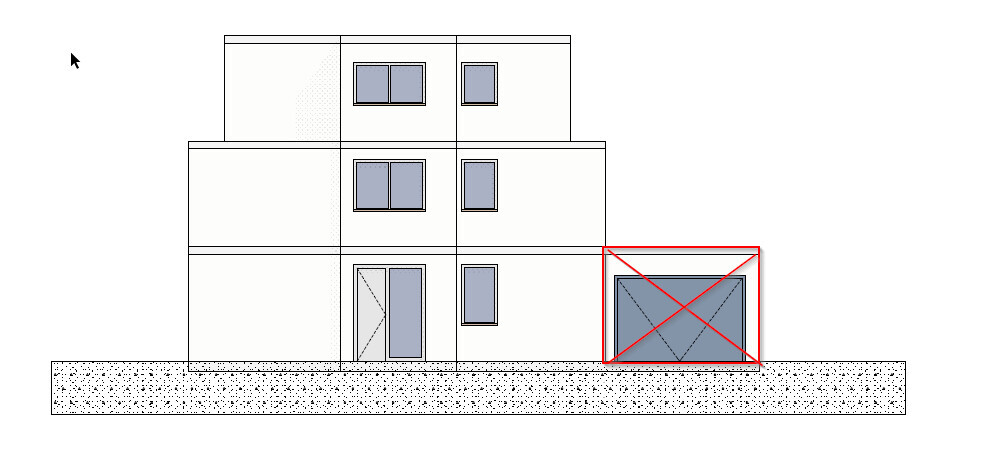
Also a good point; the goal was to avoid windows on the street side, since parking spaces will partially be located there. Which rooms are most suitable to be placed on the street side?
It was originally meant for myself, but that is off the table now. So the garage is being removed. What do you mean by "round shelf"?
ypg schrieb:
Oops, the ground floor living unit extension is used as a technical room?!
So W1 has no storage room.
Sorry for the confusion,
The garage with storage room is being removed. Instead, there will be a garden shed on each side of the house; there were changes to the plans here.
For W1, the plan is to split the "technical" room and use the front part as a storage room and the rear part as a technical room. Here is the sketch.
There is basically no separate area for technical equipment, washing machine, and bicycles. Is there a structural engineer involved or is this an amateur plan?
Is this being built in Hesse? Then I refer to the HBO (building code), which also states that a residential unit must be designed to be accessible.
That is not the case here and can only apply to W1, since no elevator is planned.
Correct, in the current plan, laundry will be done inside the apartment. There should be sufficient space for a washer and dryer in the bathroom. Otherwise, laundry can be hung on the balcony. The building services are located in the ground floor "technical" room (multi-utility connection, district heating station, meter cabinet, etc.). Bicycle parking will be provided with the garden sheds.
The ground floor apartment is accessible. One accessible apartment is sufficient for a three-family house.
Looking at the shower toilet, the room in the RBM is 173cm wide. An 80cm (31 inch) shower fits if there is a toilet next to it.
In a family floor plan, there should also be room for a 3m (10 feet) closet in the bedroom. That could be placed on the exterior wall, which owners want to avoid because of mold. Then the bed would have to go under the window.
Thank you for these suggestions, it makes sense to extend the shower toilet area to 2m (6 feet 7 inches) wide. The loss for adjacent rooms is negligible. Is 2m enough?
Regarding the bedroom, I agree with you. I will either have to reposition the window or place the bed on the wall next to the shower toilet.
Regarding the visual impression: a stepped roof always looks better than a gable roof; it appears more modern.
Nevertheless, I find the front facade completely unsuccessful. With only one bathroom window, the look is not welcoming.
An architect would pay attention to an appealing facade. But is that being skipped here?!
Also a good point; the goal was to avoid windows on the street side, since parking spaces will partially be located there. Which rooms are most suitable to be placed on the street side?
My question to you remains, who is the double garage supposed to be for? It can only be that you want to live out your wish here and have a house paid for by rent. Only then does it make sense if you say you don’t like terrace access on the ground floor.
It’s fair to want to make your property as profitable as possible if you plan to live there yourself. But here, it’s not being professionally planned, so the round shelf really needs to be mentioned.
It was originally meant for myself, but that is off the table now. So the garage is being removed. What do you mean by "round shelf"?
N
nordanney30 Aug 2024 10:16nevzatc21 schrieb:
What do you mean by "round shelf"?Just toss it in the trash.So, what exactly is the definition of the eaves height in the development plan? If it is not explicitly stated, you won’t be able to build as you want. Do I have to mention these points three times before you reply?
nevzatc21 schrieb:
It’s a pity that a large part of the discussion focuses on the budget when that’s not the topic at all.. Regarding the floor plans:
ypg schrieb:
It’s not really well thought out. It seems the design is mainly to check if apartments fit and how many square meters you can get. Meaning: Not efficient apartment design! Lots of square meters with little practical use: no usable storage room, no built-in closet or niche for a coat rack, random placement of wet rooms and utility connections, living space too wide, missing a room, not family-friendly.
nevzatc21 schrieb:
The ground floor apartment is accessible. No, it isn’t!
nevzatc21 schrieb:
For W1, the plan is to divide the “technical” room and use the front part as storage and the back as the technical room. Here is the sketch. Is this a joke? Will the technical equipment be built into the shell and then never accessed again?
nevzatc21 schrieb:
Which rooms are best suited to face the street? Sorry, but that’s where you start when planning a house, isn’t it?
nevzatc21 schrieb:
What do you mean by “round shelf”? The trash bin!
Show a design with the necessary parking spaces, then we can proceed.
N
nevzatc2130 Aug 2024 10:29ypg schrieb:
This must be done somewhere in the lower apartments. You didn’t really consider any technical aspects yourself.
That’s probably why the calculation is, let’s say, “awkward.” Nothing fits together smoothly at all.
You’ll barely manage to fit the 4.5 parking spaces at the front side.
Is a multi-family house even allowed here? Hello, yes. A multi-family house is permitted. The parking spaces will be arranged as shown (see sketch).
As far as I understand, this is allowed. Of course, it still needs to be approved.
I checked again: the other person at least had an idea that it would cost him close to a million.
Unfortunately, my sentence about that was apparently deleted. I only deleted my planning for the multi-family house three days ago. Because you couldn’t manage it budget-wise?
A room that is functionally organized so that you still have privacy within your own four walls and don’t disturb each other. So, when planning a household with children, an open-plan design is counterproductive because you prefer to hide the kitchen, for example, or have it around the corner, so that another resident can also have their peace. Watching sports while raising kids or making baby food doesn’t work well in parallel. And you want to welcome and entertain guests separately without your partner having to hide behind headphones on the couch. That’s why it’s planned around the corner; at least that’s one method. Yes, that’s a good point. I’m considering separating the kitchens on the ground floor and upper floor. For that, the children’s room would have to move next to the shower/toilet area, and the kitchen would move into the freed space.
The idea is as follows:
N
nevzatc2130 Aug 2024 10:40nordanney schrieb:
Just throw it away.
So, what exactly is the definition of the eaves height in the zoning plan? If it’s not explicitly stated, you can’t build as you want anyway. Do I have to bring up point 3 times before you respond?I don’t understand why I constantly have to answer questions that have nothing to do with my issue. Rest assured, our plan fully complies 100% with the requirements of the zoning plan.
Similar topics