
ᐅ Floor plan of a new multi-family house with 3 residential units, total living area approximately 350 m²
Created on: 29 Aug 2024 13:40
N
nevzatc21
Hello everyone,
I have purchased a plot of land and would like to hear your opinions on the design.
The plan is for a multi-family house with 3 residential units, one apartment per floor. Possibly, we would use a room in the ground floor stairwell area as a laundry, storage, and utility room. The house should have a modern and functional layout, ideally with plenty of natural light and an open living, dining, and kitchen area. It is also very important to me that each apartment has a balcony or terrace where residents can comfortably sit and spend time.
Here is the brief:
Zoning plan / restrictions
Plot size – 523m² (5,628 sq ft), 19m (62 ft) wide, 27.5m (90 ft) deep, rectangular
Slope – no
Site coverage ratio – 0.4
Floor area ratio – 0.8
Building setbacks, building line, and boundaries – 5m (16 ft) from the street, 3m (10 ft) from neighbors, no boundary restrictions to the garden
Edge development – "On every building plot, a free-growing hedge or trimmed deciduous hedge must be planted and maintained along at least one plot boundary." Nothing more was found in the zoning plan.
Number of parking spaces – 1.5 per residential unit
Number of floors – 2 full stories
Roof type – all roof types permitted
Architectural style – no specifications
Orientation – south-facing
Maximum heights / restrictions – main building max 11m (36 ft), stairwell max 7m (23 ft)
Other requirements – none that have significant influence on the design
Client requirements
Style, roof type, building type – modern multi-family house with 2 full stories plus a recessed top floor with a flat or mono-pitched roof
Basement, floors – no basement, 2 full stories plus recessed top floor
Number of residents, age – unknown, approx. 3-5 people per unit
Room requirements on ground and upper floors – ground and first floors approx. 130m² (1,400 sq ft), attic floor approx. 90m² (970 sq ft)
Office: family use or home office? – family use
Occasional overnight guests per year – few
Open or closed architecture – no preference
Conservative or modern construction – modern
Open kitchen, kitchen island – open kitchen without kitchen island (too expensive 😀)
Number of dining places – 1 per unit
Fireplace – no
Music / stereo wall – no
Balcony, roof terrace – yes, balcony is very important for the apartments on the first and attic floors
Garage, carport – no, outdoor parking spaces
Utility garden, greenhouse – no
Other wishes / special features / daily routine, including reasons for these choices – It is important to me that the apartments are designed so tenants want and can live there long-term. Therefore, I am considering a laundry room on the ground floor that can also serve as a utility and storage room. Otherwise, the apartments should have sufficient space on the balconies.
House design
Designed by – my brother is a civil engineer who designed the plans
What do you particularly like? Why? – large living, dining, and kitchen area on the ground floor, number and size of bedrooms
What do you dislike? Why? – the terraces on the ground floor are located at the west corner with the exit there, and the balconies on the first and attic floors are in the east corner
Estimated price according to architect / planner: €520,000 including VAT. I am contracting the trades myself.
Personal budget limit for the house, including fixtures: €520,000
Preferred heating technology: district heating is more or less required by the city
If you had to give up something, on which details / extras could you do without?
- Could give up: open kitchen, guest toilet
- Could not give up: balcony, terrace, storage room
Why is the design like it is now? For example:
Standard design from planner? – It is already adapted to the plot conditions and our ideas. But I am not sure if it is "right" for a multi-family house. Especially the issue of balconies and the laundry/storage room—I am not sure if these all fit well.
Were client wishes implemented by the architect? Basically, all wishes were implemented. I am just not sure if our wishes are the "right" ones or if something could be better done.
A mix of many examples from various magazines...
What makes the design particularly good or bad in your opinion?
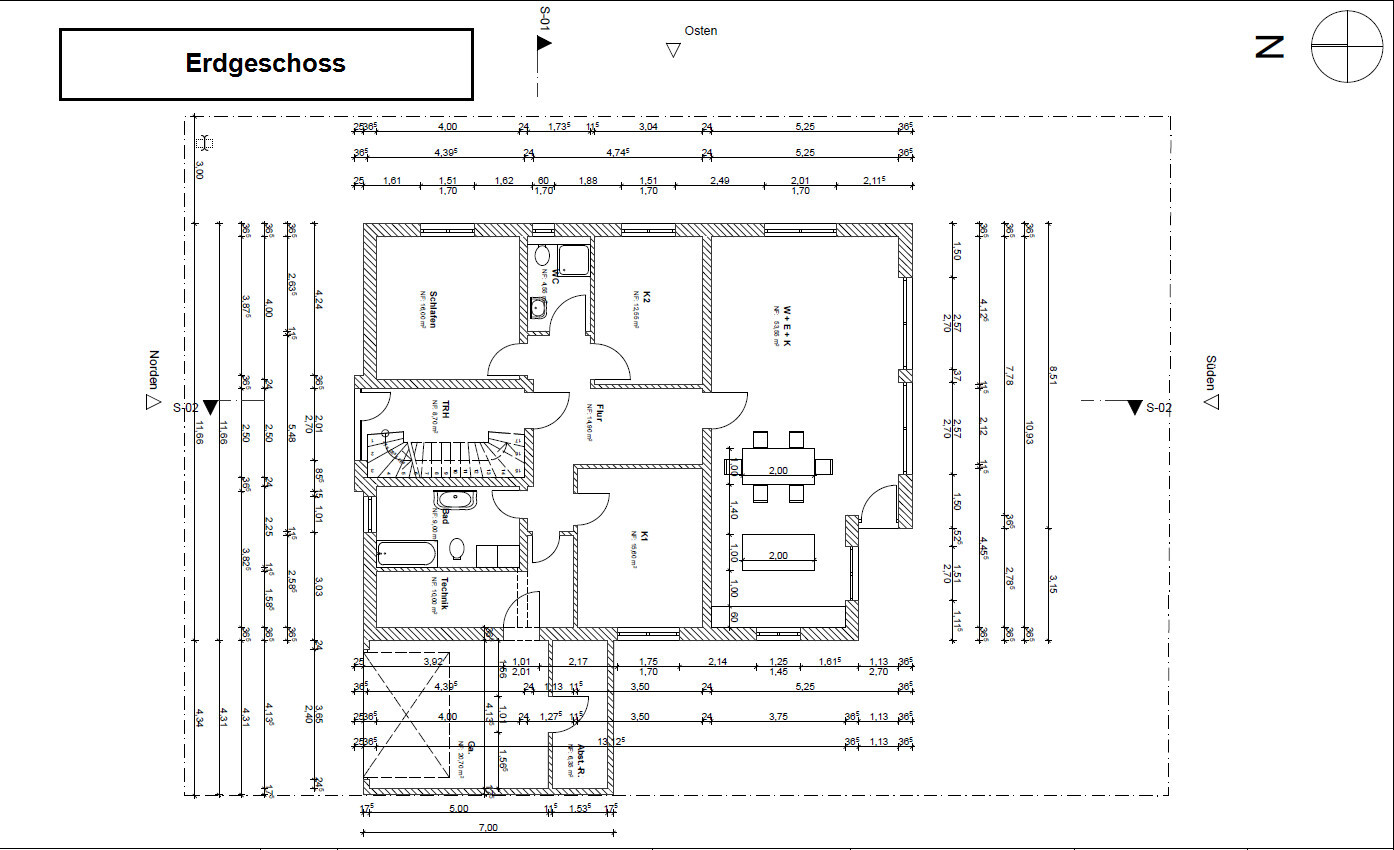
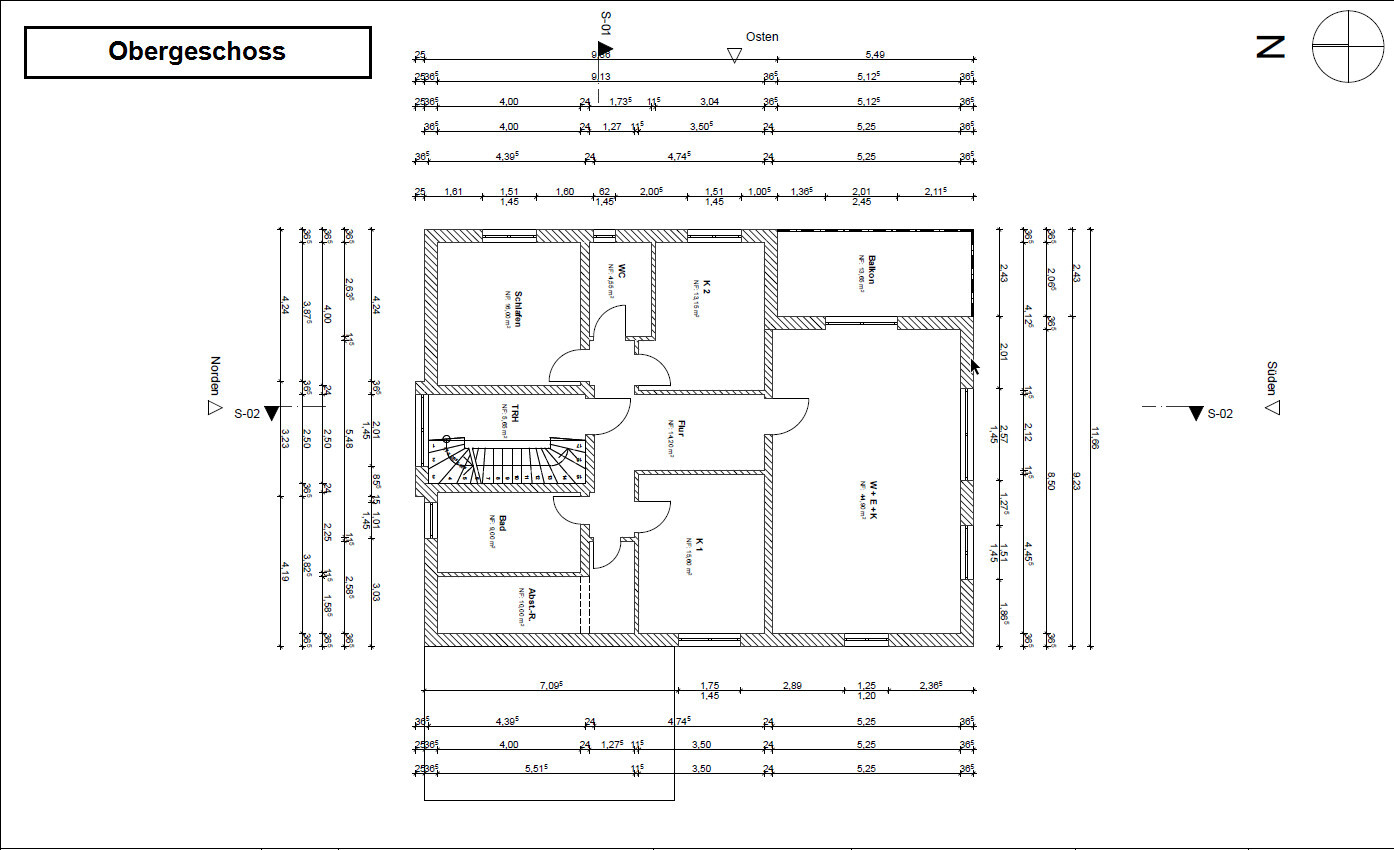
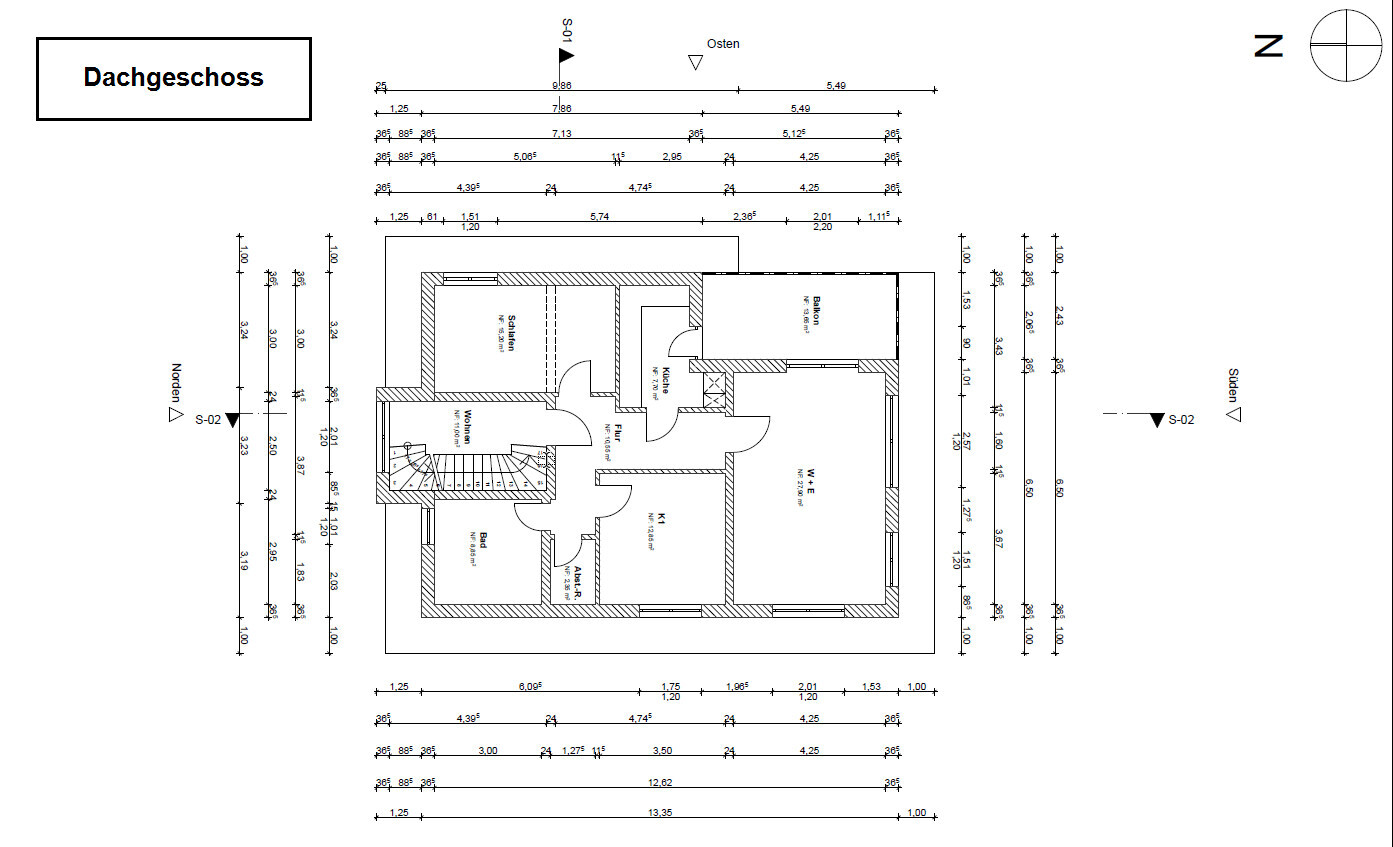
What do you think of the designs? How do you find the layout? What do you think about the laundry/storage room on the ground floor?
What do you think about the balcony situation?
Thanks for your feedback!
nevzatc21
I have purchased a plot of land and would like to hear your opinions on the design.
The plan is for a multi-family house with 3 residential units, one apartment per floor. Possibly, we would use a room in the ground floor stairwell area as a laundry, storage, and utility room. The house should have a modern and functional layout, ideally with plenty of natural light and an open living, dining, and kitchen area. It is also very important to me that each apartment has a balcony or terrace where residents can comfortably sit and spend time.
Here is the brief:
Zoning plan / restrictions
Plot size – 523m² (5,628 sq ft), 19m (62 ft) wide, 27.5m (90 ft) deep, rectangular
Slope – no
Site coverage ratio – 0.4
Floor area ratio – 0.8
Building setbacks, building line, and boundaries – 5m (16 ft) from the street, 3m (10 ft) from neighbors, no boundary restrictions to the garden
Edge development – "On every building plot, a free-growing hedge or trimmed deciduous hedge must be planted and maintained along at least one plot boundary." Nothing more was found in the zoning plan.
Number of parking spaces – 1.5 per residential unit
Number of floors – 2 full stories
Roof type – all roof types permitted
Architectural style – no specifications
Orientation – south-facing
Maximum heights / restrictions – main building max 11m (36 ft), stairwell max 7m (23 ft)
Other requirements – none that have significant influence on the design
Client requirements
Style, roof type, building type – modern multi-family house with 2 full stories plus a recessed top floor with a flat or mono-pitched roof
Basement, floors – no basement, 2 full stories plus recessed top floor
Number of residents, age – unknown, approx. 3-5 people per unit
Room requirements on ground and upper floors – ground and first floors approx. 130m² (1,400 sq ft), attic floor approx. 90m² (970 sq ft)
Office: family use or home office? – family use
Occasional overnight guests per year – few
Open or closed architecture – no preference
Conservative or modern construction – modern
Open kitchen, kitchen island – open kitchen without kitchen island (too expensive 😀)
Number of dining places – 1 per unit
Fireplace – no
Music / stereo wall – no
Balcony, roof terrace – yes, balcony is very important for the apartments on the first and attic floors
Garage, carport – no, outdoor parking spaces
Utility garden, greenhouse – no
Other wishes / special features / daily routine, including reasons for these choices – It is important to me that the apartments are designed so tenants want and can live there long-term. Therefore, I am considering a laundry room on the ground floor that can also serve as a utility and storage room. Otherwise, the apartments should have sufficient space on the balconies.
House design
Designed by – my brother is a civil engineer who designed the plans
What do you particularly like? Why? – large living, dining, and kitchen area on the ground floor, number and size of bedrooms
What do you dislike? Why? – the terraces on the ground floor are located at the west corner with the exit there, and the balconies on the first and attic floors are in the east corner
Estimated price according to architect / planner: €520,000 including VAT. I am contracting the trades myself.
Personal budget limit for the house, including fixtures: €520,000
Preferred heating technology: district heating is more or less required by the city
If you had to give up something, on which details / extras could you do without?
- Could give up: open kitchen, guest toilet
- Could not give up: balcony, terrace, storage room
Why is the design like it is now? For example:
Standard design from planner? – It is already adapted to the plot conditions and our ideas. But I am not sure if it is "right" for a multi-family house. Especially the issue of balconies and the laundry/storage room—I am not sure if these all fit well.
Were client wishes implemented by the architect? Basically, all wishes were implemented. I am just not sure if our wishes are the "right" ones or if something could be better done.
A mix of many examples from various magazines...
What makes the design particularly good or bad in your opinion?
What do you think of the designs? How do you find the layout? What do you think about the laundry/storage room on the ground floor?
What do you think about the balcony situation?
Thanks for your feedback!
nevzatc21
N
nevzatc214 Sep 2024 12:48ypg schrieb:
Well, you ask me about accessibility, but you’ve omitted our repeated notes about the technical room. At first, I also addressed the supply and drainage lines as well as utilities, which received no response.
You talk about a "noisy hallway" when it comes to the logical location of the technical room. Yet you plan a prominent hallway within the apartments themselves, which visually could already be considered part of the living area.
I have also mentioned the window placement next to parking spaces more than once.
I think when reading this, it should trigger some reflection in a questioner—not ignorance, but rather thoughts like "how do you do it," "what would be acceptable," in order to avoid this issue.
In my opinion, you underestimate your role when you plan a multi-family house "just like that" without meticulously studying the requirements. All right, thanks for your feedback! I admit I’m probably a bit "optimistic" here and there. Still, I believe the main points are covered. (Accessibility still needs to be clarified, but that should be manageable.) As for the room layout, of course, it’s debatable whether the technical room would be better placed in the building services shaft.
I will probably submit the building permit/planning permission application by the end of September.
Let’s see what they say about it.
As soon as I have the final documents including site plan, drainage planning, land-use plan, etc., I can share them again.
N
nevzatc2113 Apr 2025 11:38Hello,
I wanted to provide a project status update and ask for feedback on one or two things.
The building permit / planning permission has been approved, and construction has already started. Next week, the ground floor ceiling will be installed. However, I am still unsure about the bathroom layout.
Attached is the plan from the approved design. The main bathrooms are currently not 100% satisfactory.
I would really appreciate any suggestions and inspiration.
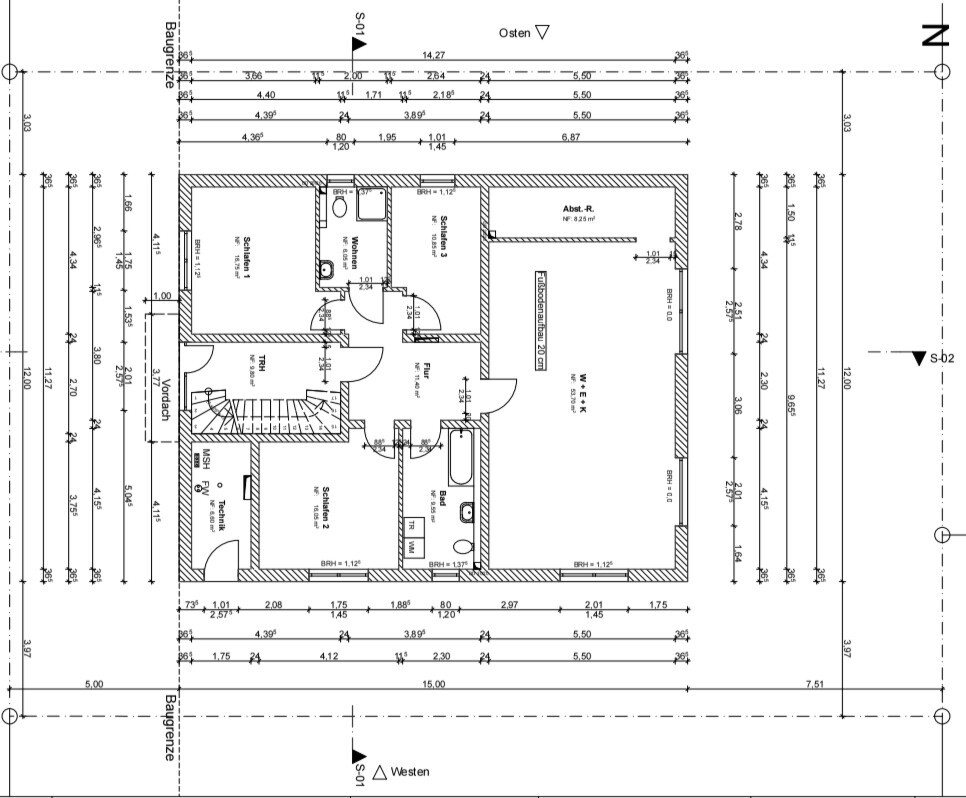
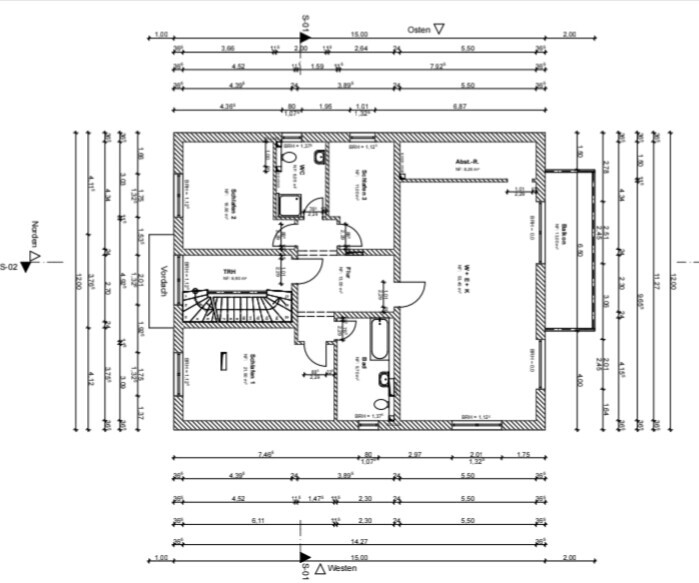
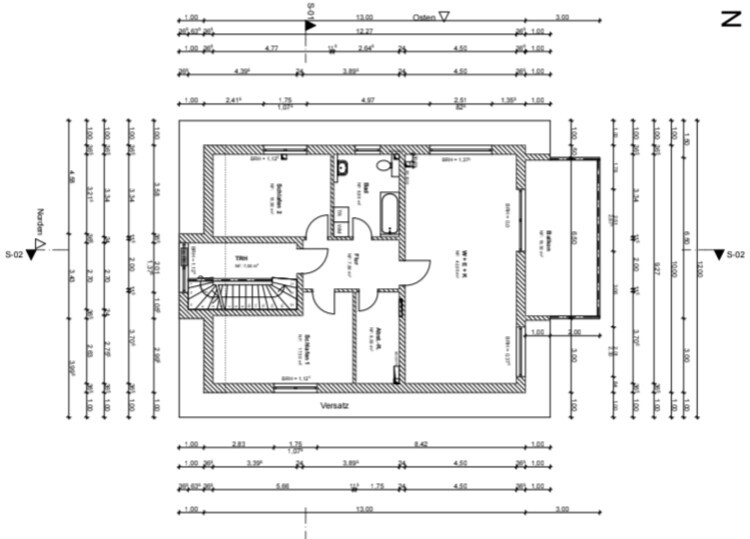
I wanted to provide a project status update and ask for feedback on one or two things.
The building permit / planning permission has been approved, and construction has already started. Next week, the ground floor ceiling will be installed. However, I am still unsure about the bathroom layout.
Attached is the plan from the approved design. The main bathrooms are currently not 100% satisfactory.
I would really appreciate any suggestions and inspiration.
Most of the decisions have already been made and are probably difficult to change, so it’s hard to criticize without offending you. However, speed often replaces the necessary creativity. The current results show how this apparently unsatisfactory outcome came about. The best approach is to sketch it yourself and move cut-out paper pieces representing the bathrooms around until you like the layout; proper planning usually works the other way around, as is common with renovations. Why did you start if you are not happy with such an important area as the bathrooms?
The first thing I notice is that the hallway is completely dark, and you’re standing among several doors. Therefore, I would keep the passage to the open-plan area fully open or maybe build half-height walls. A glass door to the shared stairwell wouldn’t make much sense. In general, I would try to avoid bathroom doors that open outward.
For the bathrooms you have in mind, you should perhaps provide individual floor plans with exact dimensions. The space is limited, so you need to check carefully whether there will be any tight spots.
You first need to describe in detail what you want in your bathroom, since it is already a bathroom after all.
If it’s more than 95%, I would leave it as is—how bad is it really for you at the moment?
The first thing I notice is that the hallway is completely dark, and you’re standing among several doors. Therefore, I would keep the passage to the open-plan area fully open or maybe build half-height walls. A glass door to the shared stairwell wouldn’t make much sense. In general, I would try to avoid bathroom doors that open outward.
For the bathrooms you have in mind, you should perhaps provide individual floor plans with exact dimensions. The space is limited, so you need to check carefully whether there will be any tight spots.
You first need to describe in detail what you want in your bathroom, since it is already a bathroom after all.
nevzatc21 schrieb:
The main bathrooms are currently still not 100% satisfactory.
If it’s more than 95%, I would leave it as is—how bad is it really for you at the moment?
N
nevzatc2114 Apr 2025 09:49Thank you for your feedback!
Yes, it was important for me to start construction as soon as the weather allows.
I am satisfied with the guest toilets; my concern is the main bathroom on each floor.
Here is a larger photo of the bathroom on the ground floor. The dimensions are 4.15m (13.6 feet) by 2.3m (7.5 feet).
What bothers me is the view into the bathroom. The toilet is directly opposite the door, while the bathtub is hidden.

Yes, it was important for me to start construction as soon as the weather allows.
I am satisfied with the guest toilets; my concern is the main bathroom on each floor.
Here is a larger photo of the bathroom on the ground floor. The dimensions are 4.15m (13.6 feet) by 2.3m (7.5 feet).
What bothers me is the view into the bathroom. The toilet is directly opposite the door, while the bathtub is hidden.
nevzatc21 schrieb:
What bothers me is the view directly into the bathroom. The toilet is right opposite the door while the bathtub is hidden.I don’t see it that way: You first notice the pleasant surfaces of the white sanitary fixtures (because of their relatively large area), then the window (since brightness draws the eye), and only afterwards do you perceive the toilet, which is even partially hidden by the corner of the bathtub.nevzatc21 schrieb:
What bothers me is the view into the bathroom. The toilet is directly opposite the door while the bathtub is hidden. There’s nothing you can do about that, since the toilet has to be placed somewhere. You might not see it right behind the door, but placing it there wouldn’t make much sense; it’s better by the window.
I just don’t find the overall layout very exciting, so why fuss over the toilet? The room is as it is. By the way, I would never make a toilet door less than 1 meter (3.3 feet) wide either, but I guess you have your own fixed ideas, and that’s perfectly fine.
You like the other bathroom and the completely dark corridors, but those are things beyond my imagination. I’m afraid I can’t help you there.
Similar topics