
ᐅ Floor plan of a new multi-family house with 3 residential units, total living area approximately 350 m²
Created on: 29 Aug 2024 13:40
N
nevzatc21
Hello everyone,
I have purchased a plot of land and would like to hear your opinions on the design.
The plan is for a multi-family house with 3 residential units, one apartment per floor. Possibly, we would use a room in the ground floor stairwell area as a laundry, storage, and utility room. The house should have a modern and functional layout, ideally with plenty of natural light and an open living, dining, and kitchen area. It is also very important to me that each apartment has a balcony or terrace where residents can comfortably sit and spend time.
Here is the brief:
Zoning plan / restrictions
Plot size – 523m² (5,628 sq ft), 19m (62 ft) wide, 27.5m (90 ft) deep, rectangular
Slope – no
Site coverage ratio – 0.4
Floor area ratio – 0.8
Building setbacks, building line, and boundaries – 5m (16 ft) from the street, 3m (10 ft) from neighbors, no boundary restrictions to the garden
Edge development – "On every building plot, a free-growing hedge or trimmed deciduous hedge must be planted and maintained along at least one plot boundary." Nothing more was found in the zoning plan.
Number of parking spaces – 1.5 per residential unit
Number of floors – 2 full stories
Roof type – all roof types permitted
Architectural style – no specifications
Orientation – south-facing
Maximum heights / restrictions – main building max 11m (36 ft), stairwell max 7m (23 ft)
Other requirements – none that have significant influence on the design
Client requirements
Style, roof type, building type – modern multi-family house with 2 full stories plus a recessed top floor with a flat or mono-pitched roof
Basement, floors – no basement, 2 full stories plus recessed top floor
Number of residents, age – unknown, approx. 3-5 people per unit
Room requirements on ground and upper floors – ground and first floors approx. 130m² (1,400 sq ft), attic floor approx. 90m² (970 sq ft)
Office: family use or home office? – family use
Occasional overnight guests per year – few
Open or closed architecture – no preference
Conservative or modern construction – modern
Open kitchen, kitchen island – open kitchen without kitchen island (too expensive 😀)
Number of dining places – 1 per unit
Fireplace – no
Music / stereo wall – no
Balcony, roof terrace – yes, balcony is very important for the apartments on the first and attic floors
Garage, carport – no, outdoor parking spaces
Utility garden, greenhouse – no
Other wishes / special features / daily routine, including reasons for these choices – It is important to me that the apartments are designed so tenants want and can live there long-term. Therefore, I am considering a laundry room on the ground floor that can also serve as a utility and storage room. Otherwise, the apartments should have sufficient space on the balconies.
House design
Designed by – my brother is a civil engineer who designed the plans
What do you particularly like? Why? – large living, dining, and kitchen area on the ground floor, number and size of bedrooms
What do you dislike? Why? – the terraces on the ground floor are located at the west corner with the exit there, and the balconies on the first and attic floors are in the east corner
Estimated price according to architect / planner: €520,000 including VAT. I am contracting the trades myself.
Personal budget limit for the house, including fixtures: €520,000
Preferred heating technology: district heating is more or less required by the city
If you had to give up something, on which details / extras could you do without?
- Could give up: open kitchen, guest toilet
- Could not give up: balcony, terrace, storage room
Why is the design like it is now? For example:
Standard design from planner? – It is already adapted to the plot conditions and our ideas. But I am not sure if it is "right" for a multi-family house. Especially the issue of balconies and the laundry/storage room—I am not sure if these all fit well.
Were client wishes implemented by the architect? Basically, all wishes were implemented. I am just not sure if our wishes are the "right" ones or if something could be better done.
A mix of many examples from various magazines...
What makes the design particularly good or bad in your opinion?
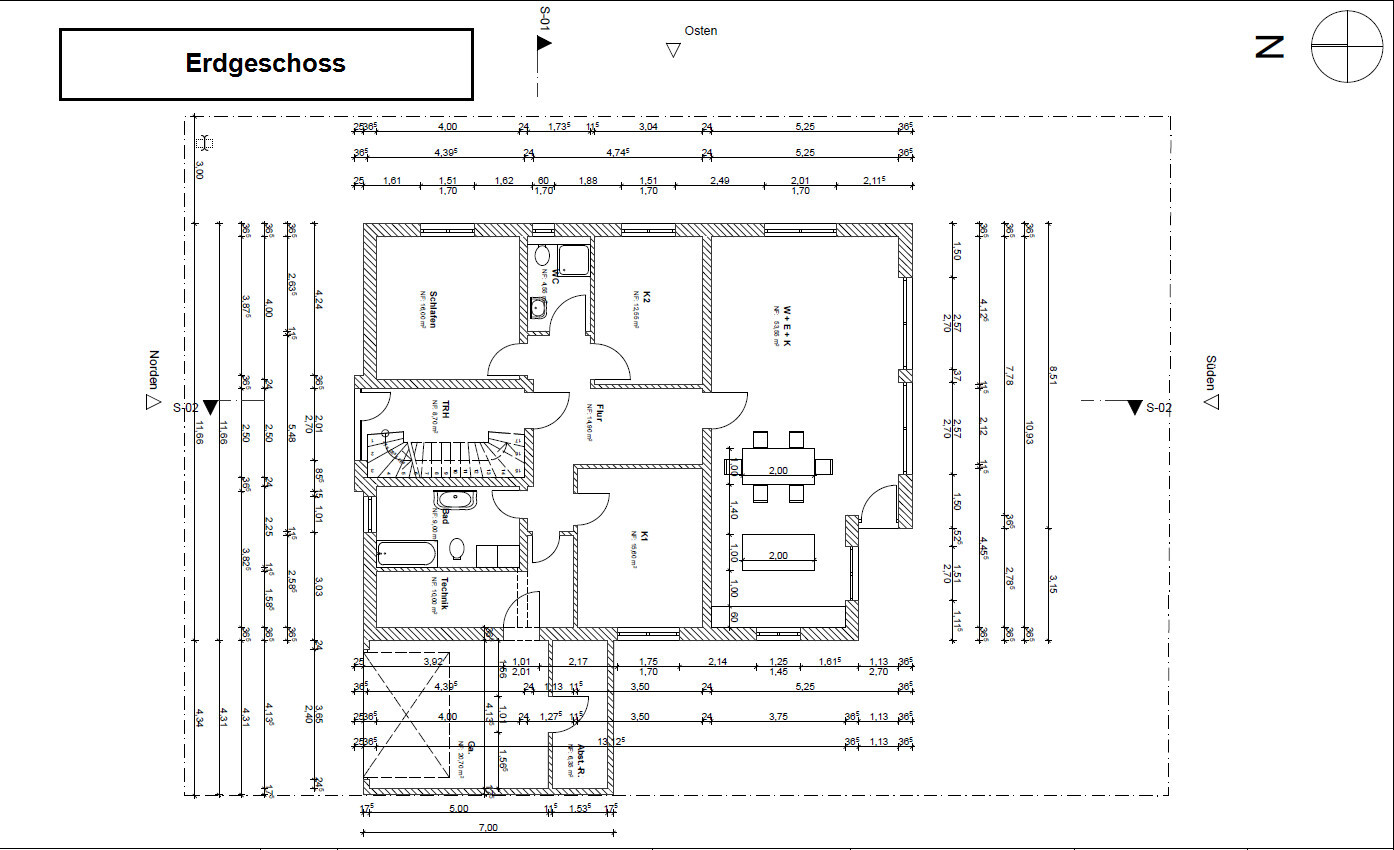
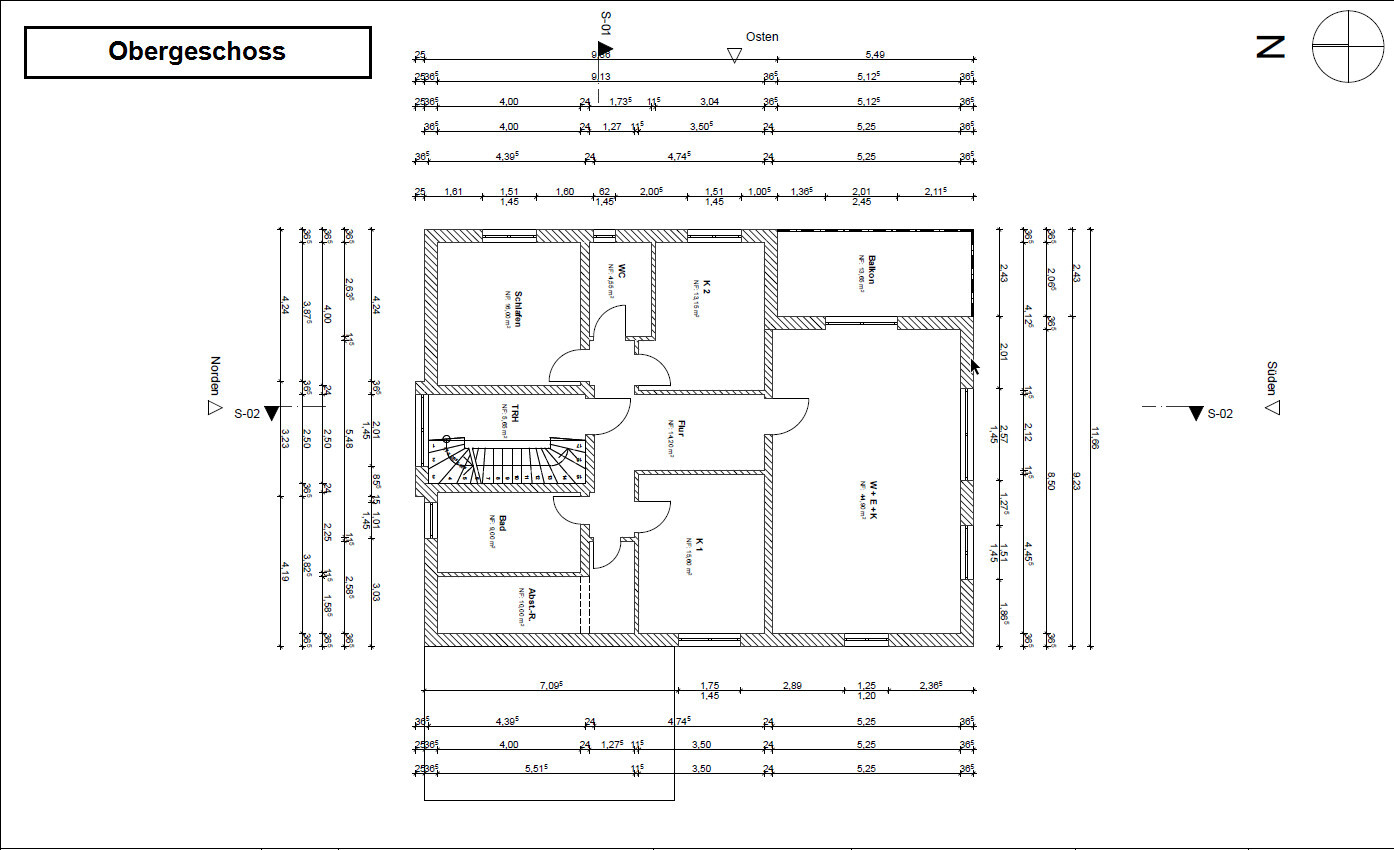
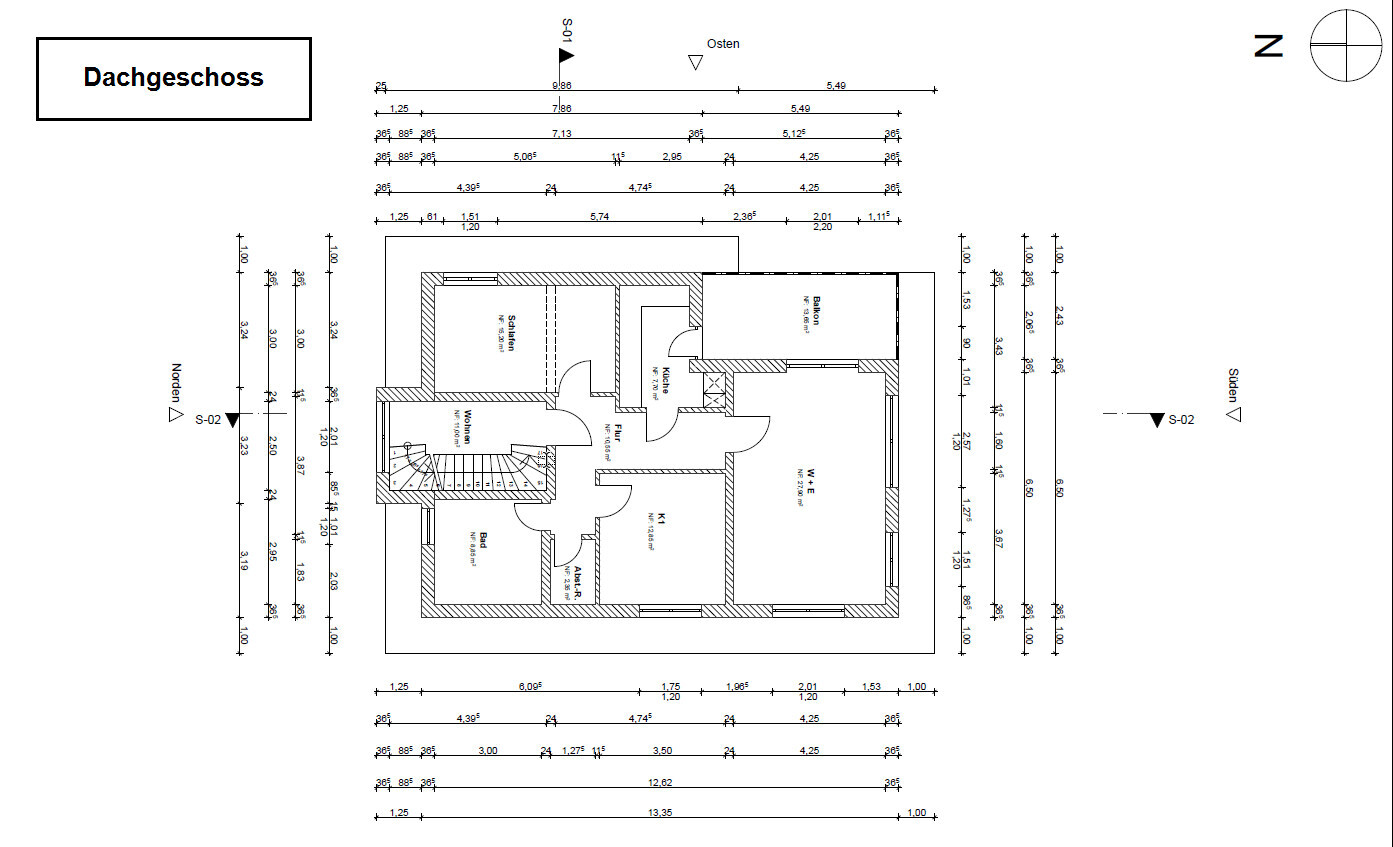
What do you think of the designs? How do you find the layout? What do you think about the laundry/storage room on the ground floor?
What do you think about the balcony situation?
Thanks for your feedback!
nevzatc21
I have purchased a plot of land and would like to hear your opinions on the design.
The plan is for a multi-family house with 3 residential units, one apartment per floor. Possibly, we would use a room in the ground floor stairwell area as a laundry, storage, and utility room. The house should have a modern and functional layout, ideally with plenty of natural light and an open living, dining, and kitchen area. It is also very important to me that each apartment has a balcony or terrace where residents can comfortably sit and spend time.
Here is the brief:
Zoning plan / restrictions
Plot size – 523m² (5,628 sq ft), 19m (62 ft) wide, 27.5m (90 ft) deep, rectangular
Slope – no
Site coverage ratio – 0.4
Floor area ratio – 0.8
Building setbacks, building line, and boundaries – 5m (16 ft) from the street, 3m (10 ft) from neighbors, no boundary restrictions to the garden
Edge development – "On every building plot, a free-growing hedge or trimmed deciduous hedge must be planted and maintained along at least one plot boundary." Nothing more was found in the zoning plan.
Number of parking spaces – 1.5 per residential unit
Number of floors – 2 full stories
Roof type – all roof types permitted
Architectural style – no specifications
Orientation – south-facing
Maximum heights / restrictions – main building max 11m (36 ft), stairwell max 7m (23 ft)
Other requirements – none that have significant influence on the design
Client requirements
Style, roof type, building type – modern multi-family house with 2 full stories plus a recessed top floor with a flat or mono-pitched roof
Basement, floors – no basement, 2 full stories plus recessed top floor
Number of residents, age – unknown, approx. 3-5 people per unit
Room requirements on ground and upper floors – ground and first floors approx. 130m² (1,400 sq ft), attic floor approx. 90m² (970 sq ft)
Office: family use or home office? – family use
Occasional overnight guests per year – few
Open or closed architecture – no preference
Conservative or modern construction – modern
Open kitchen, kitchen island – open kitchen without kitchen island (too expensive 😀)
Number of dining places – 1 per unit
Fireplace – no
Music / stereo wall – no
Balcony, roof terrace – yes, balcony is very important for the apartments on the first and attic floors
Garage, carport – no, outdoor parking spaces
Utility garden, greenhouse – no
Other wishes / special features / daily routine, including reasons for these choices – It is important to me that the apartments are designed so tenants want and can live there long-term. Therefore, I am considering a laundry room on the ground floor that can also serve as a utility and storage room. Otherwise, the apartments should have sufficient space on the balconies.
House design
Designed by – my brother is a civil engineer who designed the plans
What do you particularly like? Why? – large living, dining, and kitchen area on the ground floor, number and size of bedrooms
What do you dislike? Why? – the terraces on the ground floor are located at the west corner with the exit there, and the balconies on the first and attic floors are in the east corner
Estimated price according to architect / planner: €520,000 including VAT. I am contracting the trades myself.
Personal budget limit for the house, including fixtures: €520,000
Preferred heating technology: district heating is more or less required by the city
If you had to give up something, on which details / extras could you do without?
- Could give up: open kitchen, guest toilet
- Could not give up: balcony, terrace, storage room
Why is the design like it is now? For example:
Standard design from planner? – It is already adapted to the plot conditions and our ideas. But I am not sure if it is "right" for a multi-family house. Especially the issue of balconies and the laundry/storage room—I am not sure if these all fit well.
Were client wishes implemented by the architect? Basically, all wishes were implemented. I am just not sure if our wishes are the "right" ones or if something could be better done.
A mix of many examples from various magazines...
What makes the design particularly good or bad in your opinion?
What do you think of the designs? How do you find the layout? What do you think about the laundry/storage room on the ground floor?
What do you think about the balcony situation?
Thanks for your feedback!
nevzatc21
N
nevzatc2130 Aug 2024 18:08hanghaus2023 schrieb:
In my opinion, your parking situation is a mess. A garden shed in front of the windows?
My suggestion.
![1725019162339.png"]87484[/ATTACH] <br />
<br />
With district heating, I don’t think such extensive technical installations are necessary. </blockquote> <br />
I agree with you that the location and size of the shed need to be adjusted. I find your suggestion interesting; if the second parking space from the bottom is shifted slightly upward, it would also create a walkway. <br />
<br />
[ATTACH type="full" alt="Floor plan of a house with rooms, doors, stairs; blue areas indicate accessibility.](/attachments/87503/)
The parking spaces on the east side would be a bit narrower at 2.5m (8 feet 2 inches), but they would fit.
If necessary, the main entrance door could also be shifted slightly in position so that two parking spaces can be placed to the right of the entrance along the house wall.N
nevzatc2130 Aug 2024 18:13kbt09 schrieb:
but a small hose with a width of 150cm (5 feet) could also be tight.
I also find parking spaces like this better, but the equipment will probably include bicycles as well, and there should still be some kind of corridor to the street; otherwise, it would be difficult to get the bikes out properly. I also don’t quite understand why it has to be this minimal bay window. Hmm... the technical room is a tricky issue. If I understand the other contributors correctly, the minimum width would have to be 1.8m (6 feet), so 30cm (1 foot) more than it is now.
Thanks for the advice regarding the passageway and shed size.
N
nevzatc2130 Aug 2024 18:24ypg schrieb:
Isn’t there an electrical connection with a distribution box, water connection, etc., from which the apartments are then individually supplied?
Yesterday, I tried this version. Carports only about 5 meters (16 feet) long, house slightly shifted back.
I don’t find the floor plan very successful, but it makes more efficient use despite the long corridor, with two service shafts between the guest toilet and bathroom (top left) as well as the kitchen and bathroom (bottom of the plan).
Shift everything a bit, move the shed forward... maybe then it will stay below the allowable floor area ratio limit. Hello ypg,
thank you for your draft. I think placing the utility room in the technical room area is a good idea; in this case, I would suggest including a laundry room and keeping the bike shed outside. This way, the bathrooms in the apartments can be somewhat smaller.
Otherwise, I really like that you integrated an office, although I would probably swap bedroom 2 and the main bedroom so that the parents’ bed faces the garden side.
However, you only marked four parking spaces—was that intentional? How wide are the parking spaces each?
It is challenging not to lose too much space to the corridor.
N
nevzatc2130 Aug 2024 18:28ypg schrieb:
Here a simpler version: technical room in the house including bike storage... then eventually the floor area ratio will also work out.
The carports are each 3.20 x 6.00 meters (10.5 x 19.7 feet), with one parking space in front of the carport by the technical room. The yellow area is a trash container.
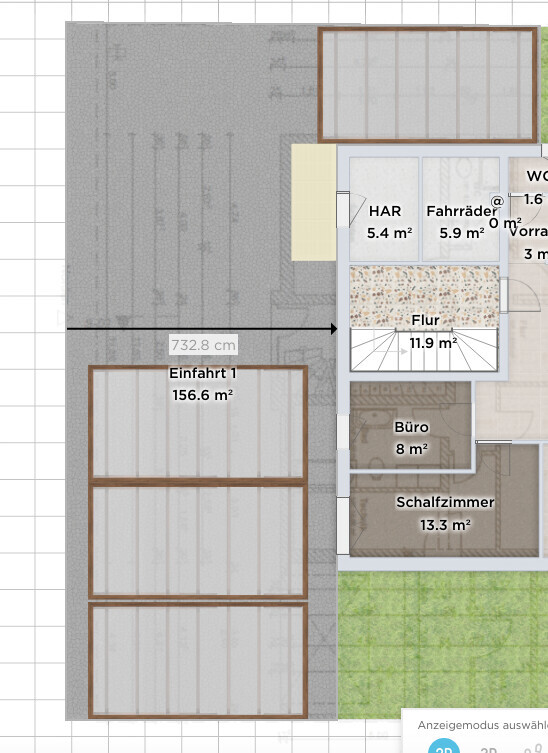
That’s interesting. If the parking space in front of the carport works out, I would do the same on the other side.
However, I would keep the bike storage outside (a shed) and use the room in the technical/utility house as a laundry room... what do you think about that?
Can you also tell me which software you used to design this?
H
hanghaus202330 Aug 2024 18:46nevzatc21 schrieb:
The parking spaces on the EAST side would be a bit narrower at 2.5m (8 feet 2 inches), but they would still fit.2.5m (8 feet 2 inches) is standard, but unfortunately no longer up to modern standards. Maybe it helps to consider @ypg’s suggestion to move the house 1m (3 feet 3 inches) to the south.
nevzatc21 schrieb:
The technical room is large enough. A district heating station, an electrical meter cabinet, and the water connection lines all have sufficient space there. You don’t really want any help, do you?
They provide you with the official standard dimensions, and you don’t seem to care.
Well, at least you responded to the post where the technical room is well organized within the ground floor.
Regarding the laundry room: I also read somewhere that washing machine connections are mandatory. And honestly: everyone probably prefers to have their washing machine inside their own unit rather than in a shared area where others do their laundry too. However, it would be a good drying option for someone who does not own a dryer.
nevzatc21 schrieb:
You only marked 4 parking spaces, was that intentional? How wide are the parking spaces individually? In front of the single carport (we often build carports for small multi-family houses) is exactly such a parking spot as the 5th space.
nevzatc21 schrieb:
That’s interesting, if the parking spot in front of the carport works, then I would do the same on the other side. I am intentionally keeping the west side free of parking spaces because you can see the vehicles from the ground floor, and that’s not pleasant. On the east side, there is the technical room and mostly utility rooms. On the north side, however, it is not as nice and disturbs the ground floor.
hanghaus2023 schrieb:
2.5 meters (8 feet) complies with the standard but is unfortunately no longer up to date. Perhaps it helps to pick up on the suggestion from @ypg and shift the house 1 meter (3 feet) to the south. I would still have concerns here if I were you:
nevzatc21 schrieb:
"At least 30% of the open areas on the plot must be planted with native, site-appropriate deciduous trees." nevzatc21 schrieb:
Therefore, this does not refer to the total plot area but A quick search is inconclusive. More precise is a landscaping statute from the city of Frankfurt, which takes climate issues very seriously.
This might be the reason for the planting obligation in your case.
The statute states among other things:
§ 1 Purpose of the statute
The statute aims to ensure the use, design, and planting of open areas on plots and the greening of built structures in a climate-adapted way to guarantee healthy living conditions and to preserve natural life foundations.
§ 2 Spatial and material scope
- (1) The statute applies throughout the city area to all non-built areas of developed plots, including built-over open areas (plot open spaces), and to the external design of built structures.
I would check again with the building authority / planning office because if the parking spaces are included, then the front yard as currently shown will likely not be approved.
So: it is possible that you may be allowed to build 3 residential units according to the zoning plan, but it will not be approved just like that. A zoning plan permits certain things, but other clauses can override those permissions.
Similar topics