
ᐅ Floor plan of a new multi-family house with 3 residential units, total living area approximately 350 m²
Created on: 29 Aug 2024 13:40
N
nevzatc21
Hello everyone,
I have purchased a plot of land and would like to hear your opinions on the design.
The plan is for a multi-family house with 3 residential units, one apartment per floor. Possibly, we would use a room in the ground floor stairwell area as a laundry, storage, and utility room. The house should have a modern and functional layout, ideally with plenty of natural light and an open living, dining, and kitchen area. It is also very important to me that each apartment has a balcony or terrace where residents can comfortably sit and spend time.
Here is the brief:
Zoning plan / restrictions
Plot size – 523m² (5,628 sq ft), 19m (62 ft) wide, 27.5m (90 ft) deep, rectangular
Slope – no
Site coverage ratio – 0.4
Floor area ratio – 0.8
Building setbacks, building line, and boundaries – 5m (16 ft) from the street, 3m (10 ft) from neighbors, no boundary restrictions to the garden
Edge development – "On every building plot, a free-growing hedge or trimmed deciduous hedge must be planted and maintained along at least one plot boundary." Nothing more was found in the zoning plan.
Number of parking spaces – 1.5 per residential unit
Number of floors – 2 full stories
Roof type – all roof types permitted
Architectural style – no specifications
Orientation – south-facing
Maximum heights / restrictions – main building max 11m (36 ft), stairwell max 7m (23 ft)
Other requirements – none that have significant influence on the design
Client requirements
Style, roof type, building type – modern multi-family house with 2 full stories plus a recessed top floor with a flat or mono-pitched roof
Basement, floors – no basement, 2 full stories plus recessed top floor
Number of residents, age – unknown, approx. 3-5 people per unit
Room requirements on ground and upper floors – ground and first floors approx. 130m² (1,400 sq ft), attic floor approx. 90m² (970 sq ft)
Office: family use or home office? – family use
Occasional overnight guests per year – few
Open or closed architecture – no preference
Conservative or modern construction – modern
Open kitchen, kitchen island – open kitchen without kitchen island (too expensive 😀)
Number of dining places – 1 per unit
Fireplace – no
Music / stereo wall – no
Balcony, roof terrace – yes, balcony is very important for the apartments on the first and attic floors
Garage, carport – no, outdoor parking spaces
Utility garden, greenhouse – no
Other wishes / special features / daily routine, including reasons for these choices – It is important to me that the apartments are designed so tenants want and can live there long-term. Therefore, I am considering a laundry room on the ground floor that can also serve as a utility and storage room. Otherwise, the apartments should have sufficient space on the balconies.
House design
Designed by – my brother is a civil engineer who designed the plans
What do you particularly like? Why? – large living, dining, and kitchen area on the ground floor, number and size of bedrooms
What do you dislike? Why? – the terraces on the ground floor are located at the west corner with the exit there, and the balconies on the first and attic floors are in the east corner
Estimated price according to architect / planner: €520,000 including VAT. I am contracting the trades myself.
Personal budget limit for the house, including fixtures: €520,000
Preferred heating technology: district heating is more or less required by the city
If you had to give up something, on which details / extras could you do without?
- Could give up: open kitchen, guest toilet
- Could not give up: balcony, terrace, storage room
Why is the design like it is now? For example:
Standard design from planner? – It is already adapted to the plot conditions and our ideas. But I am not sure if it is "right" for a multi-family house. Especially the issue of balconies and the laundry/storage room—I am not sure if these all fit well.
Were client wishes implemented by the architect? Basically, all wishes were implemented. I am just not sure if our wishes are the "right" ones or if something could be better done.
A mix of many examples from various magazines...
What makes the design particularly good or bad in your opinion?
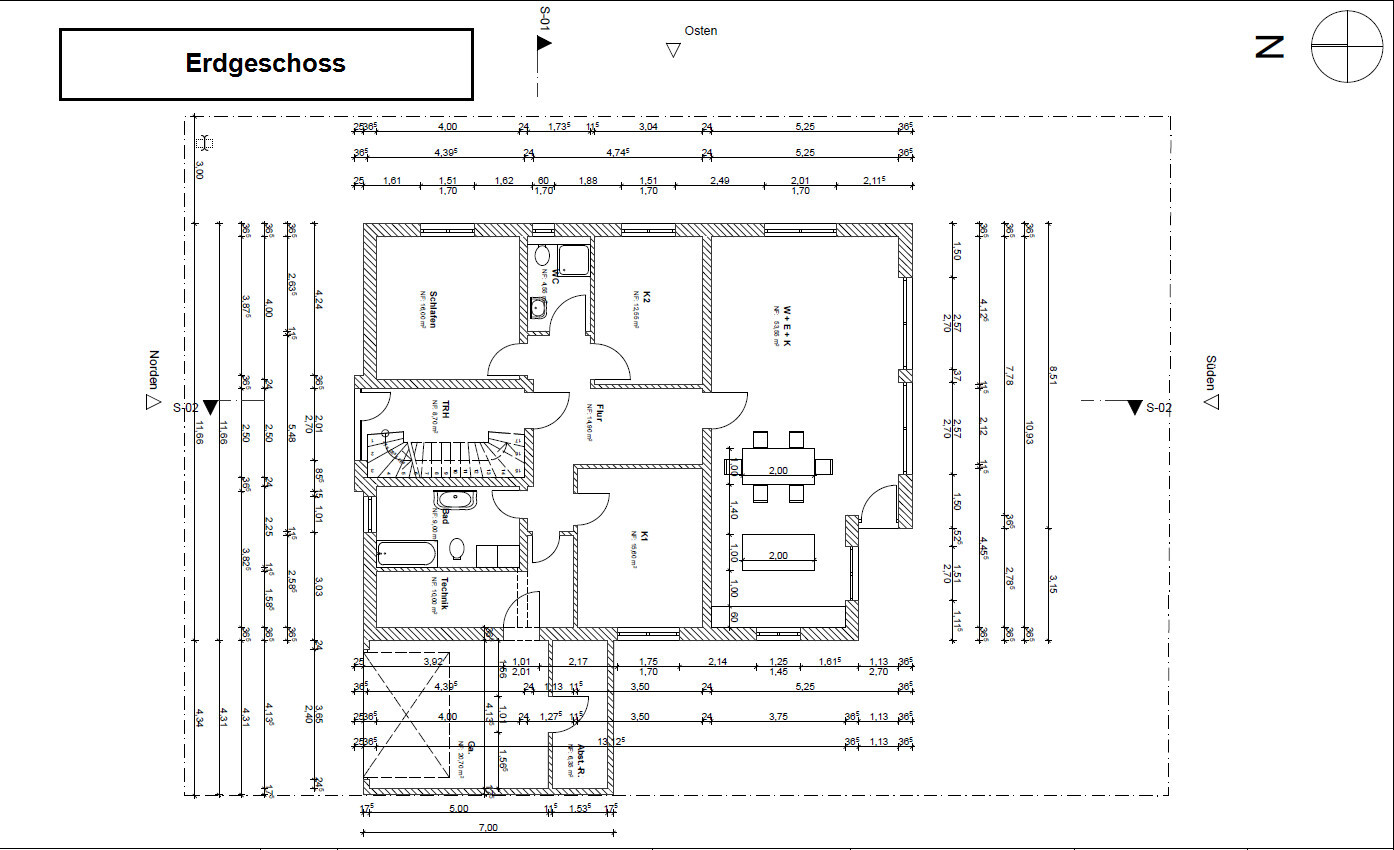
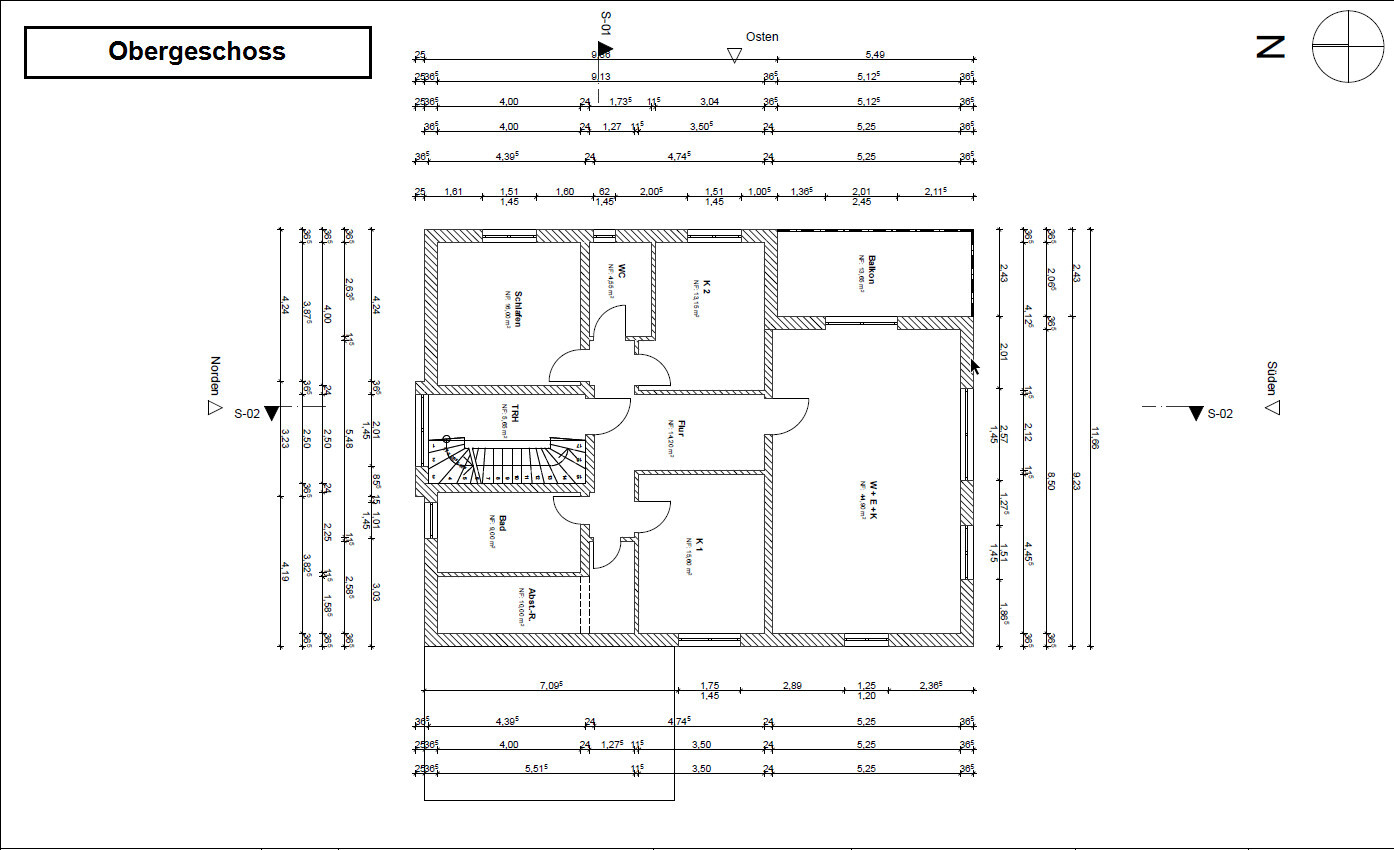
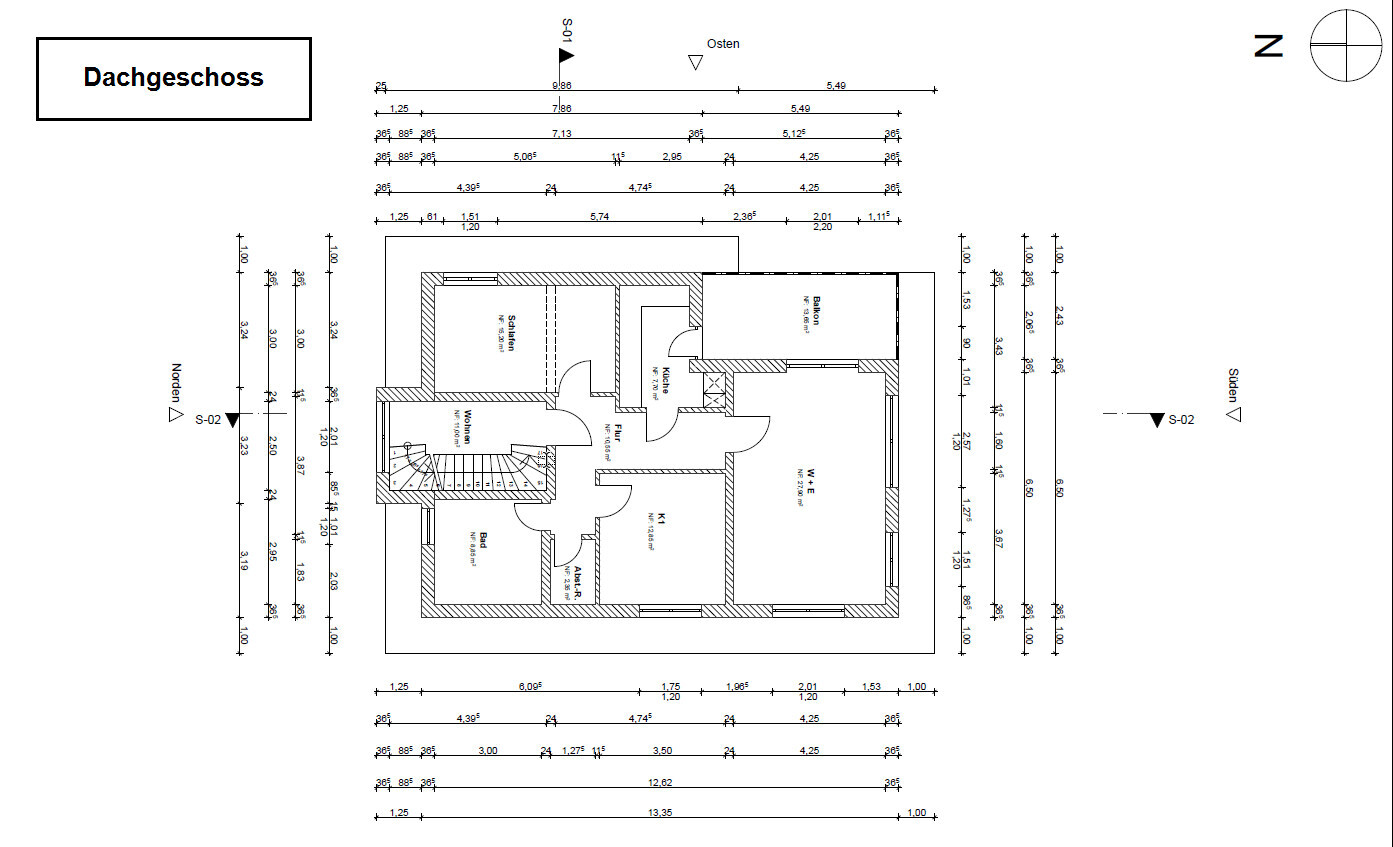
What do you think of the designs? How do you find the layout? What do you think about the laundry/storage room on the ground floor?
What do you think about the balcony situation?
Thanks for your feedback!
nevzatc21
I have purchased a plot of land and would like to hear your opinions on the design.
The plan is for a multi-family house with 3 residential units, one apartment per floor. Possibly, we would use a room in the ground floor stairwell area as a laundry, storage, and utility room. The house should have a modern and functional layout, ideally with plenty of natural light and an open living, dining, and kitchen area. It is also very important to me that each apartment has a balcony or terrace where residents can comfortably sit and spend time.
Here is the brief:
Zoning plan / restrictions
Plot size – 523m² (5,628 sq ft), 19m (62 ft) wide, 27.5m (90 ft) deep, rectangular
Slope – no
Site coverage ratio – 0.4
Floor area ratio – 0.8
Building setbacks, building line, and boundaries – 5m (16 ft) from the street, 3m (10 ft) from neighbors, no boundary restrictions to the garden
Edge development – "On every building plot, a free-growing hedge or trimmed deciduous hedge must be planted and maintained along at least one plot boundary." Nothing more was found in the zoning plan.
Number of parking spaces – 1.5 per residential unit
Number of floors – 2 full stories
Roof type – all roof types permitted
Architectural style – no specifications
Orientation – south-facing
Maximum heights / restrictions – main building max 11m (36 ft), stairwell max 7m (23 ft)
Other requirements – none that have significant influence on the design
Client requirements
Style, roof type, building type – modern multi-family house with 2 full stories plus a recessed top floor with a flat or mono-pitched roof
Basement, floors – no basement, 2 full stories plus recessed top floor
Number of residents, age – unknown, approx. 3-5 people per unit
Room requirements on ground and upper floors – ground and first floors approx. 130m² (1,400 sq ft), attic floor approx. 90m² (970 sq ft)
Office: family use or home office? – family use
Occasional overnight guests per year – few
Open or closed architecture – no preference
Conservative or modern construction – modern
Open kitchen, kitchen island – open kitchen without kitchen island (too expensive 😀)
Number of dining places – 1 per unit
Fireplace – no
Music / stereo wall – no
Balcony, roof terrace – yes, balcony is very important for the apartments on the first and attic floors
Garage, carport – no, outdoor parking spaces
Utility garden, greenhouse – no
Other wishes / special features / daily routine, including reasons for these choices – It is important to me that the apartments are designed so tenants want and can live there long-term. Therefore, I am considering a laundry room on the ground floor that can also serve as a utility and storage room. Otherwise, the apartments should have sufficient space on the balconies.
House design
Designed by – my brother is a civil engineer who designed the plans
What do you particularly like? Why? – large living, dining, and kitchen area on the ground floor, number and size of bedrooms
What do you dislike? Why? – the terraces on the ground floor are located at the west corner with the exit there, and the balconies on the first and attic floors are in the east corner
Estimated price according to architect / planner: €520,000 including VAT. I am contracting the trades myself.
Personal budget limit for the house, including fixtures: €520,000
Preferred heating technology: district heating is more or less required by the city
If you had to give up something, on which details / extras could you do without?
- Could give up: open kitchen, guest toilet
- Could not give up: balcony, terrace, storage room
Why is the design like it is now? For example:
Standard design from planner? – It is already adapted to the plot conditions and our ideas. But I am not sure if it is "right" for a multi-family house. Especially the issue of balconies and the laundry/storage room—I am not sure if these all fit well.
Were client wishes implemented by the architect? Basically, all wishes were implemented. I am just not sure if our wishes are the "right" ones or if something could be better done.
A mix of many examples from various magazines...
What makes the design particularly good or bad in your opinion?
What do you think of the designs? How do you find the layout? What do you think about the laundry/storage room on the ground floor?
What do you think about the balcony situation?
Thanks for your feedback!
nevzatc21
N
nordanney29 Aug 2024 22:08kbt09 schrieb:
And there should be views and sections included for this.Yes, this will be an interesting case regarding eave and ridge heights. This structure has no ridge height, because the eave height is determined by the eave of the upper setback floor (a ridge height cannot be determined for this building). It’s a pity that we no longer have our specialist for this topic in the forum. He once said:
"According to the principle of a ruling by the OVGMV, the eave of the setback floor counts as the eave height. However, since the ruling refers to a specific case, it leaves room for interpretation in other situations."
But maybe the zoning plan / development plan has something to say about it.
I hope the development plan has been thoroughly reviewed, as many issues can arise with a project like this:
- The mentioned eave height
- In many new residential areas, a green roof is required for flat roofs (if applicable, be sure to consider the additional costs)
- I hope three apartments are permitted (often limited to two residential units)
- Pay attention to the floor area ratio (FAR), as terraces count towards this, so be careful when choosing the size
- Sometimes 30% of the property must be landscaped. This might also be tight here.
etc.
- The mentioned eave height
- In many new residential areas, a green roof is required for flat roofs (if applicable, be sure to consider the additional costs)
- I hope three apartments are permitted (often limited to two residential units)
- Pay attention to the floor area ratio (FAR), as terraces count towards this, so be careful when choosing the size
- Sometimes 30% of the property must be landscaped. This might also be tight here.
etc.
Enrico02 schrieb:
Hope 3 apartments are allowed (often limited to 2 residential units)Considering the information provided and the fact that none of those involved seem to be familiar with the regional building codes or housing planning regulations, I would say it’s likely that this hasn’t been properly considered and probably won’t be permitted. You can fit 3 parking spaces on a 500 sqm (0.12 acre) plot, but no neighbor wants to live next to 5 parking spaces. That’s why new development areas are typically zoned into multi-family zones, continuous row housing (terraced houses), and open development zones (semi-detached houses and single-family homes) with an option for up to 2 residential units. But I could be wrong.N
nevzatc2130 Aug 2024 09:13Enrico02 schrieb:
I have to agree with my predecessors here. Even if you don’t want to hear it, the calculation is far from the achievable reality.
If you assume the usual 3,000 euros per square meter, you would already be over 1 million euros, just to illustrate.
DIY work doesn’t seem to be significant either; contracting trades individually might save a bit if done properly. But realistically, you won’t get below 2,500 euros per square meter, and even then you’d be at 875,000 euros. And that’s already a generous estimate.
List the individual cost calculations for the trades, then it will be clear where the miscalculations are or if something is even completely missing. Hello Enrico,
thank you for your input. I can manage it at that price. With proper negotiation, you can achieve a lot. In 2022, I already built a house with 315m² (3,392 sq ft) including the basement. Total construction costs, including kitchen and bathroom fixtures, were about 450,000 euros. I live in this house myself and focused on very high quality (large tiles, big windows, concealed fittings, more expensive pipes for underfloor heating, etc.).
For each trade, I could easily have spent twice as much if I hadn’t looked for different service providers and avoided unnecessary extras.
For example, the roof alone could have cost me 23,000 euros or even 45,000 euros. The same applies for plumbing and electrical work. For the shell construction, I buy the materials myself and pay the builder only for labor.
It is a pity that much of the discussion revolves around the budget when that is not really the point.
Best regards
N
nordanney30 Aug 2024 09:22nevzatc21 schrieb:
It's a shame that a large part of the discussion is focused on the budget when that is not even the topic..If you are already so eager to justify how well you can build compared to all of Germany, why don't you address the valid comments regarding the project? Without your input, there is no output from us.N
nevzatc2130 Aug 2024 09:22ypg schrieb:
Based on the specified requirements and the fact that no one involved here seems to be familiar with the regional building code or residential planning, I dare say that this probably wasn’t given much attention and likely won't be the case.
You can fit three parking spaces on a 500sqm (0.12 acres) plot, but no one wants to live next to five parking spaces as a neighbor. That’s why new development areas are zoned as multi-family housing, terraced housing (row houses), and detached housing (semi-detached and single-family homes) with the option for two residential units.
But I might be wrong.You are mistaken; here are the requirements from the development plan.
If someone does not want to live next to five parking spaces, they need to look for a different residential area. Anyone building here must be aware that the neighboring house may have 3 apartments and therefore 5 parking spaces.
Similar topics